

Ken and Laurel were retiring and wanted to simplify their lives, but they also wanted a custom home that met all their needs and design tastes. They found Colorado-based Rocky Mountain Tiny Homes and worked with Ricky to design a gooseneck THOW that’s perfect for them. The house has a huge kitchen with full-sized appliances, [...]
Tiny House Builders

$69K Contemporary X Tiny House by Tiny Home ATX
We just discovered Tiny Home ATX – a tiny home builder in Austin, Texas — and this is the latest tiny home they completed. The Contemporary X is for sale now for $69K. This awesome tiny home on wheels has two loft bedrooms connected by a catwalk you can easily walk over to get to [...]

Couple’s Tumbleweed Tiny House in a Colorado Community
Matheu and Taylor live in a custom Tumbleweed tiny house with one dog, two cats, and their turtle! They have an excellent parking spot at Island Cove Park in Durango, Colorado, which keeps them close to the city but still gives them a more affordable living situation. They had been living in a three-bedroom home, [...]
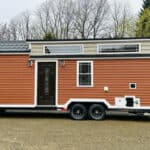
The Cottage by Pine Crest Tiny Homes
Tiny homes with first-floor bedrooms are becoming more and more popular — and for good reason! People were tired of climbing into lofts to go to sleep, and the builders are now really listening to the consumer. This is the first tiny house from New York-based Pine Crest Tiny Homes that we’re showing you, but [...]

Goodwater Tiny Homes: Sophie Model by Shaye!
Goodwater Tiny Homes is one of just two U.S. tiny house builders approved to create Shaye’s tiny home designs stateside! The family-run company in Oregon does an awesome job bringing Shaye’s brilliant designs to life. We’ve featured the Sophie model/layout before because it’s so popular that it keeps popping up! This model features a grand [...]

32′ Tiny Home with First Floor Flex Room
Horseshoe Tiny Home is a new Arizona-based tiny house builder and this is their flagship tiny house — a gorgeous 32′ THOW with double lofts, a flex room that could easily be a first-floor queen bedroom, and a spa-like bathroom with a tiled shower stall. The separate office/bedroom means there isn’t a large dedicated living [...]
Get Cozy in the 32 ft. Caboose: A Tiny House with a Main Floor Master Bedroom
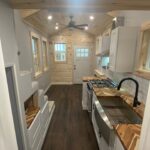
Did you like the Flagship from Spring Mountain Tiny Homes? Well, here’s the latest tiny home they’re wrapping up, which is for sale. It’s their “Caboose” model, and its claim to fame is a private first-floor bedroom with built-in side tables and a dazzling tongue and groove accent wall. In addition to the bedroom downstairs, [...]
