
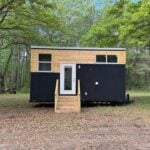
This tiny house in Gainsville, Florida, was built by Simplify Further Tiny Homes. It is brand-new and ready to purchase! Called “The Rasa,” this 20-foot tiny house features a cool “middle” loft that makes a living room above an enclosed bedroom with a low ceiling. This negates middle-of-the-night ladder climbing, while still maximizing space. That [...]
Tiny House Builders

The Phoenix Tiny House with Covered Porch
This is the Phoenix Tiny House by Phoenix Park Model Homes. While the family-owned company — based in Douglass, Georgia — primarily builds park models, this smaller unit is within road limits and towable by a truck. It has a built-in covered porch and a first-floor, private bedroom! The best part is that this model [...]
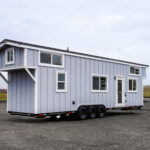
34 ft. Ruby Tiny House on Wheels
If you need a tiny house with more space, this stunning three-bedroom THOW from Mint Tiny House Company might be the perfect fit. It has two loft bedrooms—one with staircase access and the other with a ladder—and a private, first-floor bedroom with a queen-sized bed. Additionally, the house has a 3/4 bathroom with a residential [...]

Her Tiny House has a Meditation Loft
While Nilamani had dreams of tiny living, before the events of 2020 she was enjoying “normal” life in her home with an Airbnb on her property. But she lost her job and had to shut down the accommodation. She decided to sell the house and had a local tiny house builder create an incredible home that [...]

Colorado Tiny House Festival Early Bird Pricing!
It’s time to add the Colorado Tiny House Festival to your list of summer plans! On July 13th and 14th, you can experience this massive event about everything tiny. Tour tiny homes, meet tiny house builders, and explore sustainable vendors for everything from solar power to windows. It’s a family-friendly event, and children under 13 [...]

Few Units Left! The Grove Duplex Tiny House Rentals in Tampa, FL
Looking to live tiny with none of the pressure of homeownership? You can now rent one of the duplex models built by Escape at The Grove, their new rental village built among a grove of olive trees! Each rental includes a washer/dryer unit, a private bathroom, a kitchen with an induction cooktop, and a single-level, [...]

eOne Tiny House on Wheels with Double Lofts
This is an excellent deal on a fantastic tiny house! This all-electric eOne model is on sale at a rollback price—get it for an $11,060 discount. It features two large lofts connected by a catwalk, a spacious galley kitchen with full-sized appliances, and a cozy living room where you’ll love to hang out. This model’s bathroom [...]
