

My name is Roger Monteiro, and my wife is Vanessa Helena. We build our small house in a small city in the south of Brazil. We both are programmers, and live happy in our tiny house. Oh yes, I almost forgot to say: We have three cats :) In the neighbourhood, our house is called [...]
Small Houses
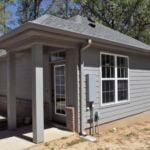
592 Sq. Ft. Hummingbird Cottage for Retirement
This is the 592 Sq. Ft. Hummingbird Cottage built for a family’s mother-in-law by Ralph Jones Home Plans, LLC. Janne Zaccagnino created the plans for the home and normally doesn’t see the finished product, but because she knew the owner she was able to take pictures of the completed home, which she shared with us! At [...]

430 sq. ft. Two-Bedroom Family Home in the Australian Bush
This is a 430 sq. ft. Two-Bedroom Family Home in the Australian Bush. The Stewy Crew on YouTube lead a great tour of their tiny space which includes a master bedroom and a nursery for their daughter Lyric (how cute is that name, by the way?). They explained their water and power situation which produces [...]
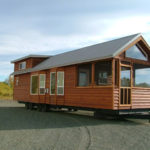
The Watson Tiny Home by Rich’s Portable Cabins
This is the Watson Tiny Home on Wheels. It’s a Park Model Tiny House built by Rich’s Portable Cabins in Oregon! Have you ever considered a Park Model? Don’t miss other awesome stories like this – join our FREE Tiny House Newsletter for more! The Watson Tiny Home by Rich’s Portable Cabins Images via Rich’s Portable Cabins Images [...]
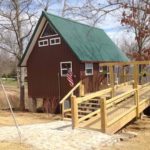
Tiny Cabin on Stilts in Altamont, TN
This is the Sunrise Mountain Tree House Cabin! It’s a tiny vacation cabin on stilts you can rent in Altamont, Tennessee. Please enjoy, learn more, and re-share below. Thanks! Related: Carnelian Bay A-frame Vacation Cabin Tiny Cabin on Stilts in Altamont, TN Images via Airbnb Images via Airbnb Images via Airbnb Highlights 500 sq. ft. 16′ x 16′ [...]
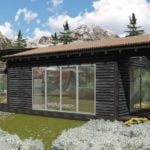
SLEDhaus Small Pre-Fab Cabins for Western US
This is the SLEDhaus, a pre-fab small home designed as a vacation property that has no loft and can be fully off-grid. According to SLEDhaus: The tiny cabins called the SLEDhaus will be built with upgraded features throughout the 572 sq. ft. 1 bedroom, 1 bathroom home, with an available expansion option. Each home is [...]

Tower Vacation Home in Hampshire, England
This is a Tower Vacation Home in Hampshire, England that’s sure to make you feel like letting down your hair! The three-story “folly” (as they call it across the pond) has stunning arched windows and the storybook-perfect “castle roof” that we all imagine when we think of knights. Inside, however, are all the comforts of [...]
