
Disclosure: This post may contain affiliate links. If you purchase through one of our links, we may earn a commission at no additional cost to you.
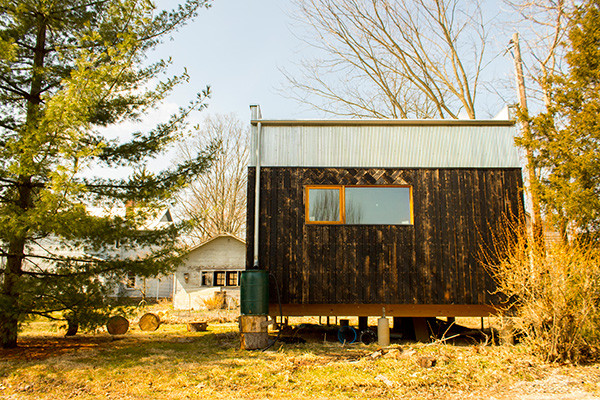
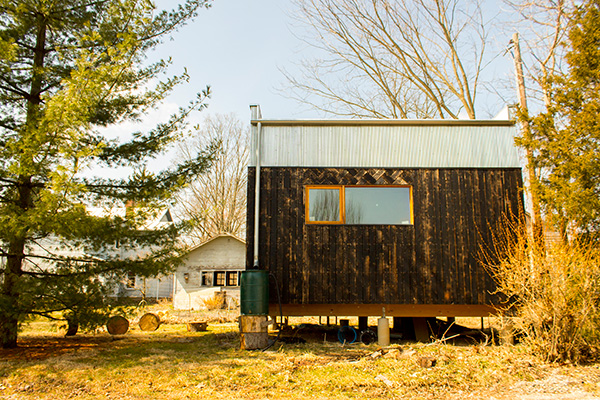
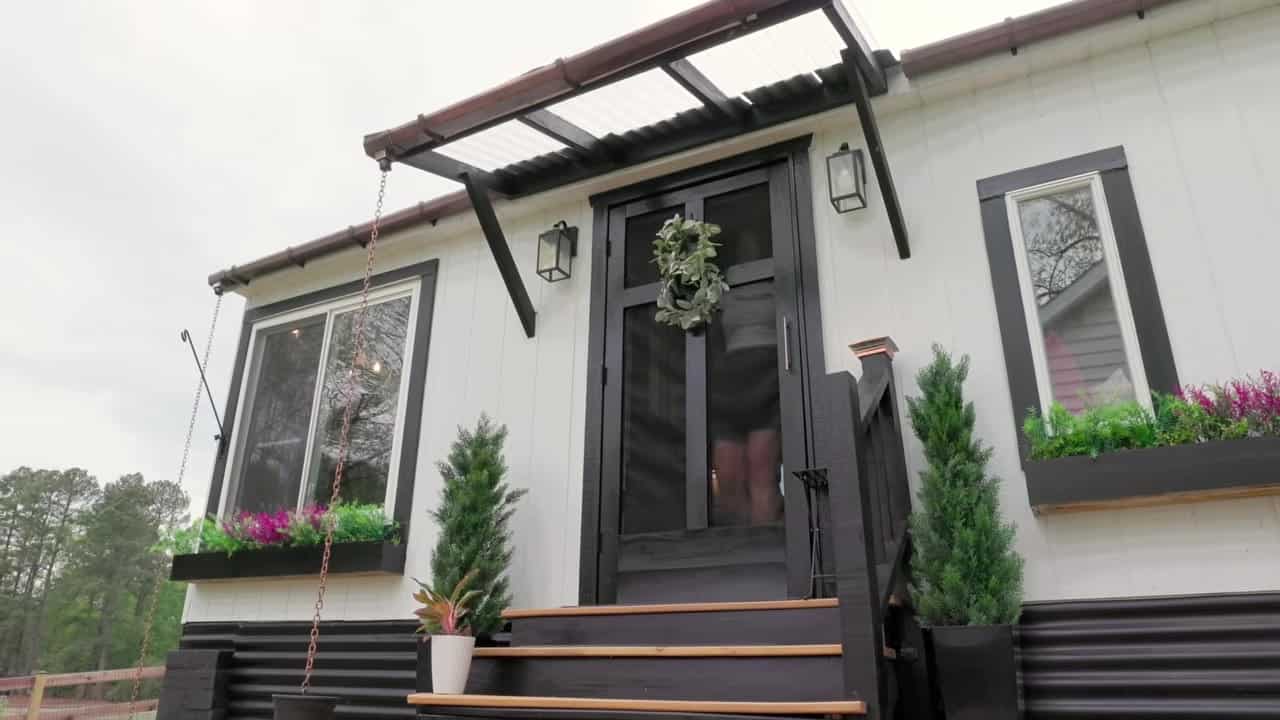
Tiny homes often face challenges related to codes and zoning, but some are conventionally permitted and totally legal. Alex and Allison built their striking, modern 320-square foot home legally as an “accessory dwelling,” a type of small house that shares a lot with a larger, primary dwelling. But in their unique case, they bought an empty lot, applied for permits to build a primary and accessory home, and then built the accessory first.
They’re in the process of building a larger (but still modest) primary home, but meanwhile, they’ve been happily living full-time in their accessory dwelling in the quirky and cool small town of Yellow Springs, Ohio. Both share an interest in sustainable design, and in the ways that small housing can contribute to healthy, livable communities. Their drive to build small came partly so architectural designer Alex could design and build an entire, energy-efficient house. One interior plywood wall separates the public living area from private spaces like the bathroom, and the bedroom that’s lofted above it. Though it’s just “one big room,” the high ceilings make it feel much more spacious than its floor plan would suggest.
Don’t miss other tiny homes like this – join our FREE Tiny House Newsletter for more!
Couple Sharing 320 Sq. Ft. Modern Tiny House
Images © Billy Ulmer


Images © Billy Ulmer
Alex: I’ve been drawing small houses for as long as I can remember. What can I do in 16’ x 16’? 10’ x 10’? It’s a challenge. It’s a small enough project that a very beginner architect can really wrap their mind around the whole thing… Designing for myself is practical at this scale, at this time. It’s a real pleasurable thing to be able to do a design for yourself.
Their housing choice was also inspired by Allison’s interest in living in a small space near a vibrant community, which she felt would be a good way for her to balance of community connection with private downtime. The lot they purchased is just a short walk to the amenities in town, both of their jobs, and several close friends.
Allison: I really value community, but I’m a fairly private person. I like to have down time that is solitary. Our space doesn’t have to be huge for that, but I need to have a nook that I can call my own, and then I can go back out and be energized in the community…
Though their time in the accessory dwelling is temporary, it’s been a living and learning experience that both of them value and enjoy.
Allison: When it’s sunny, you feel like a cat. The sun streams in and you have so many relaxing places to sit. It’s deeply satisfying to me to be comfortable in this size space, and to know that I don’t really need anything else.
Learn more about my visit with Alex and Allison, and see more of their amazing home and inspirational story in my Life in a Tiny House Ebook.
Video Tour of this Tiny House thanks to Kirsten Dirksen/YouTube
If you enjoyed Alex and Allison’s little house you’ll absolutely LOVE our free daily tiny house newsletter with even more! Thank you!
Disclosure: This post may contain affiliate links. If you purchase through one of our links, we may earn a commission at no additional cost to you.


Billy Ulmer
Latest posts by Billy Ulmer (see all)
- Cider Box Tiny House Plans 40% Off – Now With Editable 3D Model! - June 12, 2017
- Buying a Tiny House? Read This First! - February 6, 2017
- The Warm and Modern Bunk Box Tiny House on Wheels! - October 27, 2016















Join the Conversation
22 comments