

Ok, bear with me. I know this isn’t a tiny home, but this castle does qualifies as a small home, and as castles go, a tiny castle. Plus it’s just too quaint not to feature! Molly’s Lodge, and the nearby “outbuildling,” were for sale together in Little Wolford, England last week (it looks like it’s [...]
Small Houses

Off-the-grid Bungalow in Southern California
Literally in the shadow of 230-kilovolt power lines, this 850-square-foot bungalow is completely off the grid. 15 solar panels and 16 big batteries supply all the power needed to run the house and the detached 350-square-foot woodshop. No wires or pipes come to the property. Living on the site in my 16-foot vintage travel trailer [...]

Solar-Powered New Mexico Artist’s Studio
No, it’s not “tiny,” but Jacqueline’s Solar-Powered New Mexico Artist’s Studio, on 10 beautiful acres, looks like the spot to be! The 800 sq. ft. home sits near the Chama River Valley and is completely off-grid. This might be the perfect spot to start your self-sufficient life. It’s currently for sale and you can get [...]

430 Sq. Ft. Vermont microHOUSE by Elizabeth Herrmann Architecture + Design
This is a 430 sq. ft. microHOUSE built for a Vermont artist by Elizabeth Herrmann Architecture + Design. The stunning tiny home has a sloped roof, happy yellow door and bright and open interior. According to Dezeen, “the home contains the sleeping loft, a bathroom with a tub, a kitchen, a table for dining and [...]
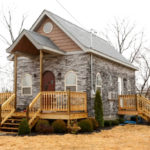
Gothic Castle House from Tiny House Nation
Wow! This is a Gothic Castle House from Tiny House Nation that is anything but ordinary. The faux slate exterior on this small home is exactly what I want on my home someday. There’s a grand middle staircase a-la any horror mansion you’ve ever seen, two bedrooms, a kitchen and more. This family of three [...]

Tiny Round Cabin in Florence
This is a tiny round cabin in Florence, Oregon. It’s like a hybrid between a yurt and a cabin, isn’t it? It’s a pretty cool design, in my opinion, but what do you think? Would you design/build something kind of like this? Don’t miss other homes like this – join our FREE Tiny House Newsletter for [...]
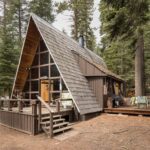
Carnelian Bay A-frame Vacation Cabin
This is a stunning Carnelian Bay A-frame Vacation Cabin where you can vacation! Tucked beneath gorgeous pines, this charming tiny house sleeps 6 with one bedroom and a loft. It’s minutes to Lake Tahoe, close to multiple beaches and places to ski and has a washer and dryer for all those wet clothes. Want to [...]
