
Disclosure: This post may contain affiliate links. If you purchase through one of our links, we may earn a commission at no additional cost to you.
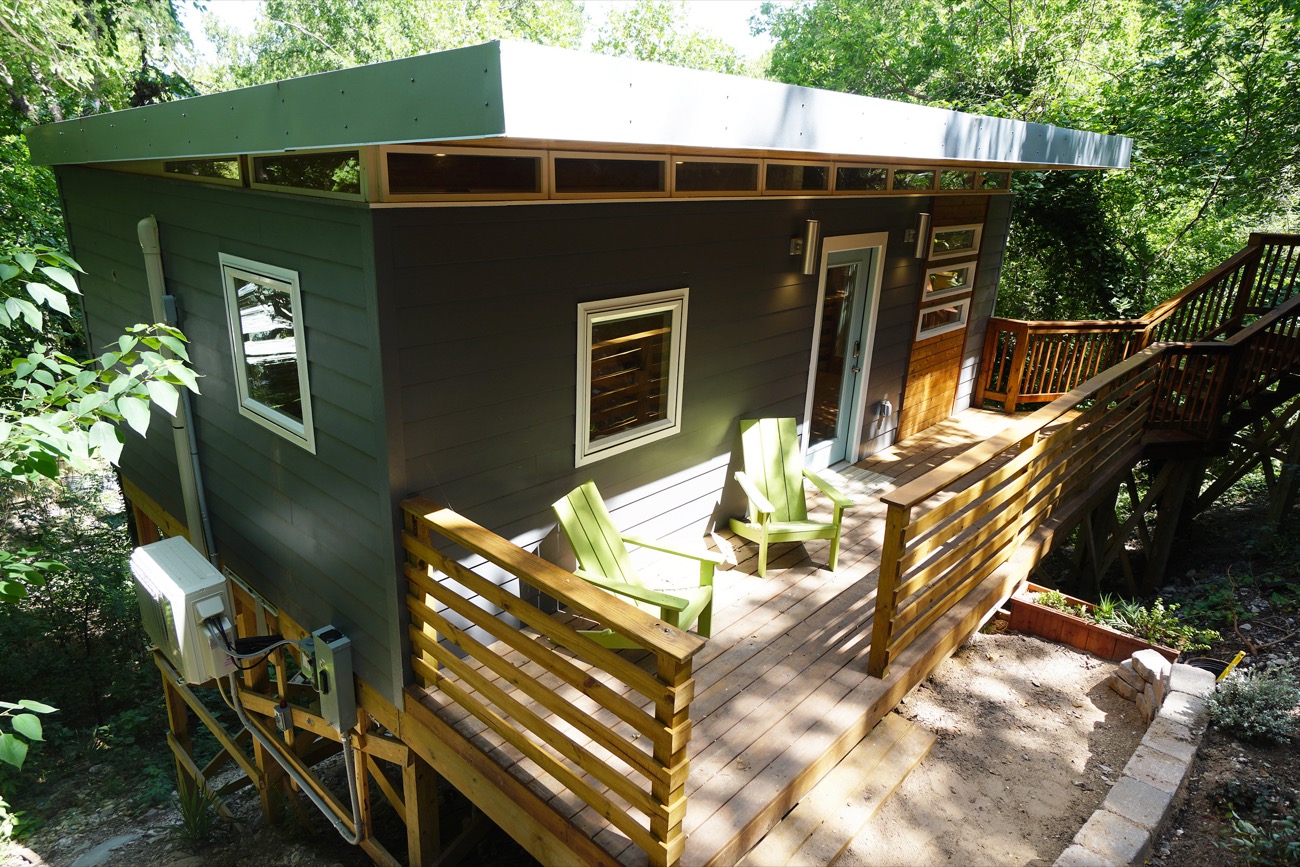
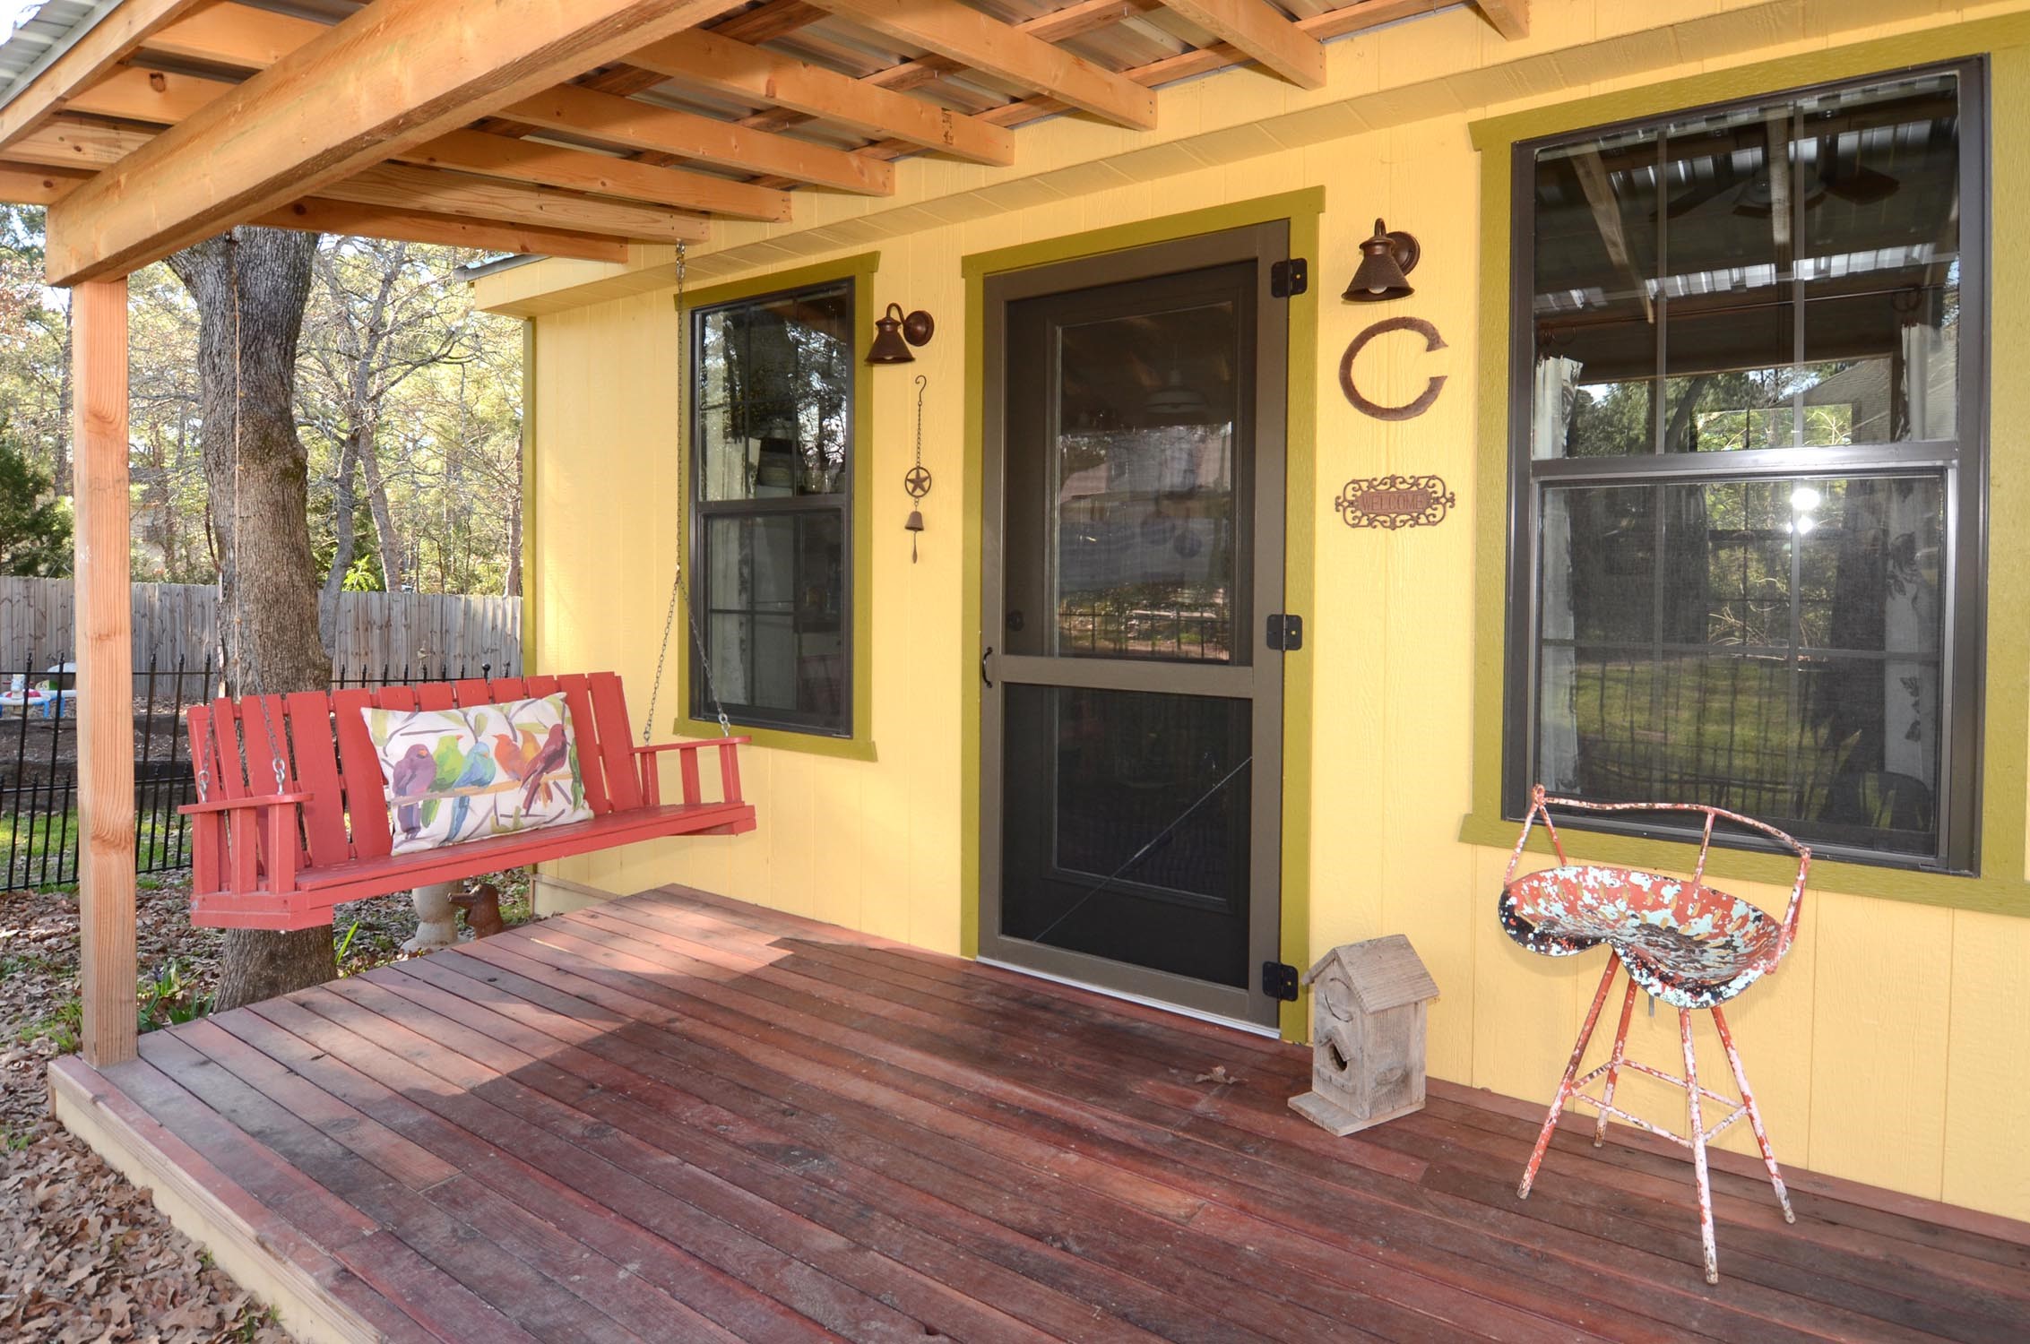
This 16×26 country cabin was built for a client by Kanga Room Systems in Texas. This little cabin offers about 416 sq. ft. of space without including the upstairs sleeping loft.
As soon as you approach the cabin you can see the classic covered front porch for relaxing. Go inside and you’ll find everything you need! Starting with an open living area with a kitchen, downstairs bedroom, washer/dryer, and a cozy upstairs sleeping loft with two beds. So how would you like to live a simple life in a little country cabin like this one? Please enjoy and re-share below. Thank you!
Want more kind of like this? Join our FREE Small House Newsletter!
Country Living in a 16×26 Kanga Cabin

Images © Kanga


Images © Kanga
Learn more: http://kangaroomsystems.com/
Related: 480 Sq. Ft. Kanga Cabin
You can help us spread the word on this tiny house by “Liking” on Facebook using the button below and re-sharing this story using the e-mail and social media re-share buttons below. Every share helps, including yours. Thank you so much.
If you enjoyed this tiny house story you’ll absolutely LOVE our Free Daily Tiny House Newsletter with even more! Thank you!
Related: 14×20 Kanga Tiny House in the City
Disclosure: This post may contain affiliate links. If you purchase through one of our links, we may earn a commission at no additional cost to you.


Alex
Latest posts by Alex (see all)
- Designing a Tiny or Small Home for Two (or More) - November 19, 2026
- Win a Free Spot in a Wild Abundance Basic Carpentry Class Near Asheville (Enter by Nov. 30) - November 18, 2026
- Every Tiny Home for Sale at Canoe Bay Village: A Guide to Wisconsin’s Lakefront Escape Community - November 18, 2026















Join the Conversation
47 comments