
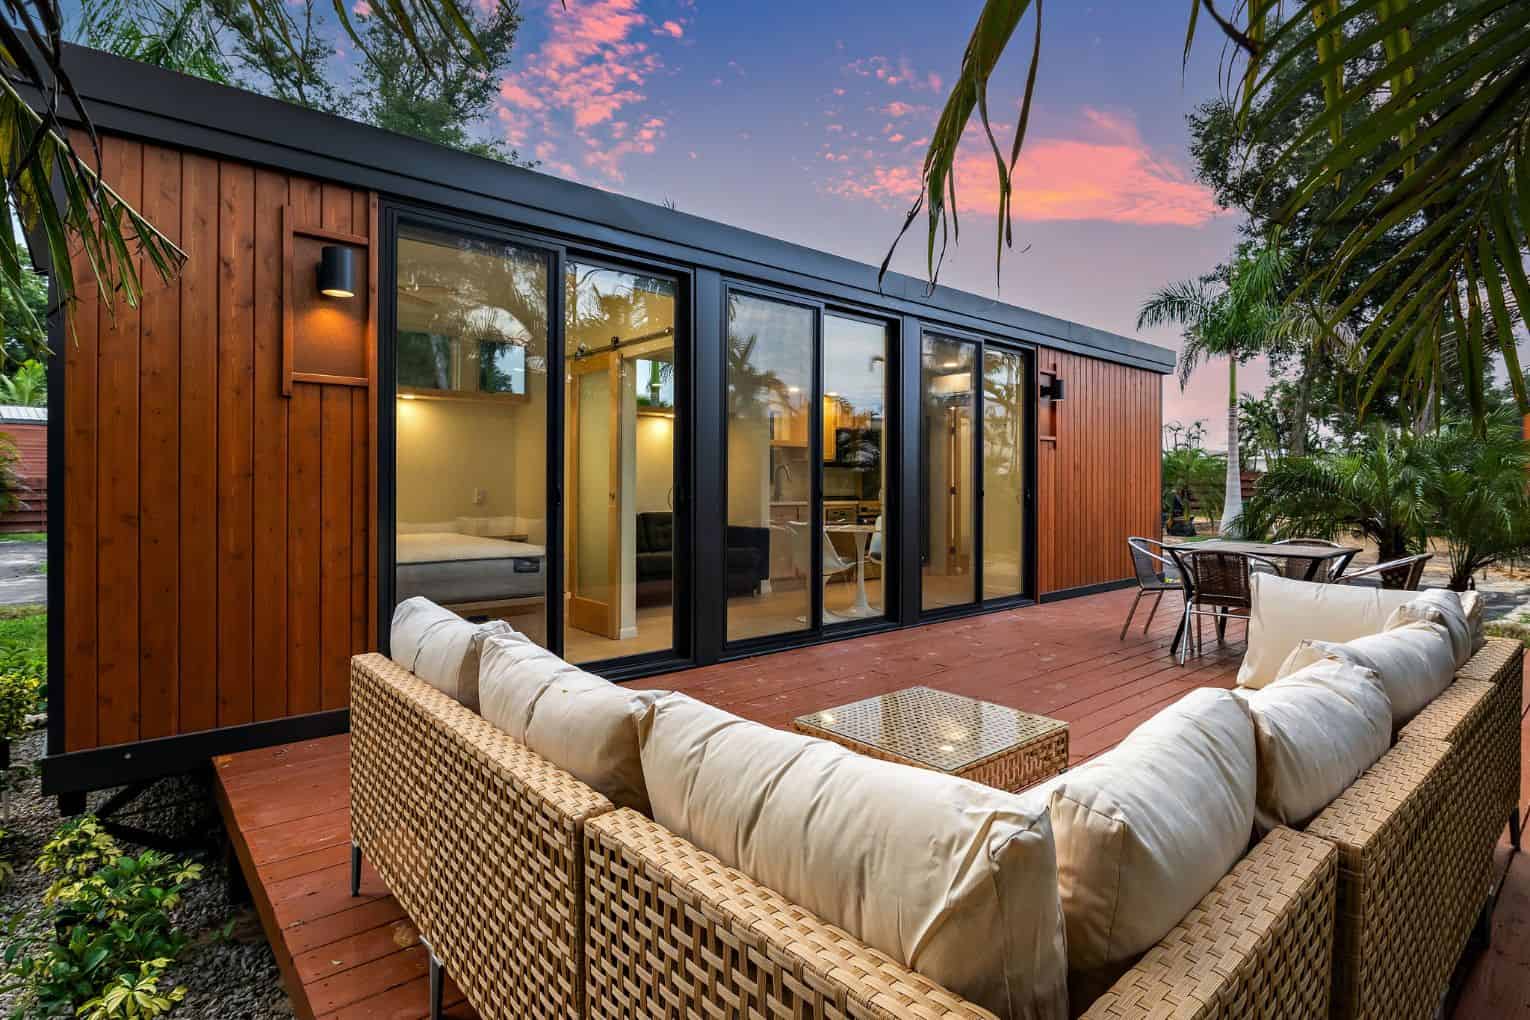
Category: Tiny Homes with No Lofts
We feature no loft tiny homes and tiny houses with main floor sleeping because although lofts save lots of space in tiny homes, they’re just not the best solution for most people for a variety of reasons.
Whether it be because of health, agility, or purely for preference (like me). I can get up into a loft, but I would rather not have to. Also, lots of people have to go to the bathroom in the middle of the night. Oftentimes, they have to go more than once. Having to go up and down a ladder increases your heart rate and will reduce your chances of going back to sleep peacefully.
That’s why we LOVE to feature, showcase, and organize a variety of examples of wonderful no loft tiny homes or THOWs with main floor sleeping options. That’s the best part about the tiny house movement. You can truly have your house your way. Each tiny house is completely customizable to your needs. Especially if you design/build your own custom tiny house based on your needs.
Posts
-
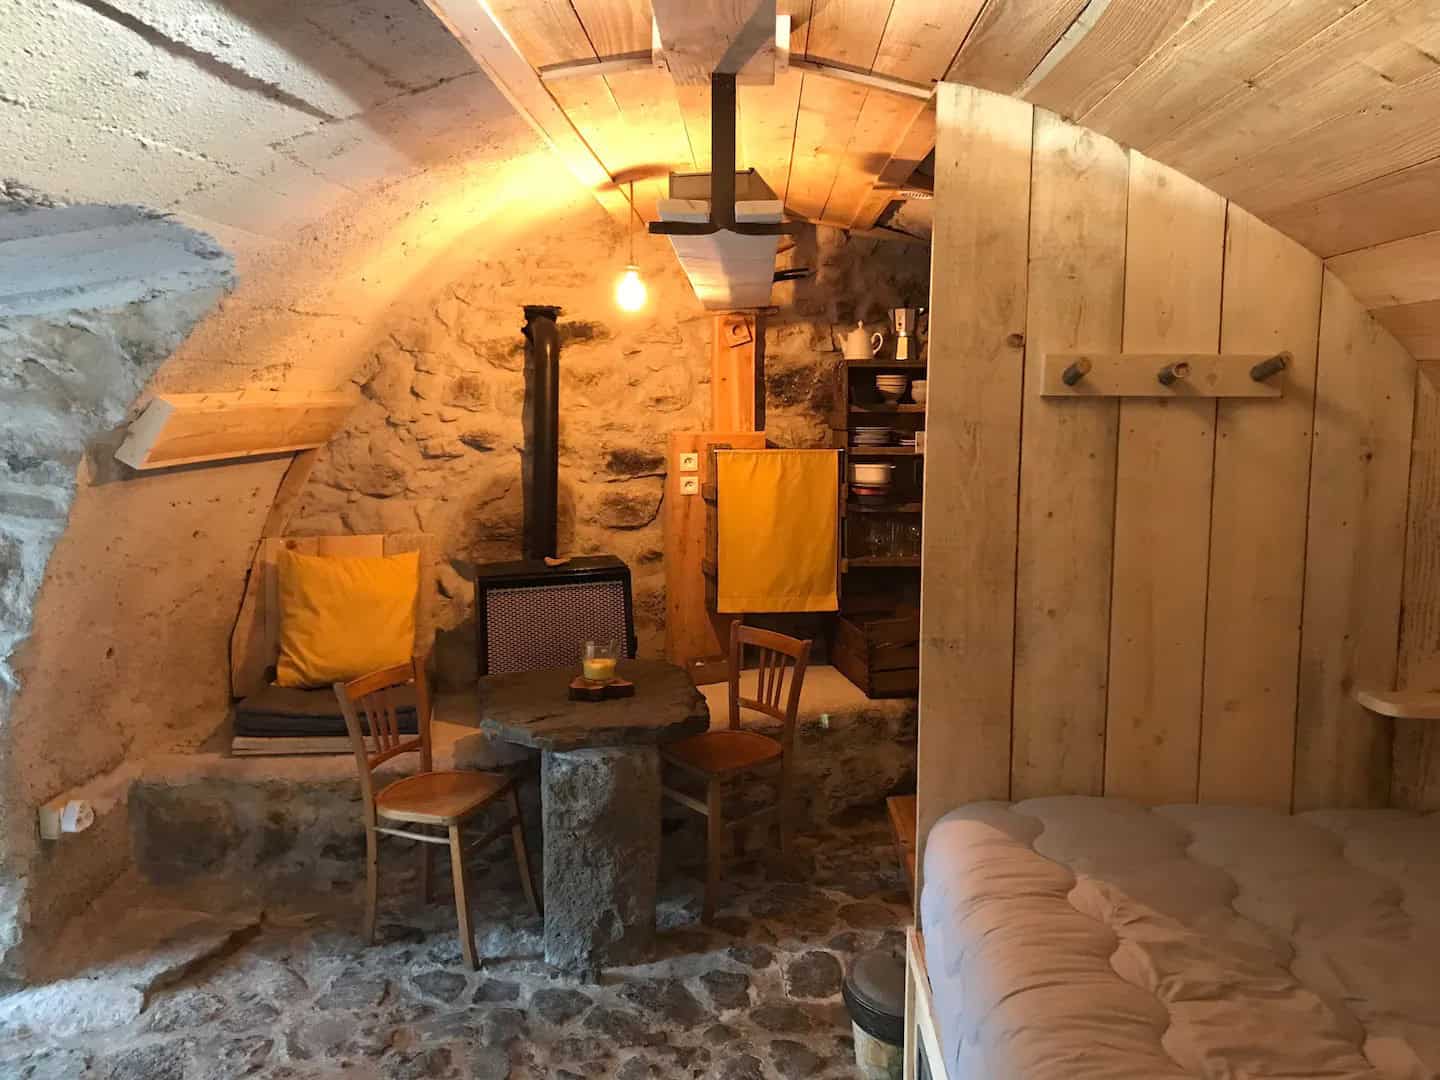
Tiny Stone Cellar Cottage in France
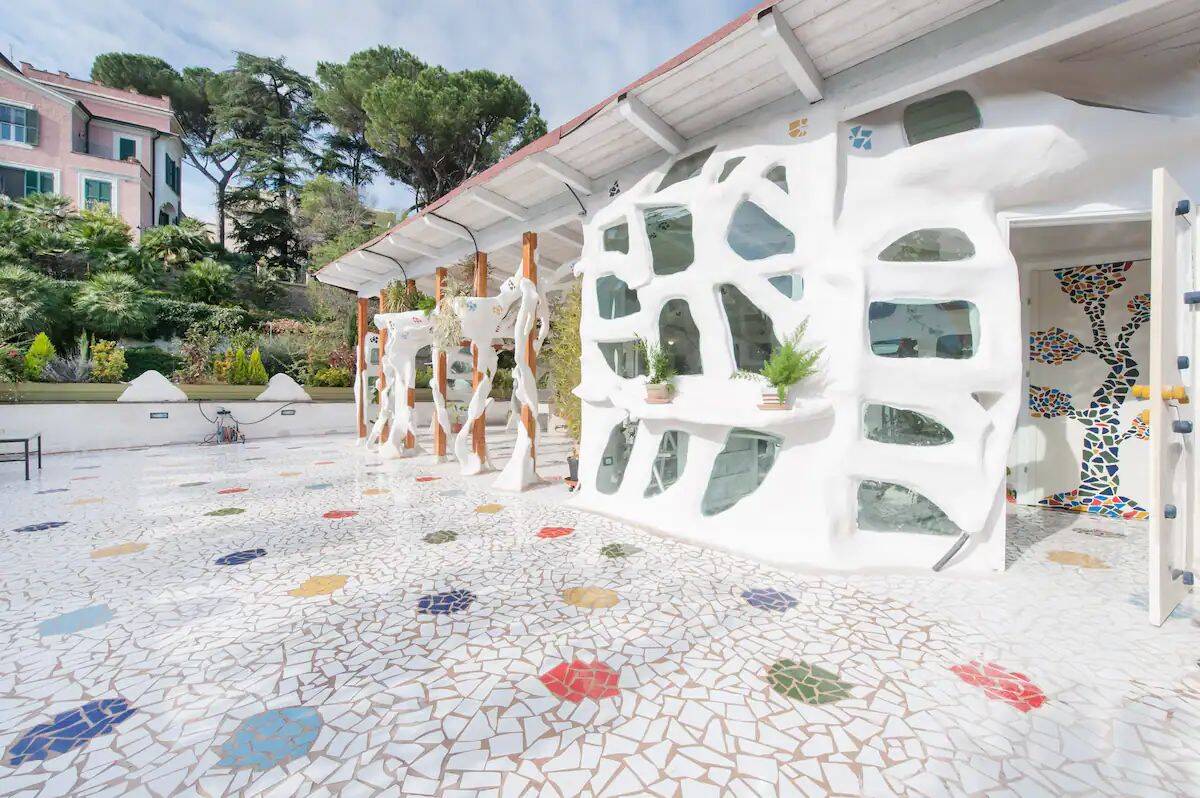
One-of-a-kind Coral Mosaic Sculpture Villa Tiny Home
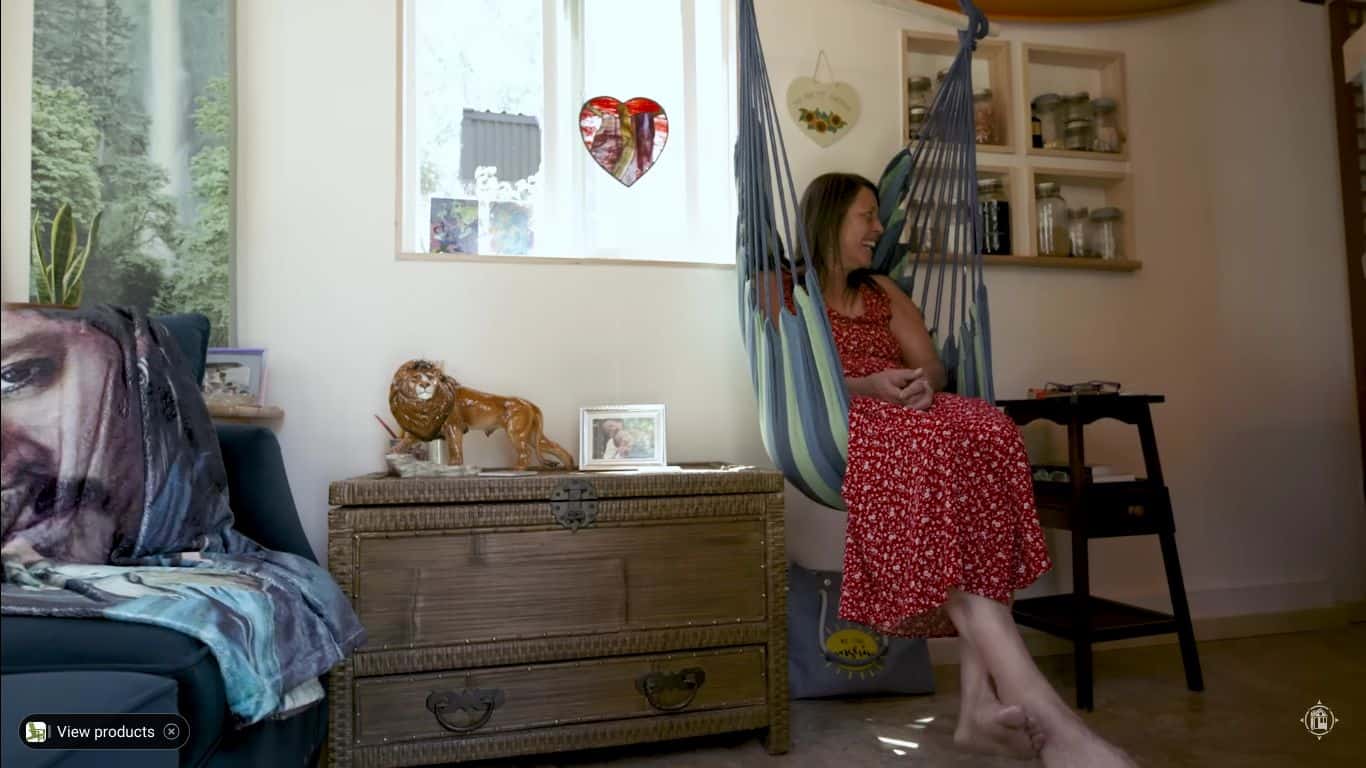
Paraglider’s Incredible DIY Tiny House

eBoho XLS Wide Tiny House Rental in Tampa Village
-
N2 Tiny House at Palm Court in Escape Village

Cozy 20-Foot Single-Level Tiny House for $39.7K: The Ascent by Aspire Tiny Homes

A Tiny Home with Big Style: Exploring Timbercraft’s Clerestory
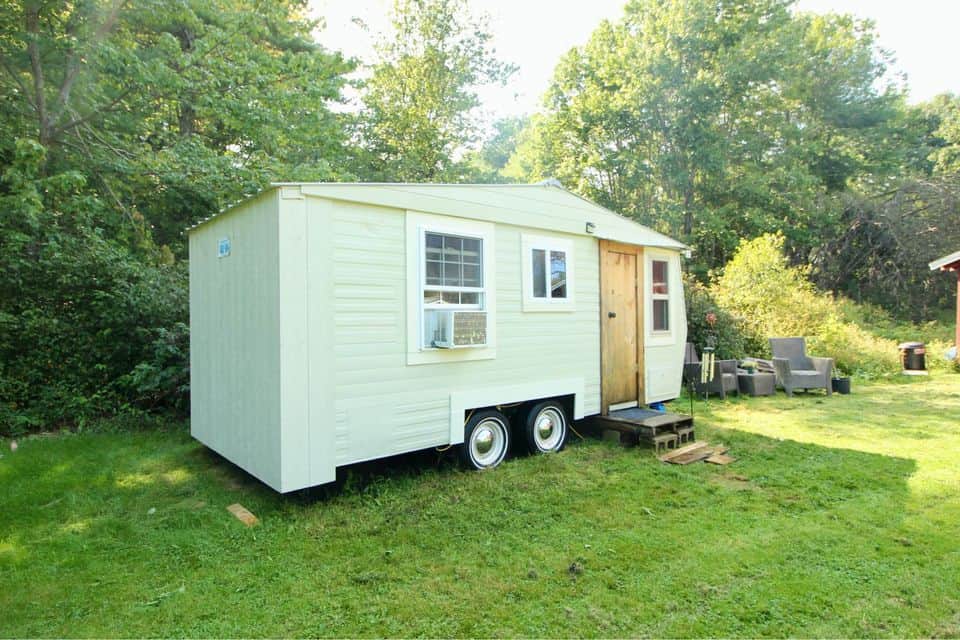
A DIY Tiny House Built for Maine Winters

10-ft. Wide Villa Max Tiny House by Tru Form Tiny

Itty Bitty 6×16 Tiny House by Tiny Heirloom
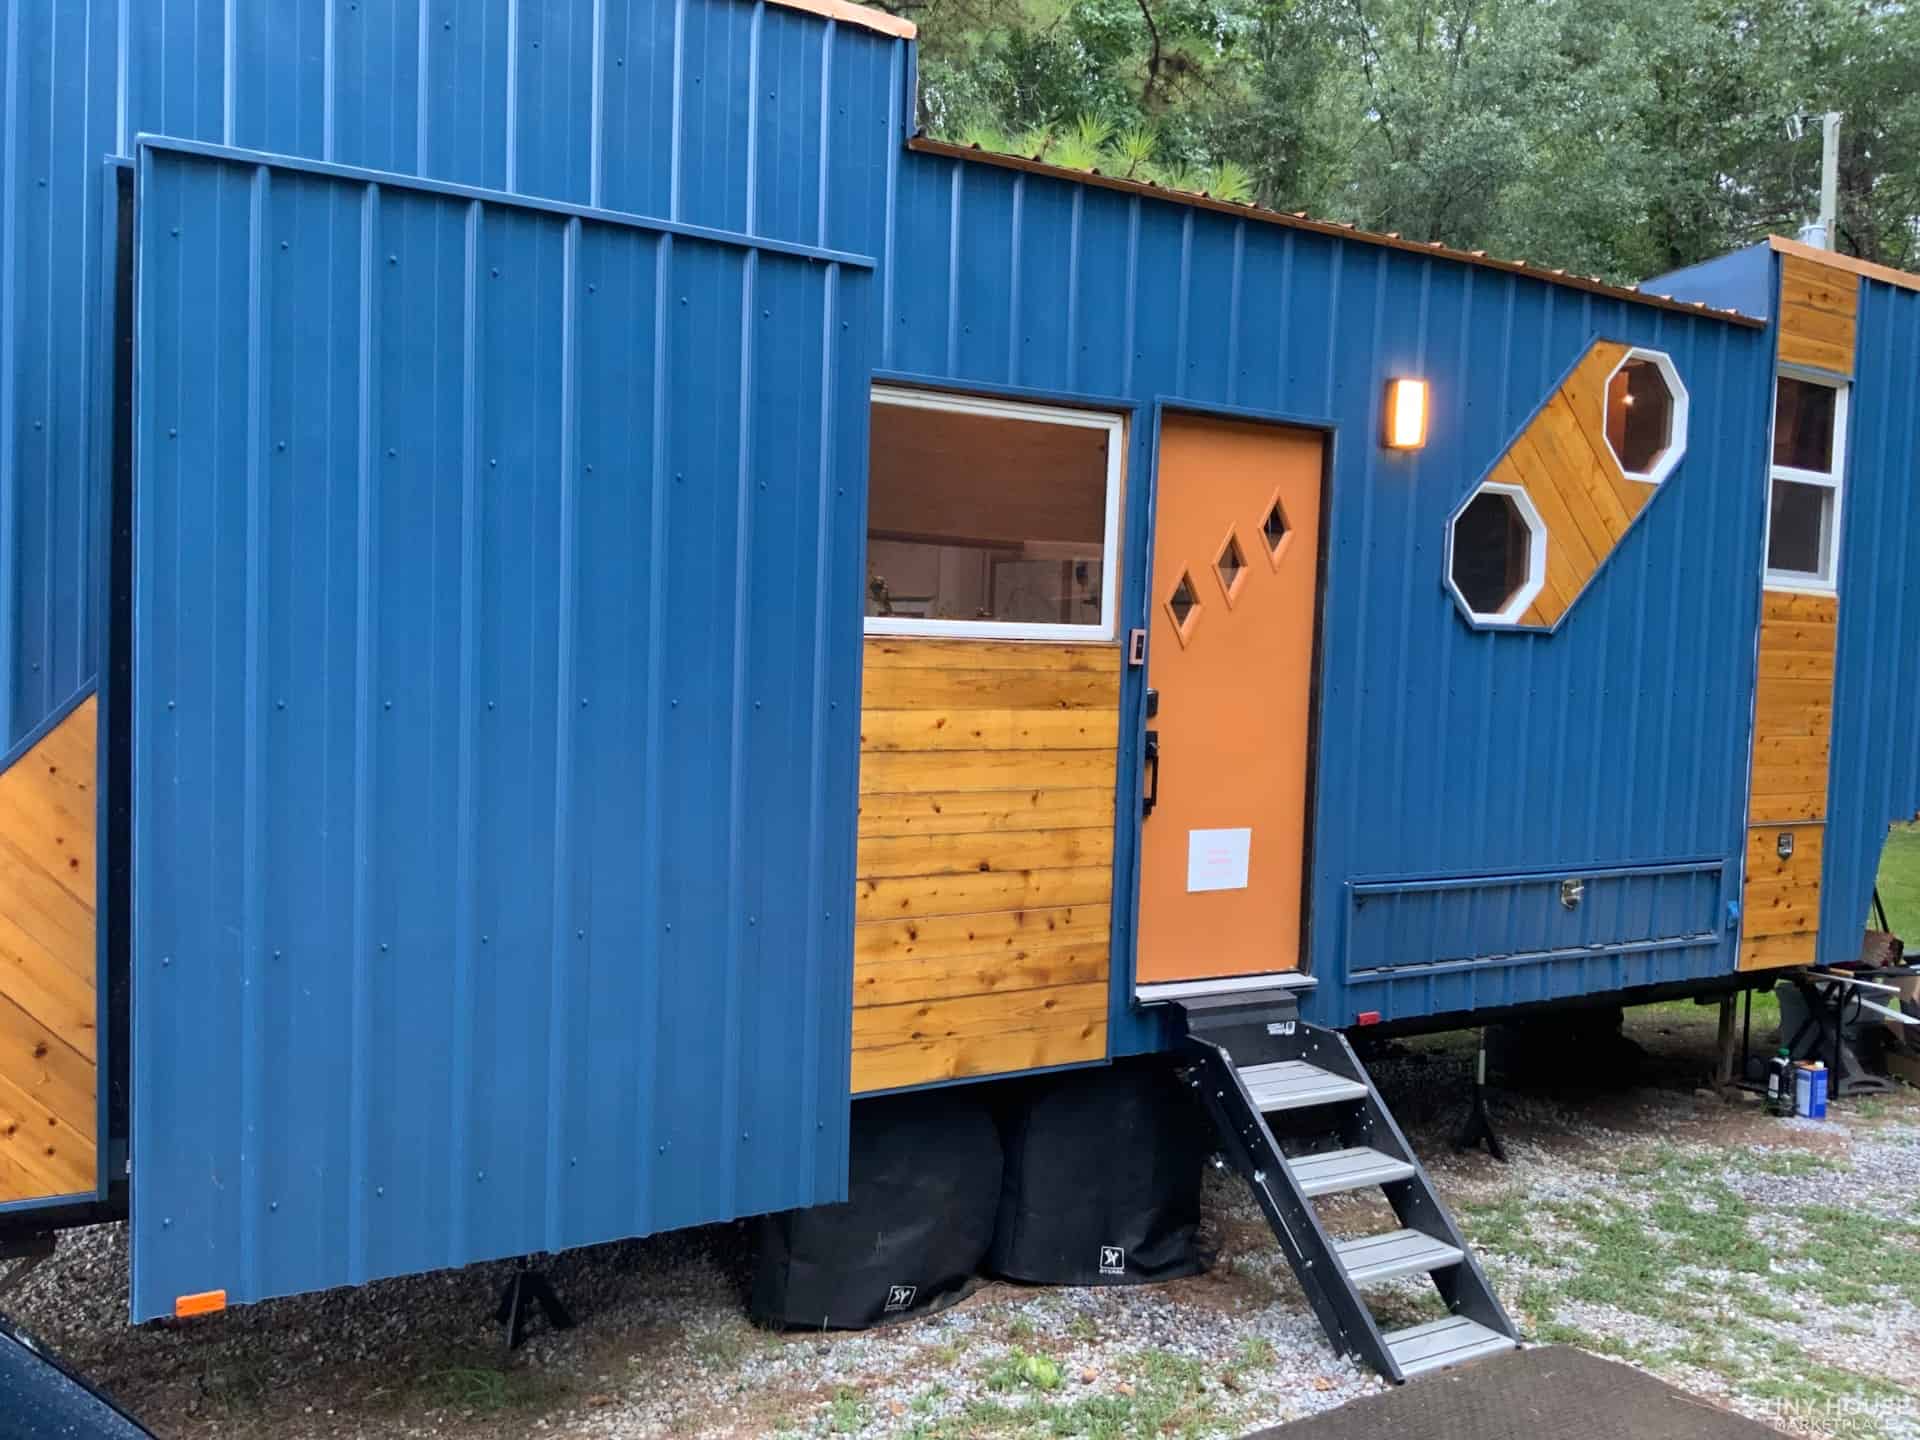
Gooseneck Tiny House with 3 Slide Outs
