Back in 2014, before #vanlife was trending, this couple got a tiny caravan and traveled in it while holding a home base in a small apartment. Eventually they upgraded to a larger rig, moved into full-time vanlife, and kept exploring Europe. But their adventures didn’t end there! They got a Sprinter van, another caravan, a [...]
Cottages
20×24 sq ft Storage Building Turned Tiny Home for $50K
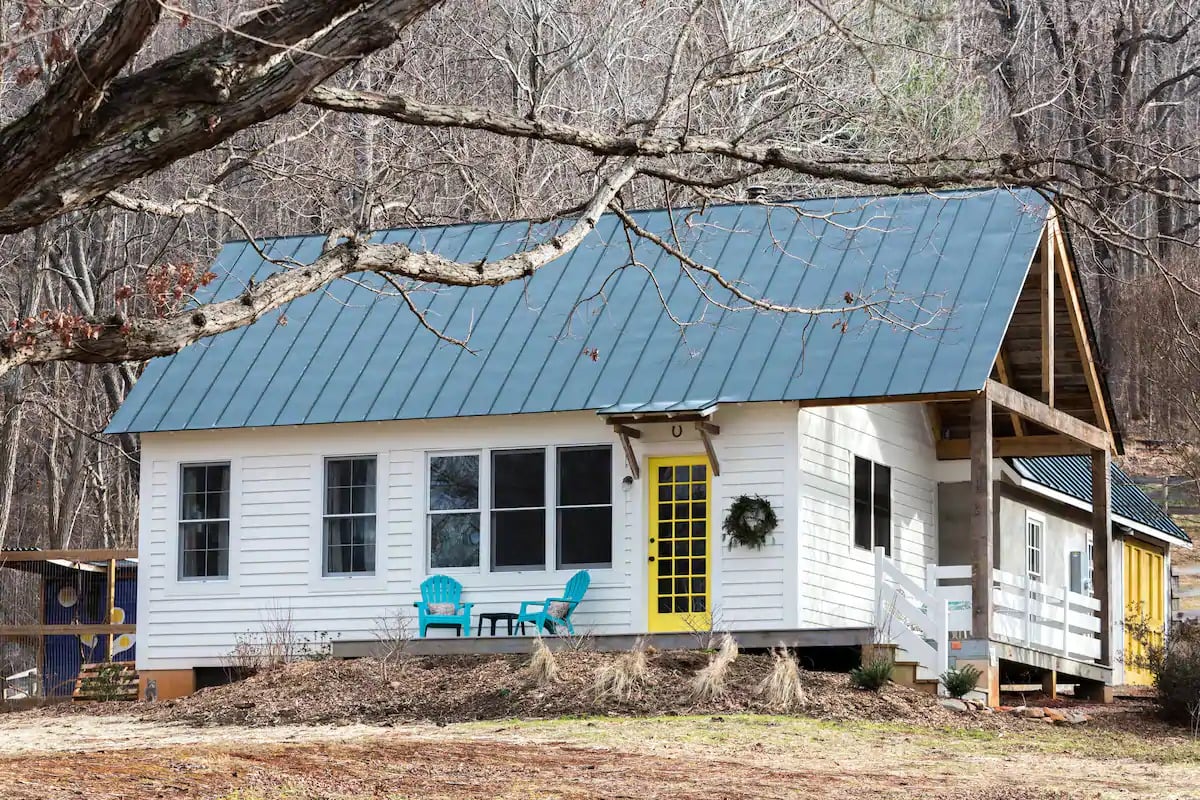
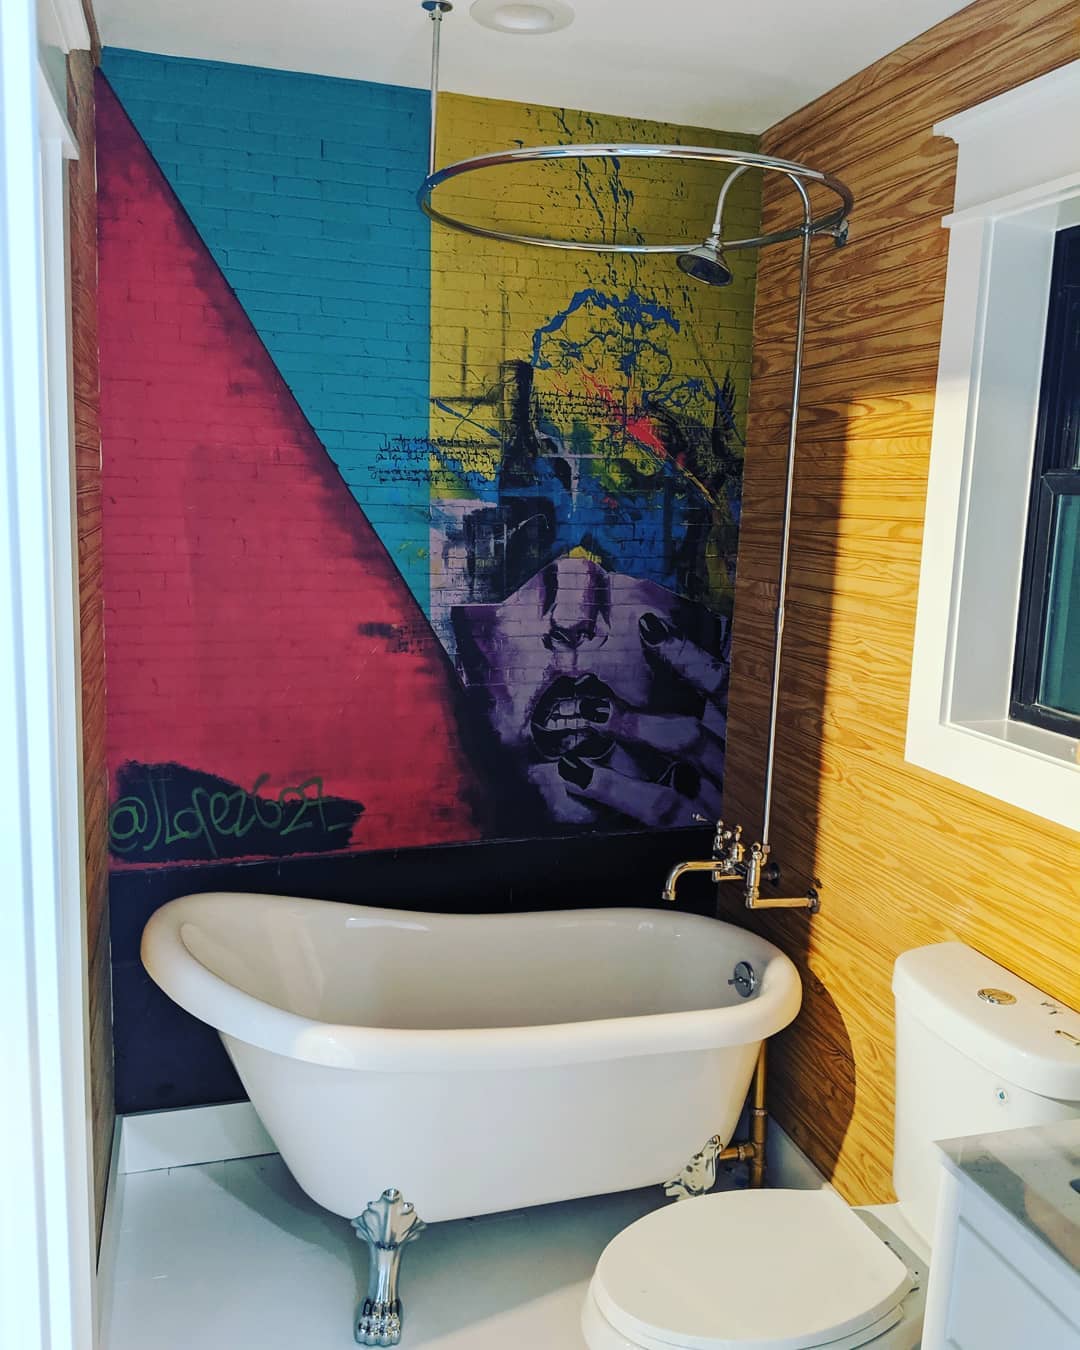

Nan got in touch with us to show off her awesome 20×24 storage building that she was able to transform into a tiny house rental with the help of a family friend “jack of all trades.” She said the majority of the $50K spent on the conversion went to installing a new water system and [...]
George Dunnett’s 1700s Stone Cottage Revival: From Abandoned Storage Unit to 400-Sq.-Ft. Modern Home
George Dunnett, a 28-year-old video editor from Scotland, spent 11 months transforming an abandoned 1700s stone cottage in his village into a modern 400-square-foot home. The building had been used to store religious books centuries ago and had deteriorated into a crumbling storage unit with no plumbing, electricity, or insulation. George purchased it and documented [...]
A WWII Quonset Hut Converted to a 572 Sq. Ft. Home on a Quarter Acre
Quonset huts were the US military’s answer to fast, cheap, shippable shelter in WWII — corrugated steel arches that housed troops and later became agricultural buildings when the government sold them off after the war. This one, in southern Illinois, was converted into a permanent 572-square-foot home on a slab foundation, and it comes with [...]
Limited Edition ESCAPE N2 Tiny House Available Now
You might remember ESCAPE’s one-off “N1” model that garnered tons of interest from the tiny house community. Well they’ve created the “N2” which is a limited edition mid-century modern tiny home (~40×10) with no lofts and a huge wall of highly efficient windows. They only produce these a few times per year and they’re not [...]
Cedrus Cottage SMALL HOME Plans: 945 Sq. Ft.
Here’s another new small home design by Small House Catalog called “Cedrus.” It gives you about twice the living space of even your largest tiny home, but keeps everything on one floor for accessibility. There are two bedrooms — one larger, one smaller — with two adjacent bathrooms. The other half of the L-shaped home [...]
Faltvy 684 Sq. Ft. Small House Plans
If under-400-square-feet is just too tiny for you, how about going a bit bigger with something like the latest Faltvy small home plans. These PDF plans show an awesome two-bedroom, two-bathroom home that also includes a multi-purpose loft space. The middle of the home layout is dedicated to a kitchen a living room overlooking the [...]