

While many tiny house plans for sale feature renderings of the space, it’s always lovely to obtain plans for a spot that’s already been built, so you can see what it looks like. That’s the case with this 20 x 26 cabin that boasts a dramatic shed-style roof (making it perfect for any place with [...]
Cabins

Nalu Nordic Dome: Luxury Geodesic Glamping with Hot Tub in Nova Scotia
There are geodesic domes scattered across North America to stay in, but this one is particularly magical since it sits on the Nalu Retreat grounds in Nova Scotia, Canada. The private grounds are kept free from partying or loud carousing, designed to be a true respite from the busyness of what’s going on elsewhere. The [...]
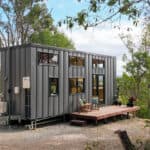
Architect Designs Family-Friendly Tiny House on Wheels
Alison worked as an architect before having her first child, and it was during maternity leave that she “got into” tiny homes and started dreaming of designing her own. The THOW below is what she came up with — a truly unique design for her and her family that they use as a second home [...]

Fort Ebey Treehouse with Wrap-Around Porch
Treehouses are always incredible, but one designed by Pete Nelson of the Treehouse Masters TV show is extra remarkable! Unlike many tree houses you’ll find today, this one is solely supported by the surrounding trees and sways with them. The treehouse is located in Coupeville, Washington. It has a first-floor bedroom and a loft area [...]

300 Sq. Ft. Alpine Cottage Plans
Getting ready to build a tiny house? Den Outdoors is selling these awesome Alpine Tiny House plans for a 300-square-foot cottage with a modern, Scandinavian style. The home features a studio-style layout with a Murphy bed in the main living area, so it can easily transform from day to night. The home is 22 feet [...]

Peace Cabin: Modern Two-Bedroom Skylit Cabin
This gorgeous modern cabin is located in the forest near the Ucluelet inlet in Canada. It features two mirroring queen-sized bedrooms, a huge luxury bathroom with a soaking tub and separate shower, and not one, but two fireplaces, so you can enjoy the warming glow both inside and out on the front porch! The main [...]

Moody Ranch Cabin in Colorado with Screened-In Porch
Now here’s a place I could live forever! This modern ranch cabin in Colorado is the ultimate cozy vacation space, with a gorgeous screened-in porch sporting a sectional sofa and a couch swing that allow you to admire the ranch views in comfort. Inside the cabin, you’ll find a grand electric fireplace separating the sleeping [...]
