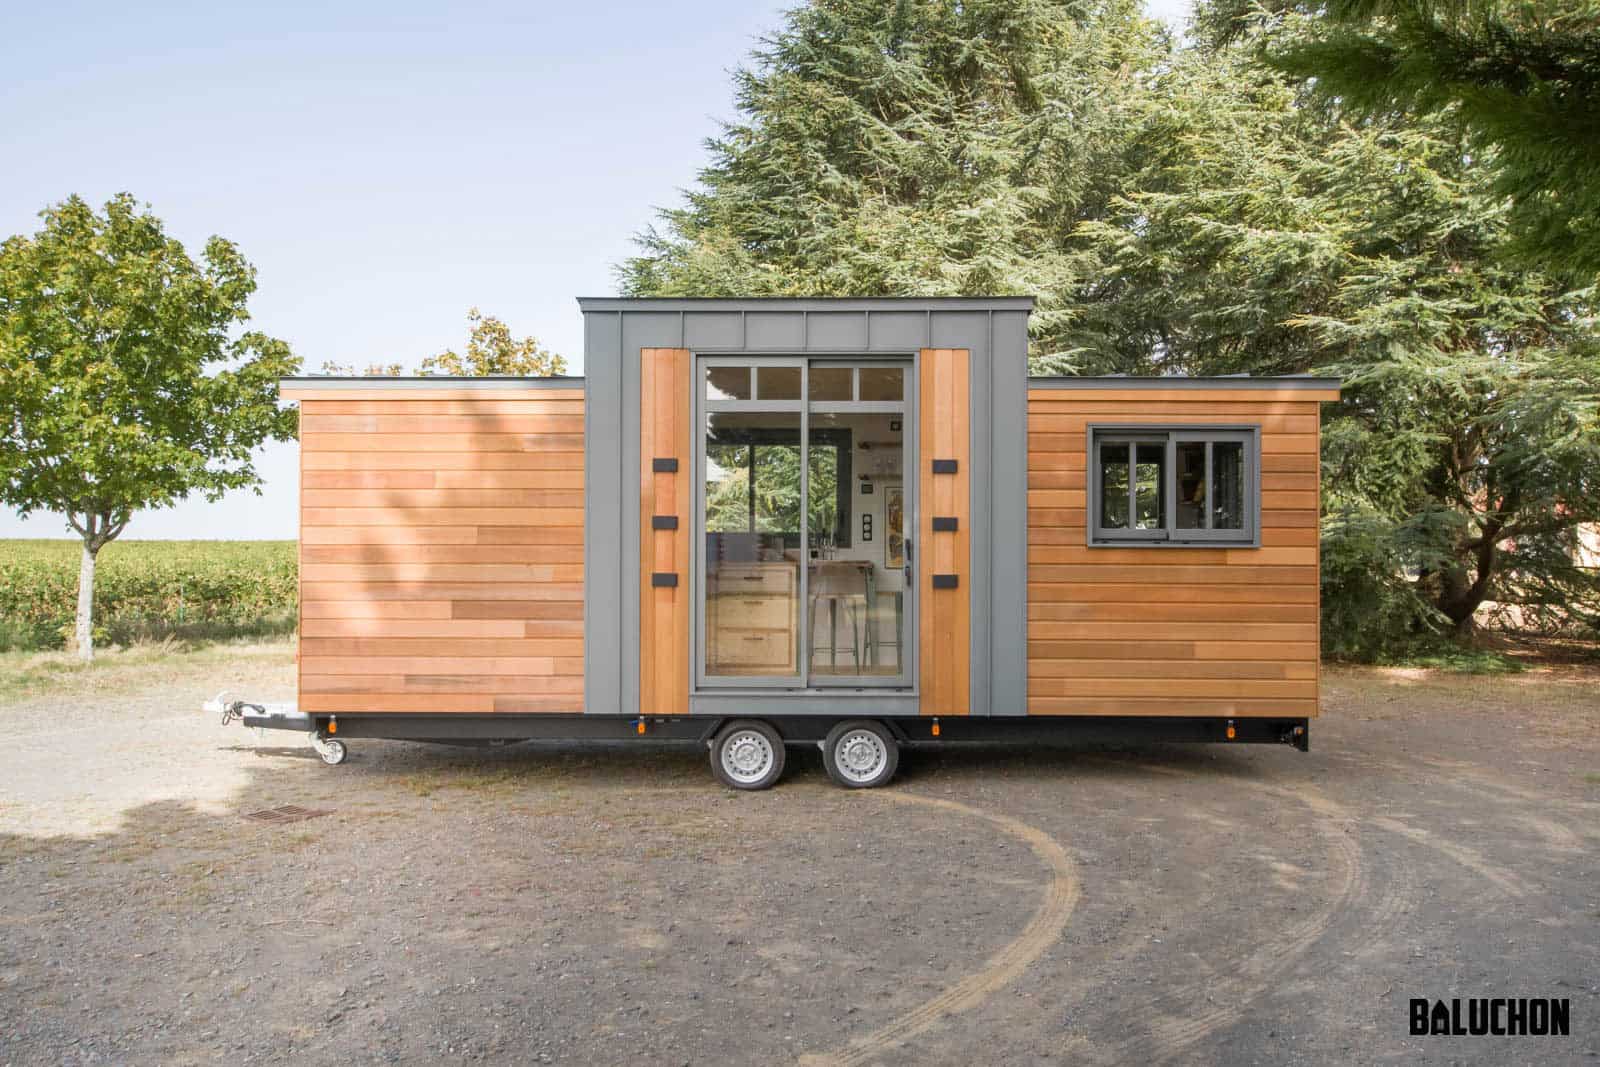
I’m not sure that we’ve ever seen a Baluchon build with no loft at all, but this new design has all the incredible craftsmanship of a “standard” Baluchon, with the benefit of a multipurpose living room/bedroom that easily transitions from day to night with the use of a comfortable sofa bed. No stairs!
The rest of the home is split between a galley kitchen with a movable table, and a roomy bathroom space. The two-burner cook top is separate from the oven that’s across the kitchen, which allows the chef to look out the window while sauteing onions. In the 3/4 bathroom, you’ll find a single-piece shower stall and a composting toilet. What do you think of this tiny home?
Don’t miss other interesting tiny homes like this one – join our FREE Tiny House Newsletter
Multi-Purpose Living Room in This Gorgeous THOW
[continue reading…]
{ }
Meet the Barndominium, a 2-bedroom, 800-square-foot small home that includes a garage space, bathroom, and open-concept living/kitchen area. You can purchase plans for this design on Etsy from Karmim House Plans.
The actual “house” portion is about 416 square feet, while the garage add-on is another 200 square feet. Since the upstairs bedroom is a full standing height, the plans count that 200 square feet in the total square footage of the home. What do you think of this design?
Don’t miss other incredible announcements like this, join our Free Tiny House Newsletter for more!
Garage, Ground-Floor Bedroom & Wood Stove in 38×16 Foundation Home
[continue reading…]
{ }
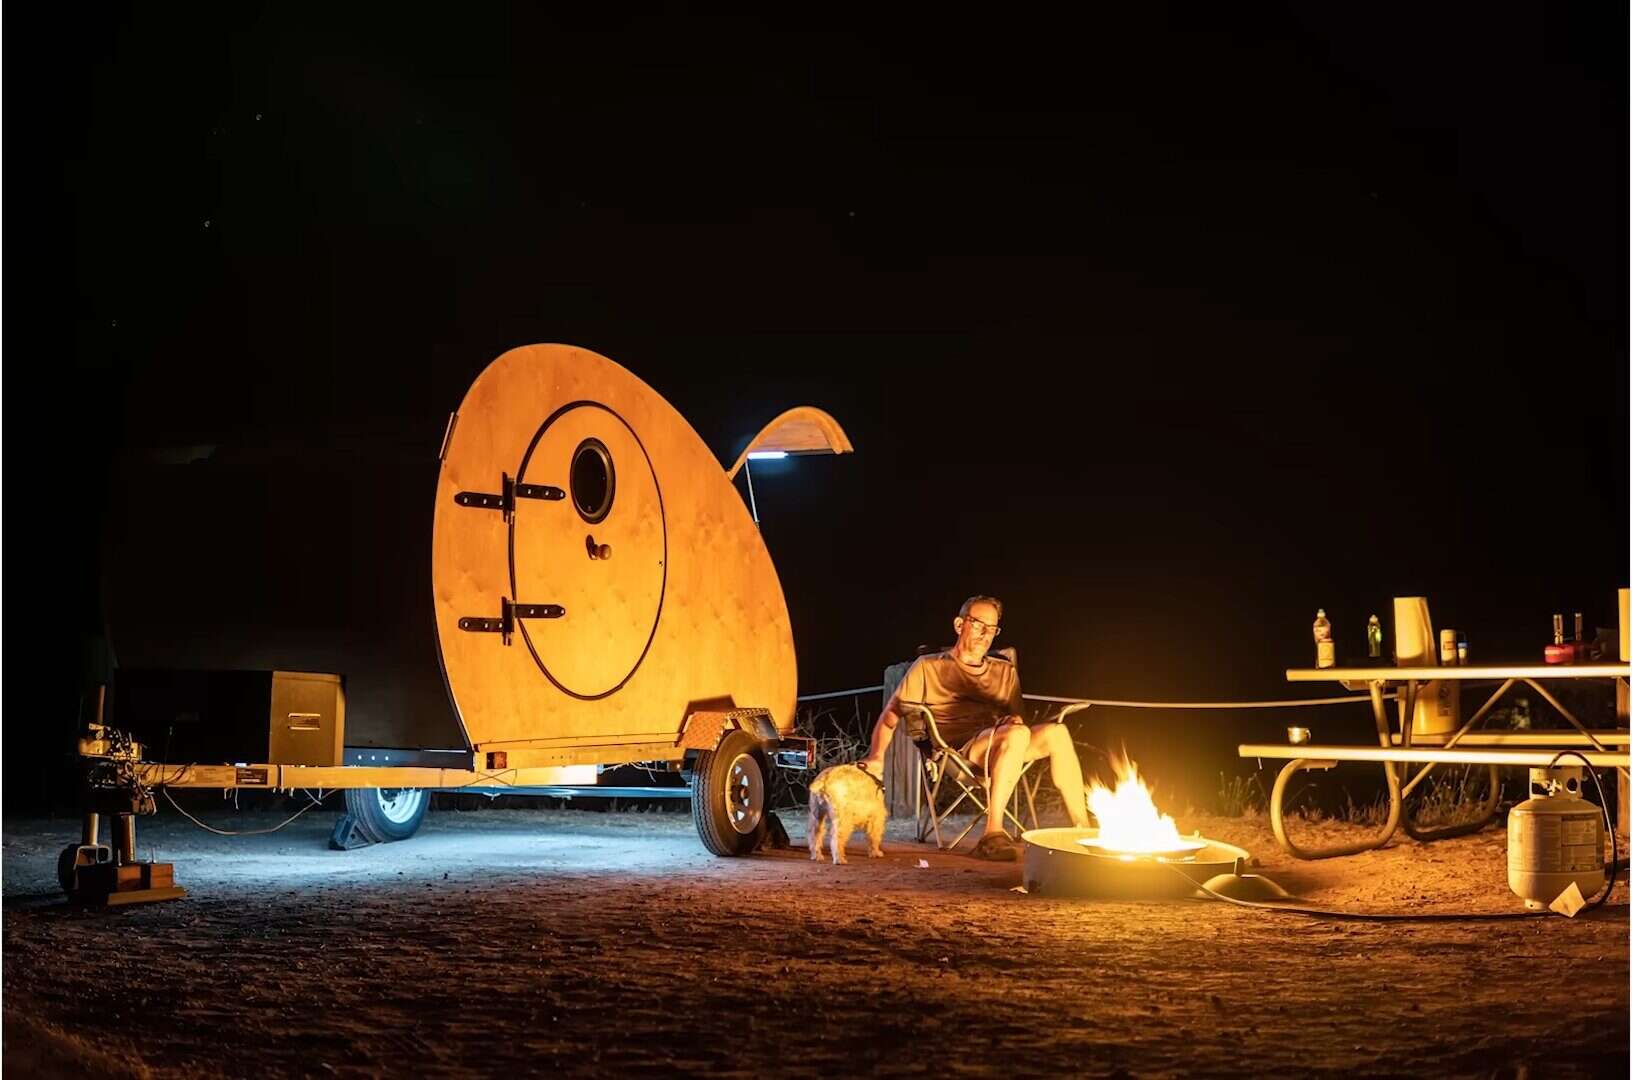
Phil, a professional woodworker, was going to archery competitions where he would camp in a tent. It was always a bit annoying setting up camp, but the nail in the coffin came the day his tent got entirely flooded by the rain at an annual event. After that, he decided to challenge himself and build a teardrop camper with his son. Because everyone kept asking, “How long will it take?” and “How much will it cost?”, he started keeping track of the man-hours and money spent. In the end, they spent 26 days (all weekends) and $3K on the project.
Most importantly, they got it done before the anniversary of the fateful annual archery event where he got rained out! The teardrop has an awesome hobbit door, a unique plexiglass window across the front, a back hatch with organized storage shelves, and an impressive outdoor kitchen set-up. What a fun father-son project!
Don’t miss other amazing tiny homes like this – join our FREE Tiny House Newsletter!
Father-and-Son Build Amazing Camper w/ Hobbit Door
[continue reading…]
{ }
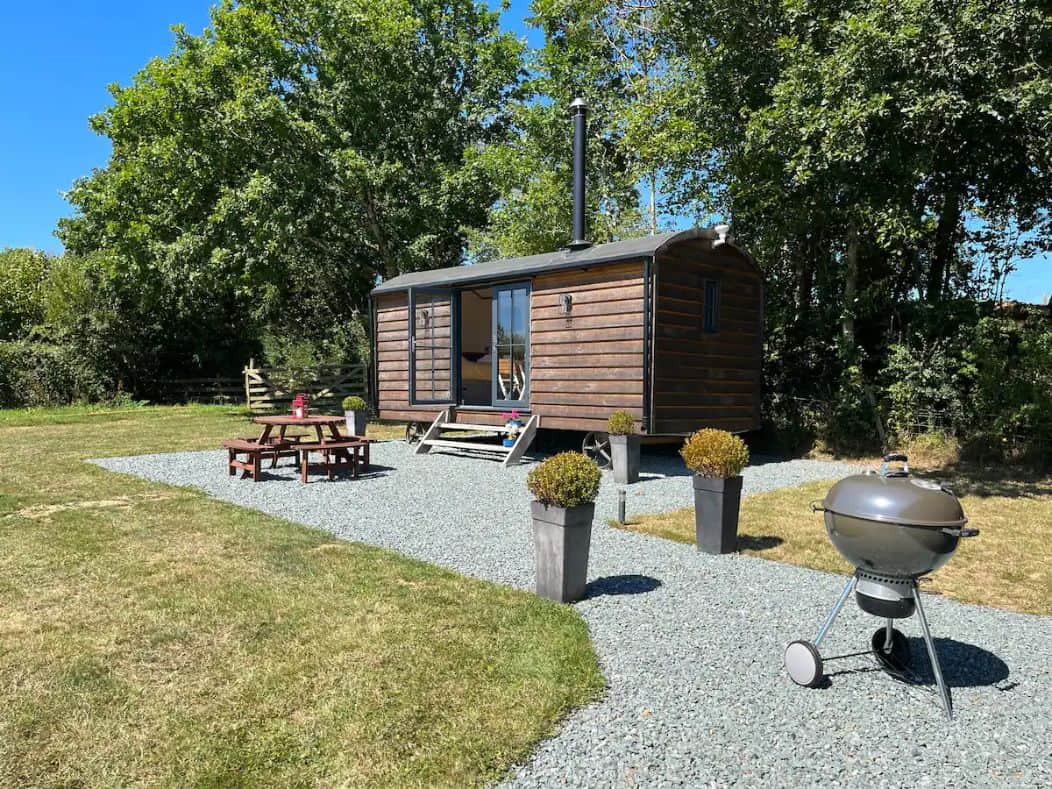
The Hive is a gorgeous Shepherd’s Hut that’s been renovated into a modern, yet cozy, vacation property. It sits on a 143-acre conservation, which means there are sprawling pastoral views as far as the eye can see! A winding country road will take you to the gravel patio where a picnic table welcomes you to enjoy a meal.
The interior of the Shepherd’s Hut is studio-style, with a King-sized bed on one end and a compact bathroom on the other end. In the middle there’s a little galley kitchen with Shaker cabinets. Do you like shepherd’s huts?
Don’t miss other interesting tiny homes like this one – join our FREE Tiny House Newsletter for more!
“The Hive” w/ King-Sized Bed & Devon Views
[continue reading…]
{ }
While many tiny house plans for sale feature renderings of the space, it’s always lovely to obtain plans for a spot that’s already been built, so you can see what it looks like. That’s the case with this 20 x 26 cabin that boasts a dramatic shed-style roof (making it perfect for any place with a high snow load).
The tiny house features a loft bedroom with ample headroom, accessible via a ladder. There’s a 3/4 bathroom in the far corner and a spacious L-shaped kitchen across from it. The living room takes up the front of the cabin and opens out onto the wrap-around deck.
Don’t miss other incredible announcements like this, join our Free Tiny House Newsletter for more!
650 sq. ft. Modern Cabin Plans
[continue reading…]
{ }
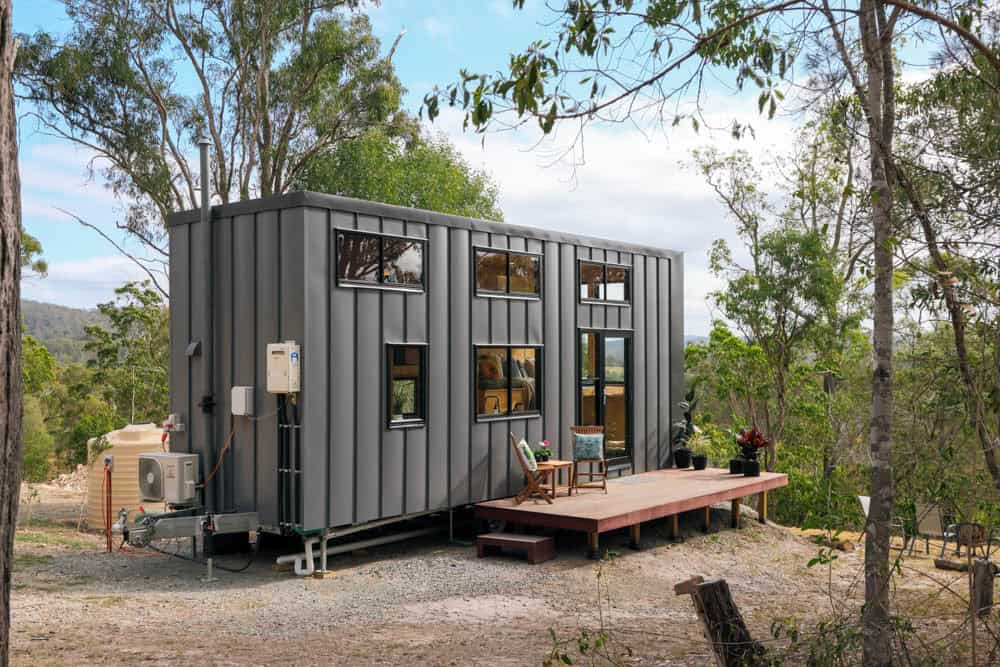
Alison worked as an architect before having her first child, and it was during maternity leave that she “got into” tiny homes and started dreaming of designing her own. The THOW below is what she came up with — a truly unique design for her and her family that they use as a second home and Airbnb. This tiny house has multiple amazing levels which creates fun and functional spaces for everyone.
But Alison didn’t stop there! Now she has a company, “Tiny Tect,” with four unique tiny home designs that you can purchase. The 27.4-foot design below, called the “Wildscape” starts at $99,990 AUD (or ~$63K USD). Enjoy the tour of this creative space below!
Don’t miss other amazing tiny homes like this – join our FREE Tiny House Newsletter for more!
Incredible Multi-Level Tiny Home on Gorgeous Queensland Property
[continue reading…]
{ }
Treehouses are always incredible, but one designed by Pete Nelson of the Treehouse Masters TV show is extra remarkable! Unlike many tree houses you’ll find today, this one is solely supported by the surrounding trees and sways with them. The treehouse is located in Coupeville, Washington. It has a first-floor bedroom and a loft area with a sizeable daybed-like couch that you could also sleep on.
There’s a galley kitchen area with essential appliances (no large oven) and a sitting area that opens up to the porch via big French doors. The large deck has a spot for a hammock and a gas grill. Inside, there’s a bathroom with standard plumbing for a toilet and a full-sized shower stall. Enjoy incredible views and a private spot in the trees.
Don’t miss other amazing tiny homes like this – join our FREE Tiny House Newsletter for more!
Pete Nelson (Treehouse Masters TV Show): Designed This Tree House!
[continue reading…]
{ }
Getting ready to build a tiny house? Den Outdoors is selling these awesome Alpine Tiny House plans for a 300-square-foot cottage with a modern, Scandinavian style. The home features a studio-style layout with a Murphy bed in the main living area, so it can easily transform from day to night.
The home is 22 feet by 14 feet, and feels perfectly spacious since it’s nearly double the width of a standard tiny home! That allows for a larger bathroom, separate laundry space, and a good galley kitchen along the backside of the Murphy bed. You can purchase basic PDF plans for $199, or the full package for $995.
Don’t miss other interesting tiny homes like this one – join our FREE Tiny House Newsletter for more!
22′ x 14′ Modern Studio-Style Cabin Plans for Sale
[continue reading…]
{ }