Disclosure: This post may contain affiliate links. If you purchase through one of our links, we may earn a commission at no additional cost to you.
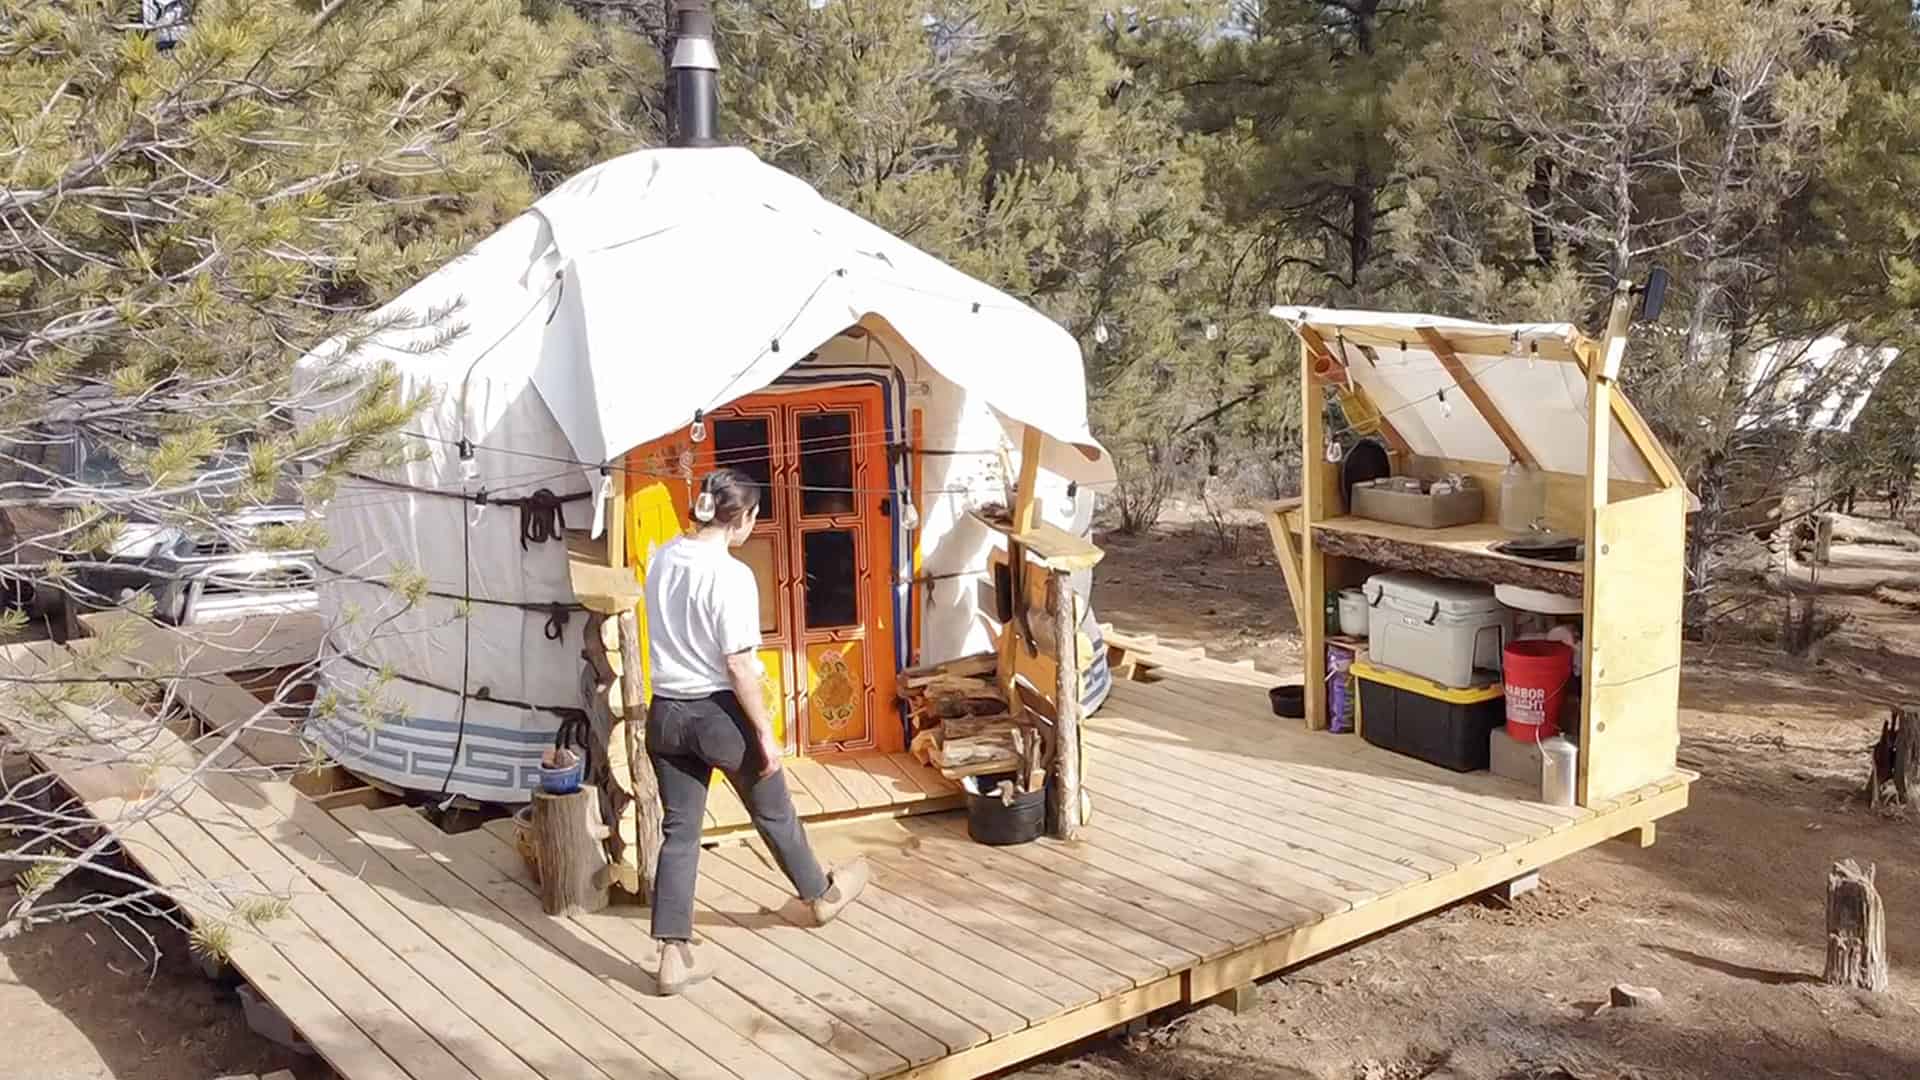
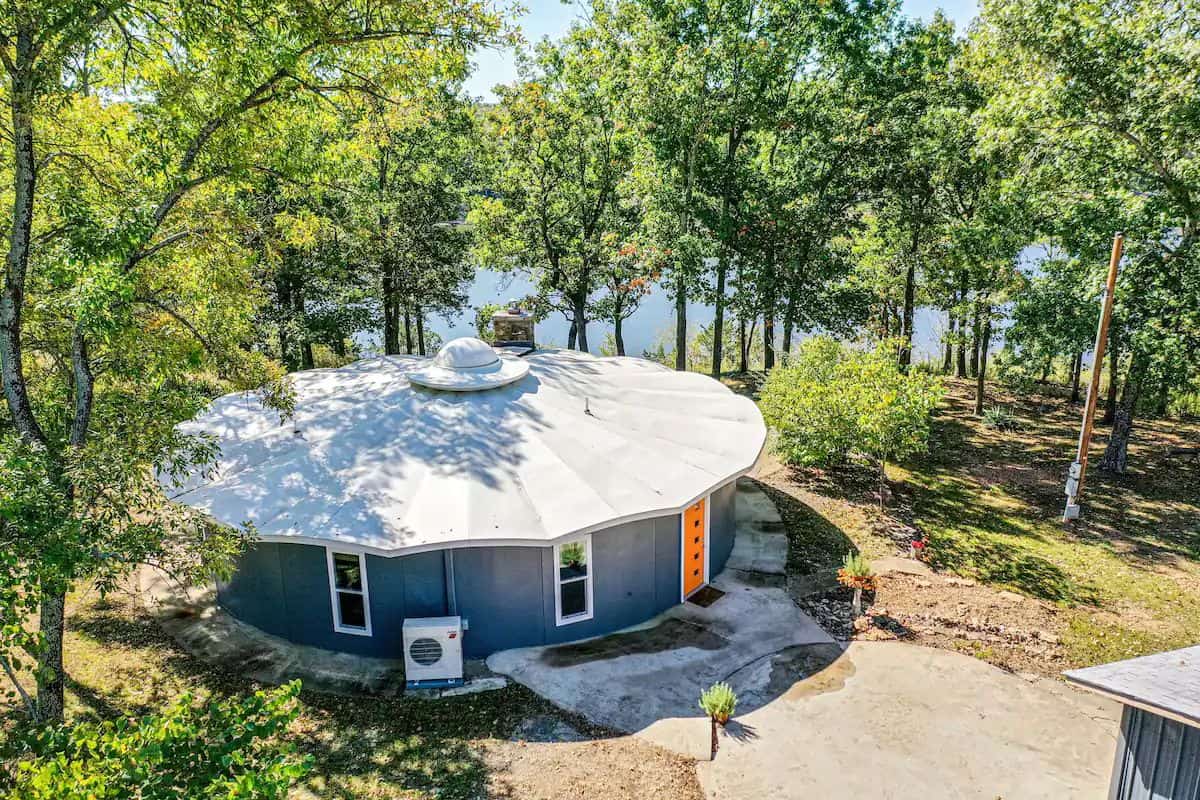

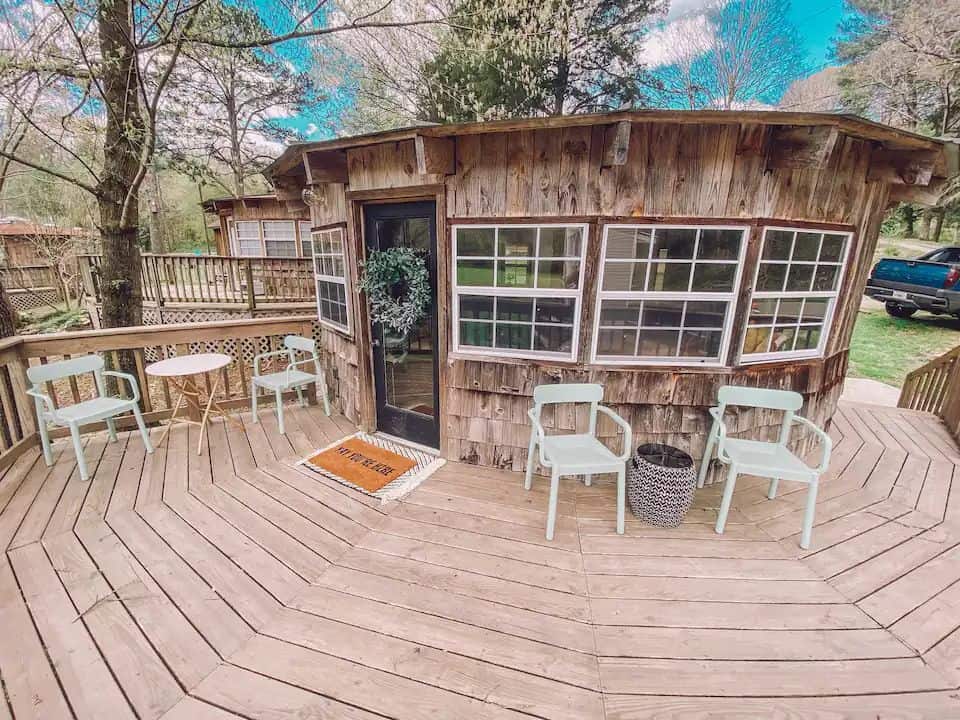

This video documents the construction of a custom yurt, providing a visual guide to assembling these traditional round structures. Yurts offer a portable, affordable alternative to conventional housing.
Video: Yurt Construction
Design Details
- Type: Yurt (traditional round tent)
- Origin: Central Asian nomadic cultures
- Shape: Circular with domed roof
- Frame: Lattice wall sections and roof poles
- Covering: Canvas, felt, or modern synthetic materials
- Portability: Designed for assembly and disassembly
- Foundation: Platform or ground-level
Lessons from Yurt Construction
- Circular Designs Are Wind-Resistant: Round shapes deflect wind rather than catching it like flat walls
- Lattice Walls Fold for Transport: Expandable wall sections collapse for moving
- Central Compression Ring Supports Roof: The crown ring at top holds all roof poles in tension
- Two-Person Assembly Is Possible: Unlike stick-built construction, yurts can be raised by a small crew
- Traditional Methods Suit Modern Living: Yurts accommodate electricity, plumbing, and insulation
You can share this using the e-mail and social media re-share buttons below. Thanks!
If you enjoyed this you’ll LOVE our Free Daily Tiny House Newsletter with even more!
Also, try our Tiny Houses For Sale Newsletter!
More Like This: Tiny Houses | Yurts
See The Latest: Go Back Home to See Our Latest Tiny Houses
Disclosure: This post may contain affiliate links. If you purchase through one of our links, we may earn a commission at no additional cost to you.


Alex
Latest posts by Alex (see all)
- A Hotel Designer’s 484 Sq Ft Milan Apartment with a Rotating Room Divider - October 9, 2026
- Hermosa Orchards Village: A Durango Tiny Home Community with Its Own Fruit Orchard - October 9, 2026
- The Sanctuary Minnesota: A Tiny House Village on 80 Acres of Woods - October 9, 2026