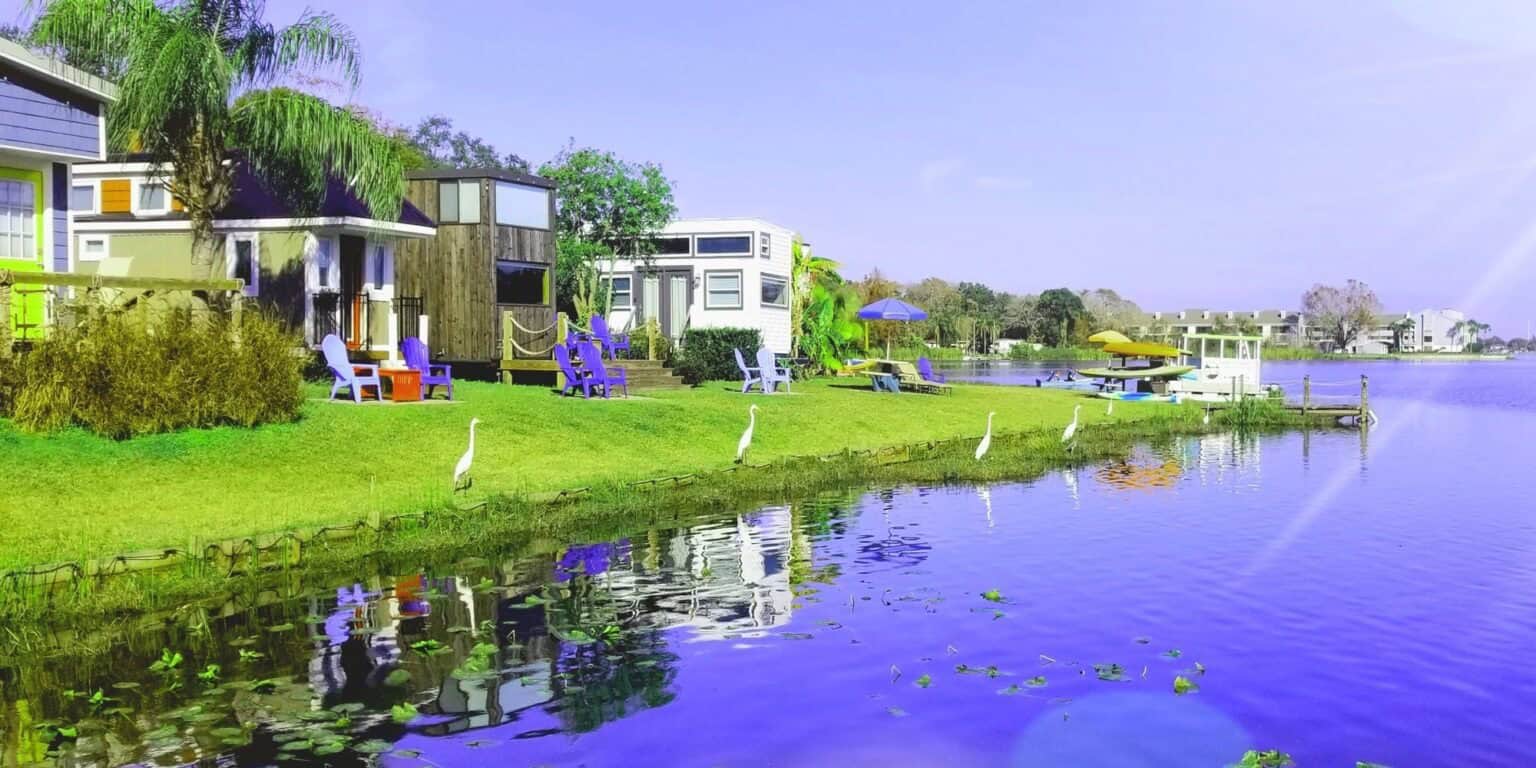
Lisa Michel fell in love with tiny houses the long way — years of looking, online and in person, until she knew exactly what she wanted. She designed this 277-square-foot home on wheels for comfortable full-time living, and Molecule Tiny Homes built it in Santa Cruz in 2017. She lived in it happily for three years. Then unforeseen family events back east called her away to care for family. She thought she’d come back to Santa Cruz, or bring the house with her. Neither happened. Now, sadly, she has to sell it.

Lisa’s Story
This wasn’t a weekend experiment. Lisa designed the house so she could actually live in it — clean materials, an ecologically sound build, and the best features of tiny living gathered into one well-thought-out home. She says it was easy to live in. She lived there full-time for three years, and she loved it.
The joyful part, she says, was designing it and hiring wonderful builders. The hardest part has been deciding to let go — and allowing someone else to love it the way she does. The house has been lovingly maintained, and it’s ready for its next chapter.
Her advice is simple: “Go for it! Living in this tiny house was one of the joys of my life.”
Designing With Molecule Tiny Homes
Lisa designed the house; Santa Cruz’s Molecule Tiny Homes built it. Molecule has been custom-building tiny houses (and, these days, van conversions too) in the Santa Cruz area for years — original homes on wheels or on foundations, not production copies. This one is a different house from the 10×16 Cube we’ve shown before: Lisa’s is an 8.5 × 22 ft tiny house on wheels, 277 square feet.
It cost $85,000 to build. That’s the build cost — not a confirmed asking price. The long side has white-trimmed French doors under a corrugated metal awning, a row of clerestory windows, and a small portable porch. On one end, a wood balcony sits on diagonal braces; on the other, a low bump-out rides the trailer. Tan lap siding, white trim, a dual-axle trailer, and a lot of glass.
Living in It
Three years of full-time living is the real review. Lisa wanted a house that was easy to live in, and that’s what she got: a banquette that works as the living room, a kitchen you can actually cook in, a loft bedroom with its own balcony door, a composting toilet, a shower, and a compact washer-dryer. Light wood runs through the floors, cabinets, stairs, and ceiling. Books line a high shelf around the windows. It feels like a home, not a weekend cabin.
A Walk Through the House
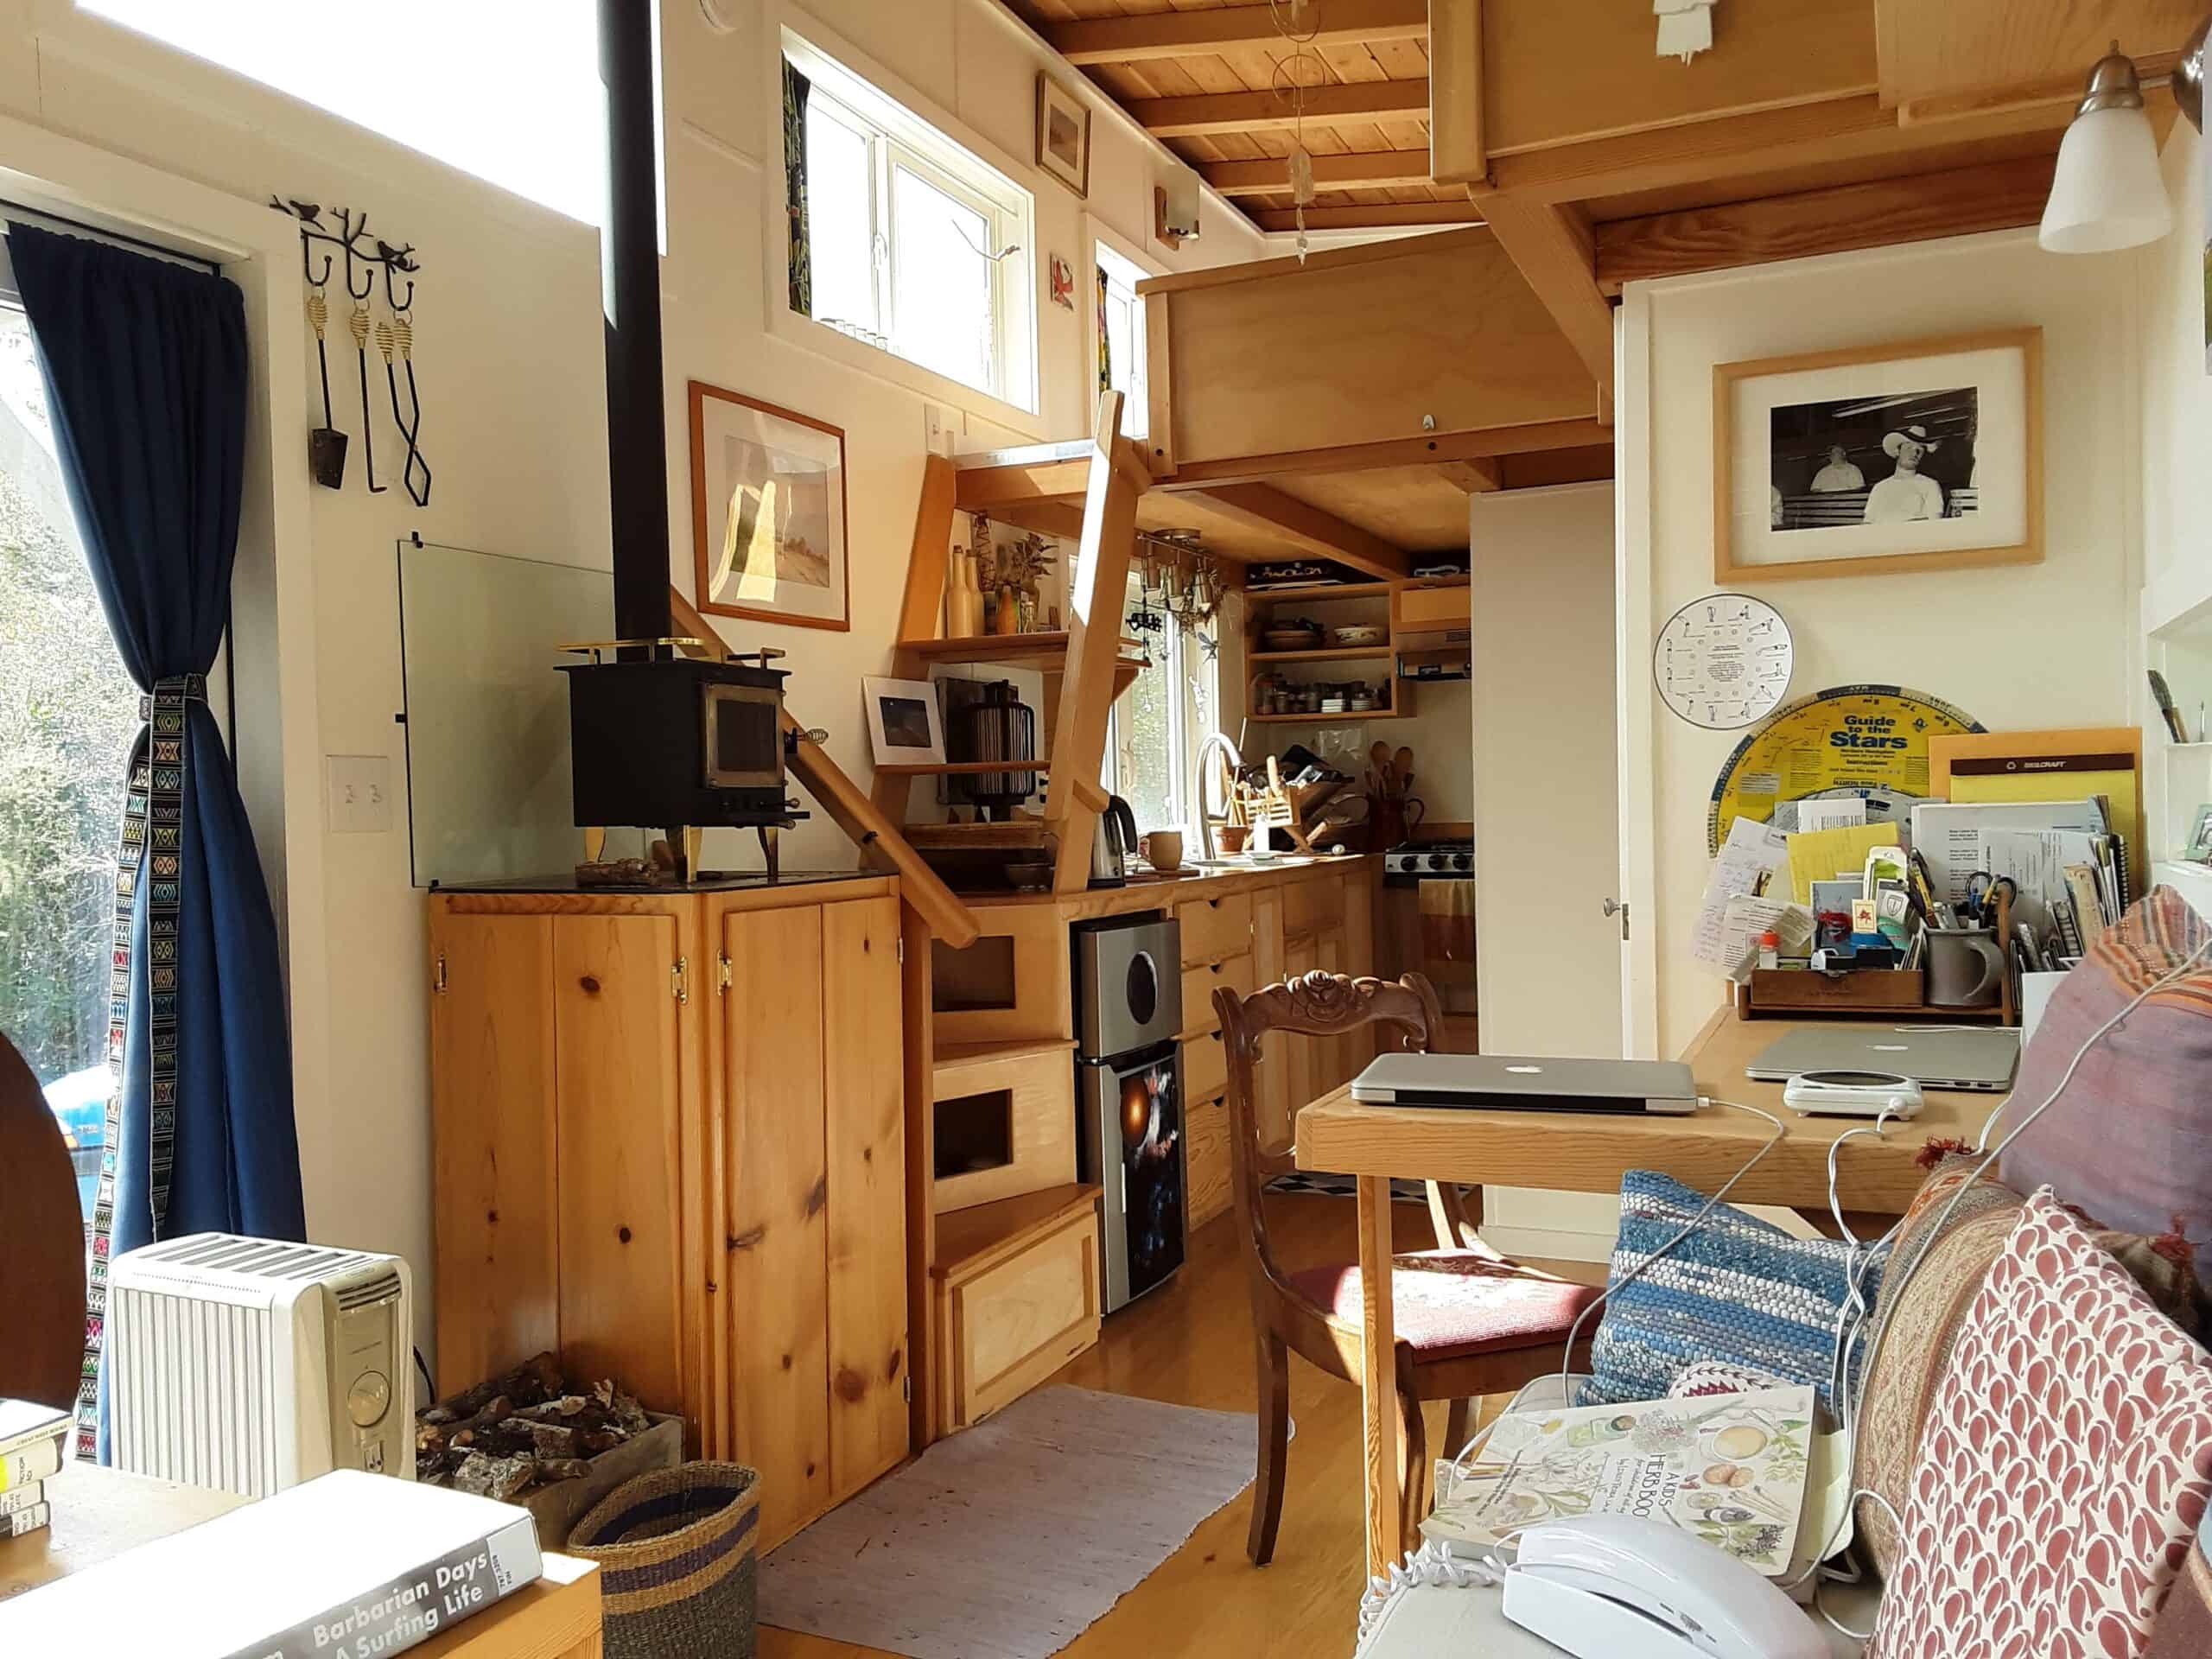
Step in and the living end is an L-shaped built-in banquette under corner windows, piled with pillows, with a small table in the middle and a wraparound bookshelf up high. A desk sits nearby. Across from the seating, a small black wood stove perches on a tall wood cabinet — firewood in a basket underneath, a fire going in the evening shots.
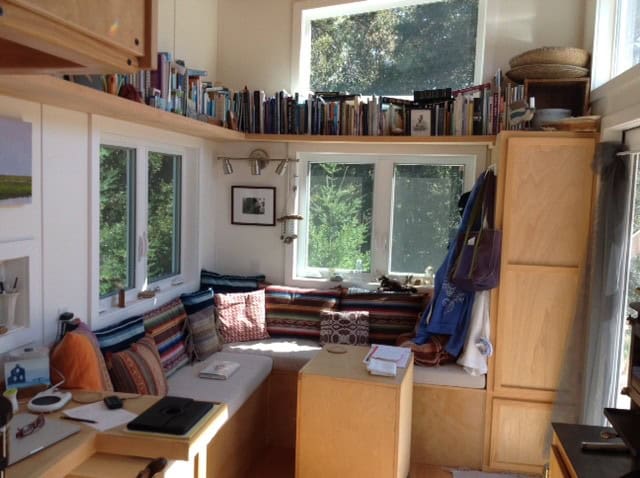
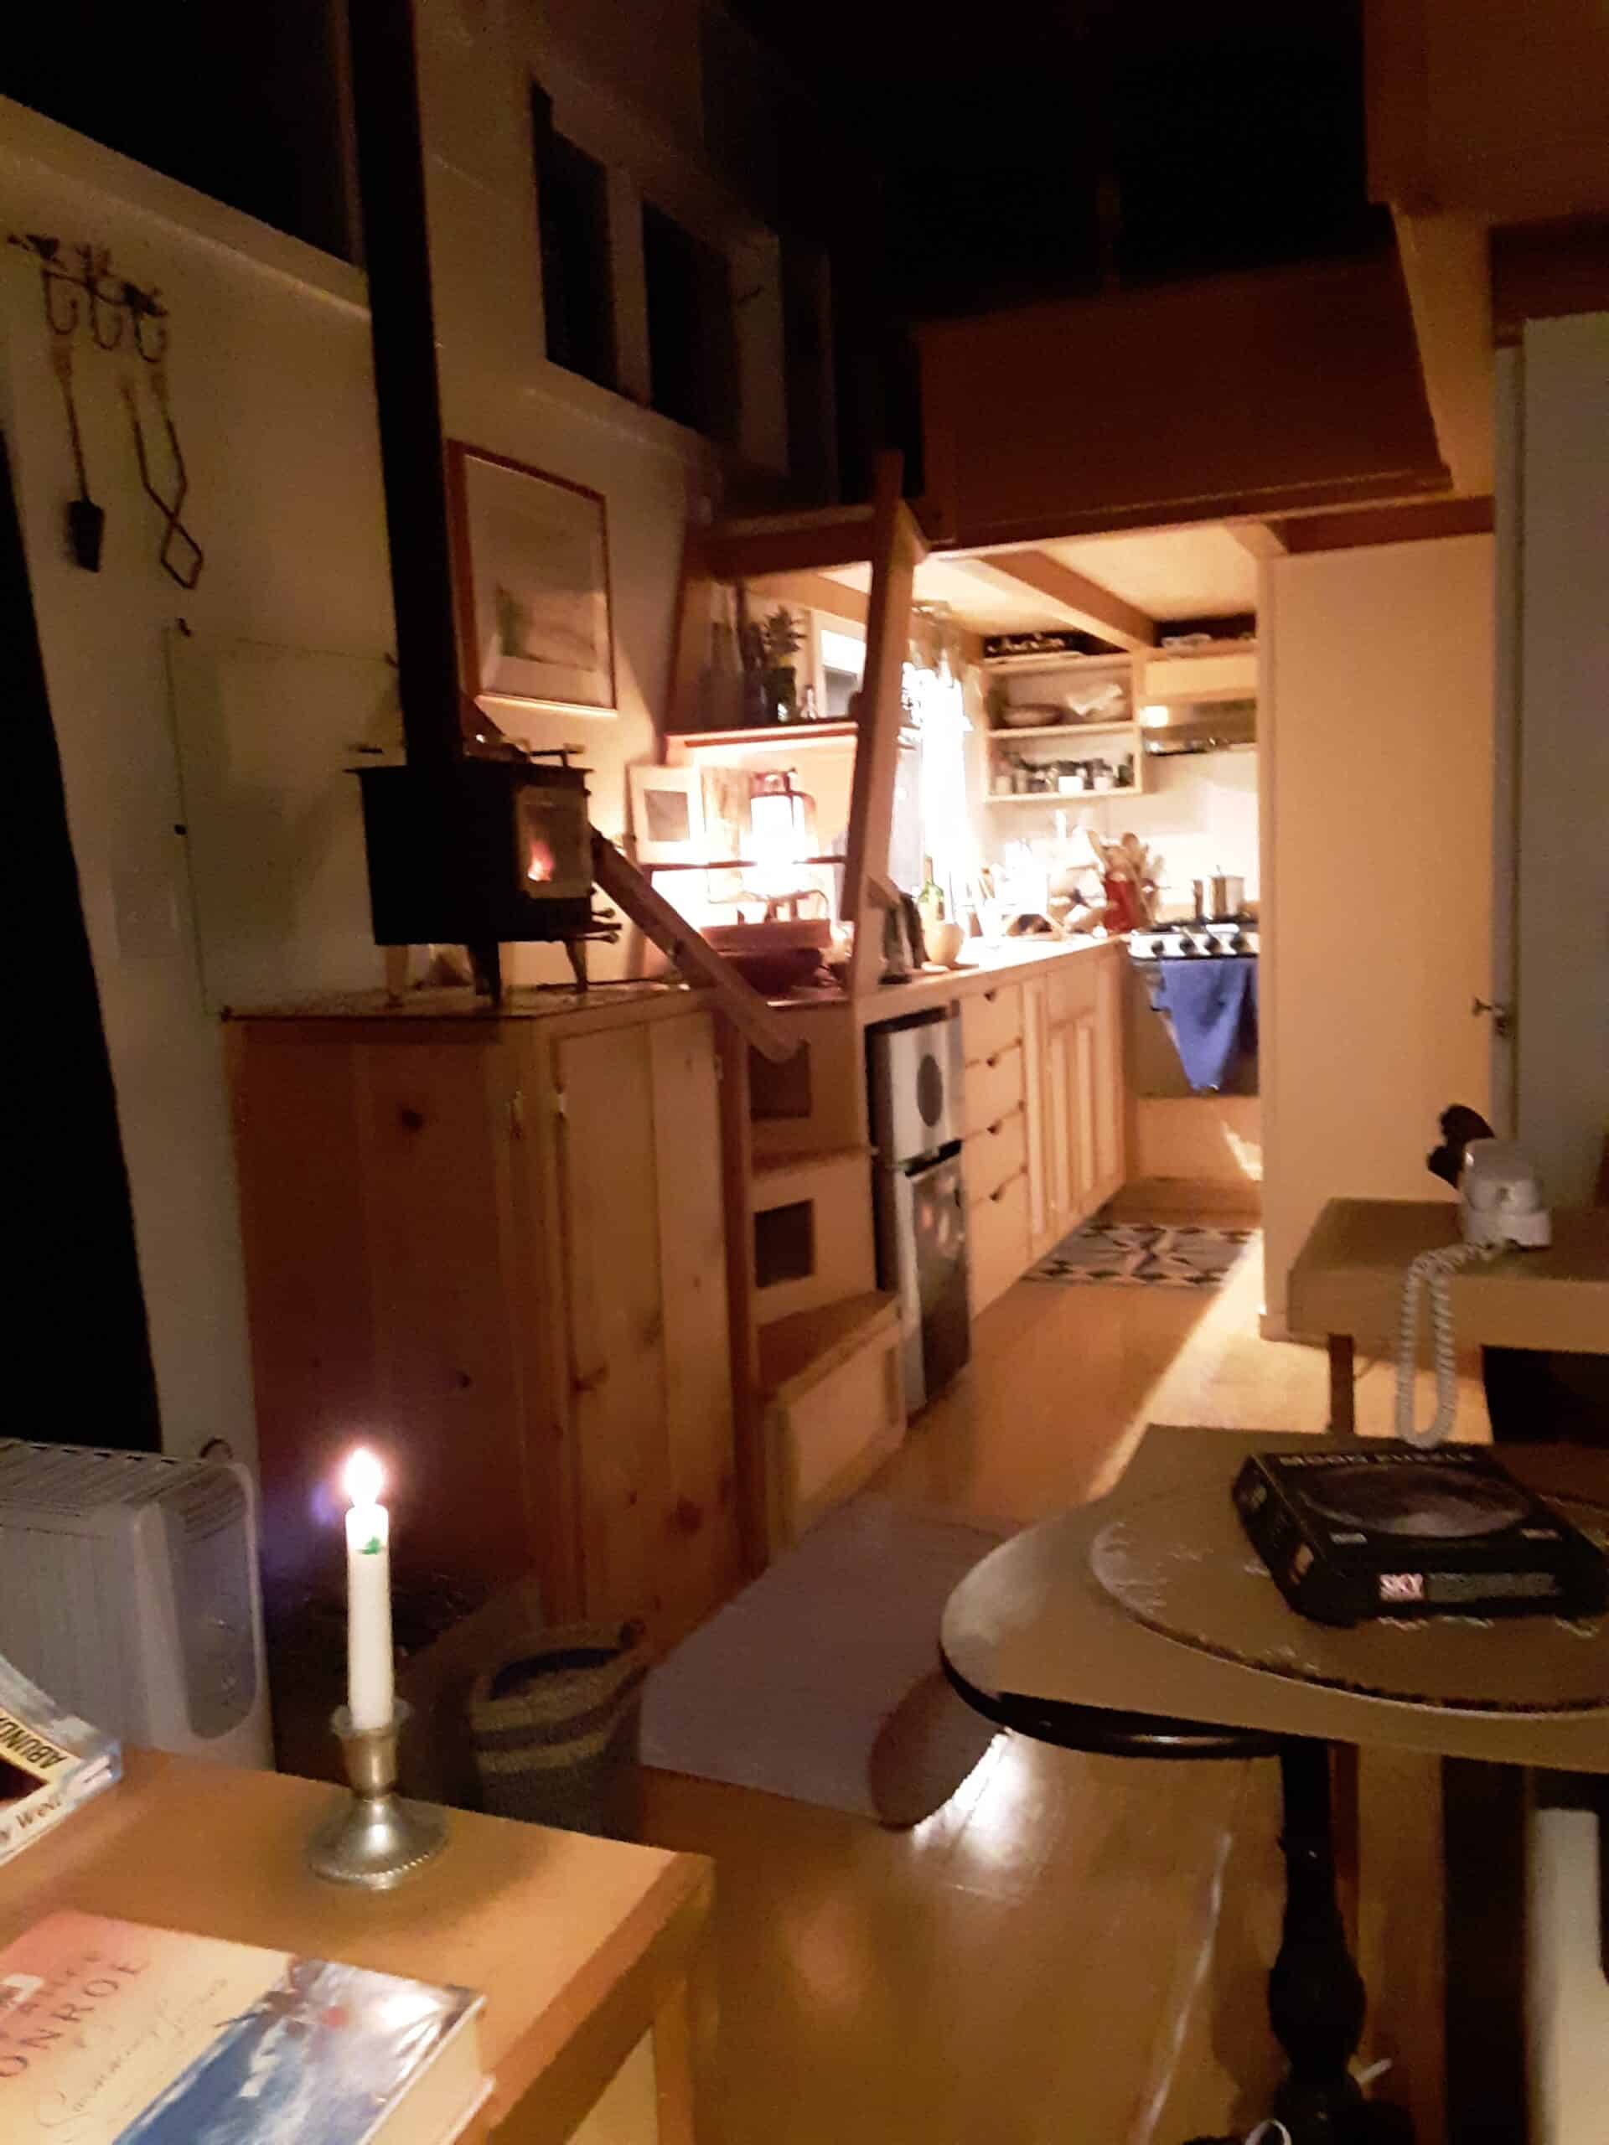
Storage stairs with open cubbies climb to the loft over the kitchen. The galley (really an L) has wood counters, a stainless sink under a window, open shelves of jars and dishes, a compact fridge built into the cabinetry, and a four-burner gas range and oven. A custom pantry closet uses stepped wood shelves so the jars in the back don’t disappear.
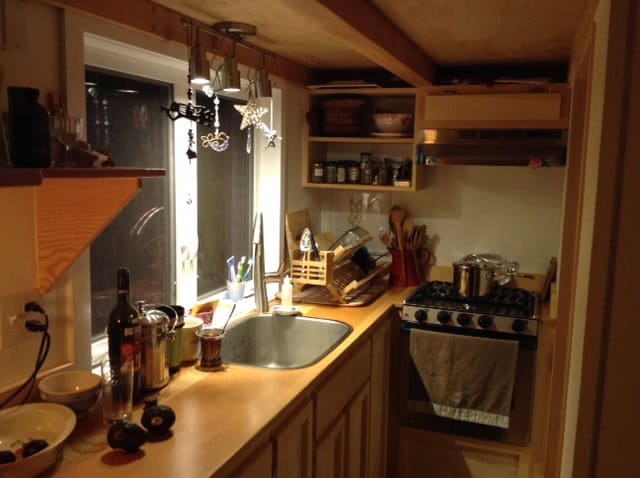
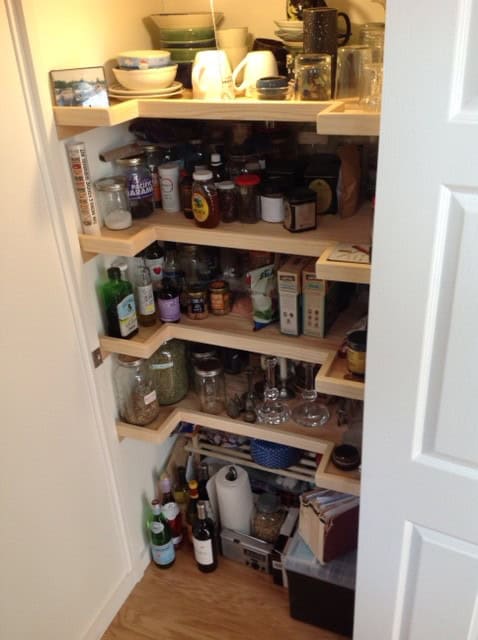
Up in the loft, a low bed sits along one wall. A striped runner leads to a white door with a window — that’s the balcony, a small outdoor room off the bedroom, looking into the trees.
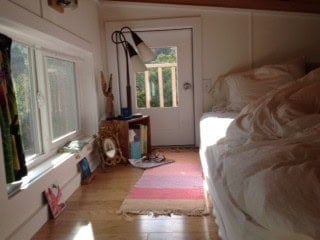
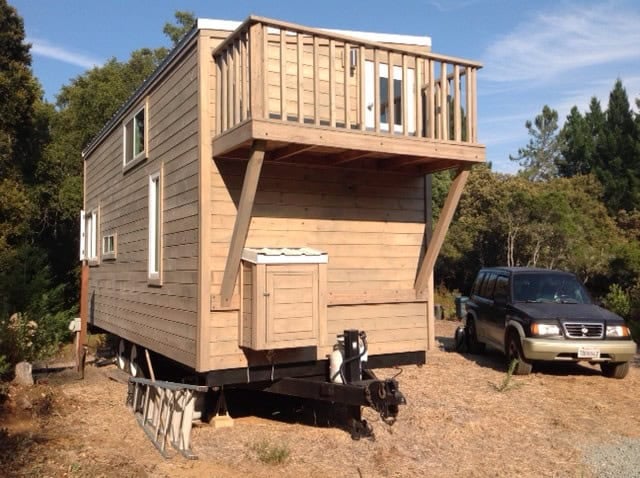
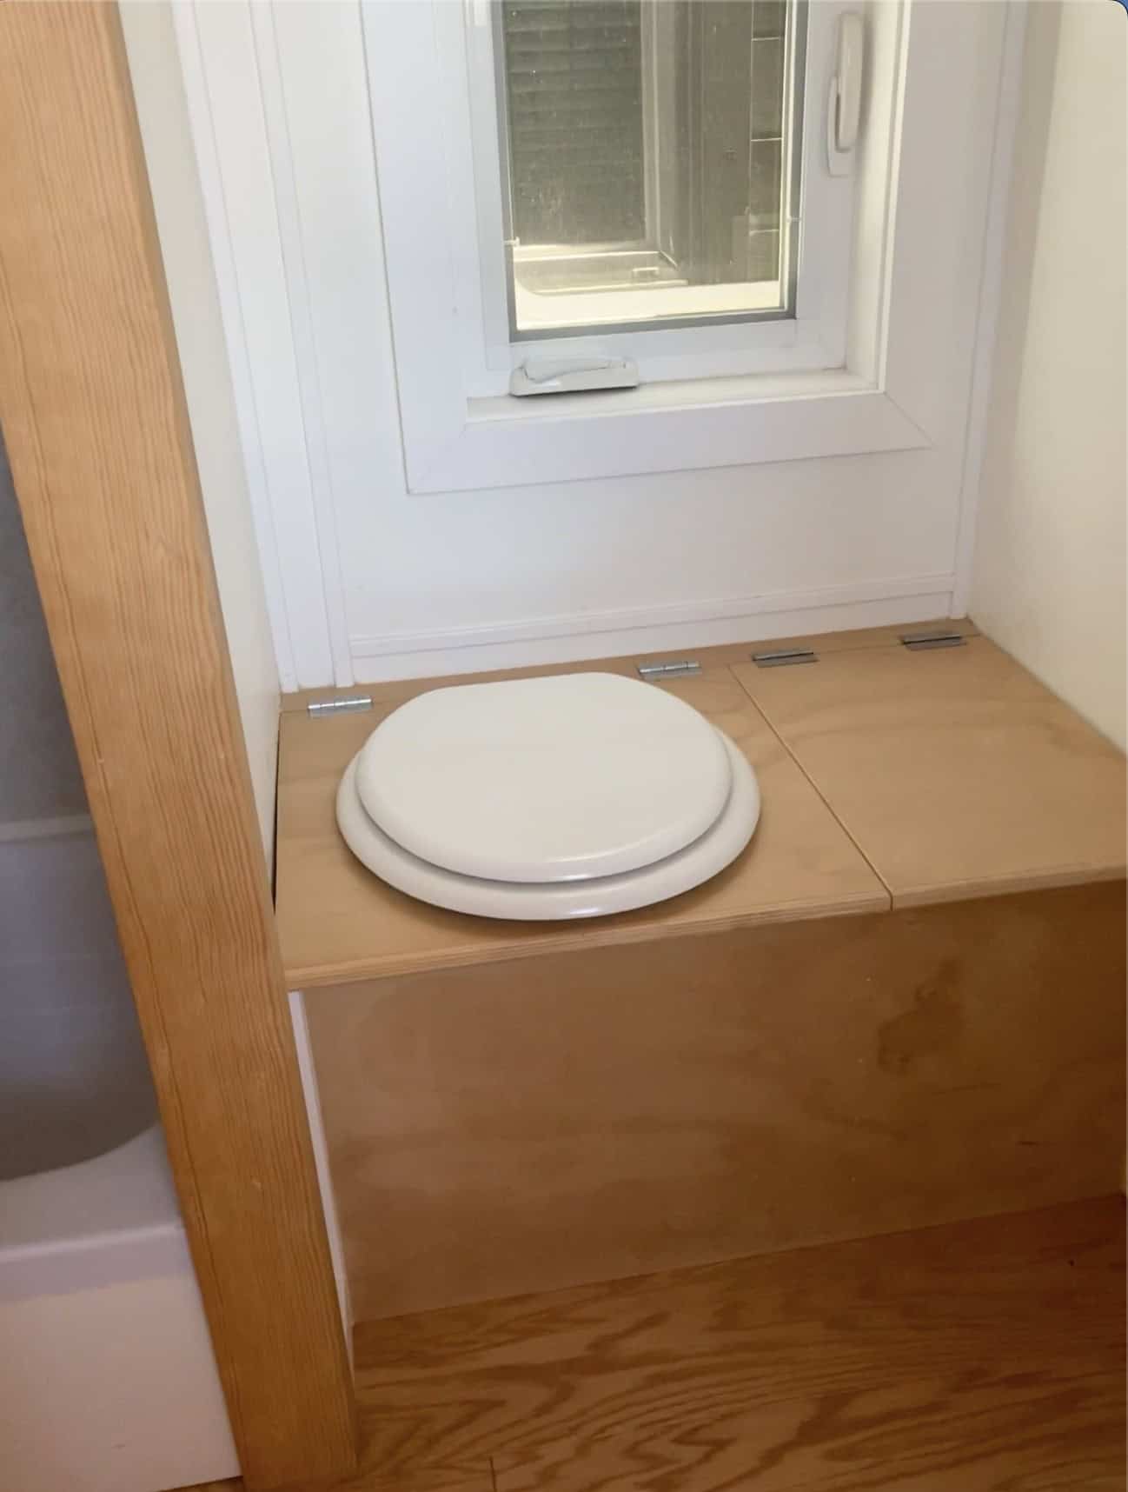
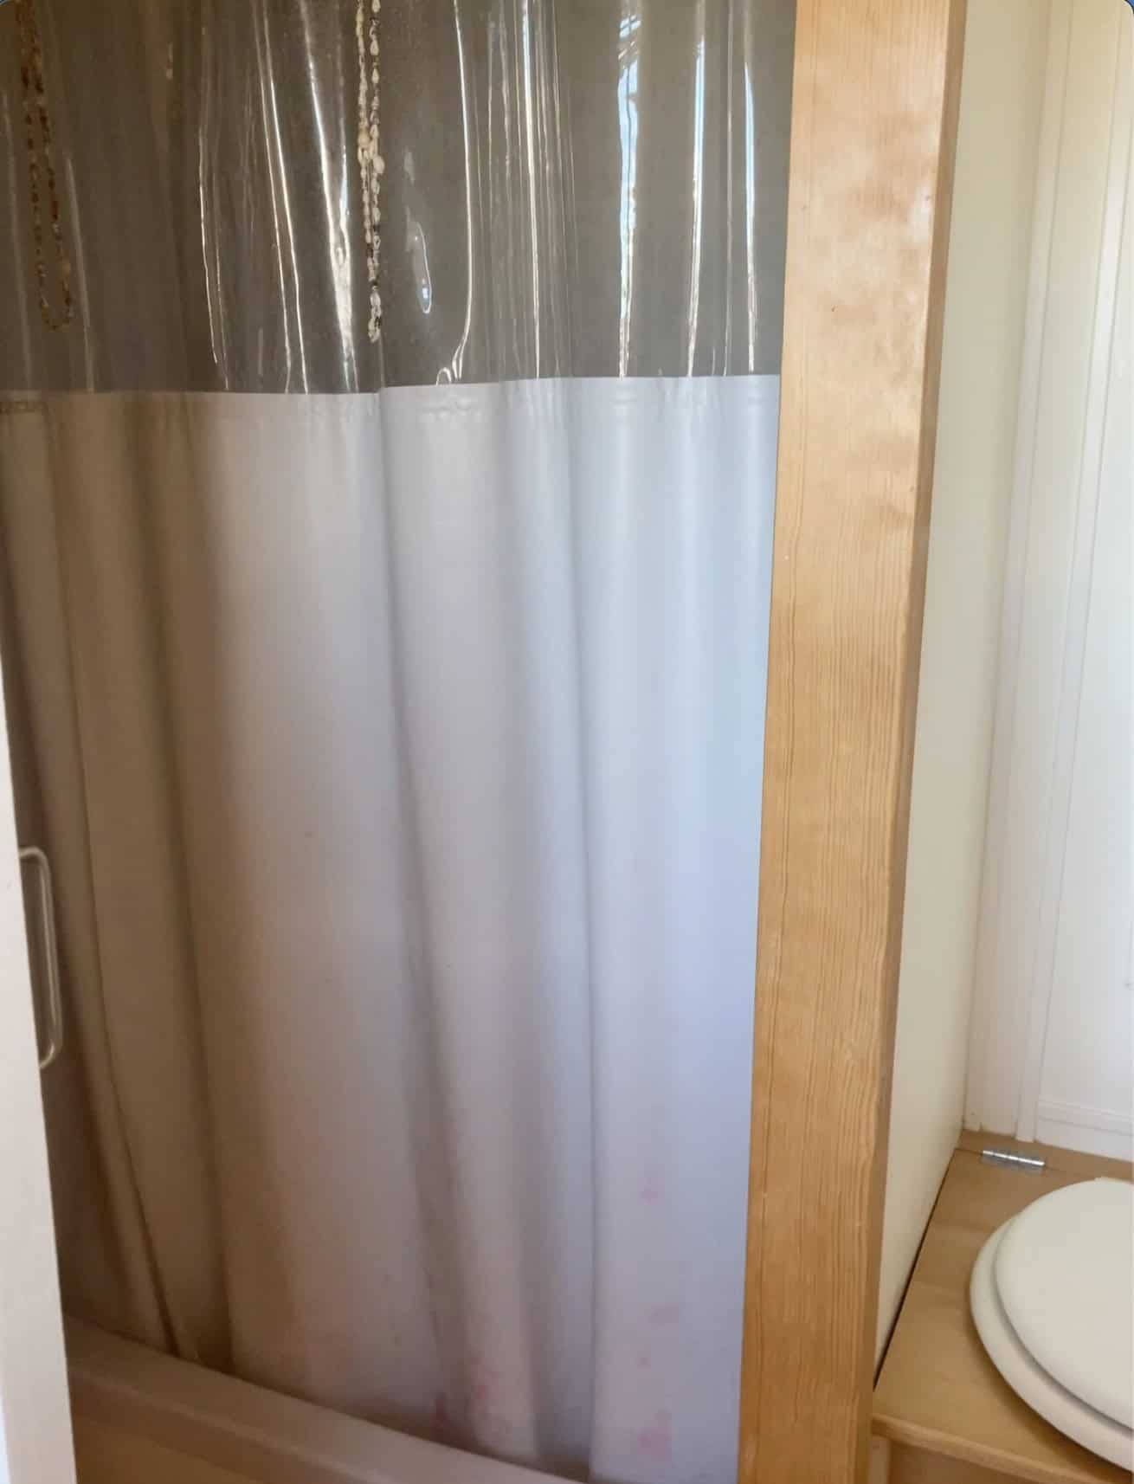
The bathroom keeps the same light wood and white walls. A composting toilet is built into a hinged plywood bench under a small crank-out window. Next to it, a compact shower is framed in wood, with a clear-and-white curtain. For full-time living, there’s also a compact Splendide washer-dryer.

Design Details
- Designer: owner Lisa Michel
- Builder: Molecule Tiny Homes, Santa Cruz, California (built 2017)
- Location: Santa Cruz, California
- Size: 277 sq. ft.; 8.5′ x 22′ tiny house on wheels on a dual-axle trailer
- Layout: L-shaped banquette living area, galley kitchen with pantry, storage stairs, loft bedroom with balcony door
- Heat: small wood stove
- Bathroom: composting toilet and shower
- Laundry: compact washer-dryer
- Exterior: tan lap siding, French doors under a metal awning, clerestory windows, side balcony
- Cost to build: $85,000 (asking price not yet public)
What Makes This Home Special
- Designed by its owner specifically for comfortable full-time living.
- Three years of everyday use proved how well the layout works.
- A loft bedroom that opens onto its own balcony.
- A cozy wood stove, a real pantry, and laundry, all in 277 square feet.
For Sale
Lisa is selling the house. We couldn’t find a current public listing with an asking price — if one goes up, we’ll add it here. Until then, if you’re interested, leave a comment on this post and we’ll help connect you. The house has been lovingly maintained and is ready for someone else to live in it the way she did.
This is a reader submission. Lisa granted permission to share her story and photos.
Learn More
Lisa Michel’s Molecule Tiny House — Santa Cruz, CA
277 sq ft tiny house on wheels (8.5 × 22 ft), designed by Lisa and built in 2017 by Molecule Tiny Homes. For sale by owner; no public listing found at the time of writing.
Builder: Molecule Tiny Homes (Santa Cruz, California)
Related on Tiny House Talk: 10×16 Cube-Style Tiny House by Molecule Tiny Homes (a different house — their foundation Cube, not Lisa’s THOW)
Highlights
- Reader-submitted 277 sq ft tiny house on wheels in Santa Cruz, CA — designed by Lisa Michel, built by Molecule Tiny Homes in 2017
- 8.5 × 22 ft THOW; $85,000 to build (build cost, not a confirmed asking price)
- Designed for comfortable full-time living; Lisa lived in it happily for three years
- Clean materials, ecologically sound, easy to live in
- L-shaped banquette under corner windows with a high wraparound bookshelf
- Galley/L kitchen with wood counters, stainless sink, four-burner gas range, compact fridge, and a custom stepped-shelf pantry
- Small wood stove, storage stairs, and a loft bedroom with a door out to a side balcony
- Composting toilet in a hinged wood bench, compact shower, Splendide washer-dryer
- Lovingly maintained and for sale; no public listing found at writing
- Lisa’s advice: “Go for it! Living in this tiny house was one of the joys of my life.”
Explore More
- 10×16 Cube-Style Tiny House by Molecule Tiny Homes
- Molecule Tiny Homes Is Doing Van Conversions
- 11 Tiny Homes That Inspired Big Life Changes
- The Minimalist: A Modern Tiny House on Wheels for Sale
- THOWs
- Tiny Houses
- Tiny Houses For Sale
- Tiny House Interiors
- Tiny House Living
- Tiny House Builders
Would you live full-time in a 277-square-foot home like Lisa’s? Tell us in the comments, and let us know if you’re interested in buying it.
Subscribe to our Newsletters:
Join the Tiny House Newsletter => https://tinyhousetalk.com/tinyhousenewsletter
Join The Small House Newsletter => https://tinyhousetalk.com/small-house-newsletter/
Join Our Tiny Houses For Sale Newsletter => http://tinyhousetalk.com/tiny-houses-for-sale-newsletter
This post may contain affiliate links and/or sponsored content.


Alex
Latest posts by Alex (see all)
- A $10,000 Custom 14×8 Tiny House With a Real Shower and Full Kitchen in Texas - October 6, 2026
- Eagle Loft Park Model: 399 Sq Ft With a Vaulted Living Room, Bunks, and a Loft at a North Carolina Lake Resort - October 6, 2026
- She Designed This 277 Sq. Ft. Molecule Tiny House for Full-Time Living in Santa Cruz, and Now It’s For Sale - October 6, 2026