
Disclosure: This post may contain affiliate links. If you purchase through one of our links, we may earn a commission at no additional cost to you.
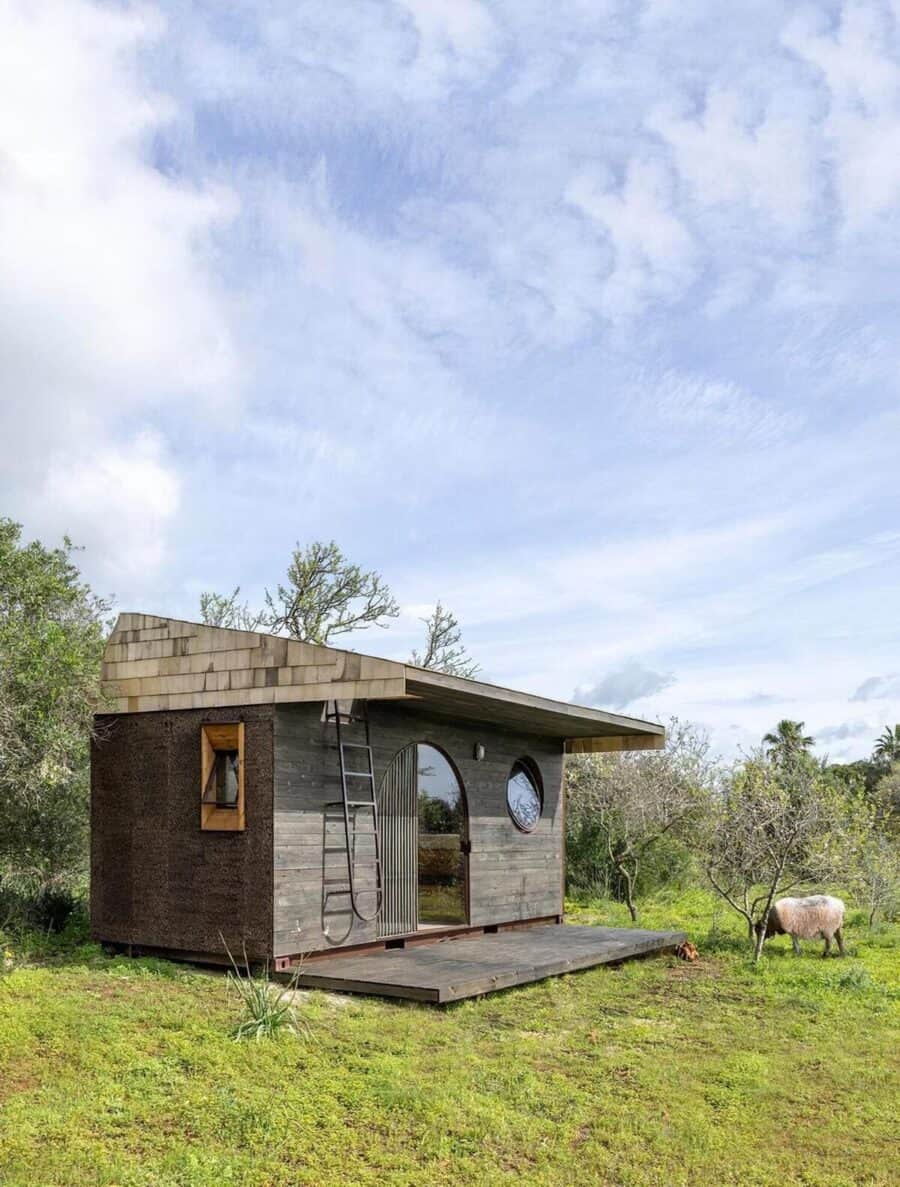
What began as a humble 6m x 2.5m cargo container is now one of the most charming small homes we have seen come out of Portugal. Designed by the Portuguese architecture studio Madeiguincho and named Casa Cargo, this 258-square-foot (24 m²) tiny house sits in the sun-soaked Algarve region and comfortably hosts up to two people. Rather than hiding its industrial roots, the design celebrates them — pairing the container’s original steel doors with cork-panel walls, an arched glass entry, a porthole window, and a rooftop terrace. Let’s take a closer look.
From Cargo Container to Cozy Cabin
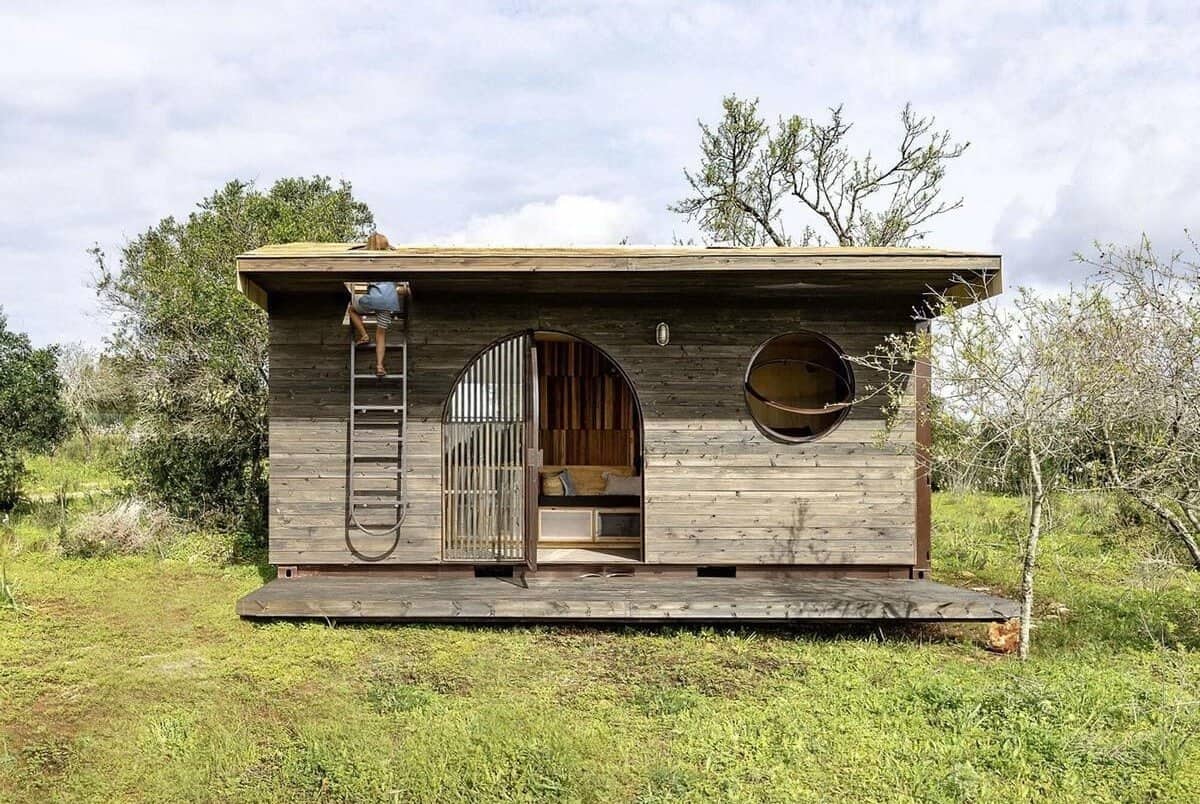
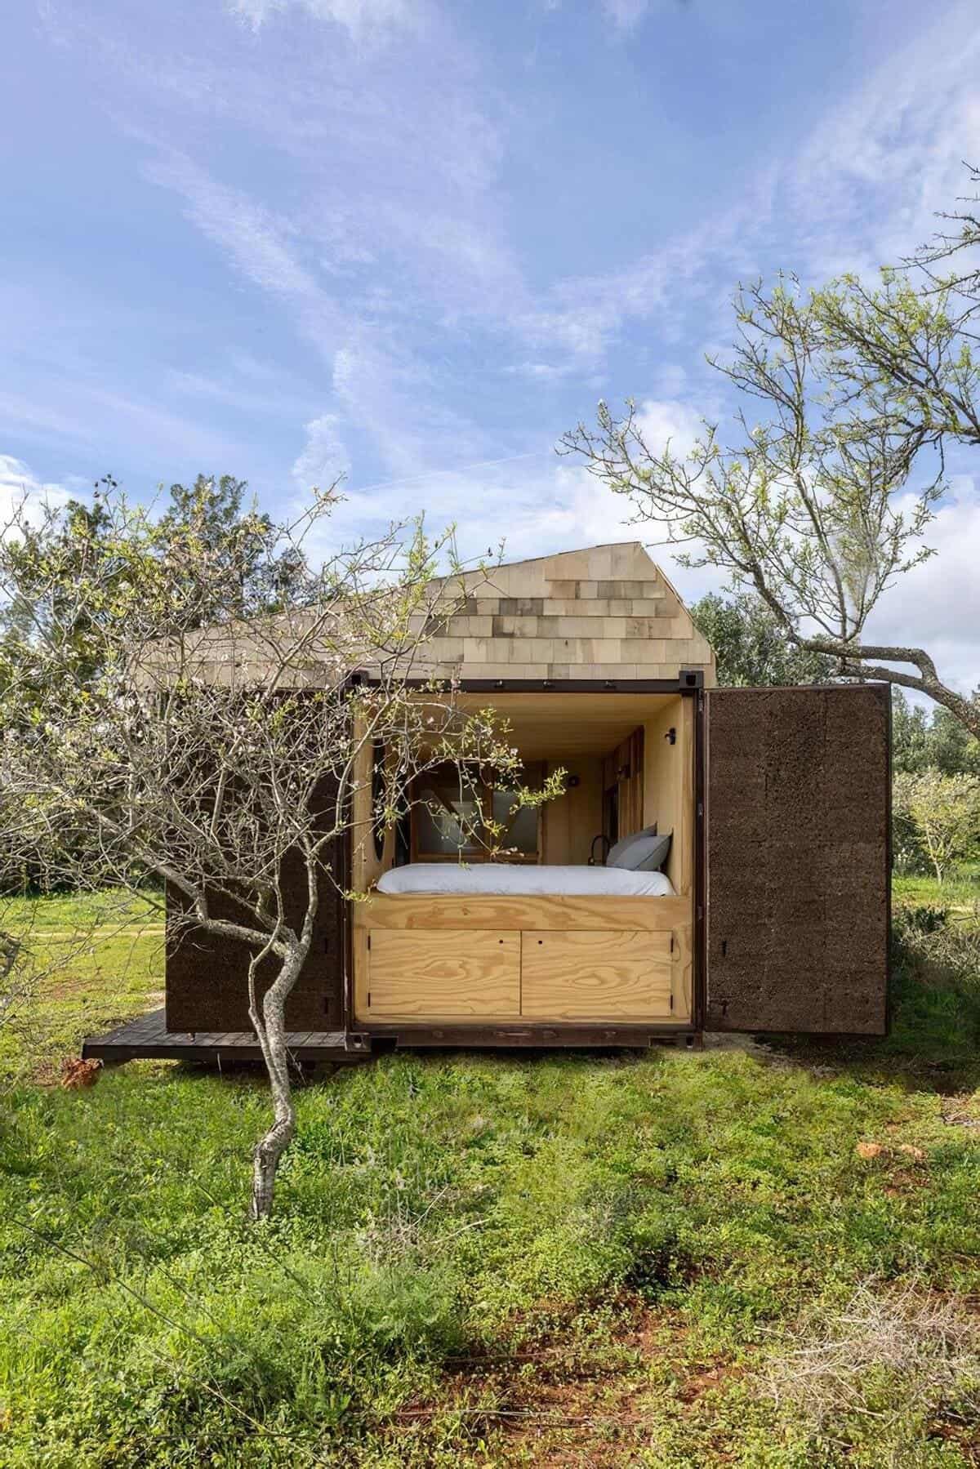
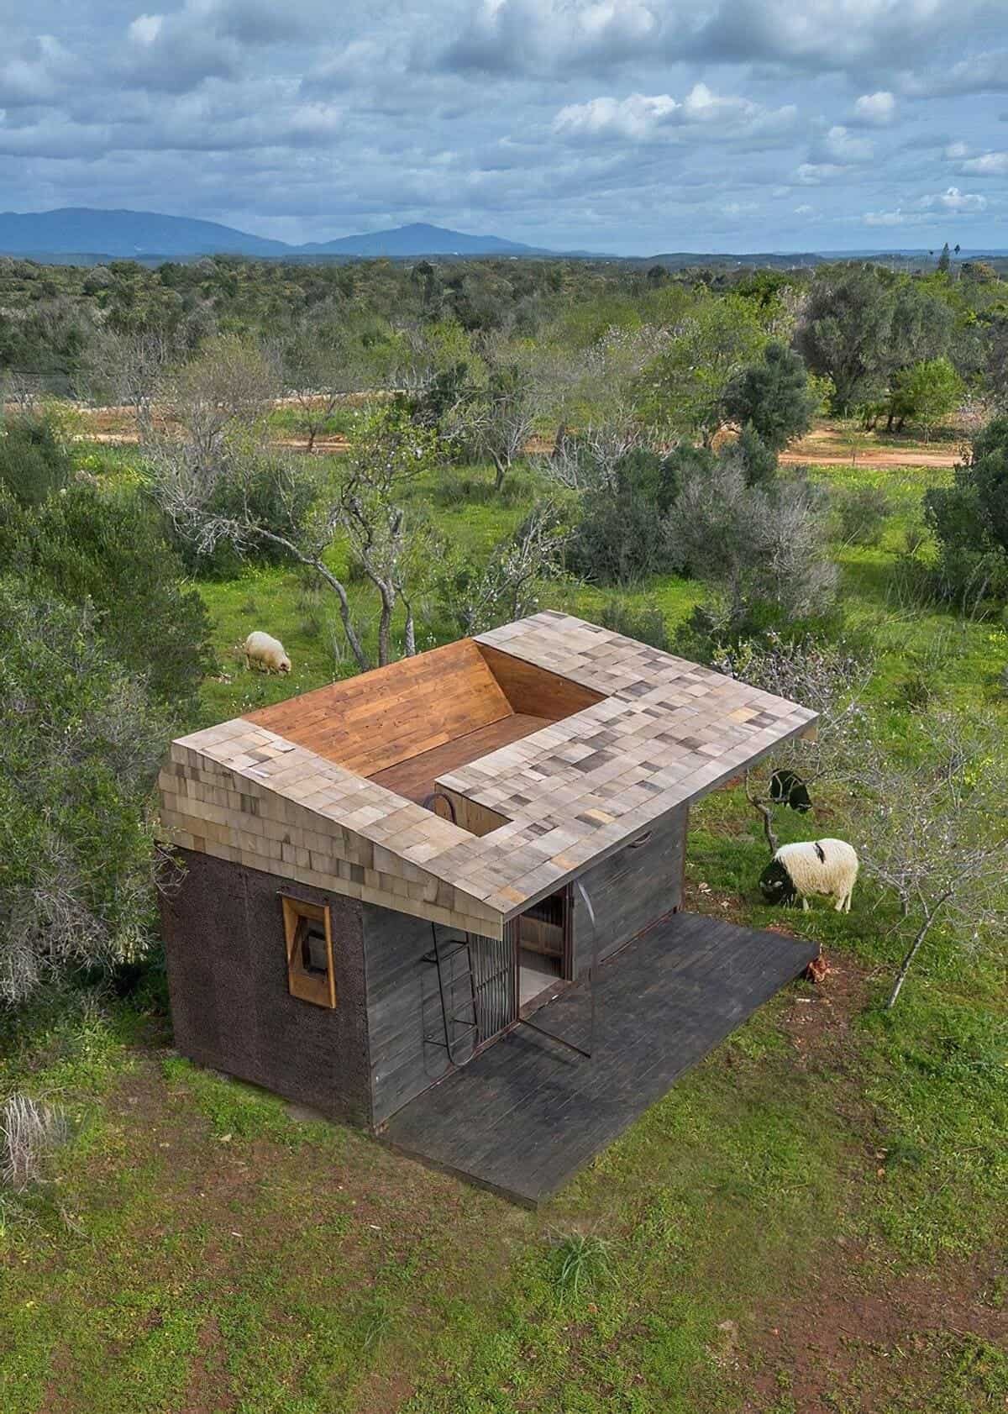
It is genuinely hard to believe this started as a shipping container. Madeiguincho kept the structure recognizable but reworked it for everyday living, wrapping the exterior in cork paneling that both blends the home into the surrounding landscape and boosts its insulation. The result is a warm, organic shell that feels far more like a handcrafted cabin than a steel box — right down to the front porch and the rooftop terrace.
Step Inside: Poplar Walls and Concrete Floors
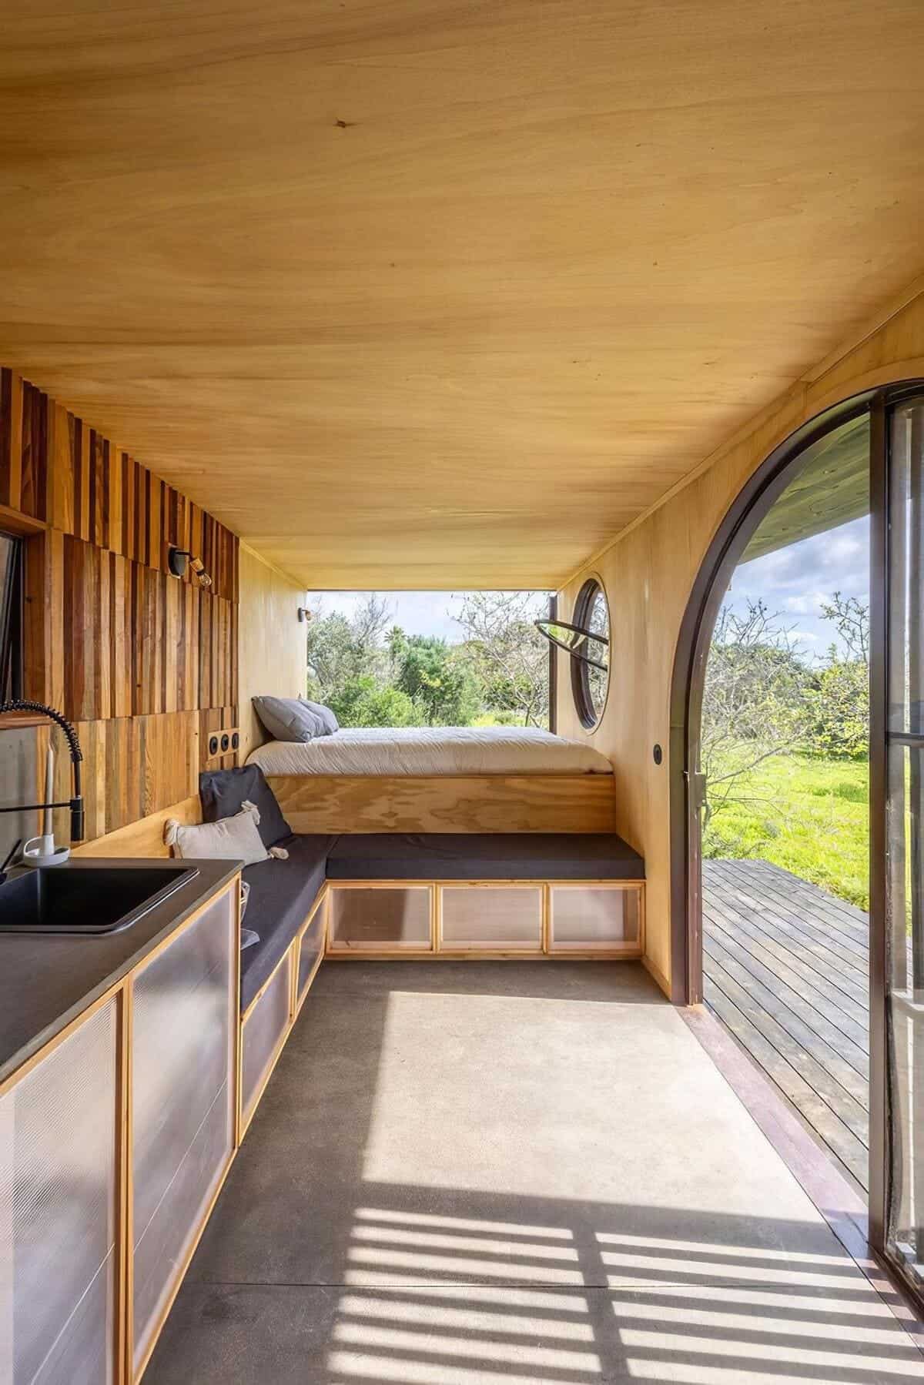
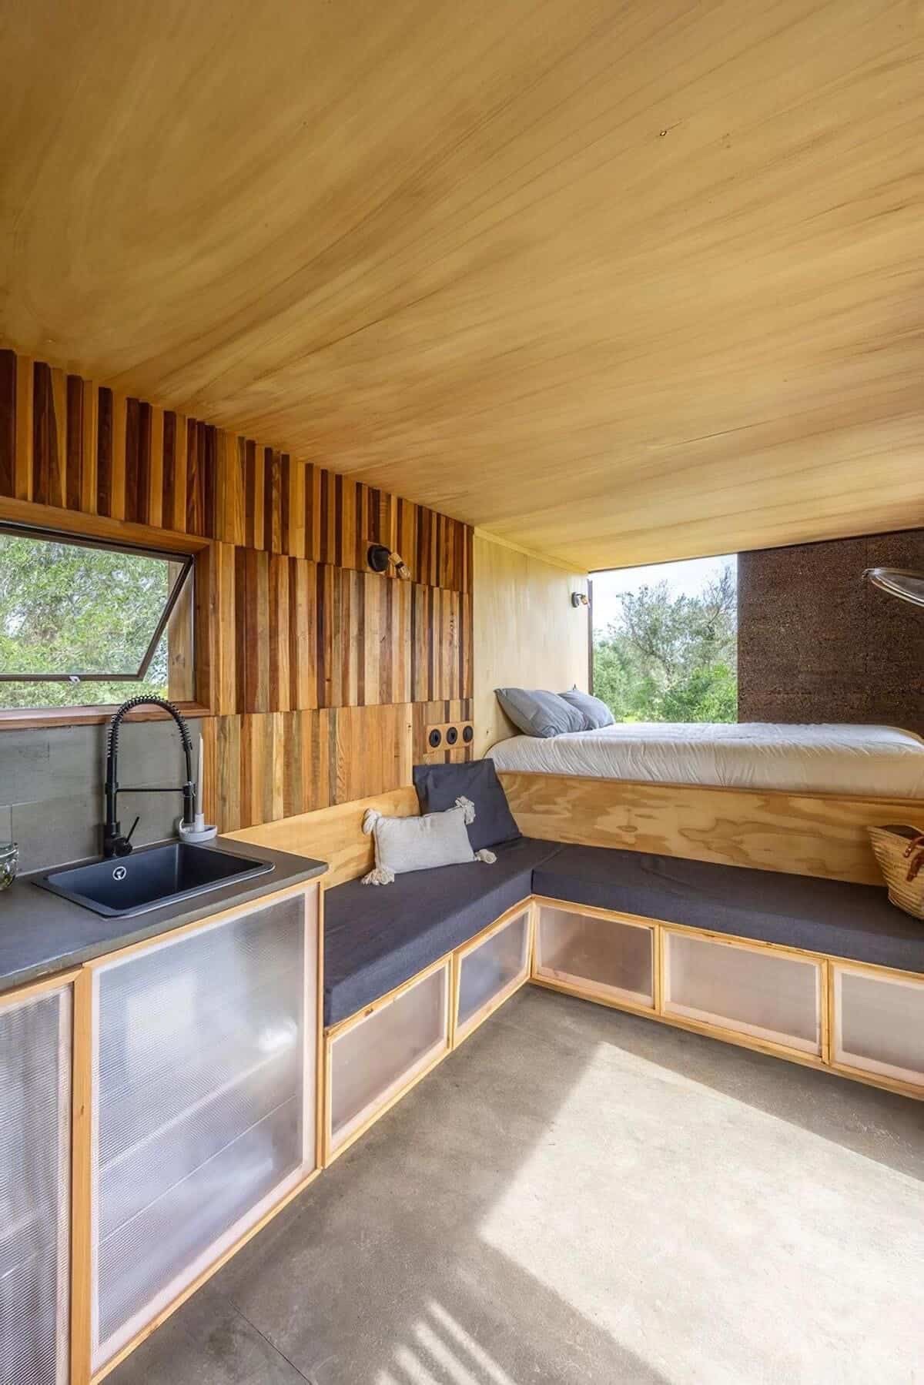
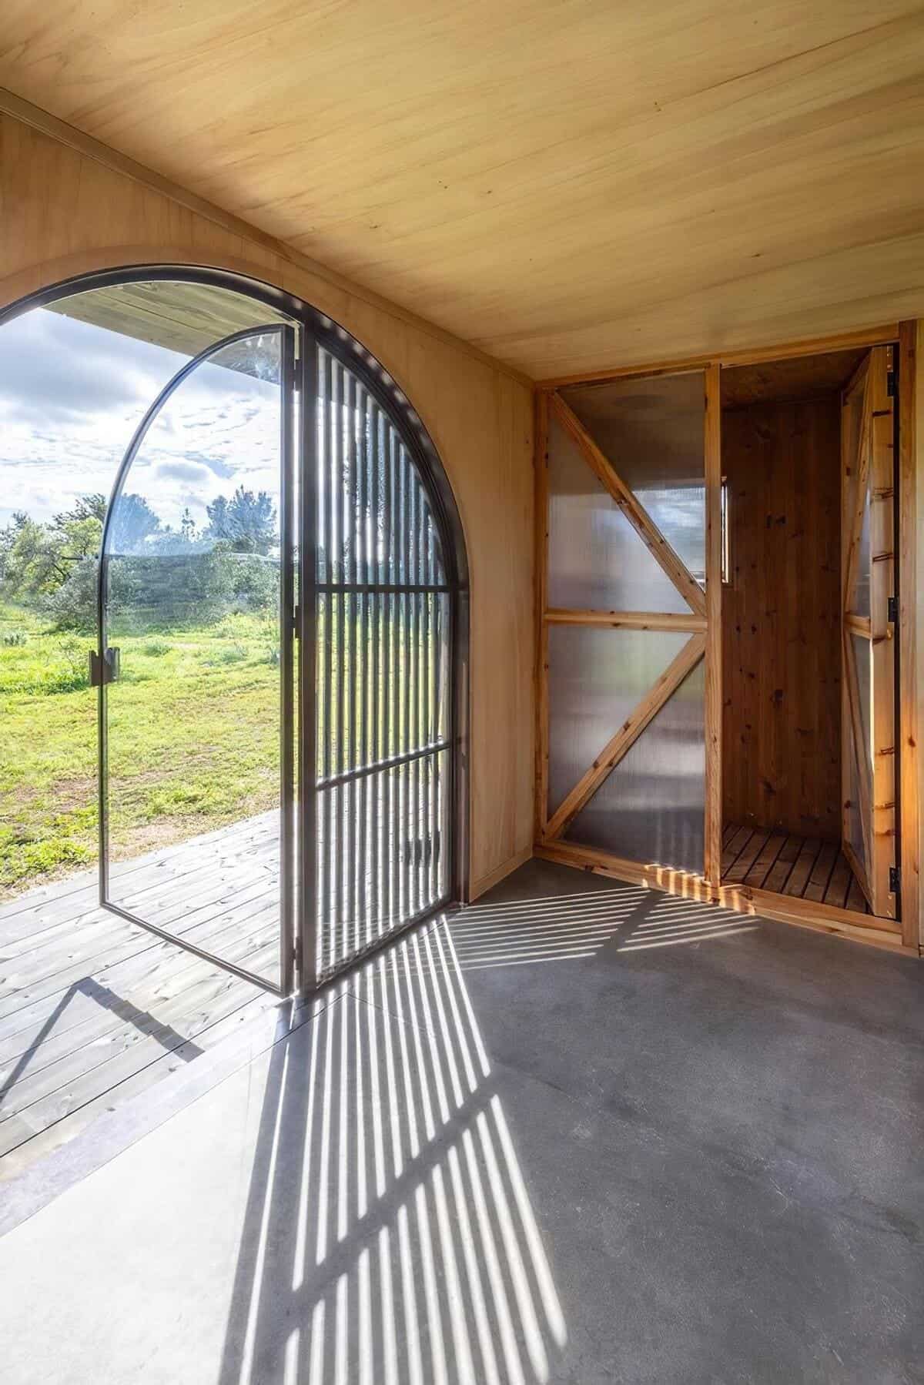
Through the arched doorway, the interior is a study in calm, durable materials. Poplar wood panels line the walls and ceiling, while easy-care concrete flooring grounds the space and keeps maintenance low. Everything a person needs for daily life is packed into the sun-drenched single room without it ever feeling cramped — a real testament to thoughtful container planning.
A Compact L-Shaped Kitchen
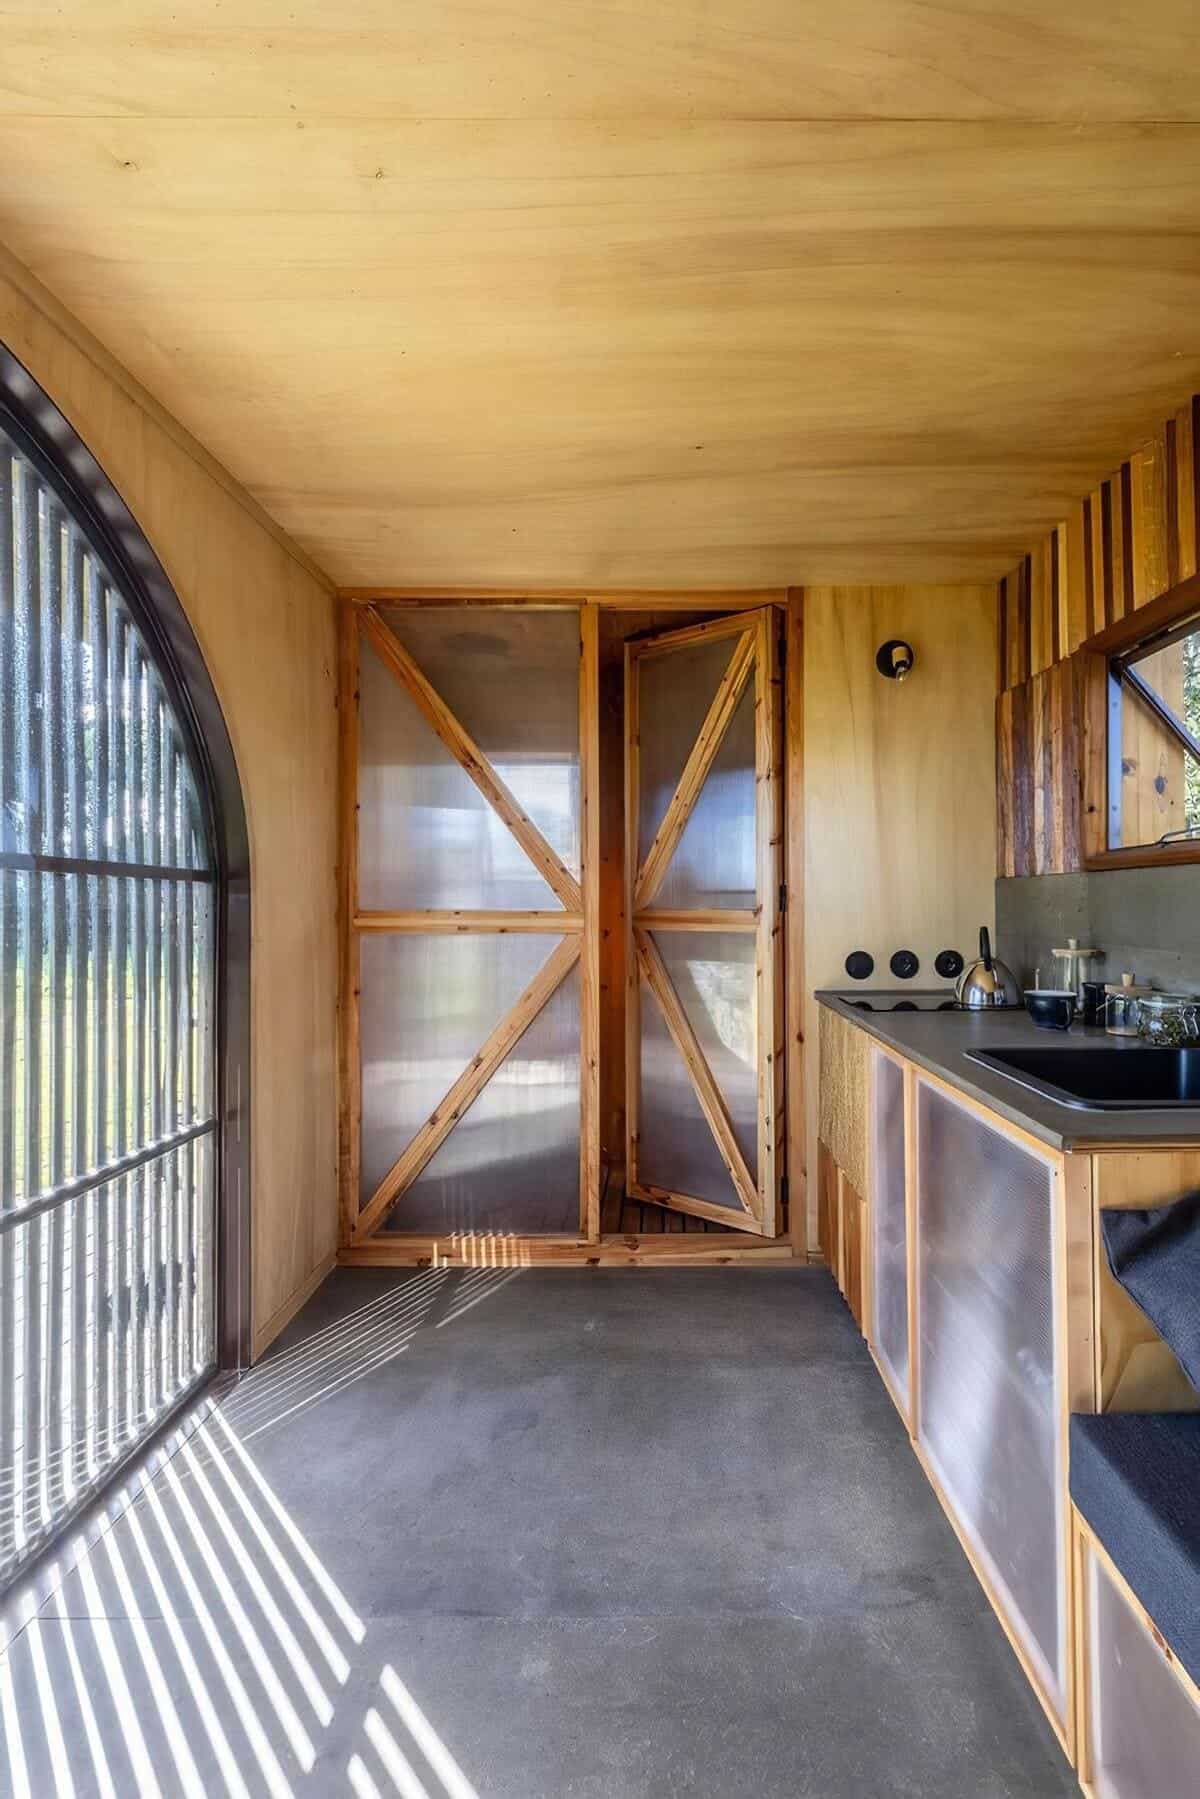
The L-shaped kitchen lines one side of the home and includes all the essentials: an induction hob, a sink, a refrigerator, and tucked-away storage behind mesh-front cabinetry. A concrete countertop ties it to the floors, and an arched window floods the prep area with natural light. It is proof that a fully functional kitchen does not require much square footage at all.
A Sunlit Seating Area and Raised Bed
Adjacent to the kitchen, an L-shaped bench creates a comfortable seating nook, with deep storage hidden beneath the cushions. Beyond it sits the raised bed, which also borrows the space underneath for storage — a smart, simple move that keeps the compact layout clutter-free. A reclaimed-timber accent wall adds warmth and a bit of texture behind it all. The bathroom, with a toilet and shower, sits next to the kitchen behind translucent walls that let daylight through while keeping it private.
The Original Container Doors Still Open
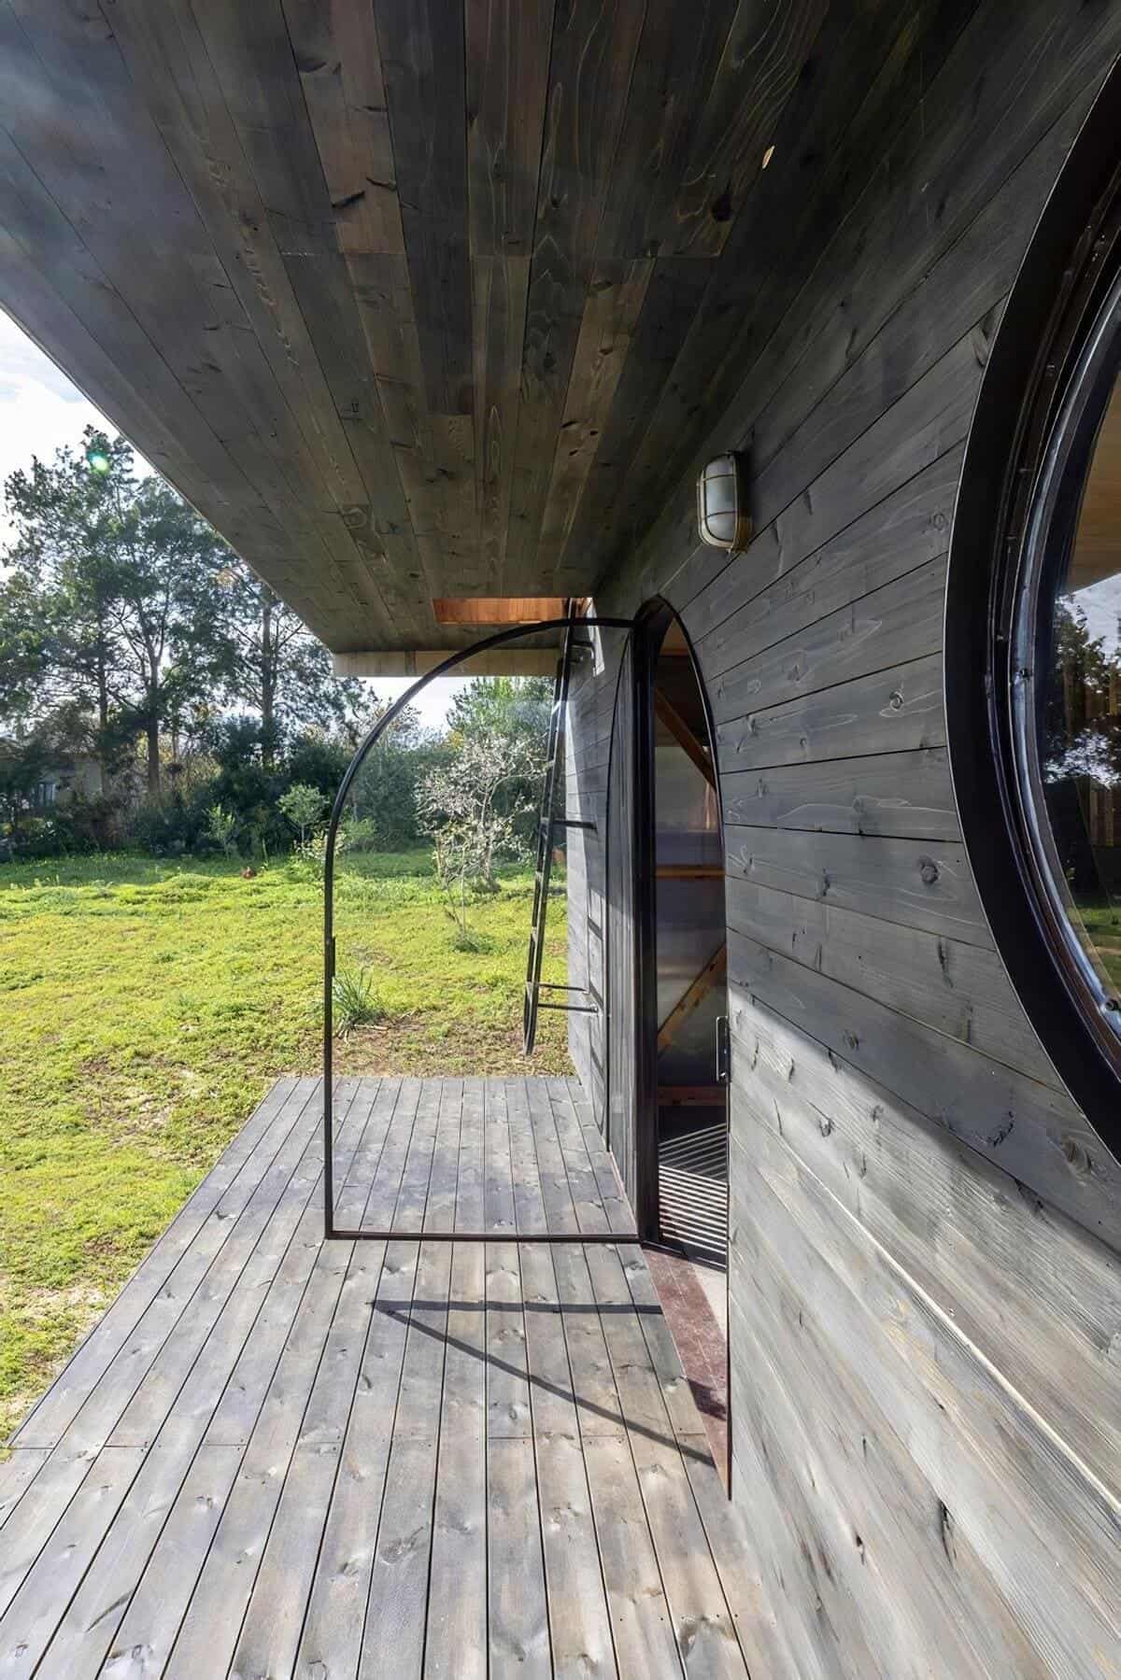
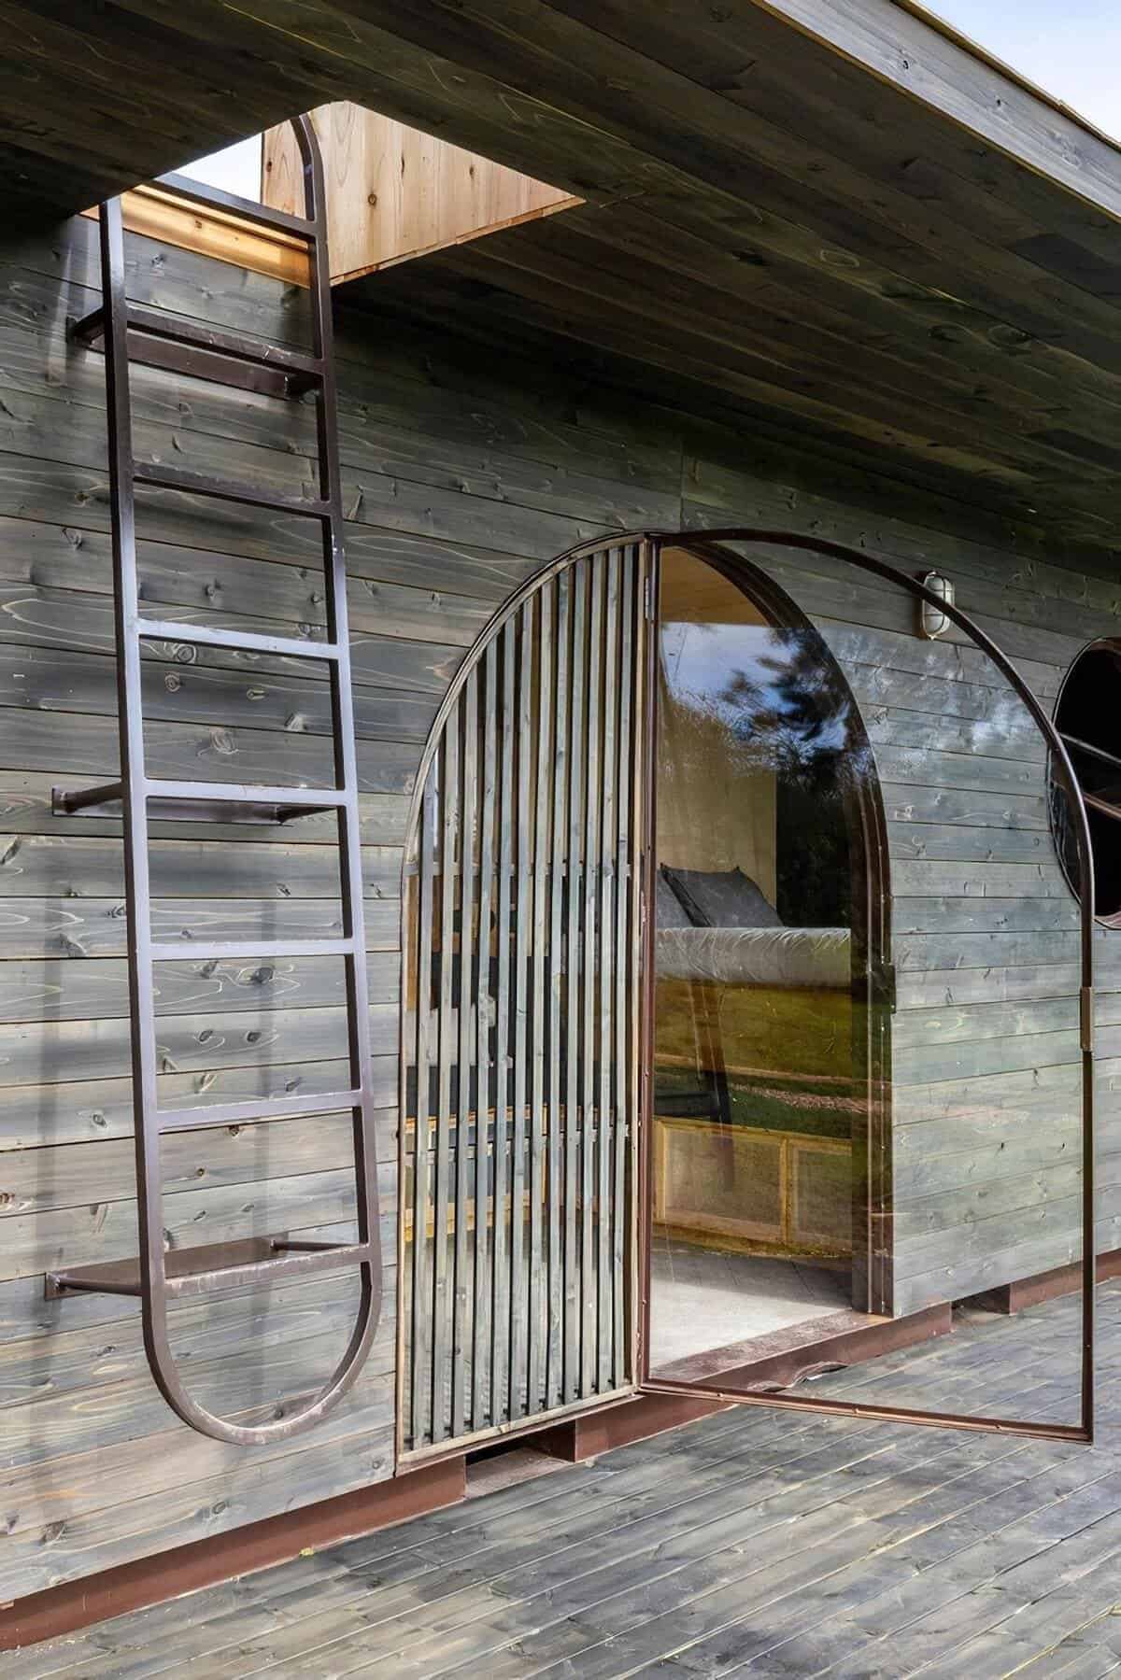
One of the most clever touches is that the container’s original rear doors remain fully functional. On a nice day, the occupants can swing them wide open to blur the line between inside and out, framing the green Algarve countryside like a living picture. Paired with the arched glass entry, the home enjoys real cross-ventilation and an easy indoor-outdoor flow.
A Porthole Window That Frames the Sky
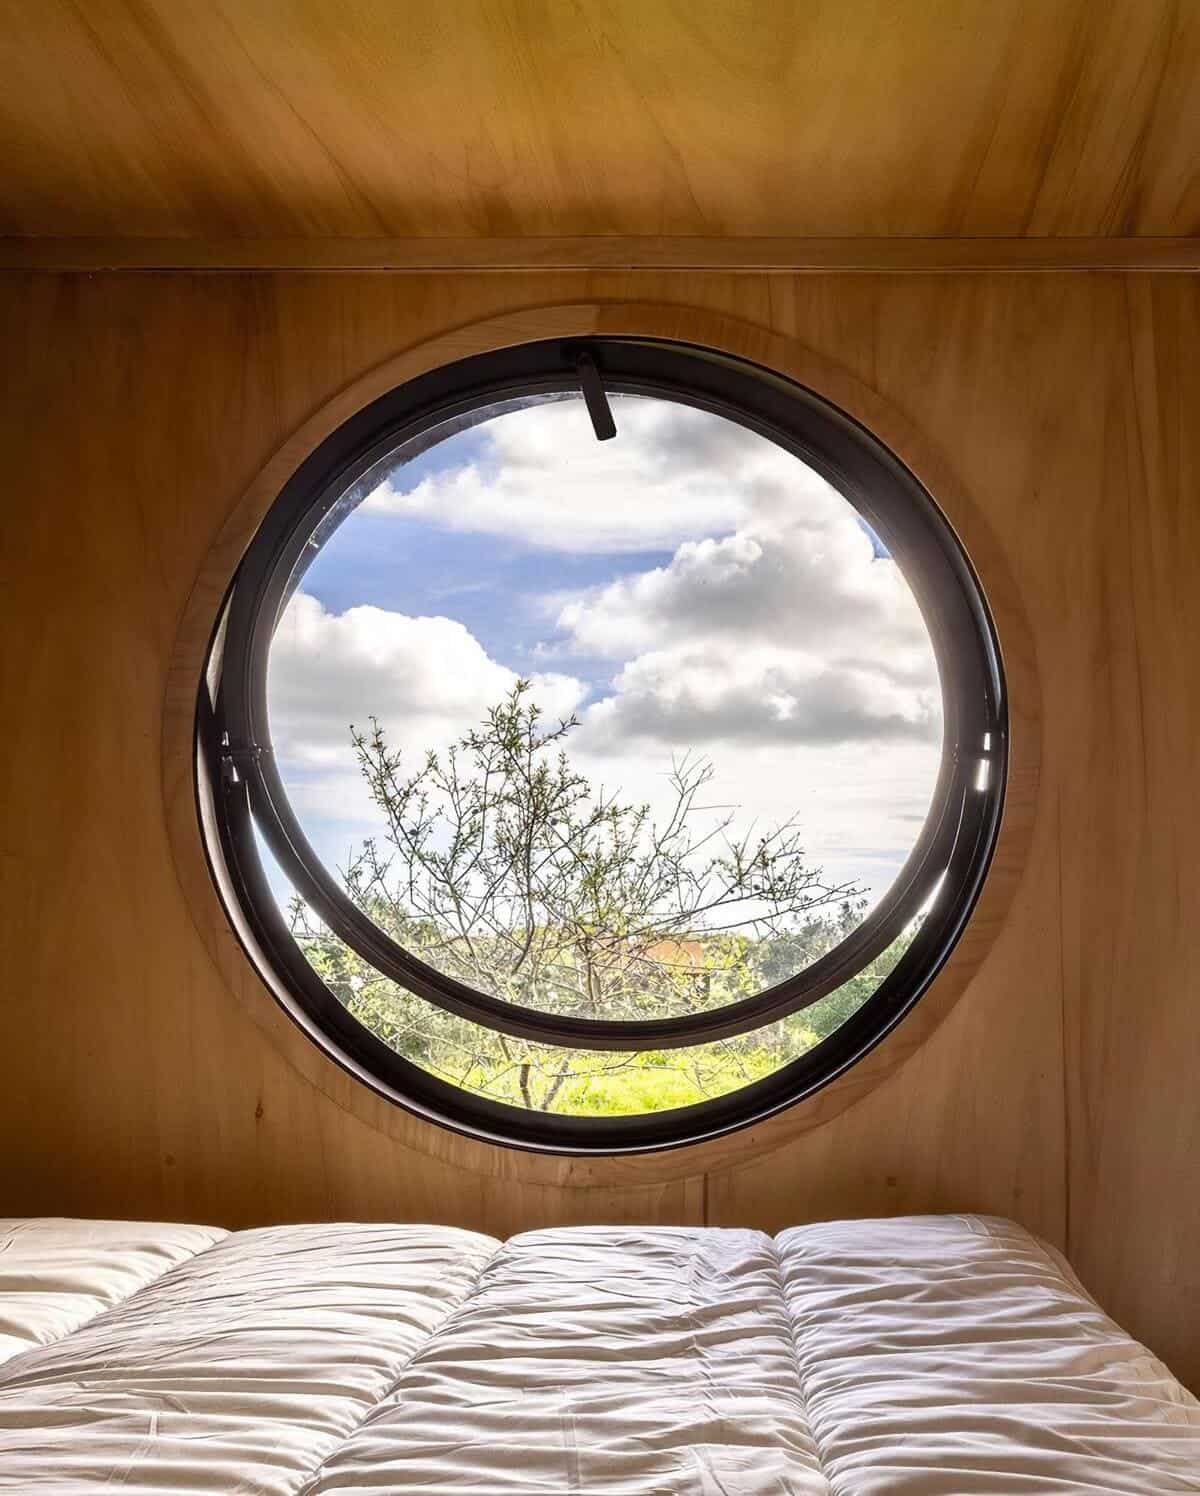
Above the bed, a porthole-style window is more than a nod to the home’s nautical, industrial character — it perfectly frames the sky, the trees, and the sunset. It also opens to let a breeze move through the home during Portugal’s warmer months, making it as practical as it is photogenic.
A Front Porch and a Rooftop Terrace
Outside, the home stretches its footprint with a covered timber porch that is ideal for morning coffee in the shade. Best of all, an integrated metal ladder climbs the exterior wall to a rooftop terrace set into the cork-shingled roof — an idyllic perch for watching the sun rise and set over the Algarve hills.
Design Details
- Designer: Madeiguincho, a Portuguese architecture studio
- Name: Casa Cargo
- Location: Algarve region, southern Portugal
- Origin: A former 6m x 2.5m cargo container
- Size: 258 sq ft (24 m²); sleeps up to two
- Exterior: Cork-panel cladding for insulation, arched glass entry, porthole window, and retained original container doors
- Interior: Poplar wood paneling with concrete flooring
- Kitchen: L-shaped layout with induction hob, sink, fridge, and storage
- Sleeping: Raised bed with storage underneath
- Bathroom: Toilet and shower behind translucent walls, next to the kitchen and living area
- Outdoor: Covered front porch plus a rooftop terrace reached by an integrated metal ladder
What Makes This Build Special
Plenty of container conversions try to hide where they came from. Casa Cargo does the opposite — it leans into the steel doors, the boxy proportions, and the industrial details, then softens them with cork, poplar, and a porthole until the whole thing feels genuinely cozy. It is a great reminder that a tiny footprint and an unlikely starting point can still add up to a beautiful, livable home.
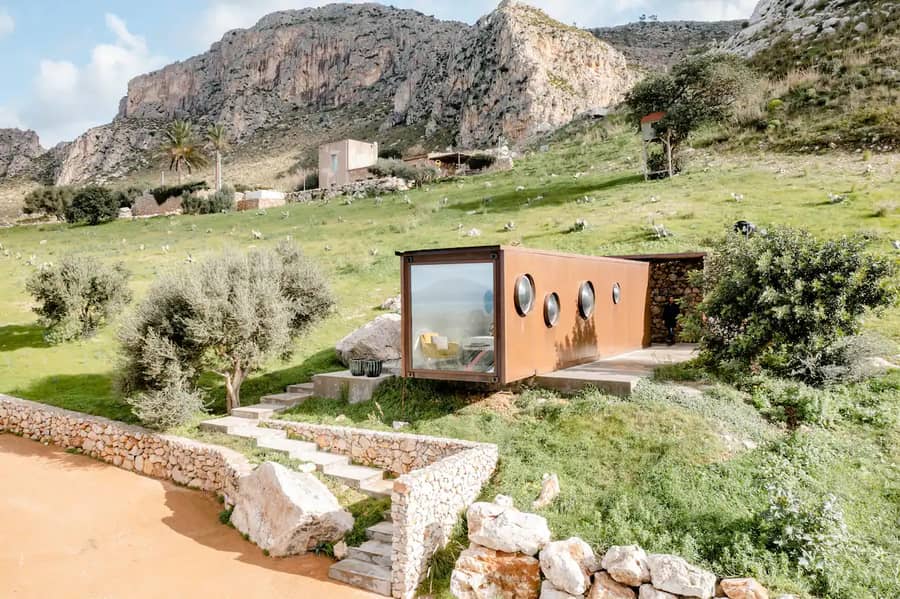
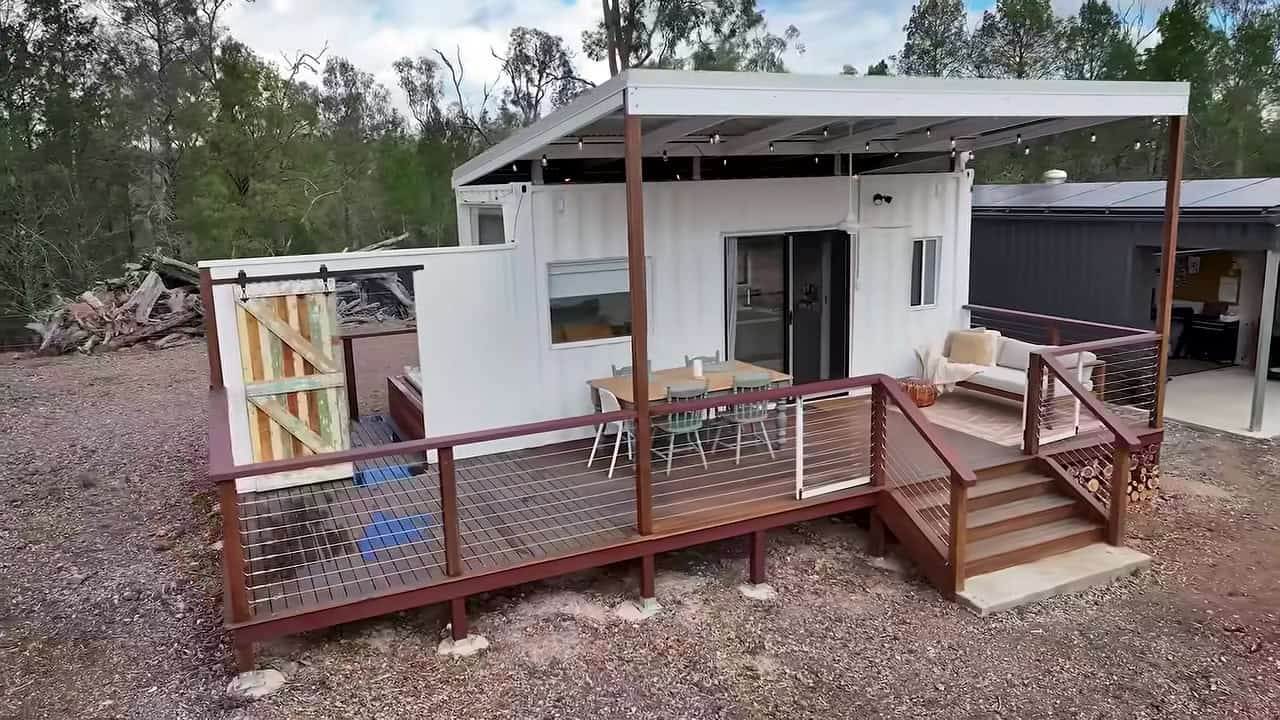
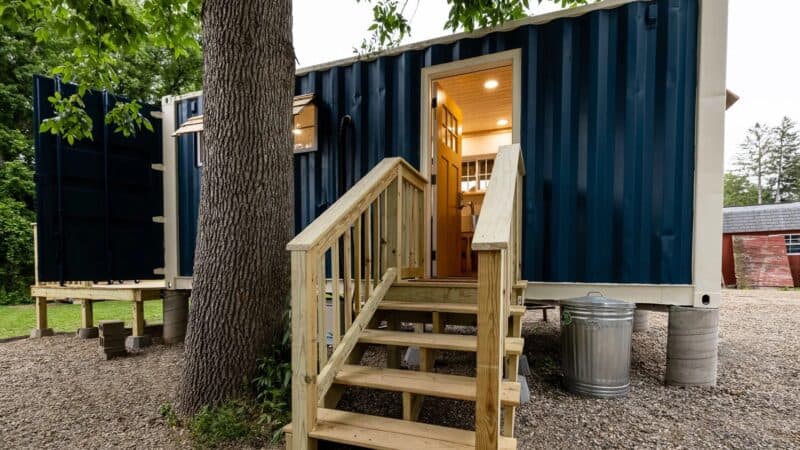
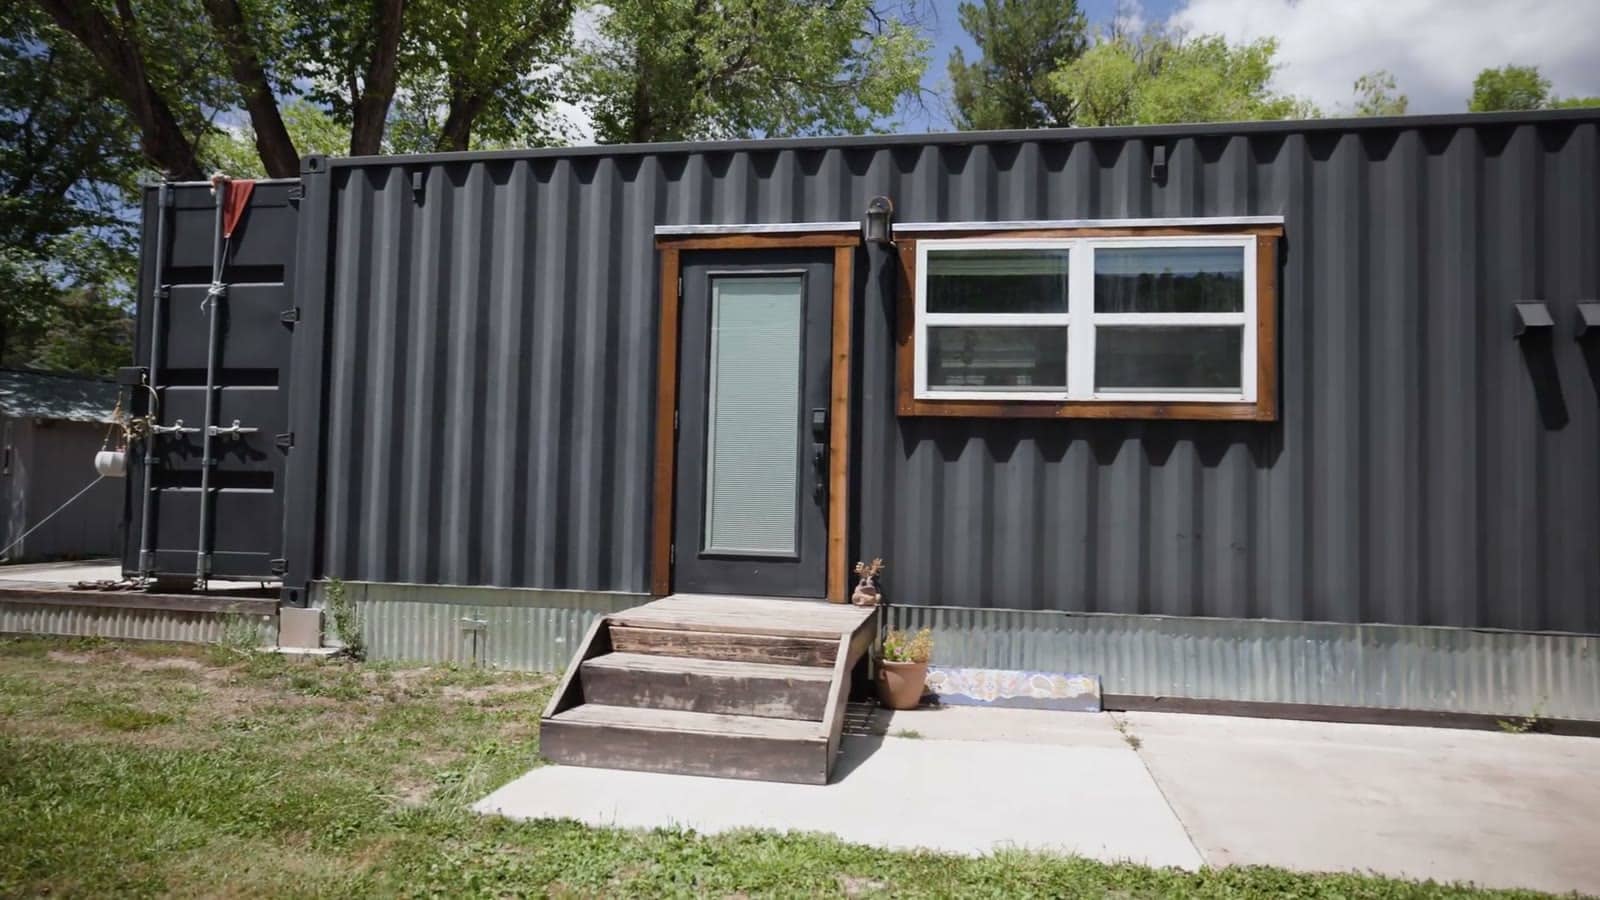
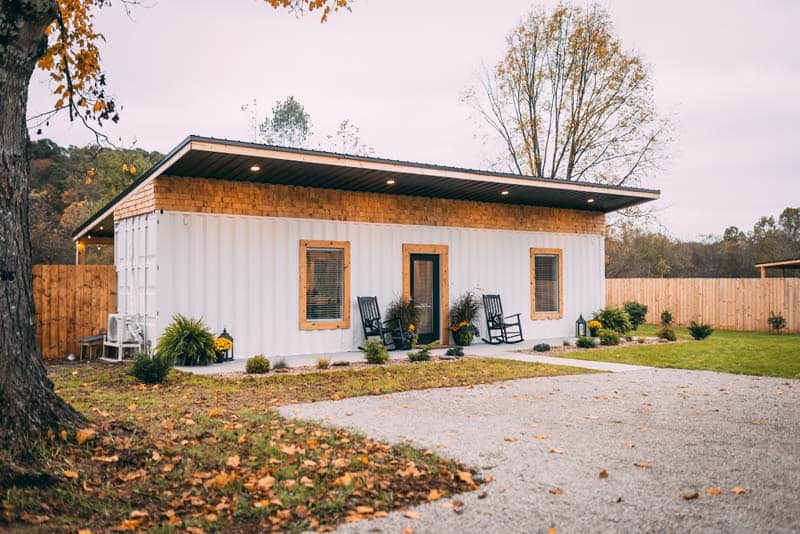
Container homes come in all shapes and sizes. See Luna Cottage, a container tiny house near Old Man’s Cave, this 8×40 shipping container home, and an old shed turned guest house in Portugal.
Learn More
Casa Cargo by Madeiguincho
Designer: madeiguincho.pt
Originally spotted via Living in a Shoebox
Photos: Madeiguincho.
Highlights
- A 6m shipping container turned 258 sq ft tiny home in Portugal’s Algarve
- Cork-panel cladding for warmth and insulation
- Arched glass door, porthole window, and working original container doors
- L-shaped kitchen, bench seating, and a raised bed with storage
- Covered porch plus a rooftop terrace
Explore More
- Luna Cottage: A Shipping-Container Tiny House Next to Old Man’s Cave
- An 8×40 Shipping Container Home
- New 160 Sq Ft Container Home by Compact Living
- Old Shed Transformed into Guest House in Portugal
- Shipping Container Tiny Houses
Would you live in a shipping container if it looked like this one?
If you enjoyed this you’ll LOVE our Free Daily Tiny House Newsletter with even more!
You can also join our Small House Newsletter!
Also, try our Tiny Houses For Sale Newsletter! Thank you!
More Like This: Shipping Container Tiny Houses | Tours & Features | Cabins
Disclosure: This post may contain affiliate links. If you purchase through one of our links, we may earn a commission at no additional cost to you.


Alex
Latest posts by Alex (see all)
- Family of Five Starts Over in an Off-Grid Cob Village in the Arizona Desert - November 11, 2026
- 13 Life-Changing Tiny House Transformations: Sheds, Skoolies, and DIY Builds - November 11, 2026
- From Cargo to Cozy: A Shipping Container Tiny Home with a Rooftop Terrace - November 11, 2026










Join the Conversation
No comments yet. Be the first to join the conversation.