Disclosure: This post may contain affiliate links. If you purchase through one of our links, we may earn a commission at no additional cost to you.
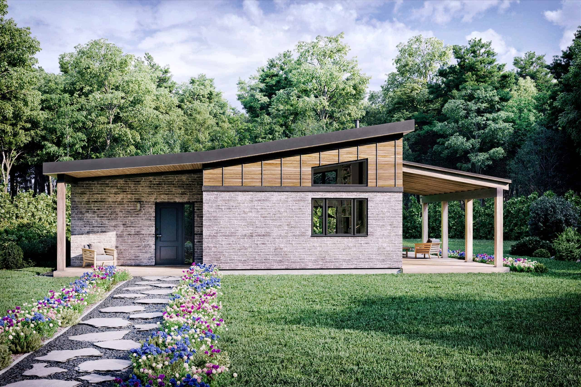
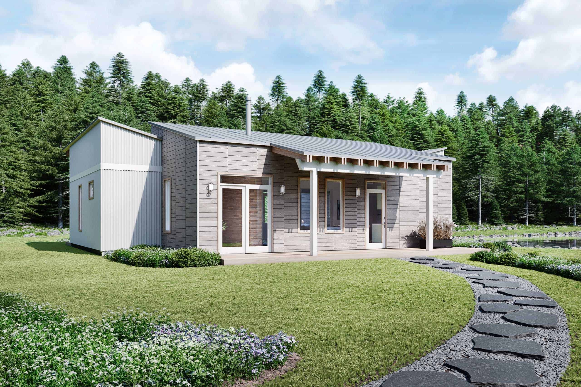
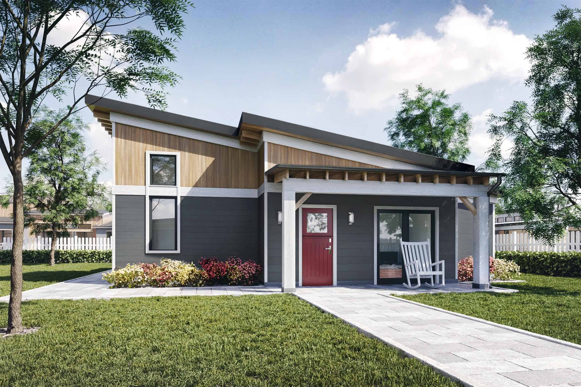
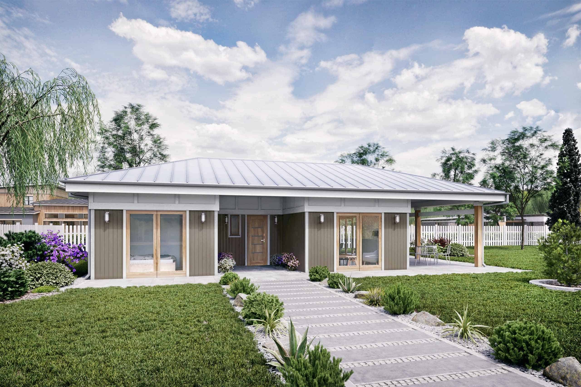
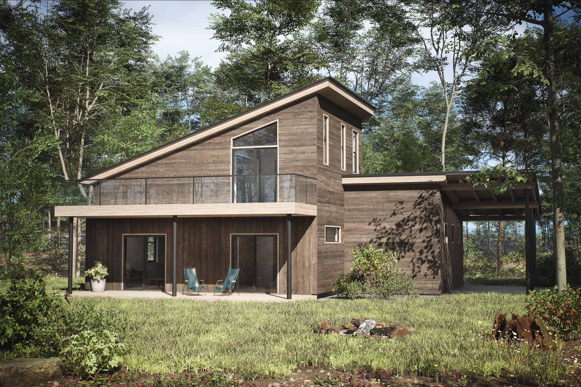
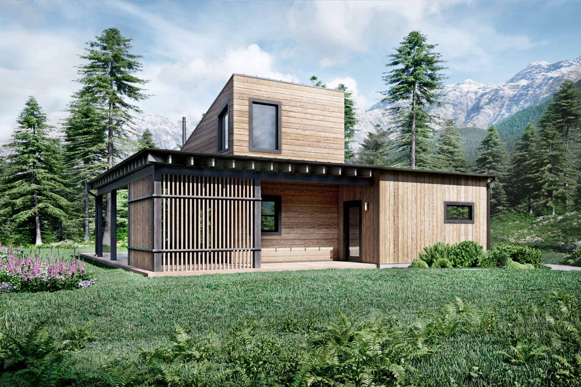
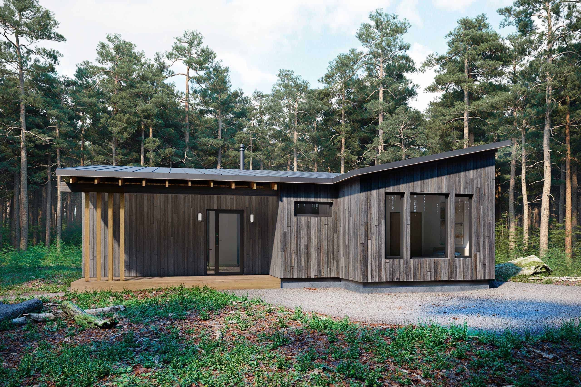
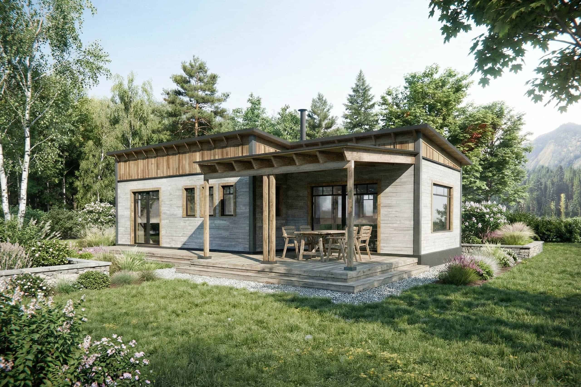
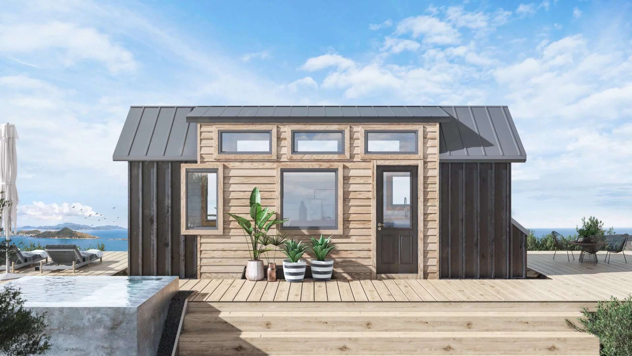
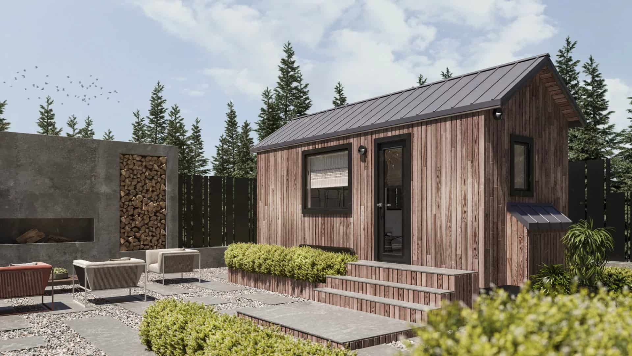
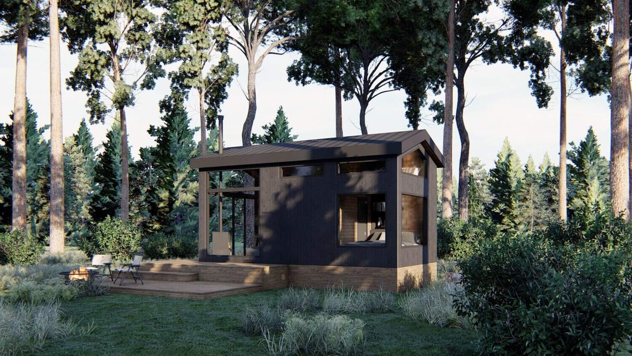
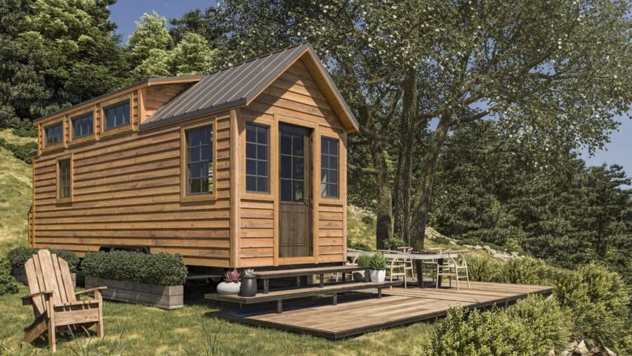
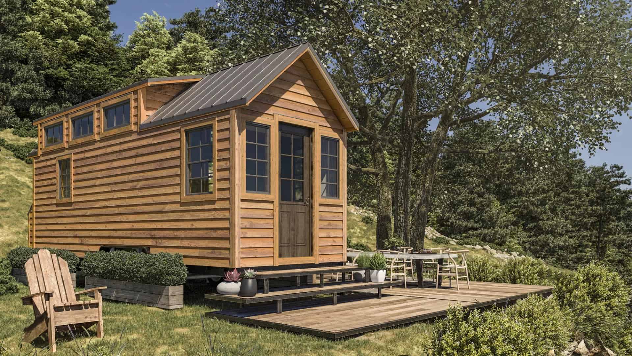
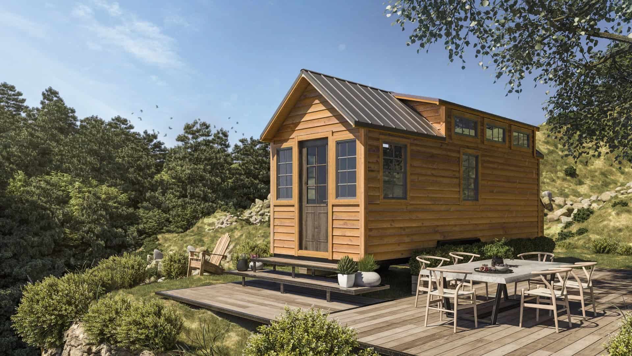
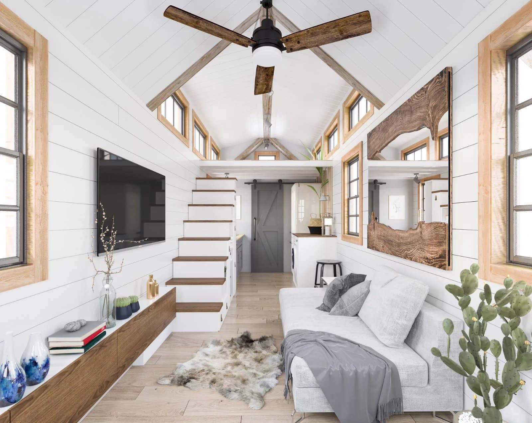
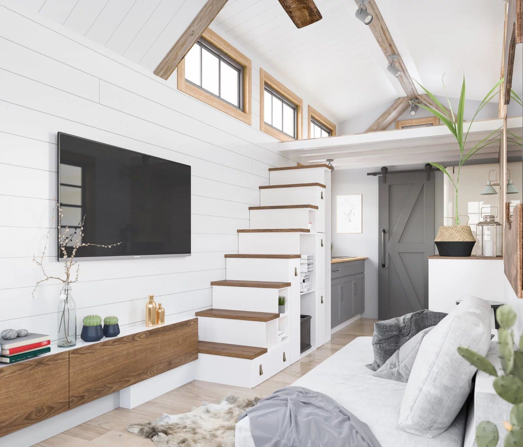
The ‘Tiny Living’ model is the most popular design from Tiny Home Builders, and for good reason. It features a spacious central family room with vaulted ceilings and large dormers that flood the home with natural light. Whether you’re looking for a compact 12-foot getaway or a 32-foot family residence, these plans offer a versatile and airy layout that prioritizes comfortable living.
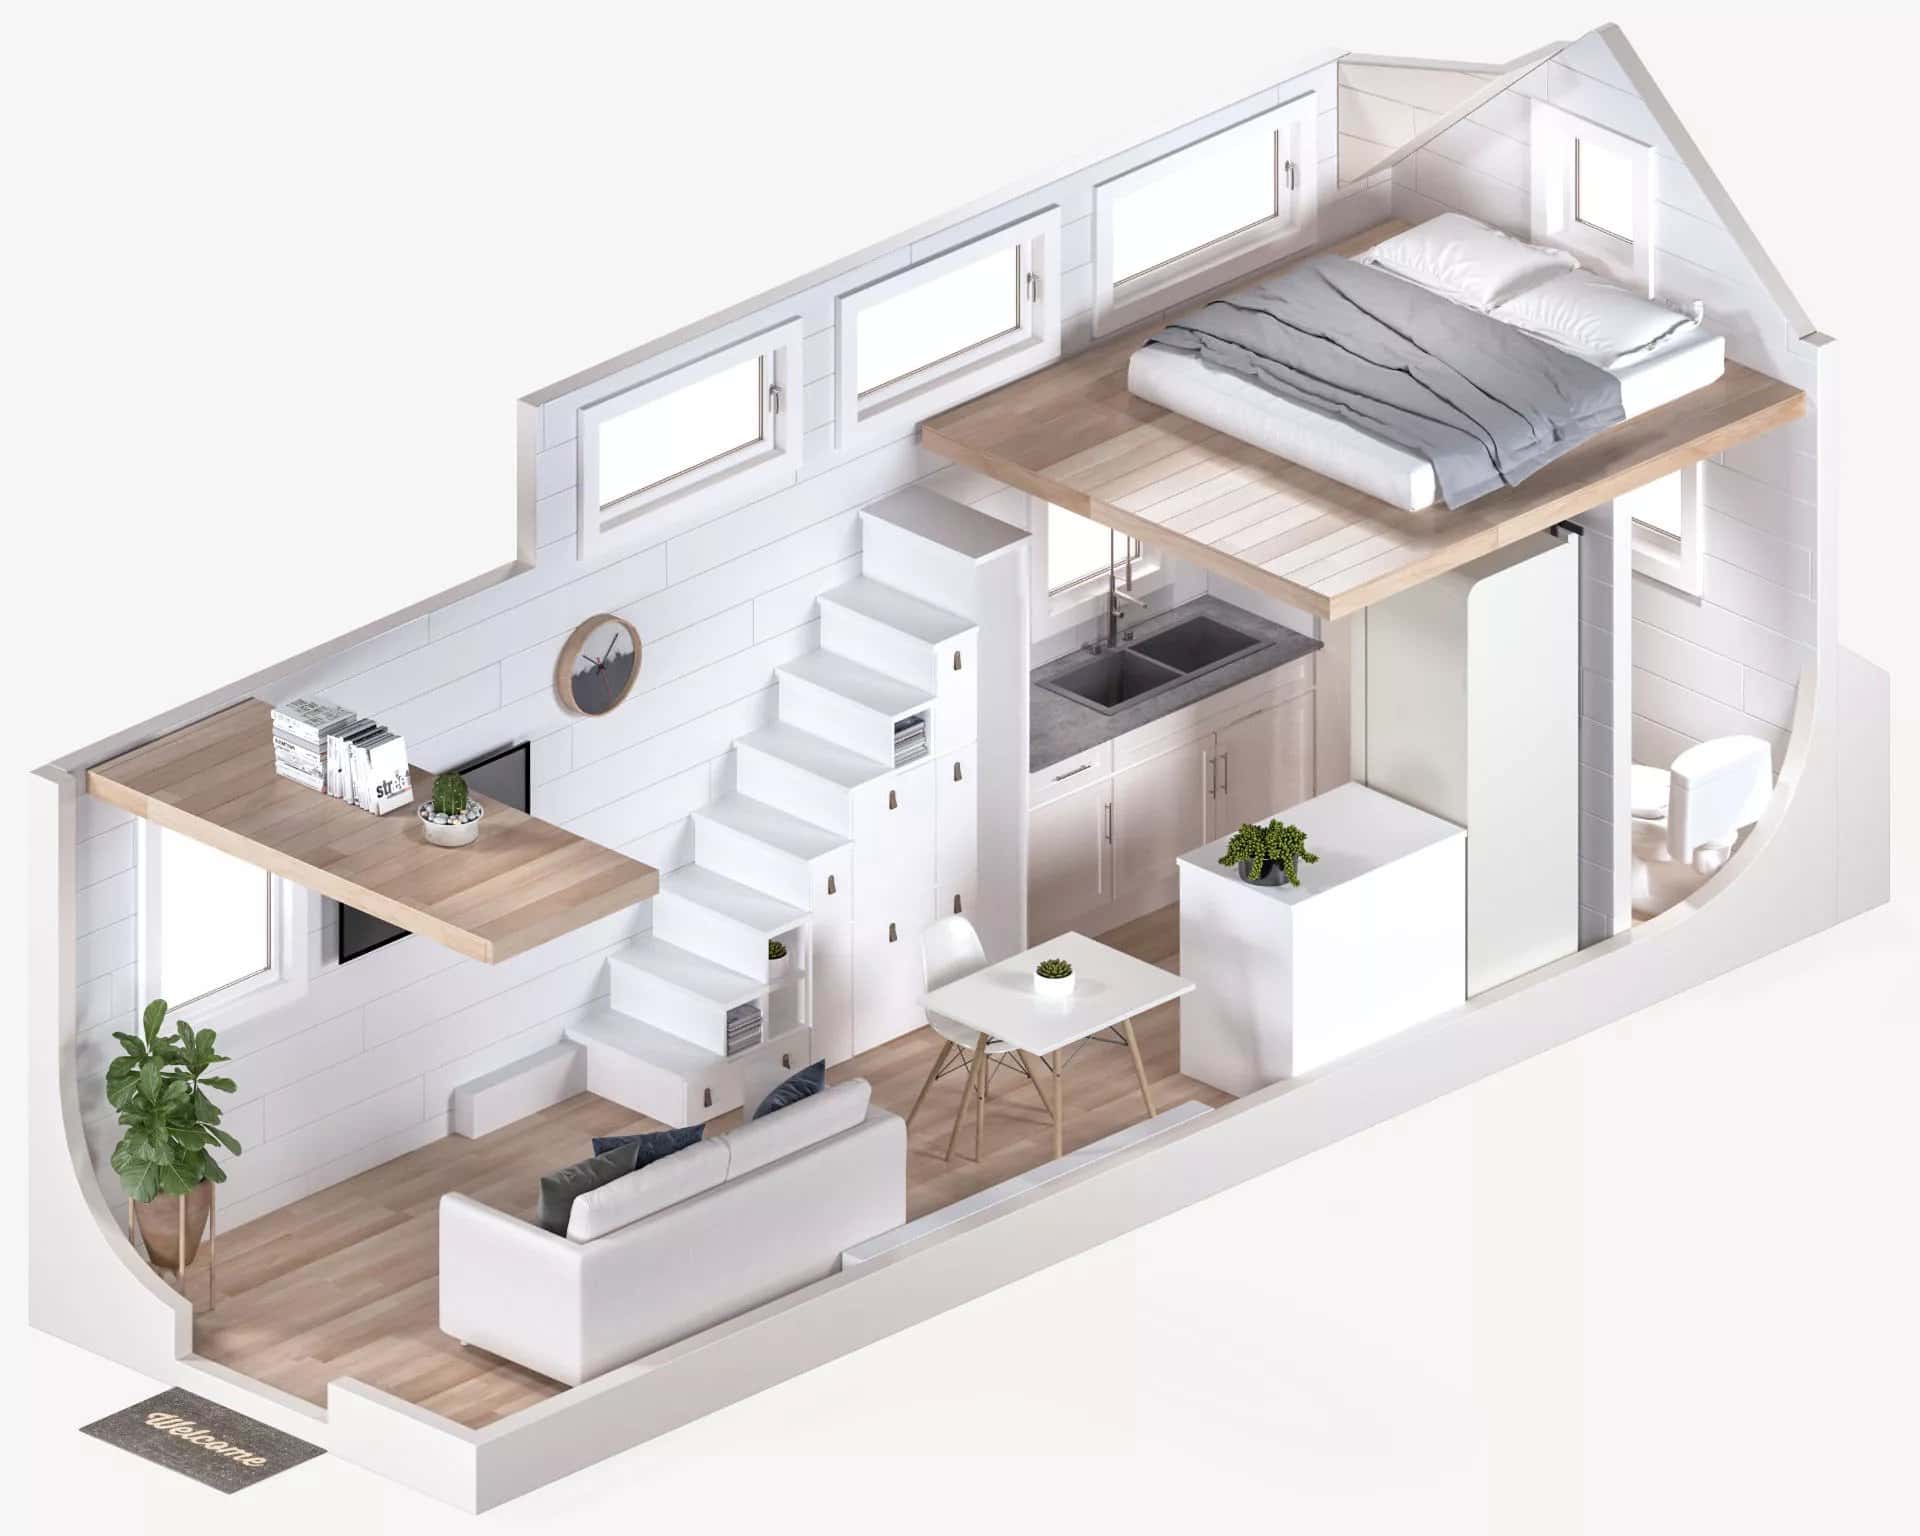
Highlights & Details
- Price: Plans start at $347.00
- Lengths Available: 12′, 16′, 20′, 24′, 28′, and 32′
- Design: Vaulted ceilings with large dormers on both sides
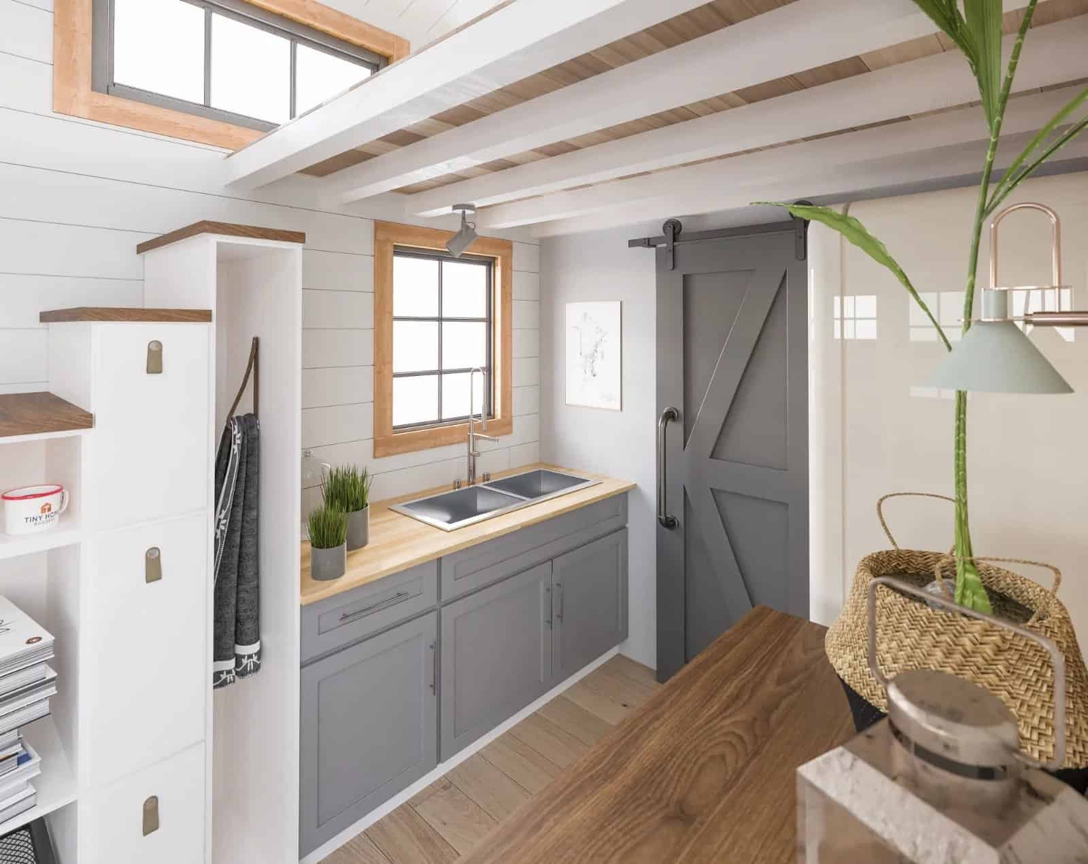
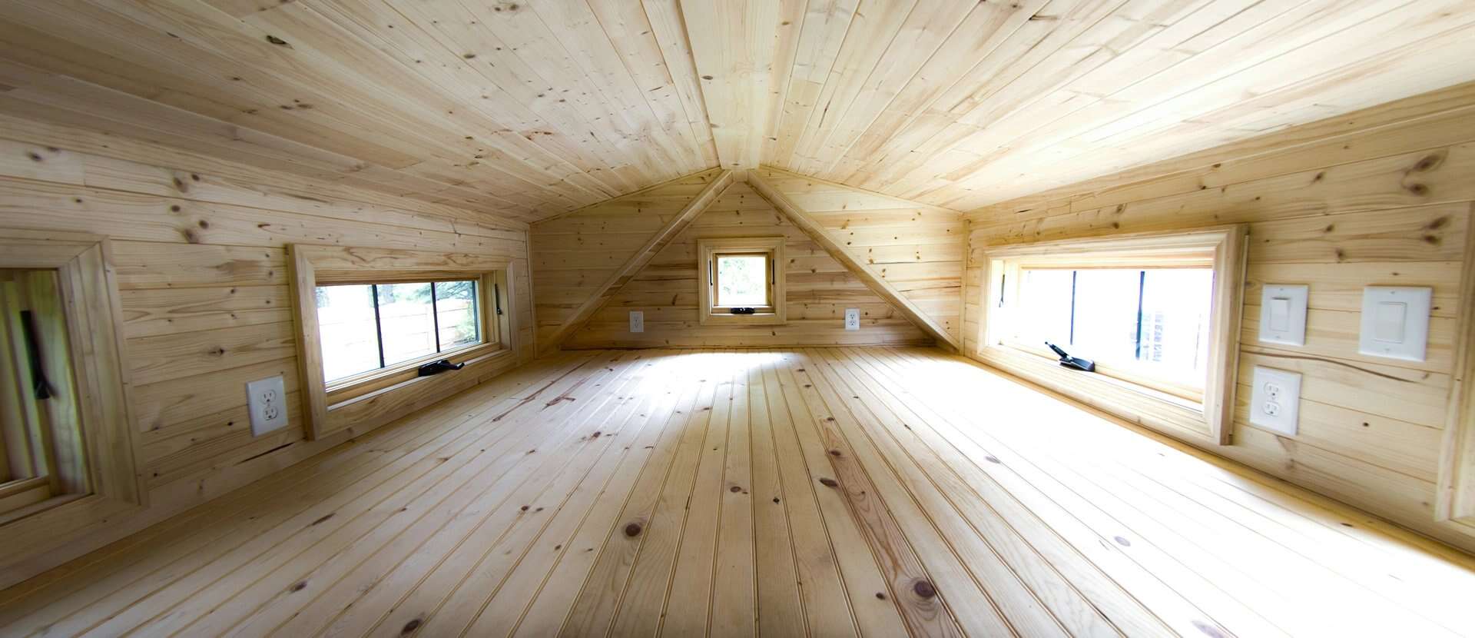
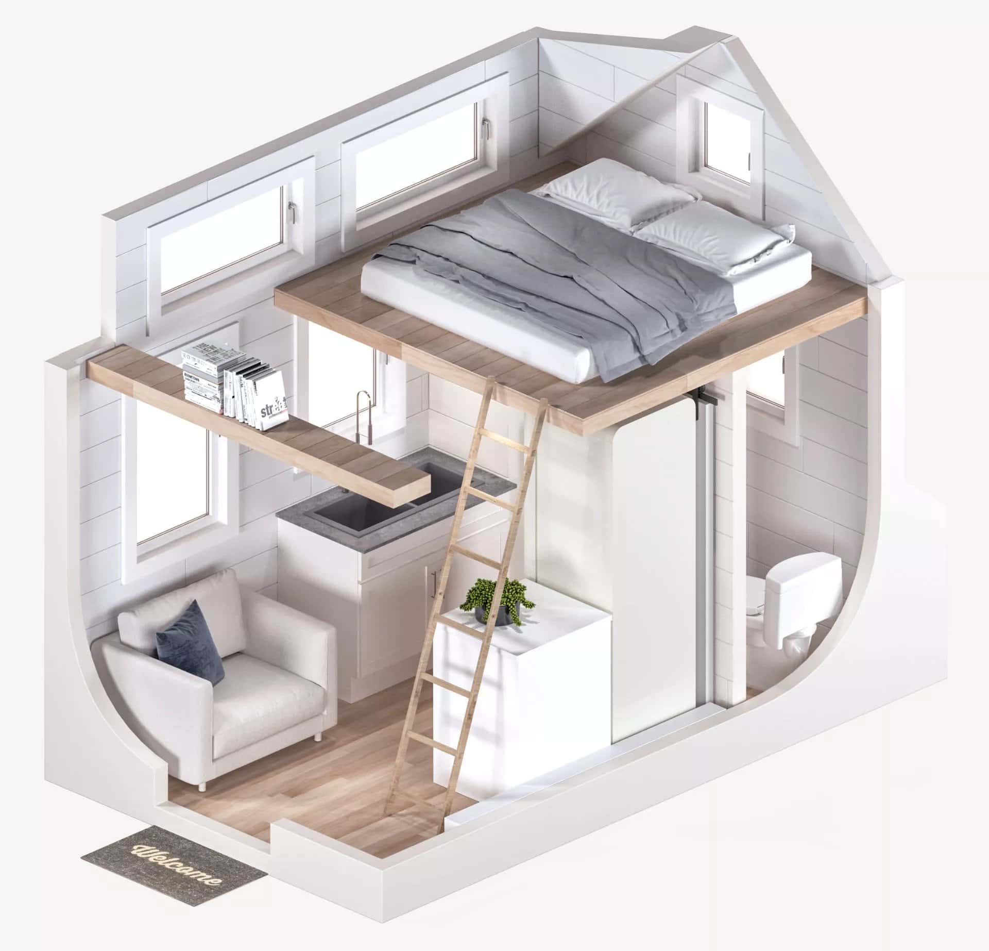
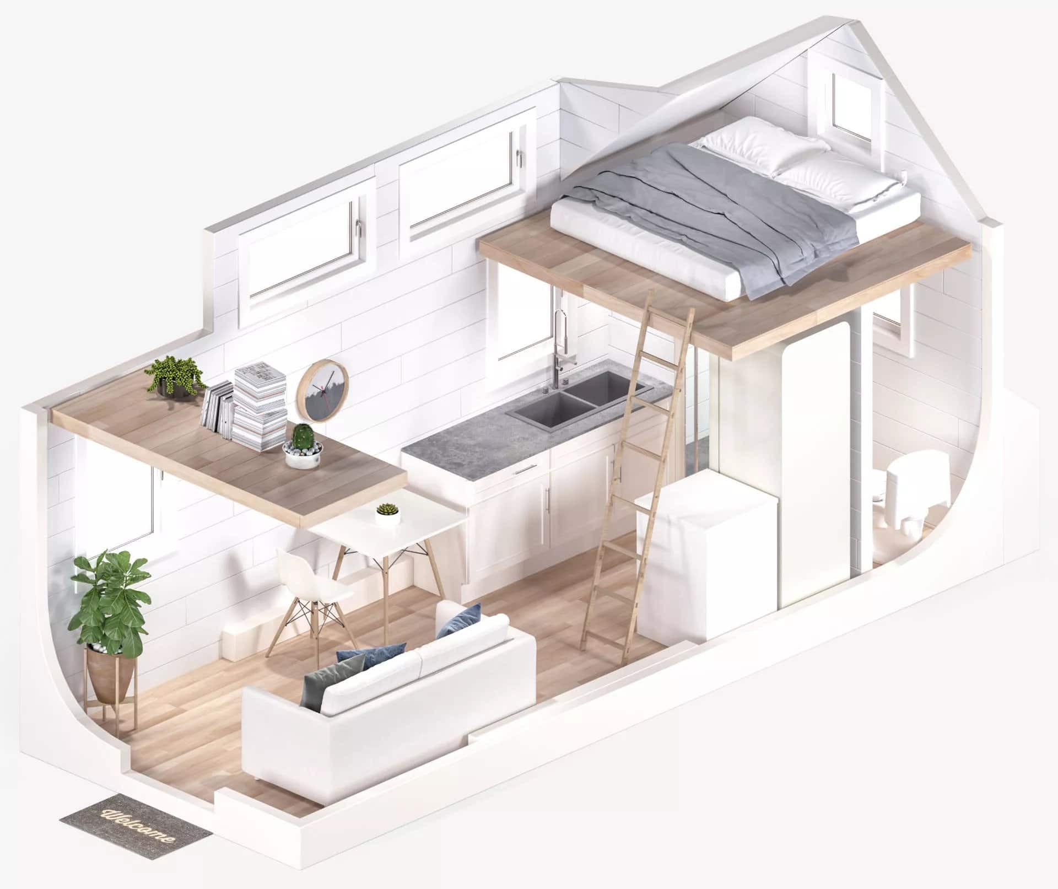
- Loft: 7-foot sleeping loft situated above kitchen/bathroom
- Layout: Rear entryway preserves the ‘great room’ feel of the living area
- Versatility: From SUV-towable (12′) to dual-loft family home (32′)
Ready to start your build? You can purchase the Tiny Living plans here.
Images courtesy of Tiny Home Builders.
Disclosure: This post may contain affiliate links. If you purchase through one of our links, we may earn a commission at no additional cost to you.


Alex
Latest posts by Alex (see all)
- A Hotel Designer’s 484 Sq Ft Milan Apartment with a Rotating Room Divider - October 9, 2026
- Hermosa Orchards Village: A Durango Tiny Home Community with Its Own Fruit Orchard - October 9, 2026
- The Sanctuary Minnesota: A Tiny House Village on 80 Acres of Woods - October 9, 2026