
Disclosure: This post may contain affiliate links. If you purchase through one of our links, we may earn a commission at no additional cost to you.
Ken Isaacs published “How to Build Your Own Living Structures” in 1974, introducing the concept of modular microhouses. His 8-foot microhouse design demonstrates how small, flexible spaces can serve as complete living environments through thoughtful interior organization.
Ken Isaacs Microhouse Design

Design Details
- Designer: Ken Isaacs
- Size: 8-foot cube
- Construction: Modular components
- Feature: Can be separated and divided into flexible interior sections
- Documentation: Step-by-step plans in “How to Build Your Own Living Structures” (1974)
- Philosophy: Efficient space utilization through modular design
Microhouse Exhibition Build


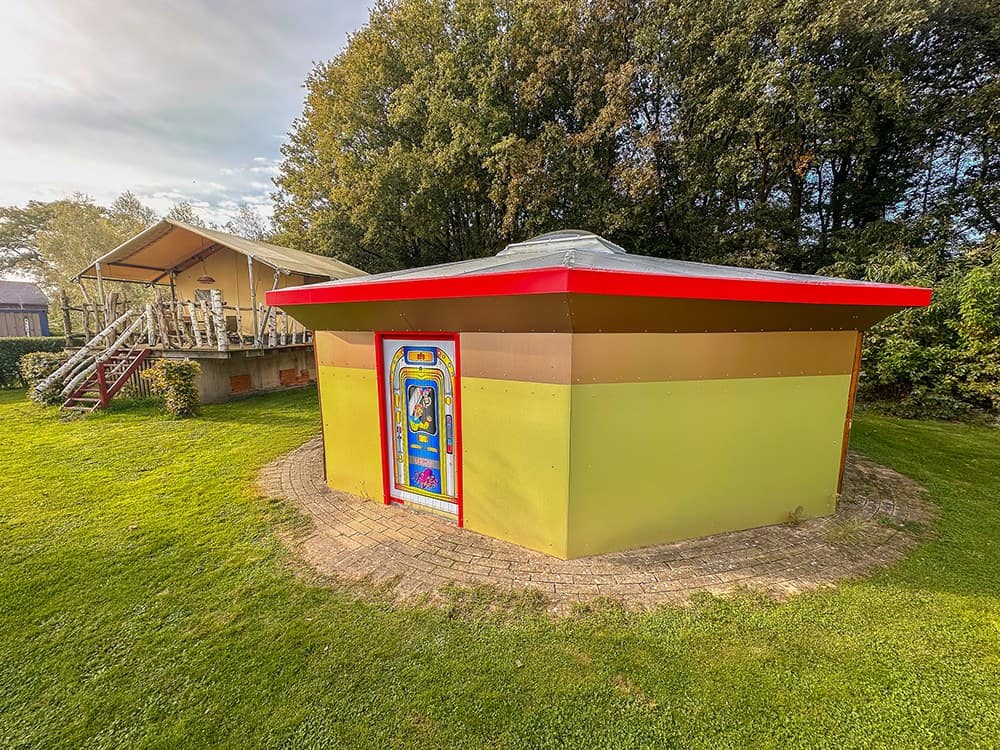
A microhouse based on Isaacs’ design was featured at the Hotel Gilchrist Exhibition in Central Glasgow, UK, demonstrating continued interest in this modular approach.

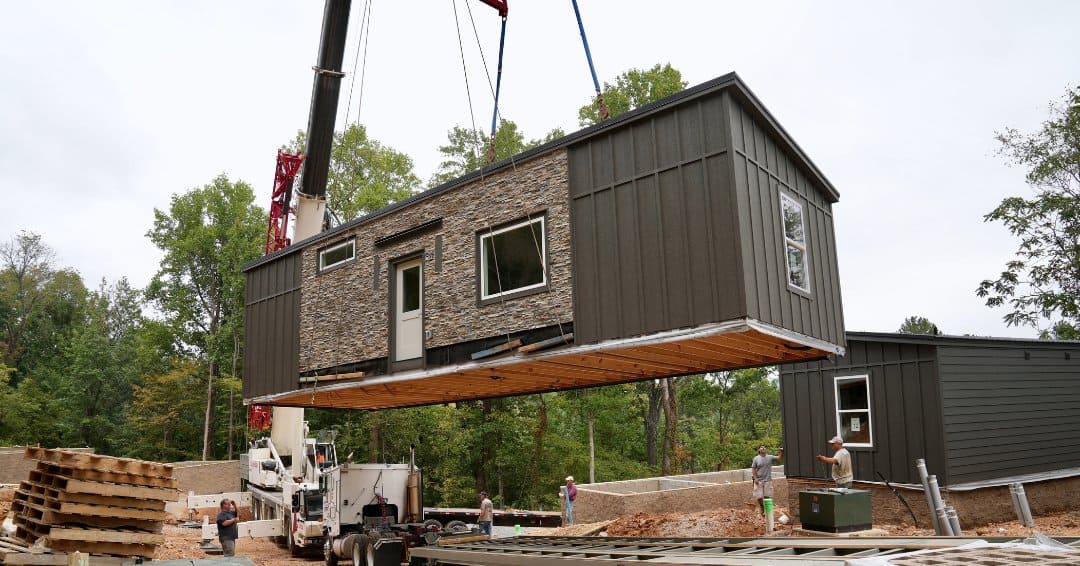
Microhouse Disassembled
Foundation System


Assembled Microhouse

Original Microhouse with Ken Isaacs
Video: Ken Isaacs and His Designs
Lessons from Modular Microhouse Design
- Modularity Enables Flexibility: Components that separate and reconfigure adapt to changing needs
- Small Spaces Require Smart Organization: Interior divisions maximize utility in minimal footprints
- Published Plans Democratize Building: Detailed instructions make ambitious projects accessible
- Historical Designs Remain Relevant: Concepts from the 1970s continue to inspire modern builders
- Exhibition Builds Test Ideas: Temporary constructions allow experimentation with unconventional designs
Photos thanks to UN v2.0 and Ken Isaacs
You can share this using the e-mail and social media re-share buttons below. Thanks!
If you enjoyed this you’ll LOVE our Free Daily Tiny House Newsletter with even more!
Also, try our Tiny Houses For Sale Newsletter!
More Like This: Tiny Houses | Micro Homes
See The Latest: Go Back Home to See Our Latest Tiny Houses
Disclosure: This post may contain affiliate links. If you purchase through one of our links, we may earn a commission at no additional cost to you.


Alex
Latest posts by Alex (see all)
- A Hotel Designer’s 484 Sq Ft Milan Apartment with a Rotating Room Divider - October 9, 2026
- Hermosa Orchards Village: A Durango Tiny Home Community with Its Own Fruit Orchard - October 9, 2026
- The Sanctuary Minnesota: A Tiny House Village on 80 Acres of Woods - October 9, 2026






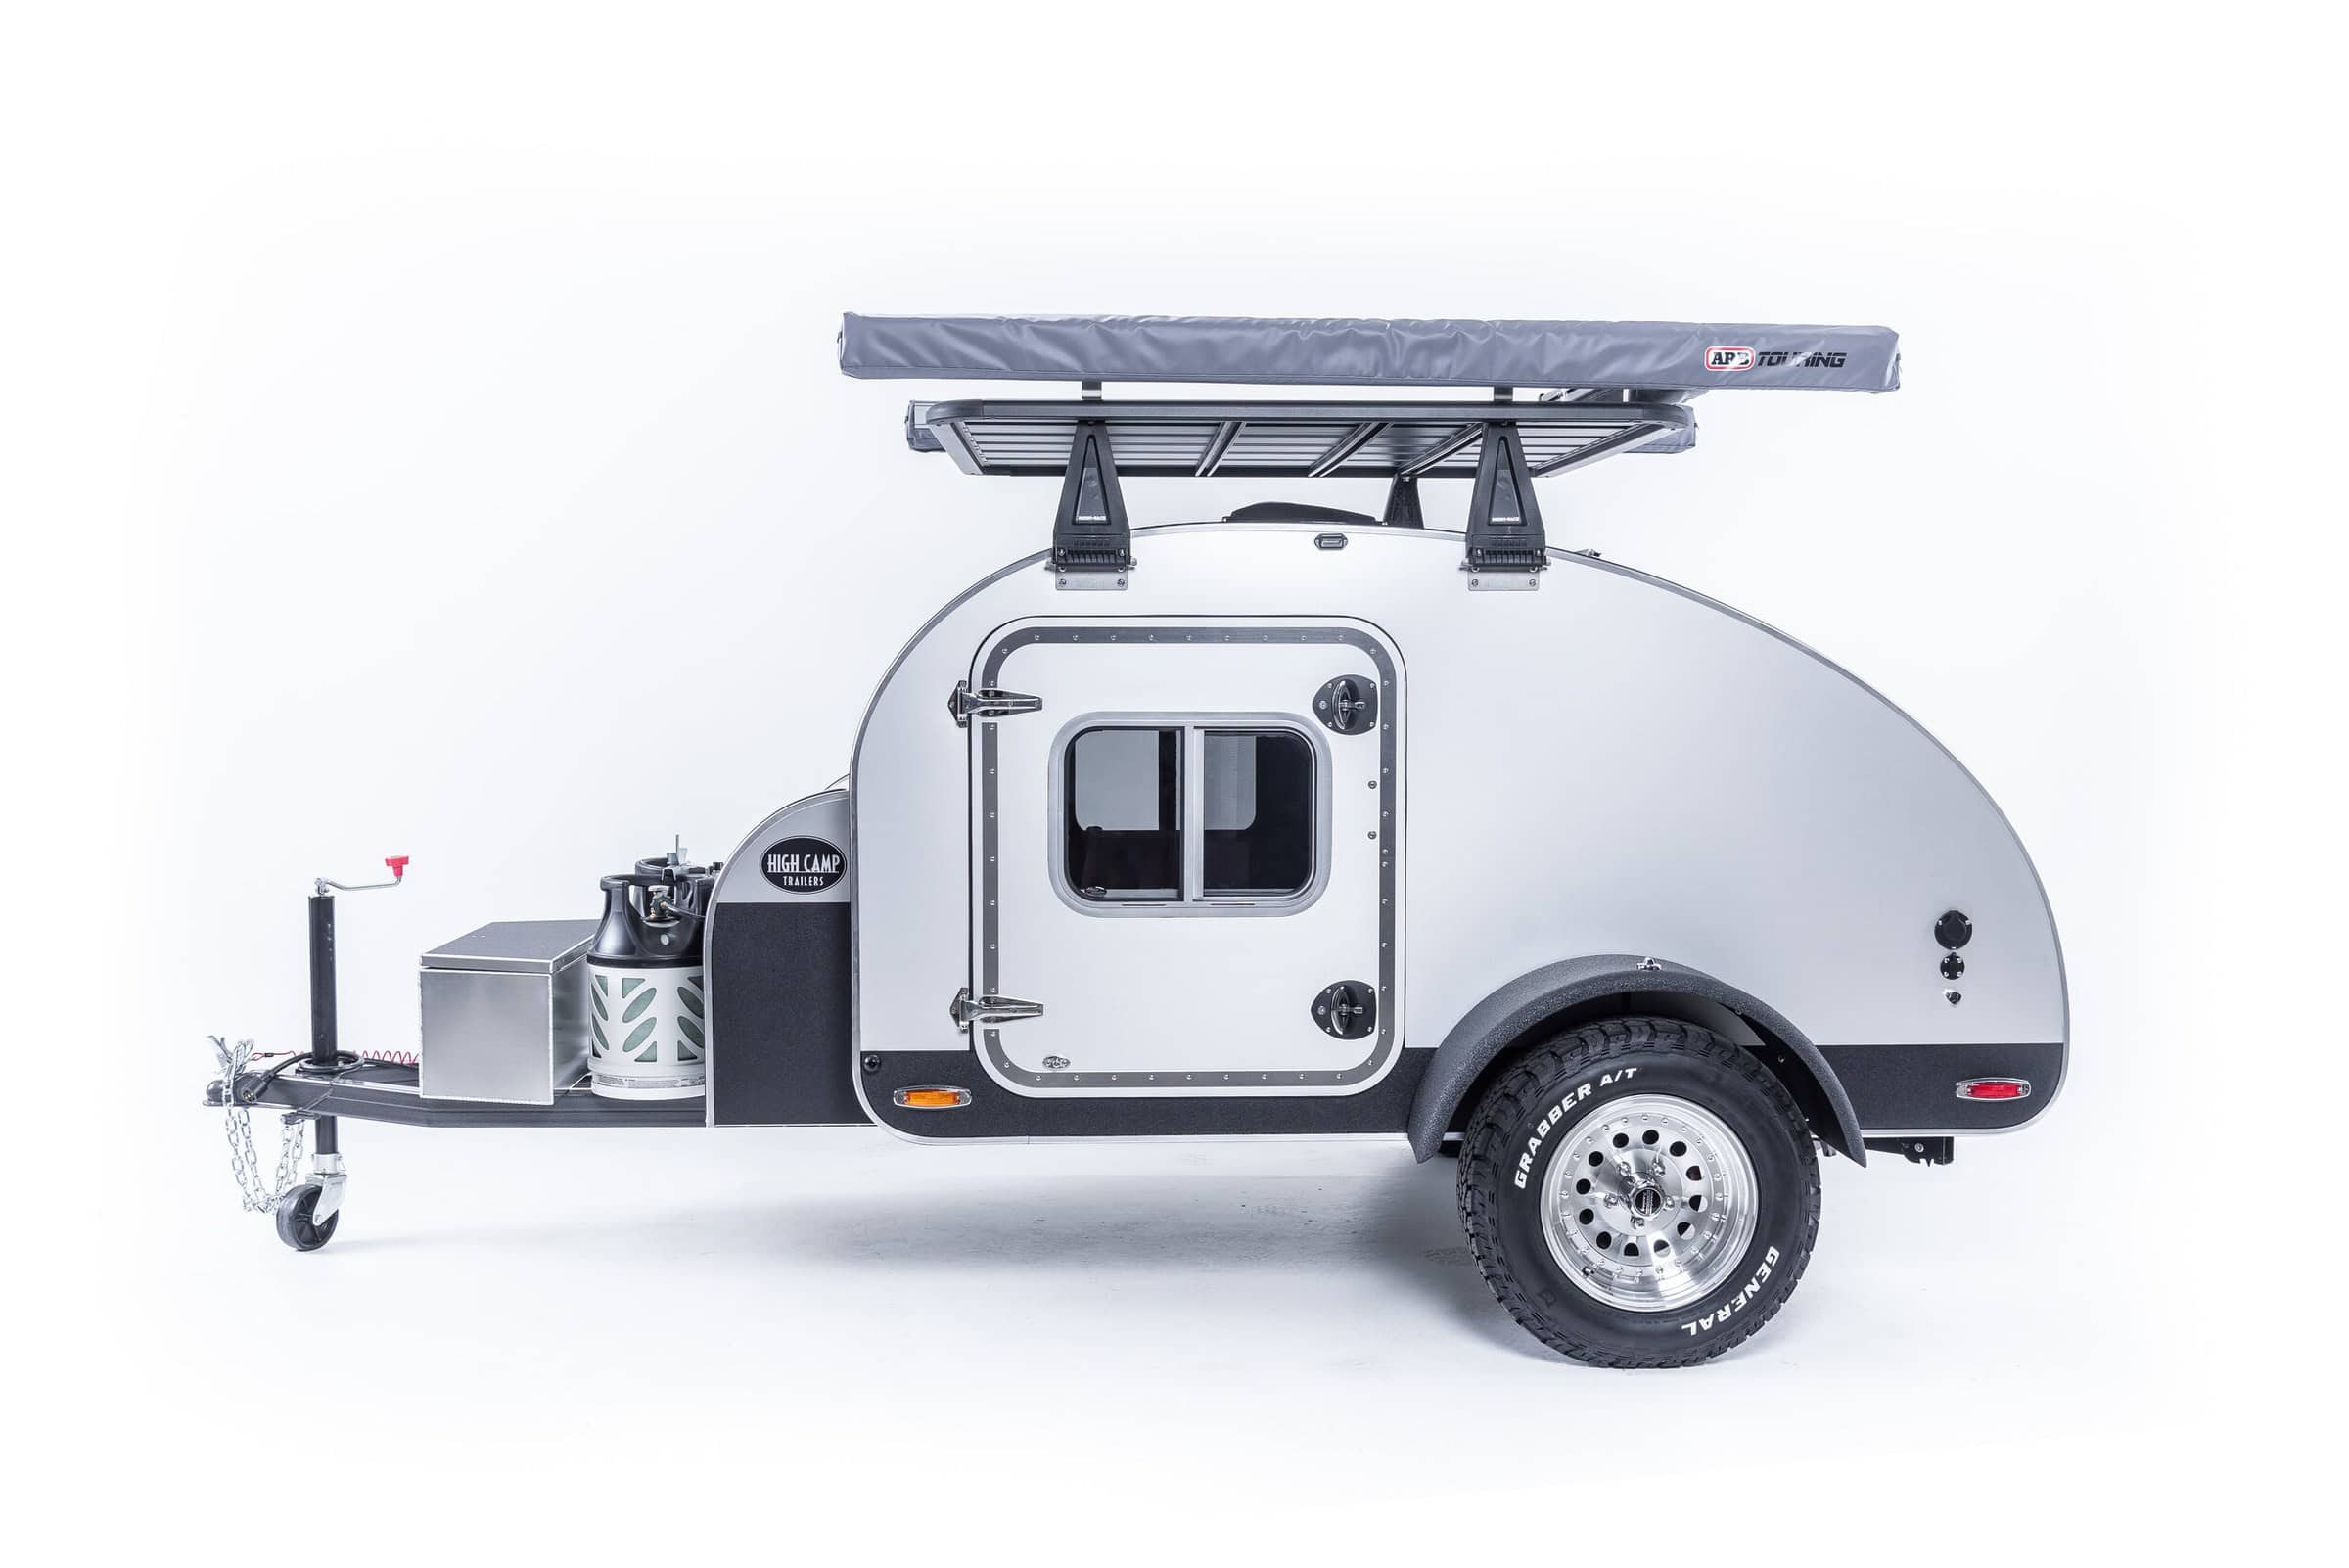









Back in the 70’s I bought Mr Ken Isaacs book and never did anything with it until recently.
Does anyone have an email address for Mr.Ken Isaacs?
During the years, I have done several iterations that are stretched and limited to the 4×8 panel.
Nice work from Lancaster.