
Disclosure: This post may contain affiliate links. If you purchase through one of our links, we may earn a commission at no additional cost to you.
Today we’re excited to introduce the beautiful Eclipse Cottages — low-maintenance small homes built with SIP panels and packed with sustainable features like rainwater catchment and filtration, greywater reuse, and more. Each cottage offers a handful of layout options plus plenty of room to customize colors and finishes.
For now, these cottages are placed in one of Eclipse’s three tiny house villages in South Carolina, with plans to eventually build and ship them to the general public.
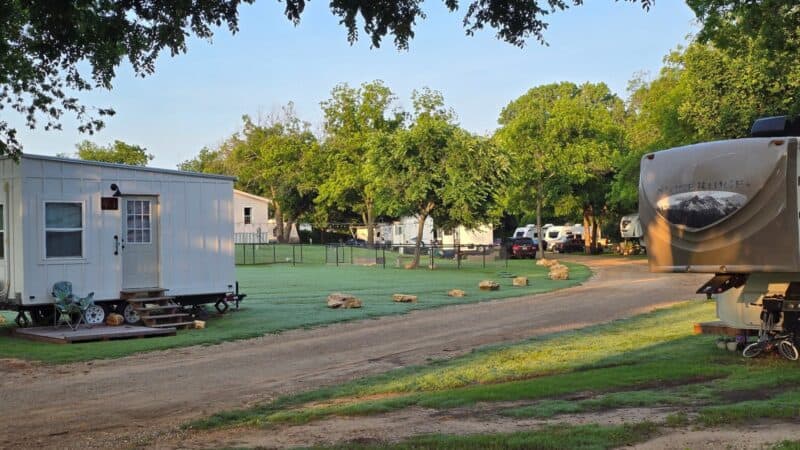
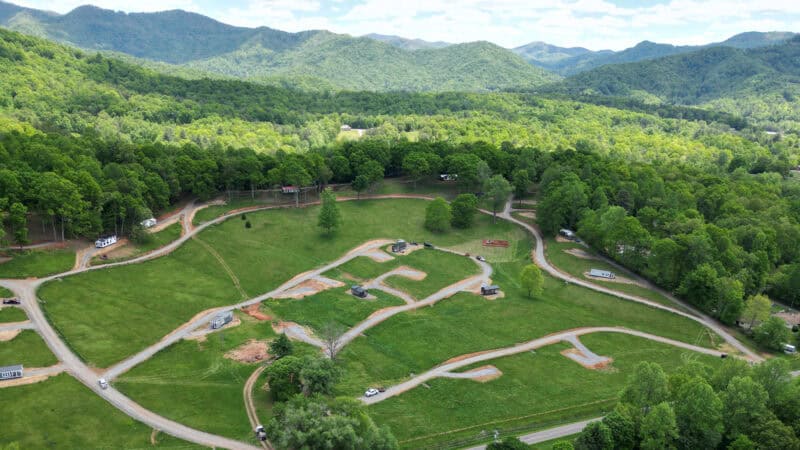
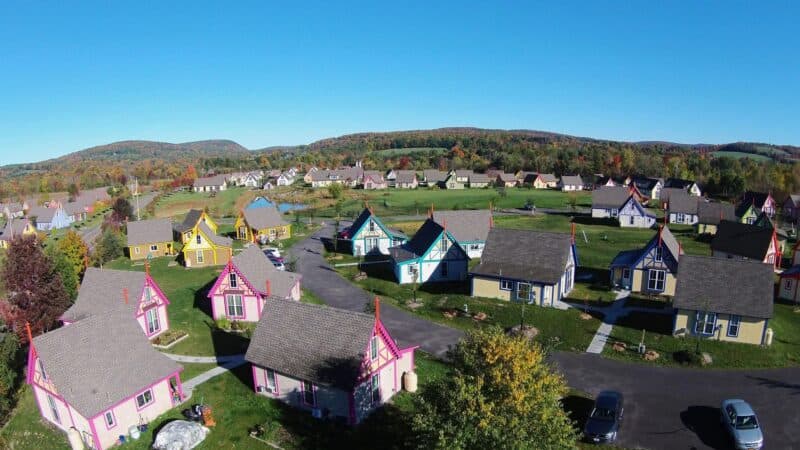
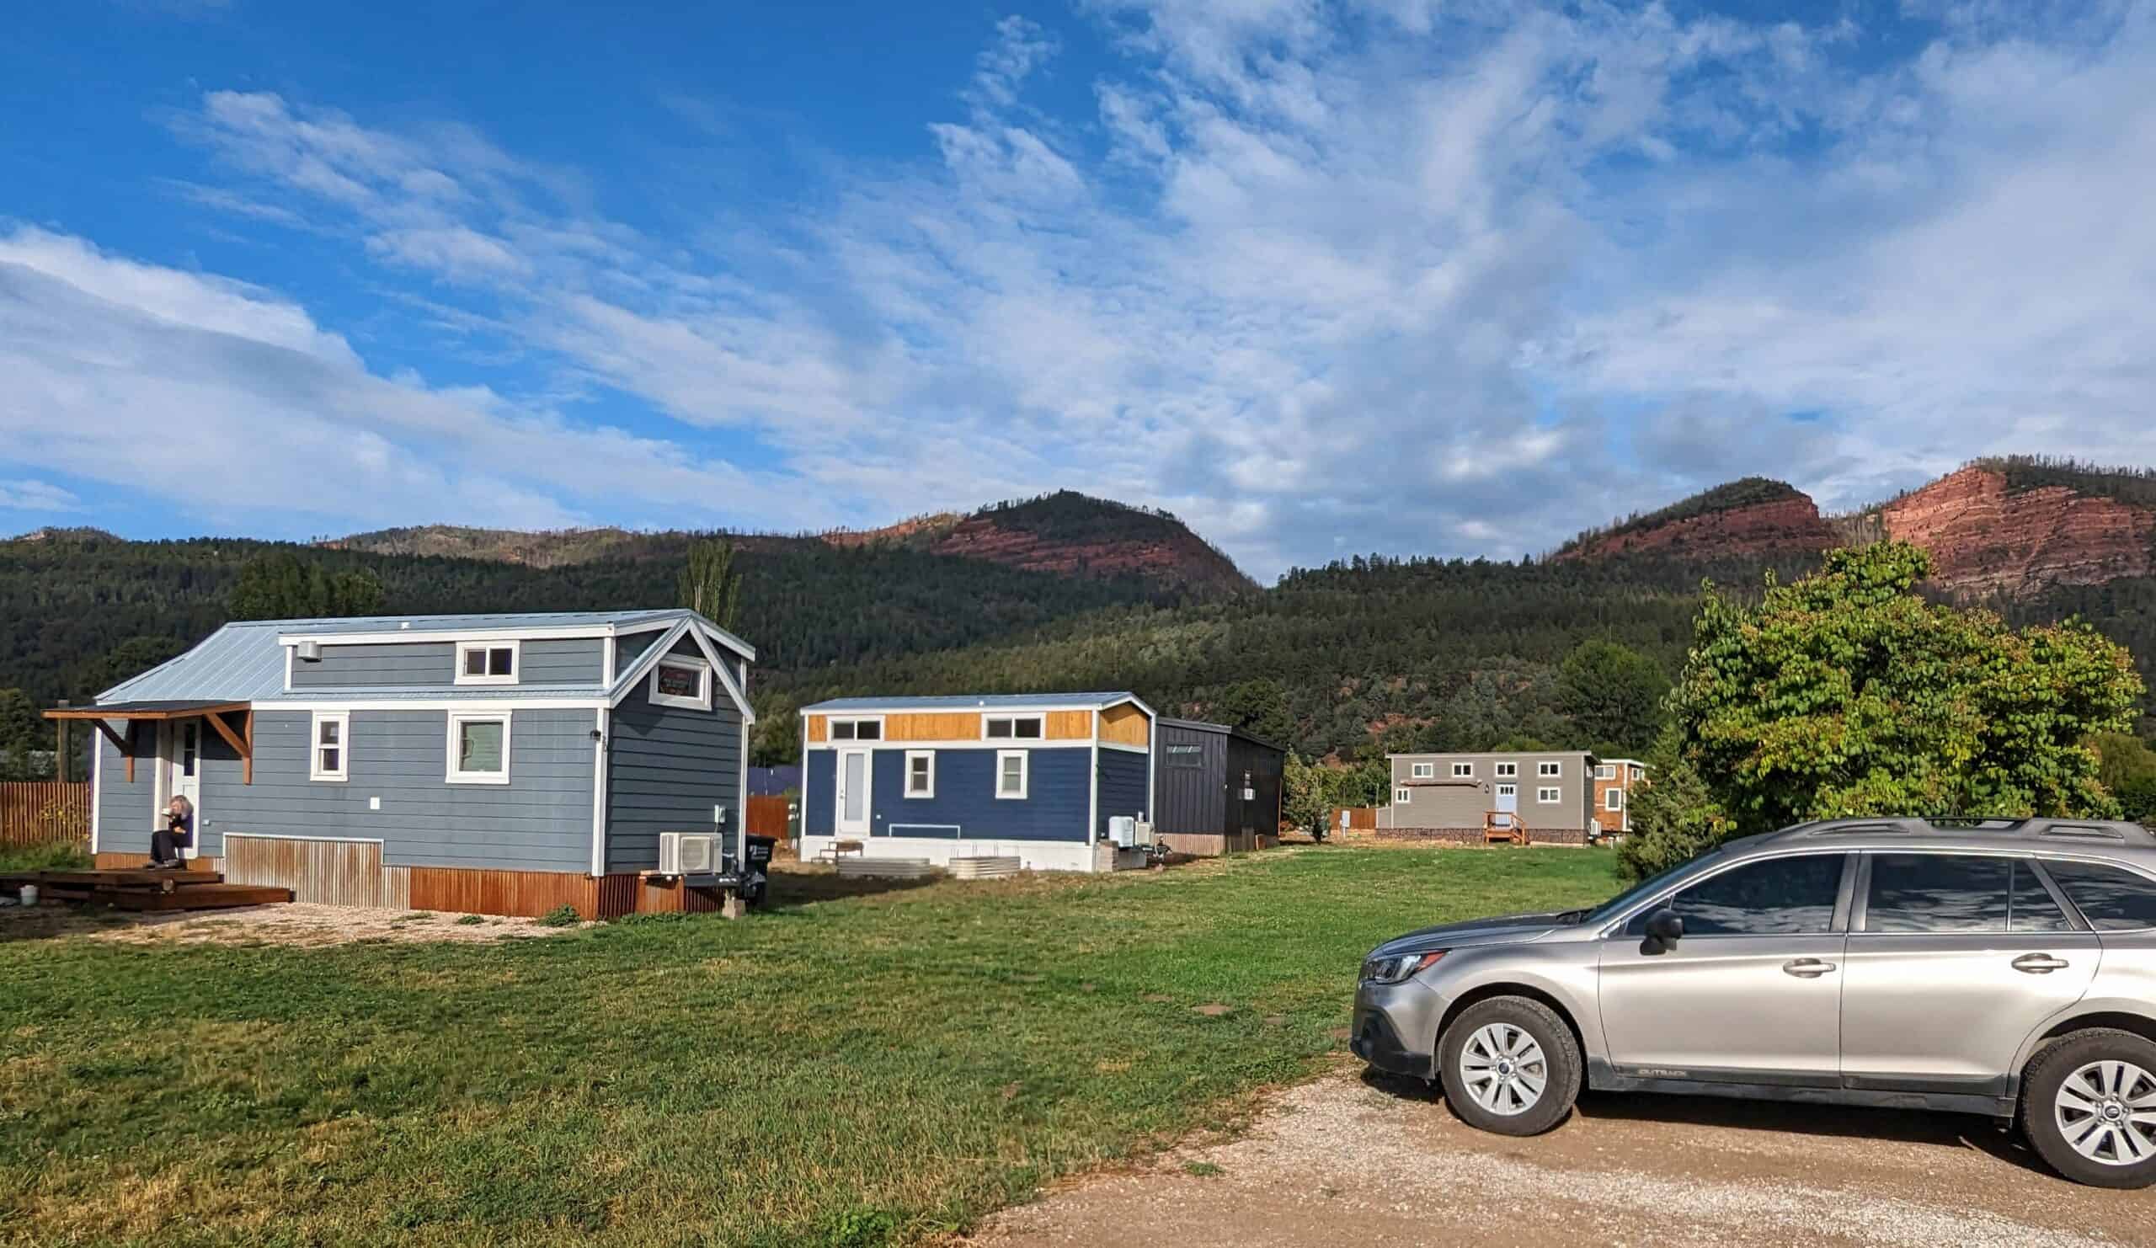
Did we say tiny house village? Yes! You can learn more about two communities currently taking residents — Palmetto Grove and Creek Walk — plus a third, Mountain Grove, still in production. Tell us what you think in the comments!
Don’t miss other interesting tiny homes – join our FREE Tiny House Newsletter for more!
399 Sq. Ft. Sustainable SIP-Built Cottages

The Omega version has these stunning high ceilings.

The kitchen houses full-sized appliances.

No need for stairs with this ground-floor bedroom.

The bathroom with a flush toilet.

A dedicated office space.

The loft ceilings are just over 6 feet at the peak!

You can even opt for a half bath upstairs!

Lovely wall of windows and space for a big couch.

Mini-split heating and cooling.

Look at all the sunlight you get here!

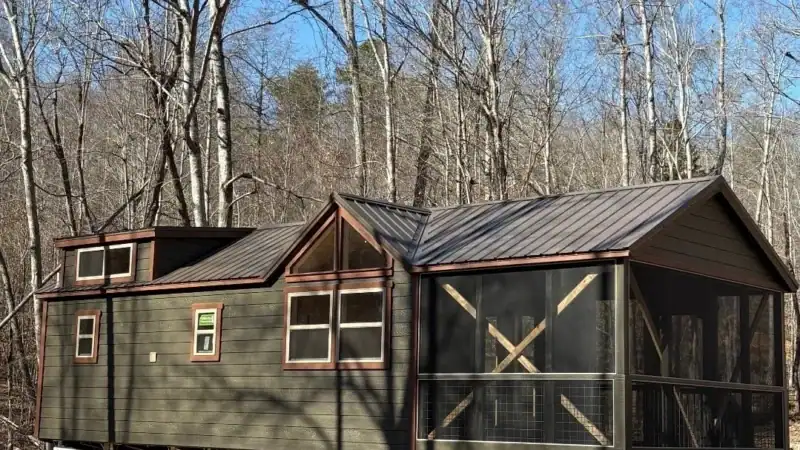
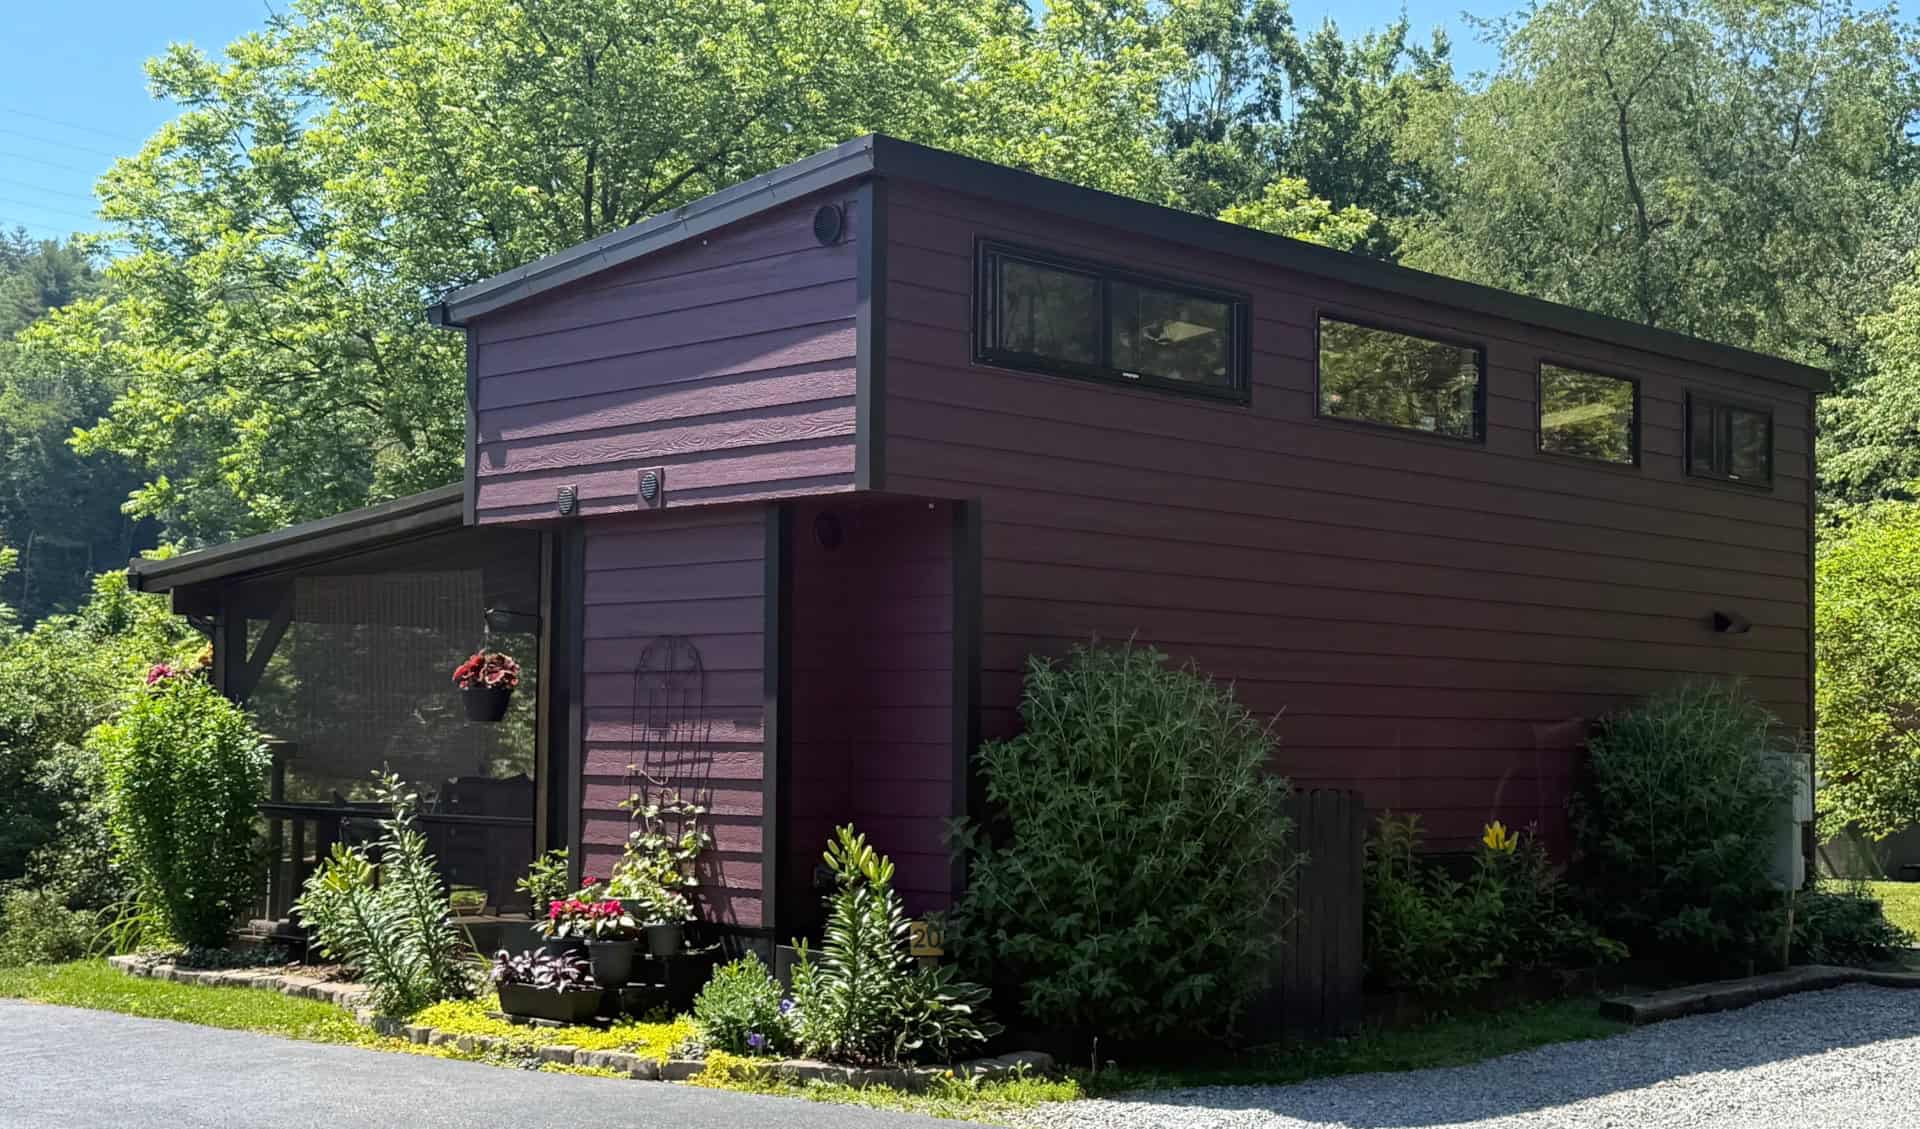
This one has an added porch. Awesome.

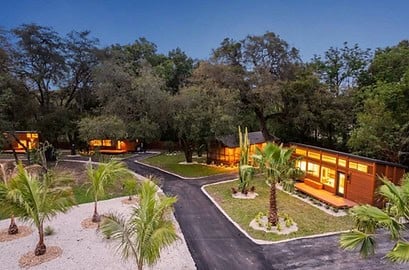
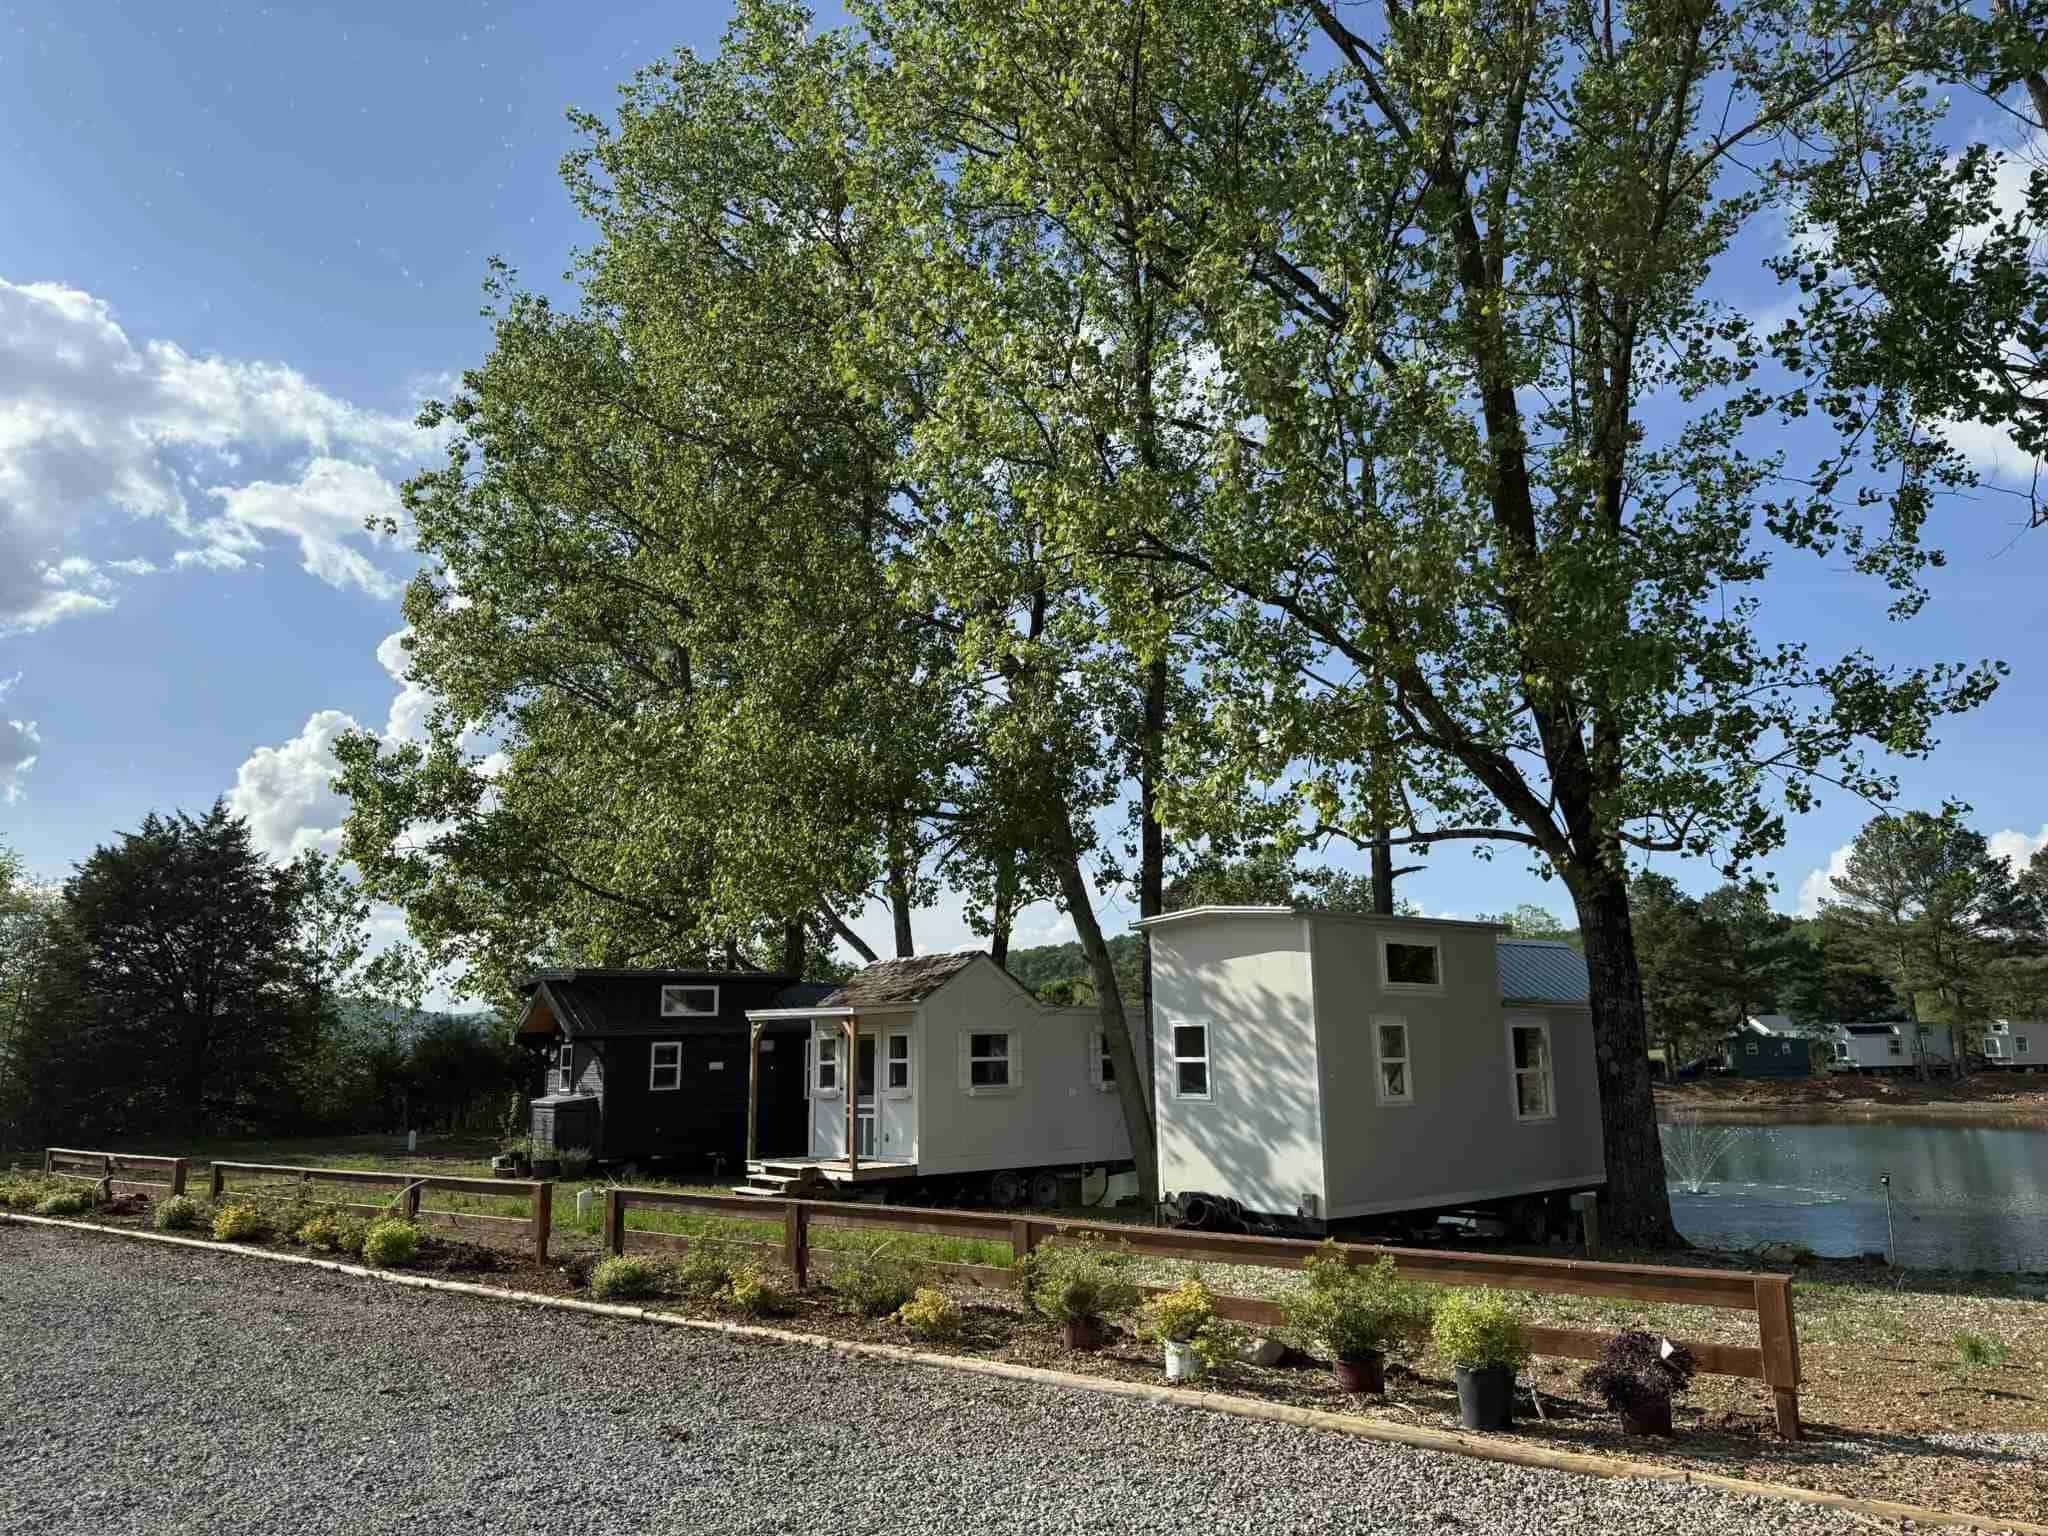
Canopy of trees in their village.

You could call this home!

Design Details
- 399 sq. ft. of livable space
- Steel stud construction with a steel exterior
- Custom-formula closed-cell foam insulation (R35 walls and ceiling)
- ANSI 119.5 Certified Tiny Home
- 5kW of solar on every home
- Mini-split heating and cooling
- Rainwater catchment with base filtration
- Greywater reuse and blackwater management
- Multiple floor plans and loft options
Upgrade Options
- Loft with up to 399 sq. ft. of additional space — choose a ⅓ loft with or without a wall, or a ⅔ loft raised or unraised on the back ⅓
- Raised-roof option for 6’6″ of standing room at the loft peak (limited availability)
- Half bath in the loft (on the raised-roof option)
- Optional kitchen island
- Battery backup
Learn More:
Related Stories:
- This 399-sq.-ft. Park Model Tiny House has a Double Decker Porch!
- Gamer’s Park Model Tiny Home in Austin
- Acony Bell Tiny House Community in North Carolina
Our big thanks to Justin for sharing! 🙏
You can share this using the e-mail and social media re-share buttons below. Thanks!
If you enjoyed this you’ll LOVE our Free Daily Tiny House Newsletter with even more!
You can also join our Small House Newsletter!
Also, try our Tiny Houses For Sale Newsletter! Thank you!
More Like This: Tiny Houses | Tiny Houses For Sale | Cottages | Tiny House Community
See The Latest: Go Back Home to See Our Latest Tiny Houses
Disclosure: This post may contain affiliate links. If you purchase through one of our links, we may earn a commission at no additional cost to you.


Natalie C. McKee
Latest posts by Natalie C. McKee (see all)
- Bensfield Treehouse: A Round Treehouse Built Around an Oak in East Sussex - November 12, 2026
- Two Bed Two Bath 10×40 Tiny House - June 16, 2024
- Southern Heights Small House Village - June 16, 2024










Join the Conversation
32 comments