
Disclosure: This post may contain affiliate links. If you purchase through one of our links, we may earn a commission at no additional cost to you.
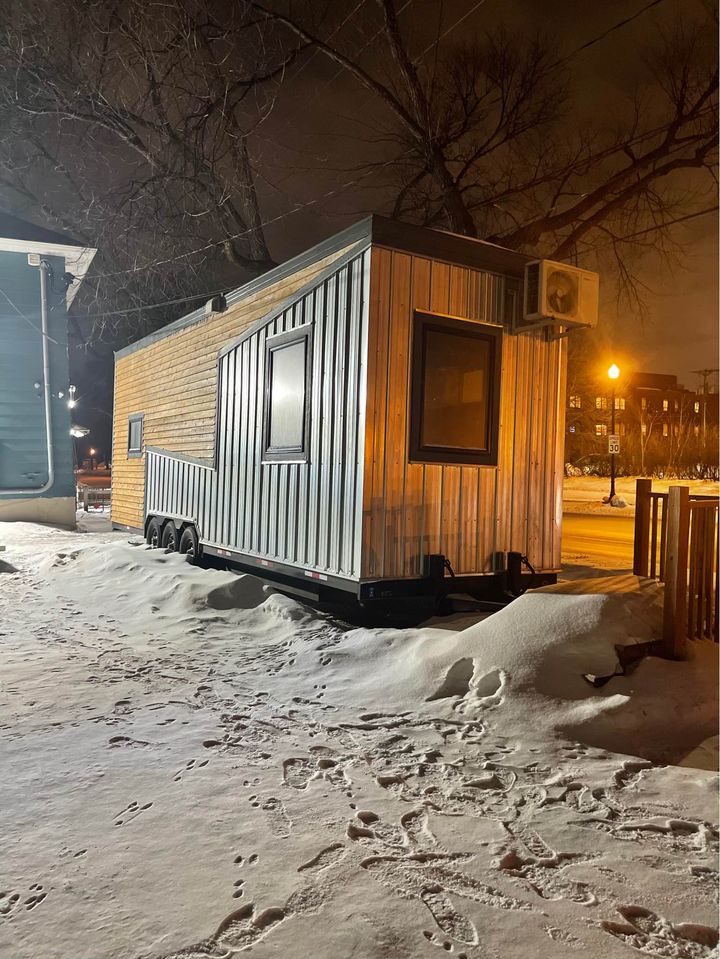
This beautiful 30′ tiny home was built in 2017 and has been a home up until recently. The builders are getting started on building their forever home and are selling this tiny house in Minnesota. The asking price is $80,000.
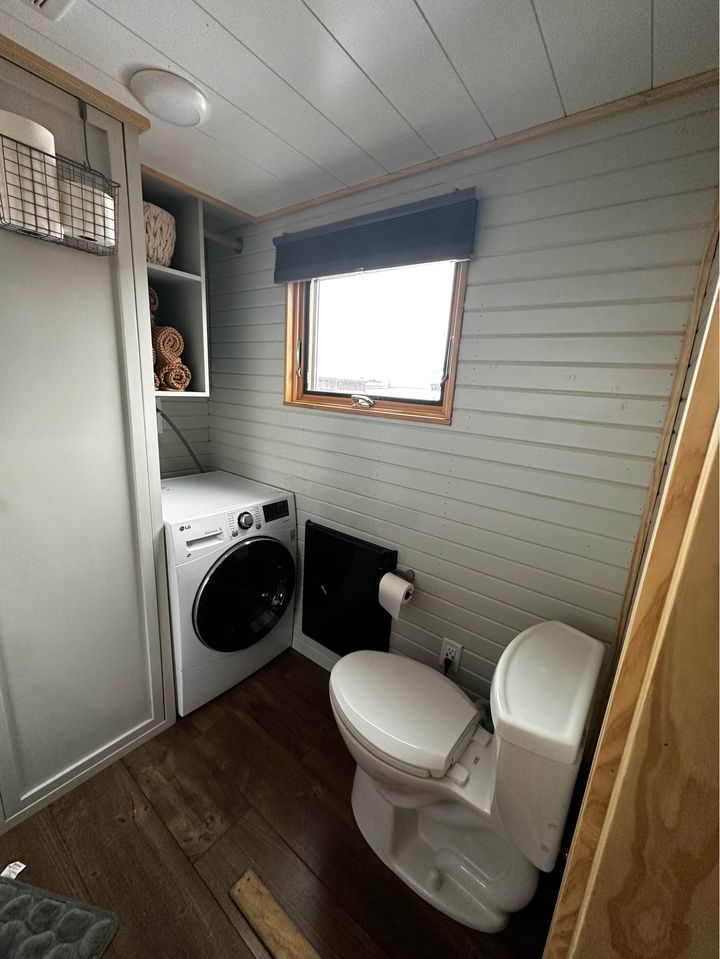
The 250-square-foot tiny house features a large loft bedroom accessible by some modular storage stairs. The living room takes up the middle portion of the floor plan, while a U-shaped kitchen with full-sized appliances stands at one end. The other end has a bathroom with a corner shower stall, a residential toilet, and a little vanity.
Don’t miss other interesting tiny homes like this, join our FREE Tiny House Newsletter for more!
250 Sq. Ft. Tiny Home For Sale in Minnesota
The living room area sits in the center of the THOW.

There’s a unique storage staircase up to the bedroom loft.

The u-shaped kitchen fits full-sized appliances.

Flush toilet and washer-dryer unit in the bathroom.
There’s a corner shower stall.

Plenty of space for a cushy mattress in the loft.

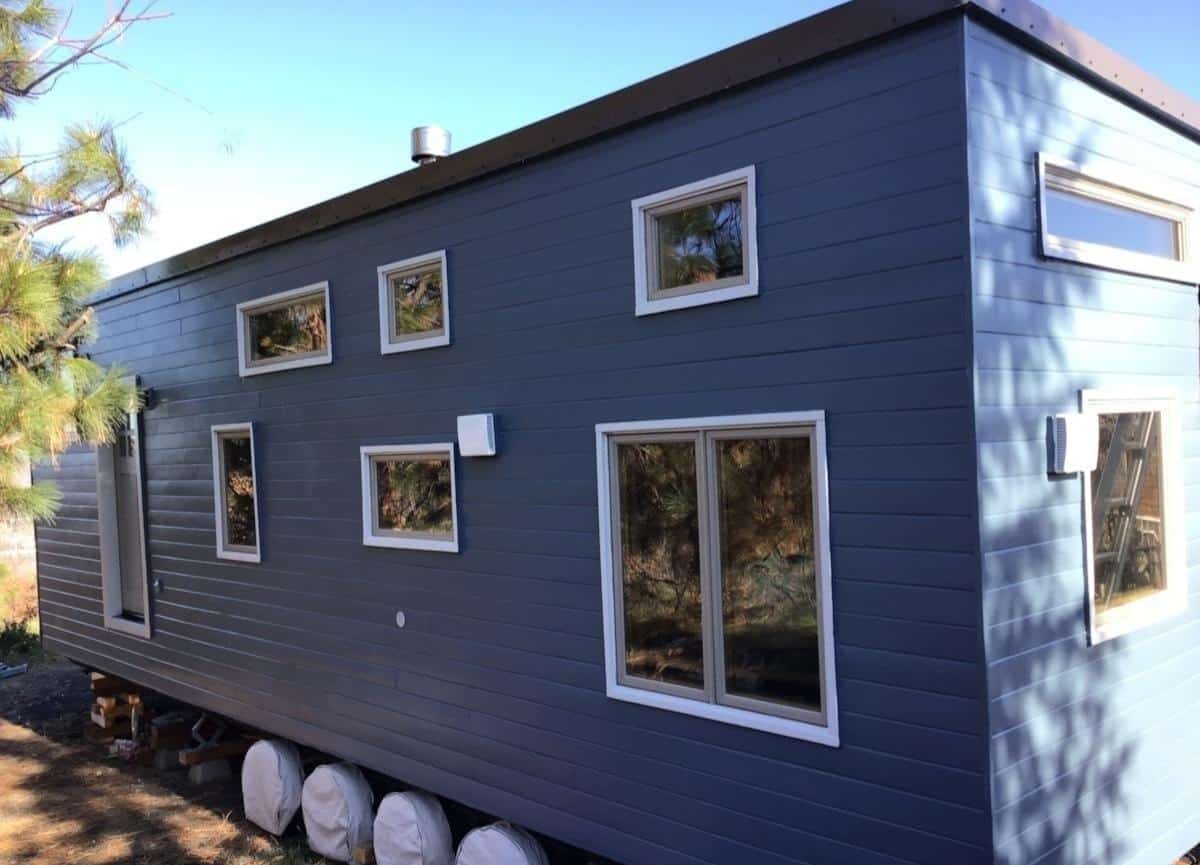
It has a unique angular design on the back.

The design is mirrored on the front.

Description:
- Very well-built tiny house. Completely spray foamed.
- 2×6 walls and ceiling. 2×4 walls.
- Large kitchen and bathroom.
- Full size appliances.
- Washer/dryer combo.
- Queen size loft.
- Heat+AC.
- Anderson windows.
- 250sq ft. Built in 2017
- Tiny house basics triple axle trailer frame with drop axles so you can have the tall ceilings and be under the hight limit. I tow it with my 1 ton Diesel.
- Located in Grand Marais, MN
- $80,000
Learn more and inquire:
Related Stories:
- Escape eOne Tiny House Available
- 2018 Triple Axle Kangaroo THOW For Sale
- All-Electric eVista Tiny House with Upgrades For Sale
You can share this using the e-mail and social media re-share buttons below. Thanks!
If you enjoyed this you’ll LOVE our Free Daily Tiny House Newsletter with even more!
You can also join our Small House Newsletter!
Also, try our Tiny Houses For Sale Newsletter! Thank you!
More Like This: Tiny Houses | THOWs | Tiny House Builders | Tiny House For Sale
See The Latest: Go Back Home to See Our Latest Tiny Houses
Disclosure: This post may contain affiliate links. If you purchase through one of our links, we may earn a commission at no additional cost to you.


Natalie C. McKee
Latest posts by Natalie C. McKee (see all)
- Bensfield Treehouse: A Round Treehouse Built Around an Oak in East Sussex - November 12, 2026
- Two Bed Two Bath 10×40 Tiny House - June 16, 2024
- Southern Heights Small House Village - June 16, 2024



















Join the Conversation
5 comments