
Disclosure: This post may contain affiliate links. If you purchase through one of our links, we may earn a commission at no additional cost to you.
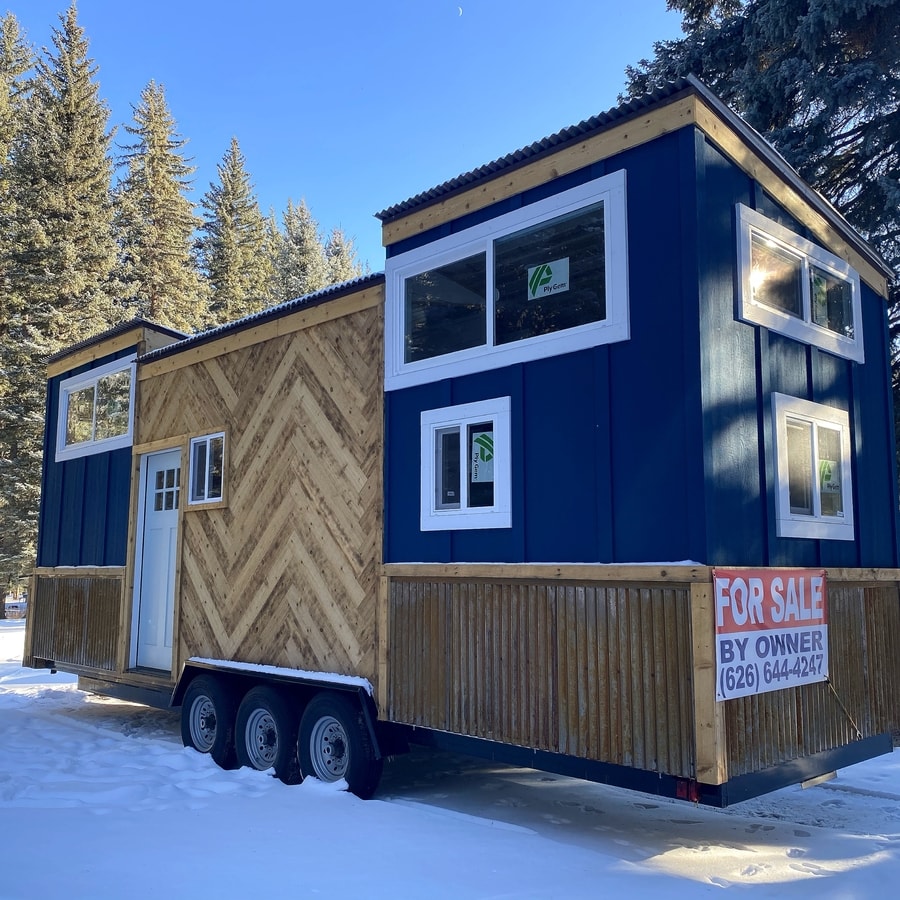
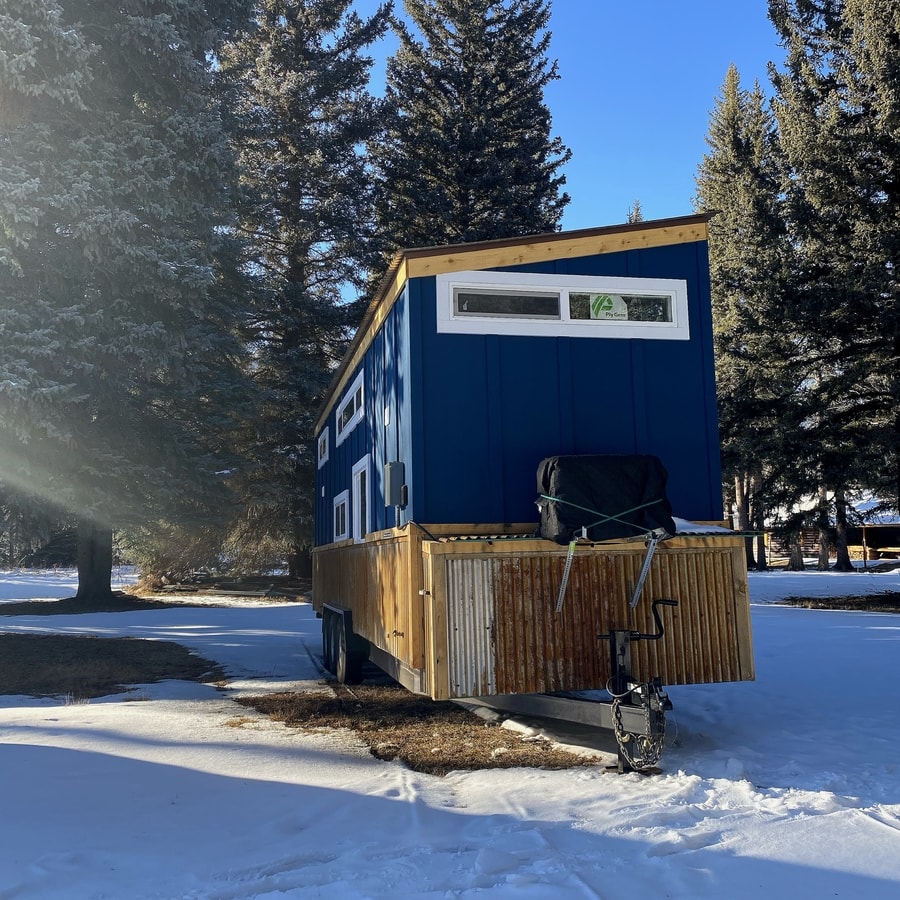
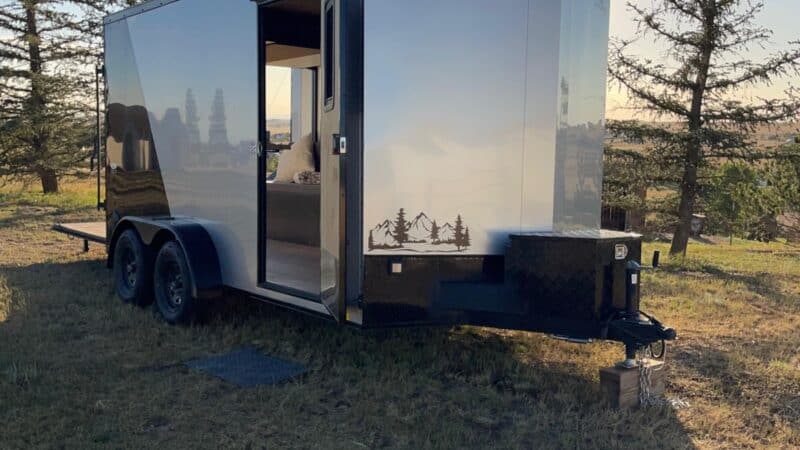
Today I want to introduce you to Korallus Tiny Homes, a new tiny house builder in Southwest Colorado. The couple who runs the business has 15 years of construction background, and recently completed “Bella,” their flagship tiny house with farmhouse flair.
The 28 foot tiny house is currently for sale, featuring a live-edge desk, built-in couch, and large bathroom! A retro refrigerator adds lots of character to the kitchen area, and just wait until you see the shower stall. There are two lofts, one fits a queen, and the other a king-sized mattress.
There’s also lots of storage in this home, including a closet in the king loft, and an awesome pantry in the kitchen. You can contact the seller to make an offer (asking $80,000) here.
Don’t miss other quality tiny homes like this for sale, join our FREE Tiny Houses For Sale Newsletter for more!
New Colorado Tiny House Builder Selling First Home!

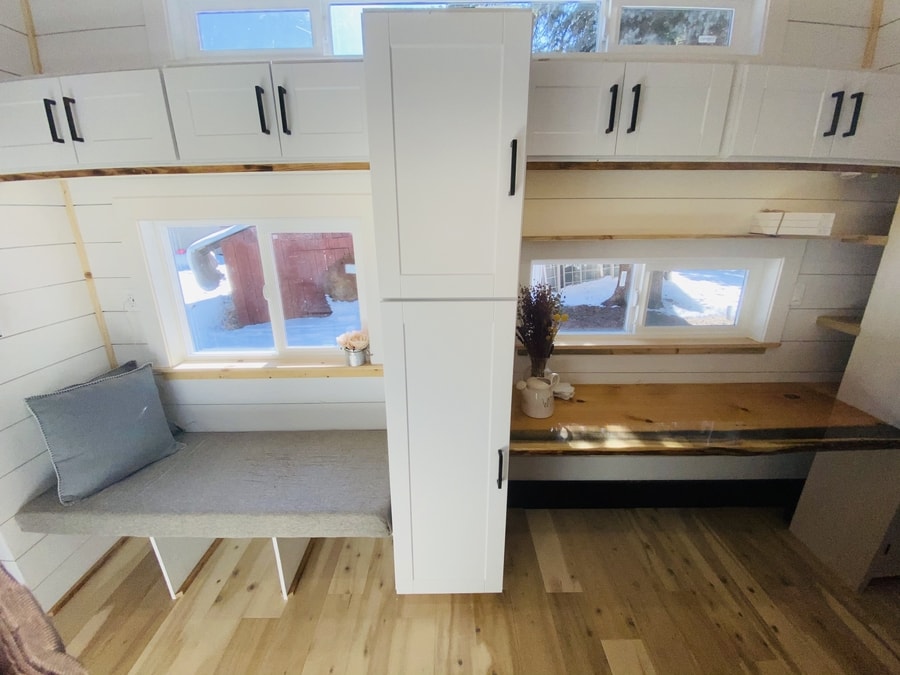
Here’s the couch and desk area when you walk in.
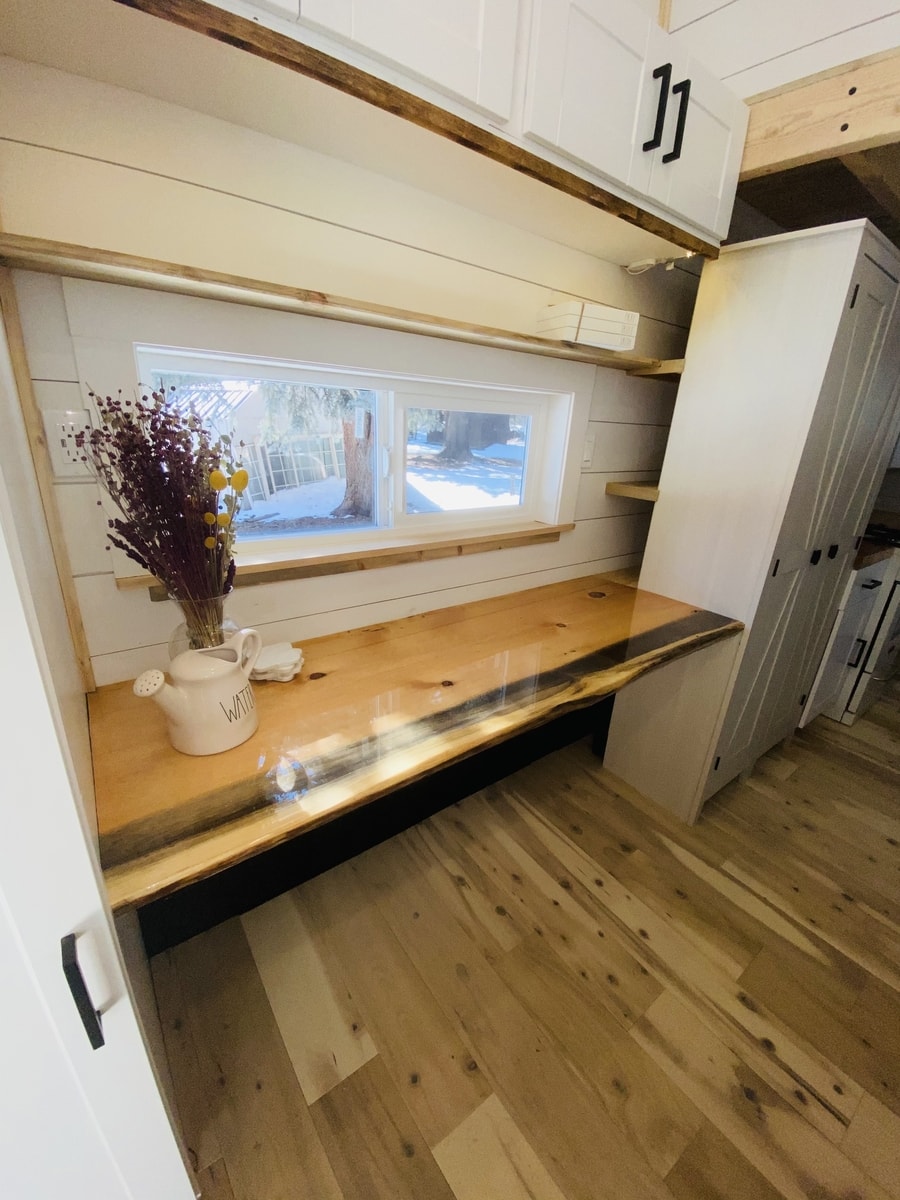
The live-edge is simply gorgeous.
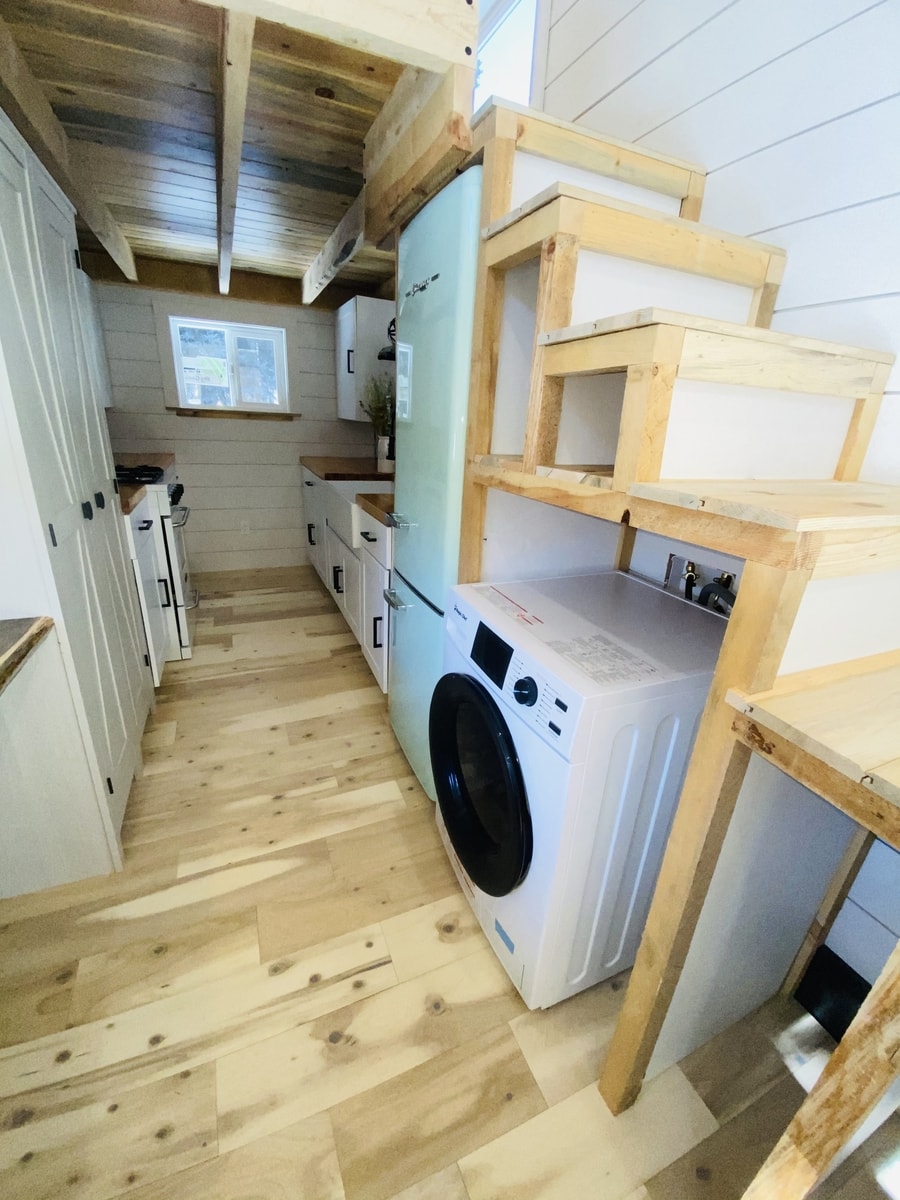
How fun is this retro fridge? I want one!

The washer-dryer unit is also a fantastic feature.
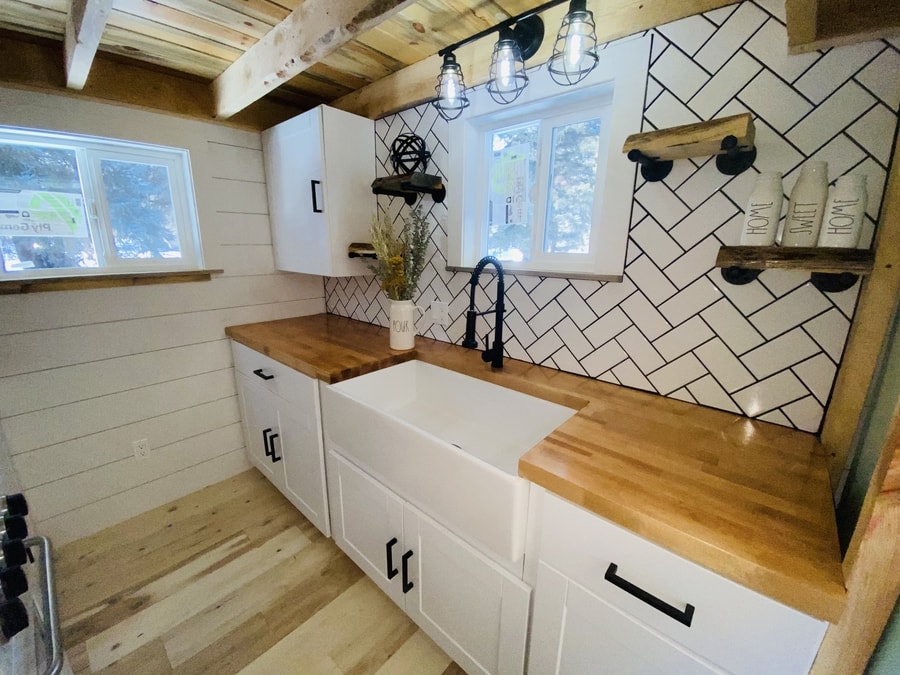
Butcher block countertops and subway tiles are all the rage.
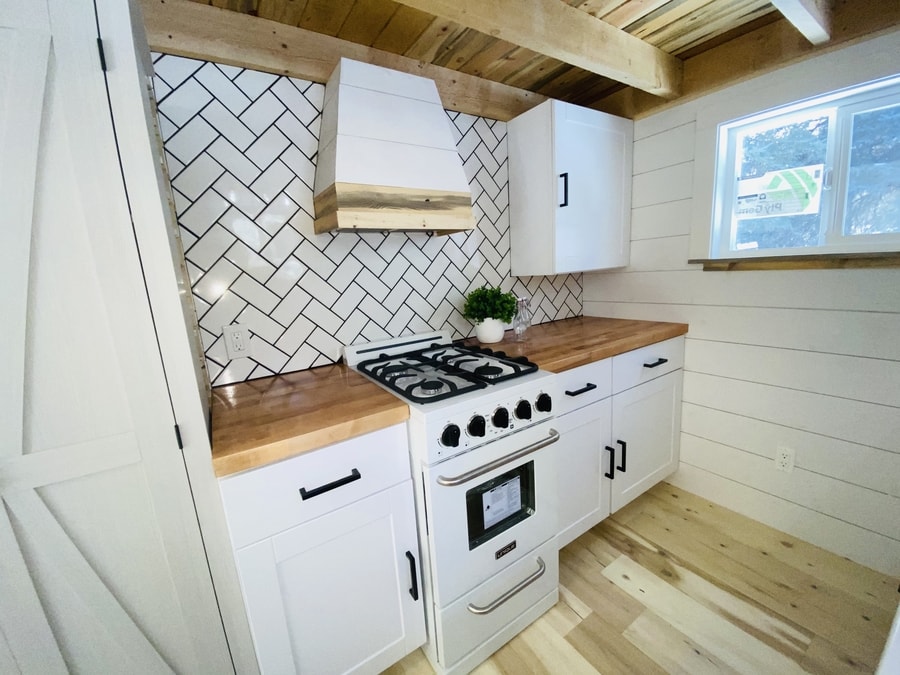
As is the large farmhouse sink.
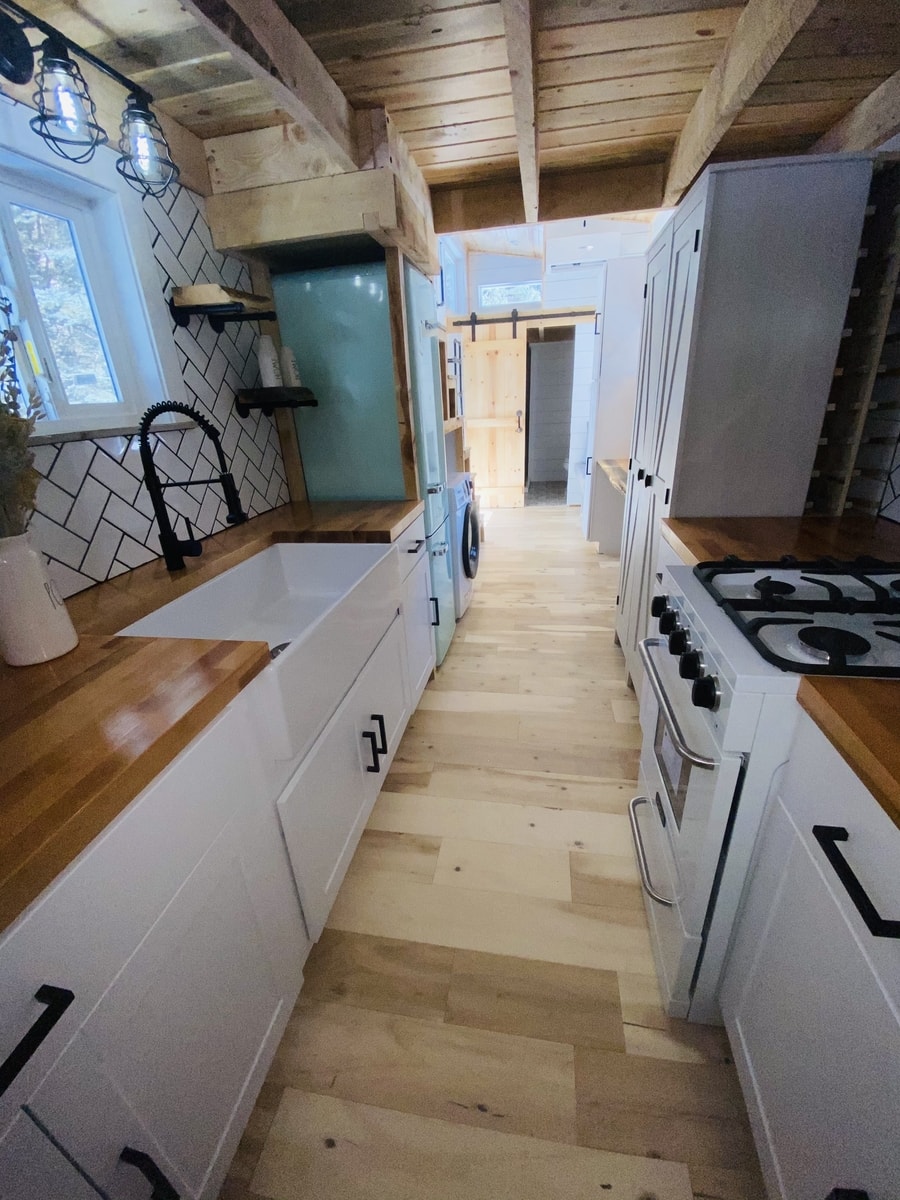
Check out this pantry! Impressive.

No lack of storage here!

This little “still life” brings me such joy!
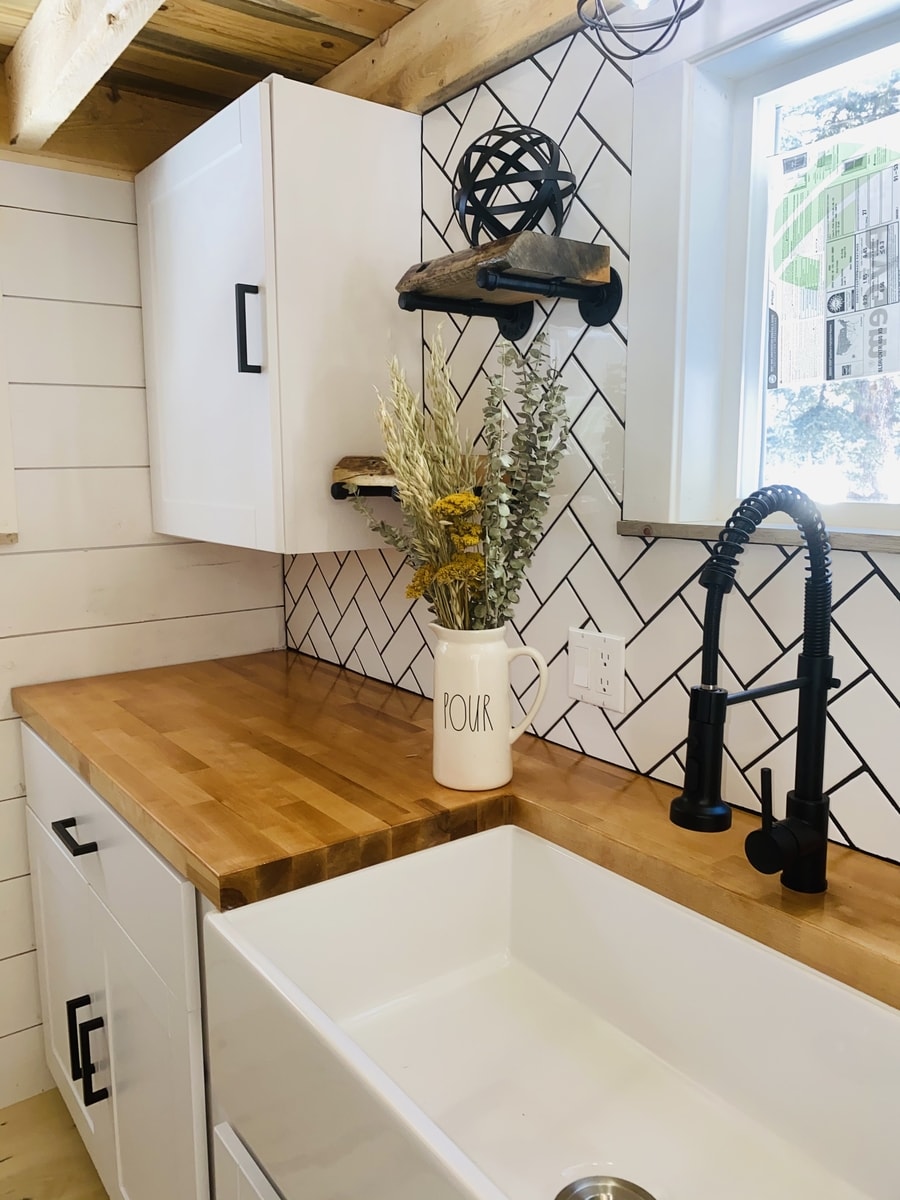
More live-edge shelves. Super cute.
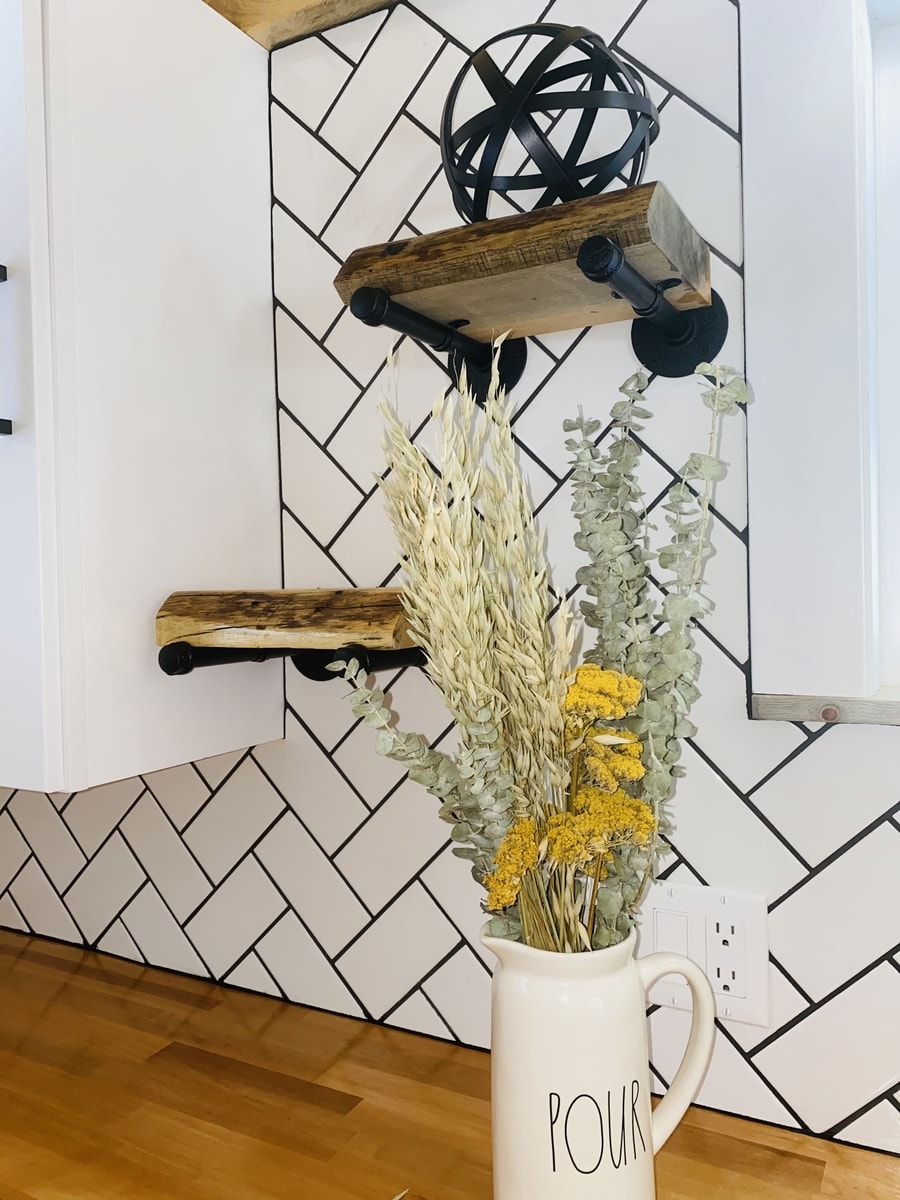
I could definitely make food in this kitchen.
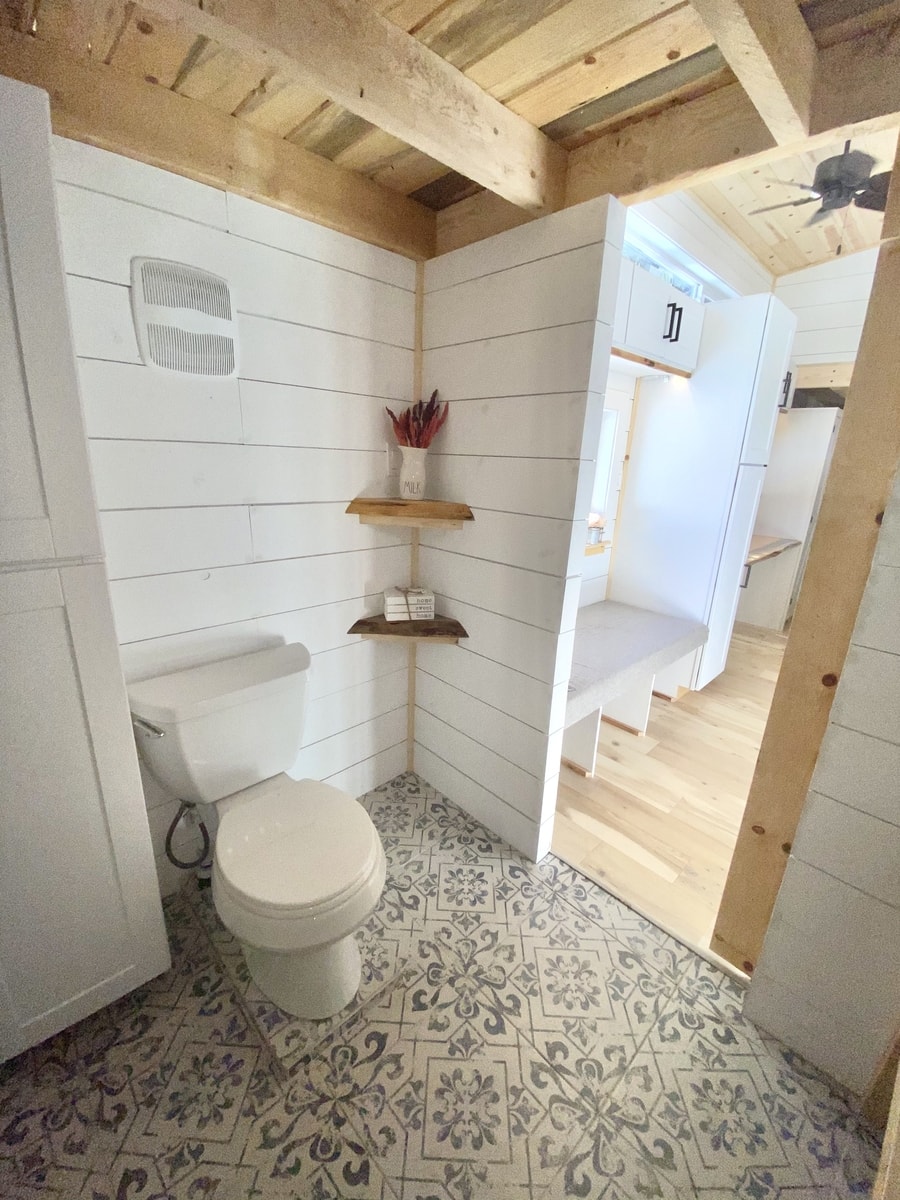
Now for the precious bathroom. Love the beams!
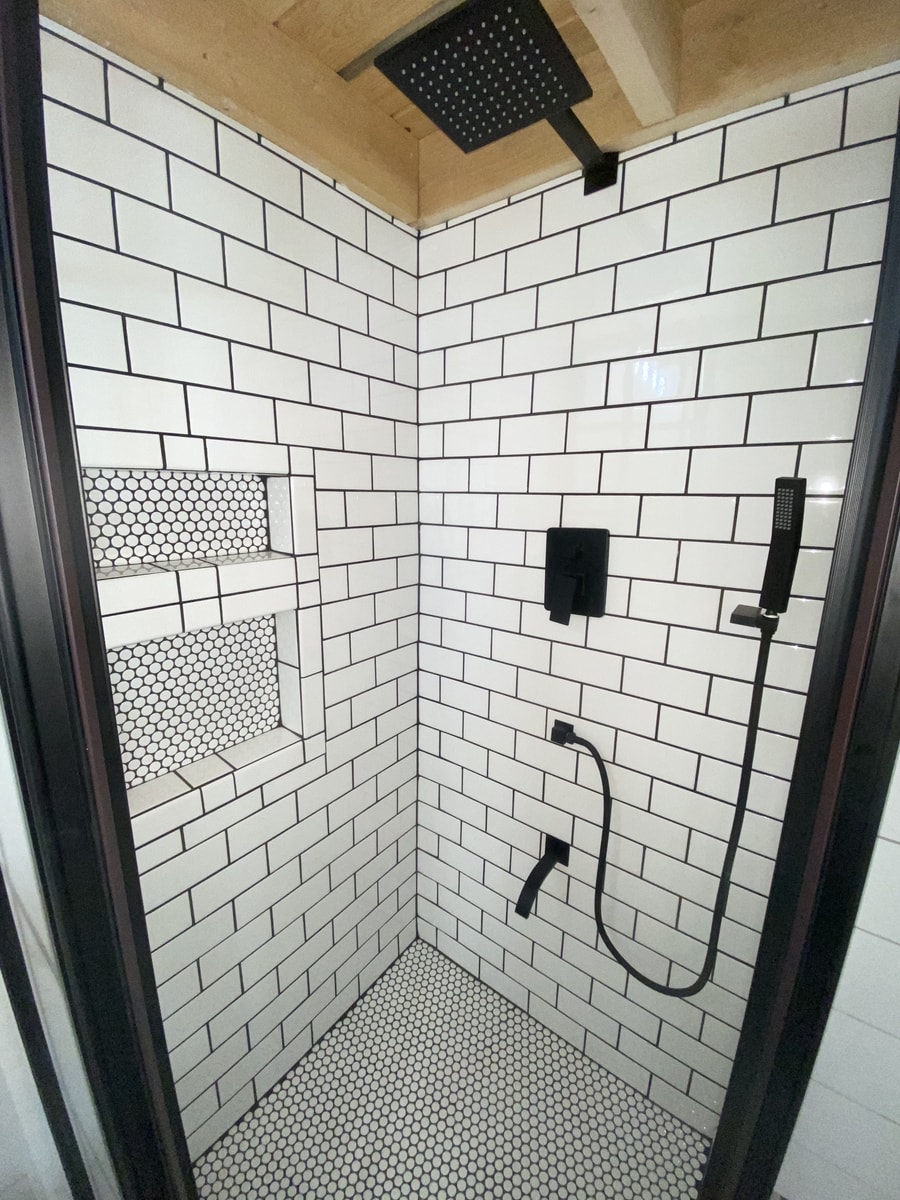
Now that’s a luxurious shower!
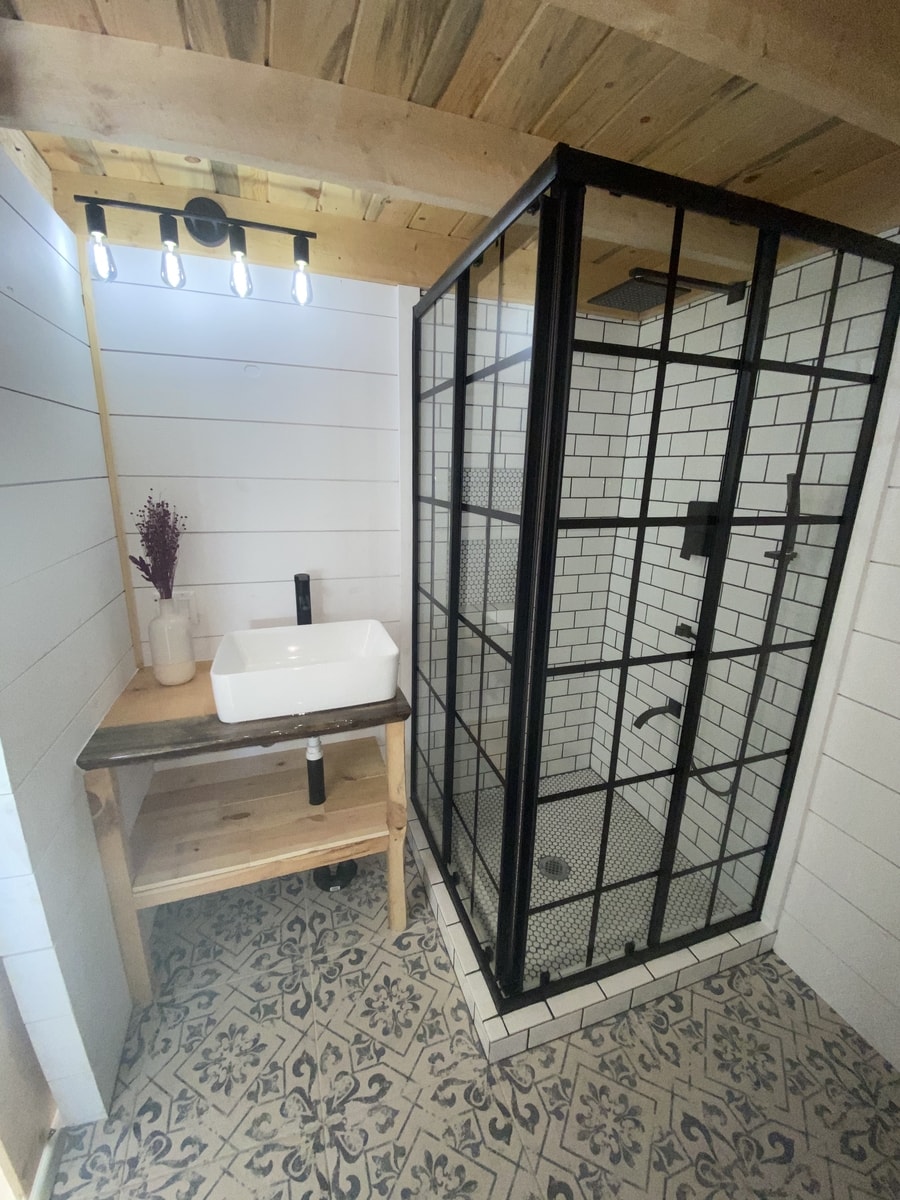
More live-edge wood!
The bench with storage room underneath.

That pipe ladder takes you to the queen loft.
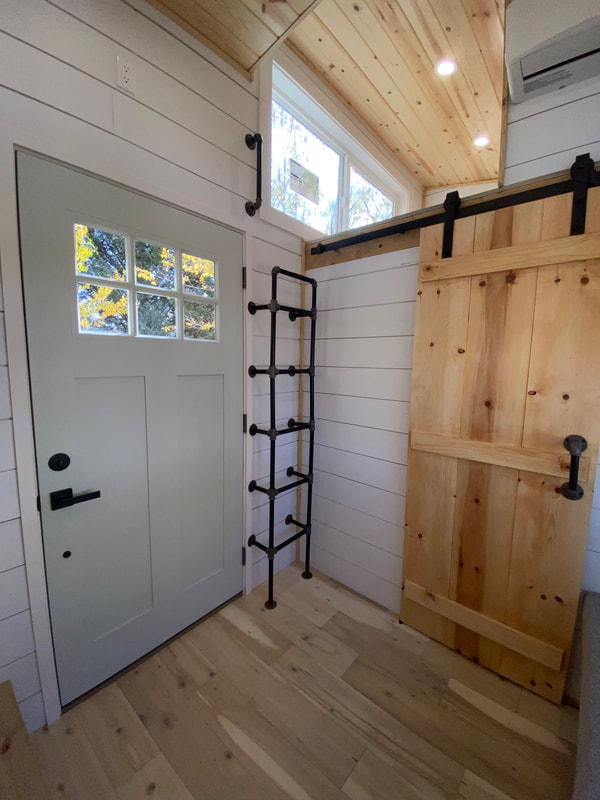
Bright and airy up here.

And this is the king-sized loft.

Built-in storage for clothing. Awesome.
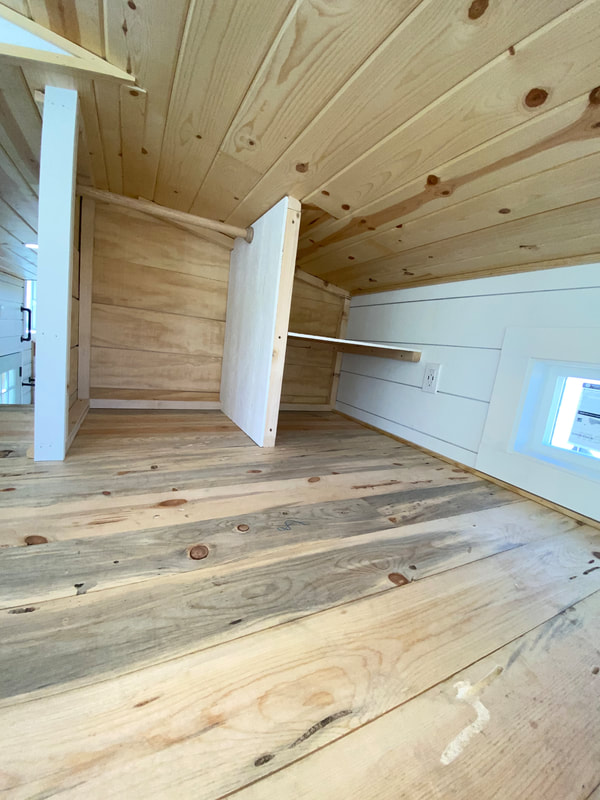
Could you live here?
Highlights:
- $80,000
- 28′ trailer
- Weight 13,800 pounds
- Can be completely off grid and solar ready for $6,000 extra
- 305 square feet including the two lofts – 2 lofts (one accessible by stairs and the second by a ladder) –
- 9000 BTU mini split (both air conditioning and heating)
- 2.64 GPM tankless water heater
- 2.7 cubic feet all in one washer and dryer
- 13 ft of butcher block counter space in Kitchen
- Gorgeous retro 21.6 cubic feet refrigerator
- 36” farmhouse sink
- 20” 4 burner propane powered stove
- All Matte black hardware
- Plenty of storage in the kitchen and living spaces
- Live edge 5 foot dining room table
- Stunning locally sourced from Durango, CO beetle kill pine floors in both lofts
- Engineered hardwood floor on main level
- 36” x 36” fully tiled shower with a wonderful rain shower head
- 30” bathroom vanity
- 100 gallon fresh water tank (option to bypass to all your plumbing) , 42 gallon grey water tank and 42 black water tank
- Built in 2020
Learn more
Related stories
- The 28-ft. Calliope Tiny House with Skylighted Bathroom by Rewild Homes
- Black and White Braxton Tiny House on Wheels by Modern Tiny Living
- 2017 Escape Vista Tiny House in Portland, Oregon (For Sale)
You can share this using the e-mail and social media re-share buttons below. Thanks!
If you enjoyed this you’ll LOVE our Free Daily Tiny House Newsletter with even more!
You can also join our Small House Newsletter!
Also, try our Tiny Houses For Sale Newsletter! Thank you!
More Like This: Tiny Houses | Builders | Tiny Houses For Sale | THOWs
See The Latest: Go Back Home to See Our Latest Tiny
Houses
Disclosure: This post may contain affiliate links. If you purchase through one of our links, we may earn a commission at no additional cost to you.


Natalie C. McKee
Latest posts by Natalie C. McKee (see all)
- Two Bed Two Bath 10×40 Tiny House - June 16, 2024
- Southern Heights Small House Village - June 16, 2024
- Little Italy Tiny House Community: Corcoran, CA - June 16, 2024



Join the Conversation
11 comments