
Disclosure: This post may contain affiliate links. If you purchase through one of our links, we may earn a commission at no additional cost to you.
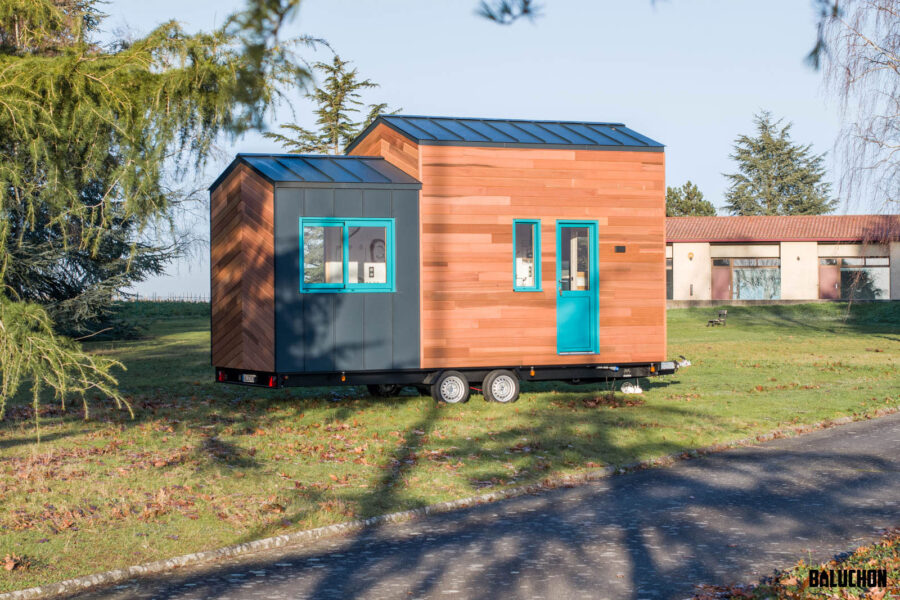
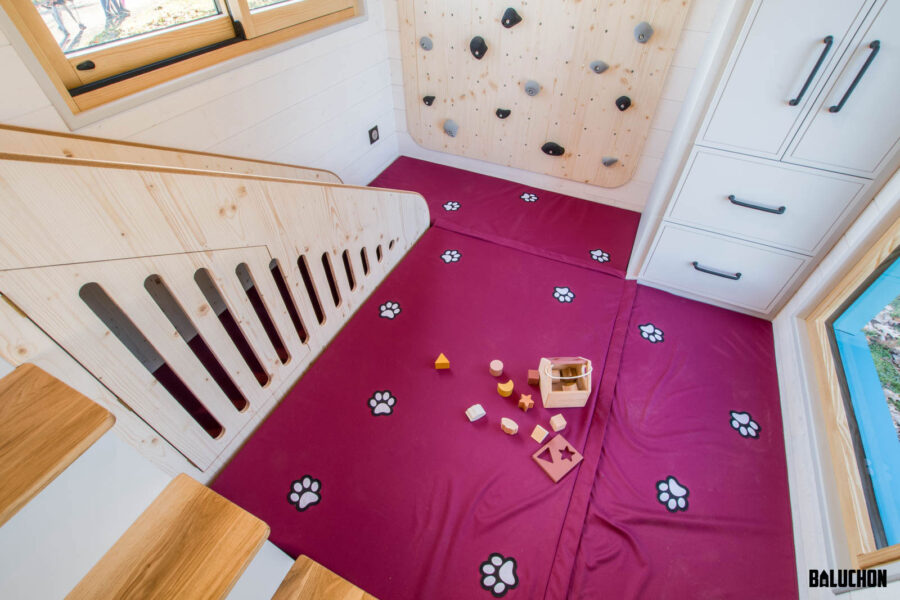
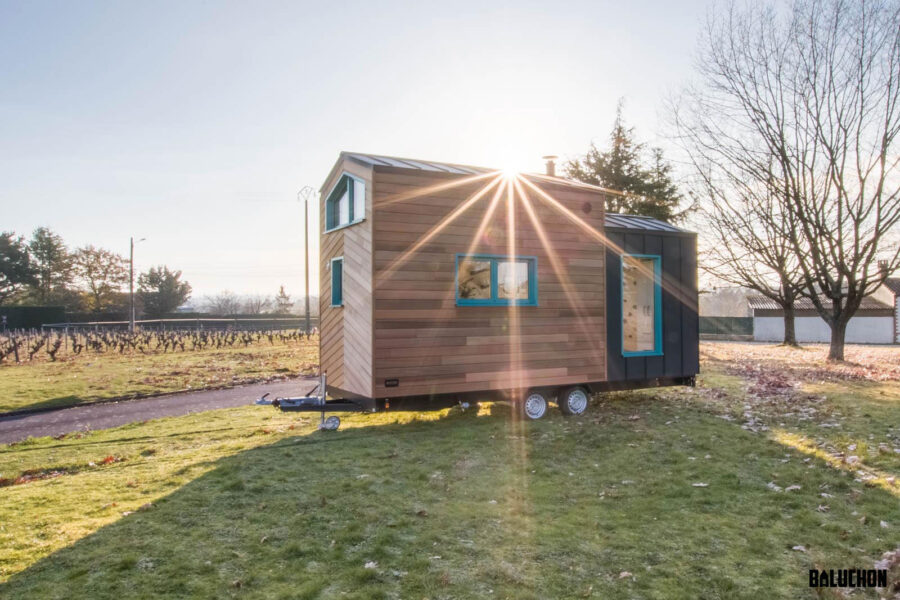
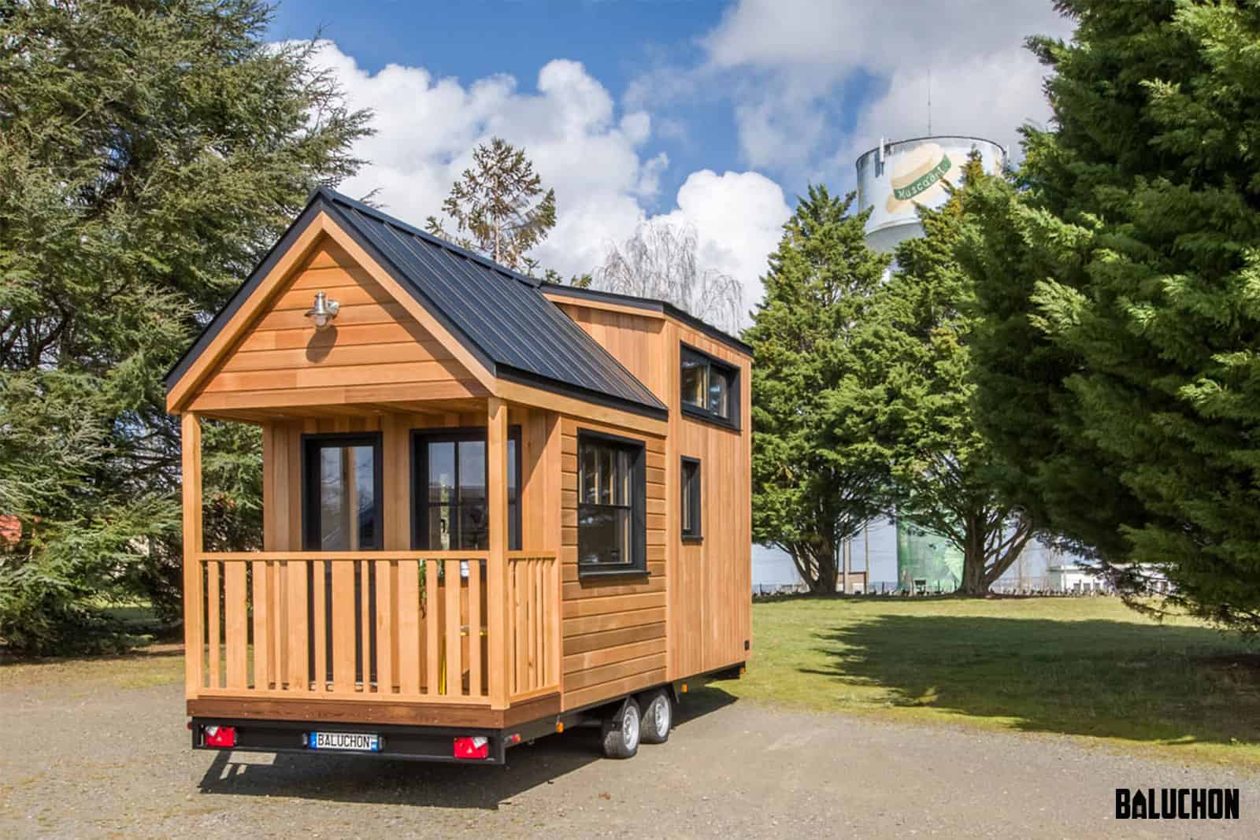
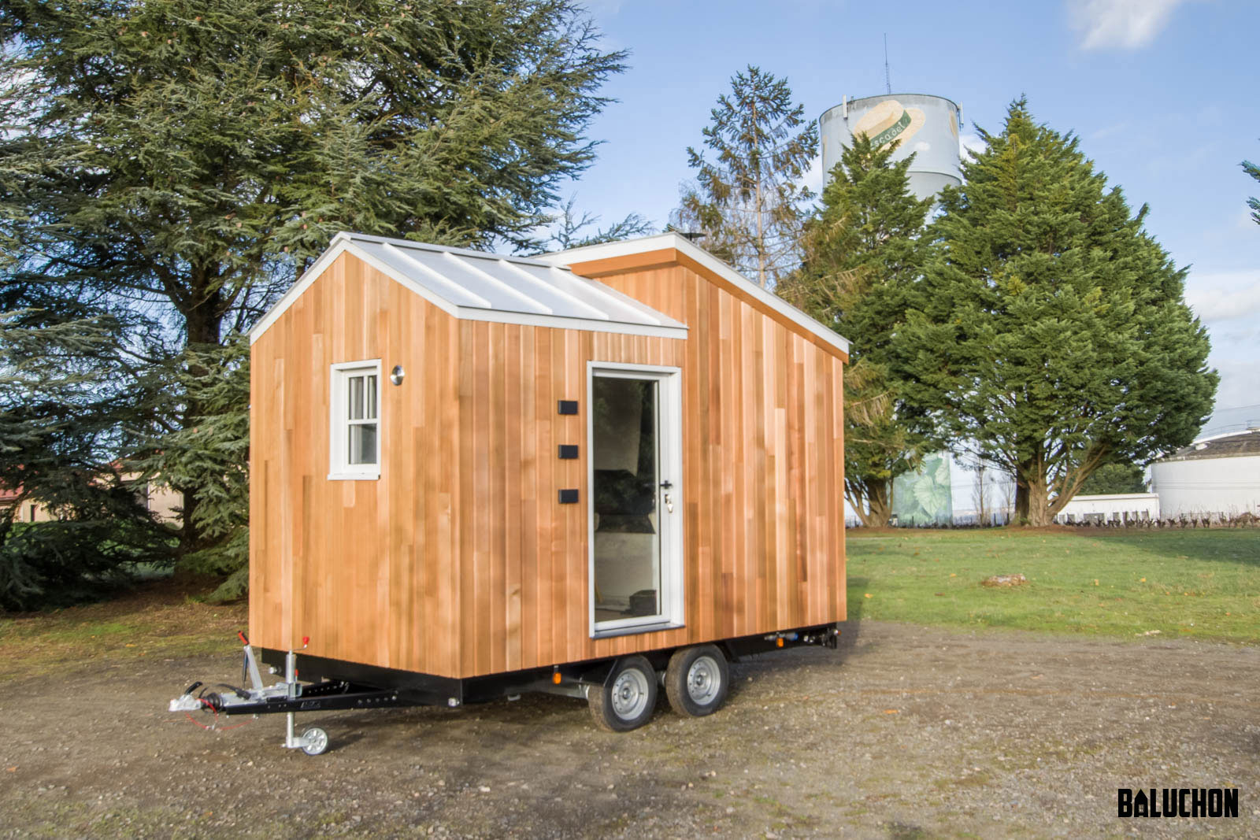
Blandine and her daughter, Anaïs, have been living in a Baluchon tiny home for two years, and they recently got a second THOW to act as a playroom for Anaïs — and her future home! While the living room in the THOW is currently set up as a soft play area, it’s all removable, so it can someday be her living room.
Because it will eventually be Anaïs’ own home, it has a kitchen, bathroom, and loft bedroom that are all beautiful and functional for full-time living. What do you think of the idea of getting your child a tiny house for their future home? I love it!
Don’t miss other interesting tiny homes like this one – join our FREE Tiny House Newsletter
This Tiny House Playroom Addition for Her Daughter is Designed to Grow with Her
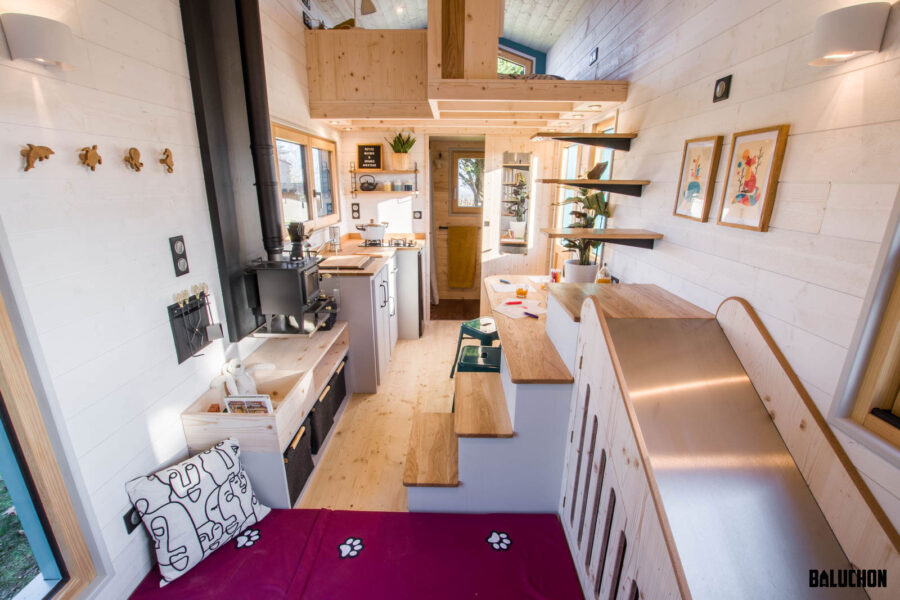
The view from the soft play area.
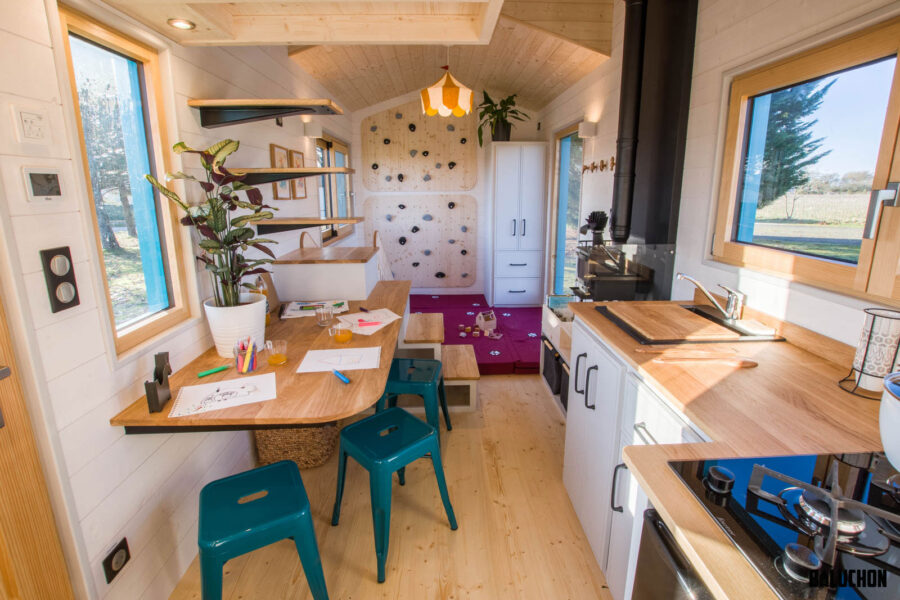
She has a rock wall!
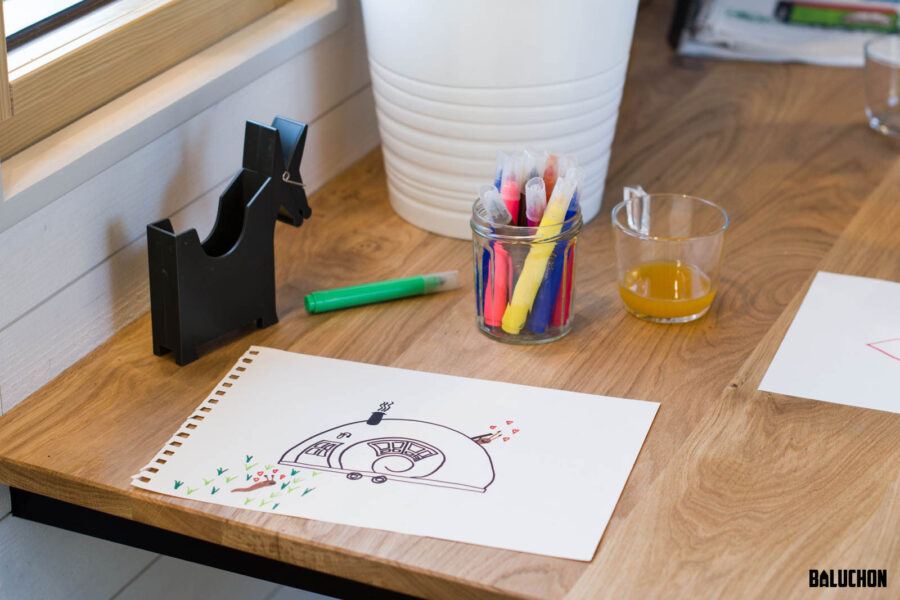
This table is perfect for meals or coloring time.
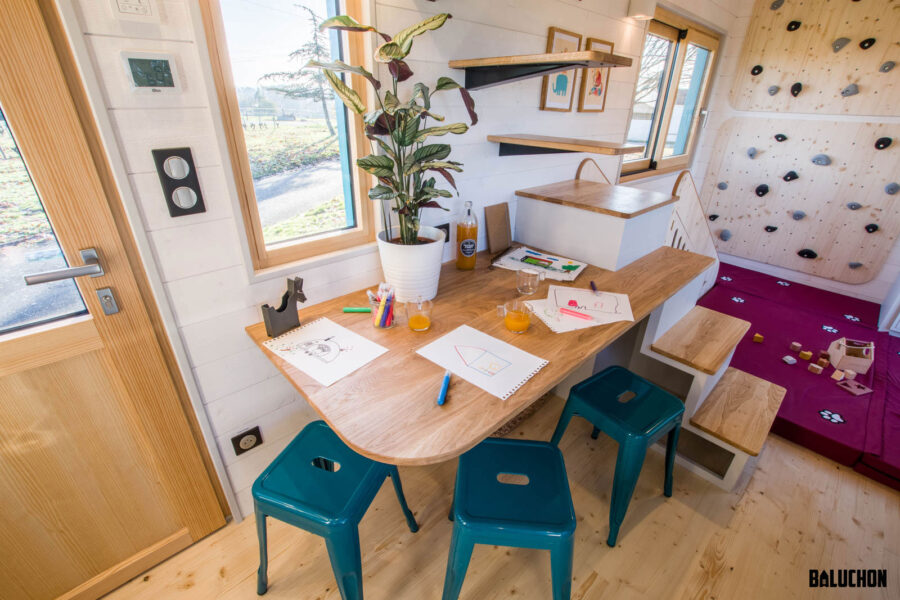
Love the tiny house drawing.
There are soft pads for a comfy landing.
Is there anything more magical than a hide-out?
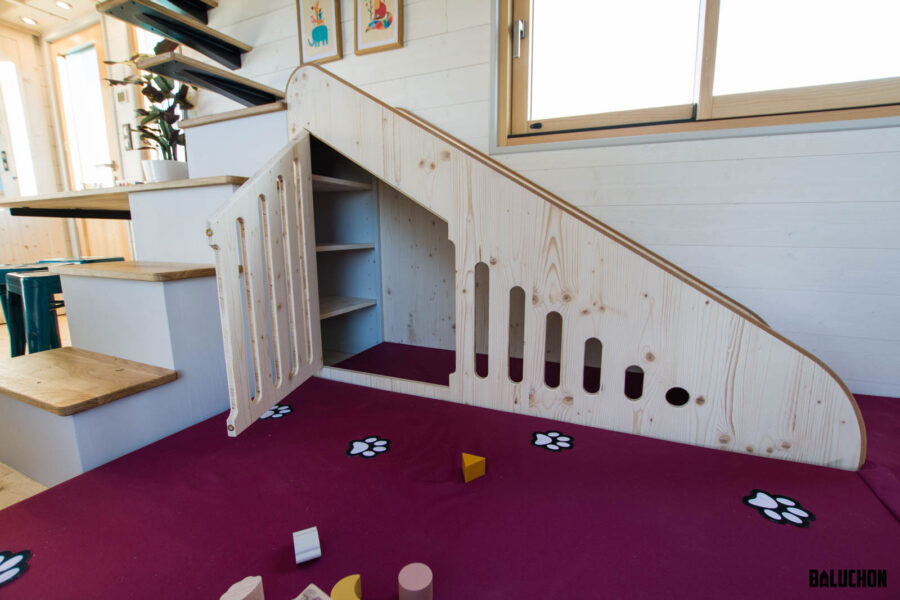
And there’s storage for toys!
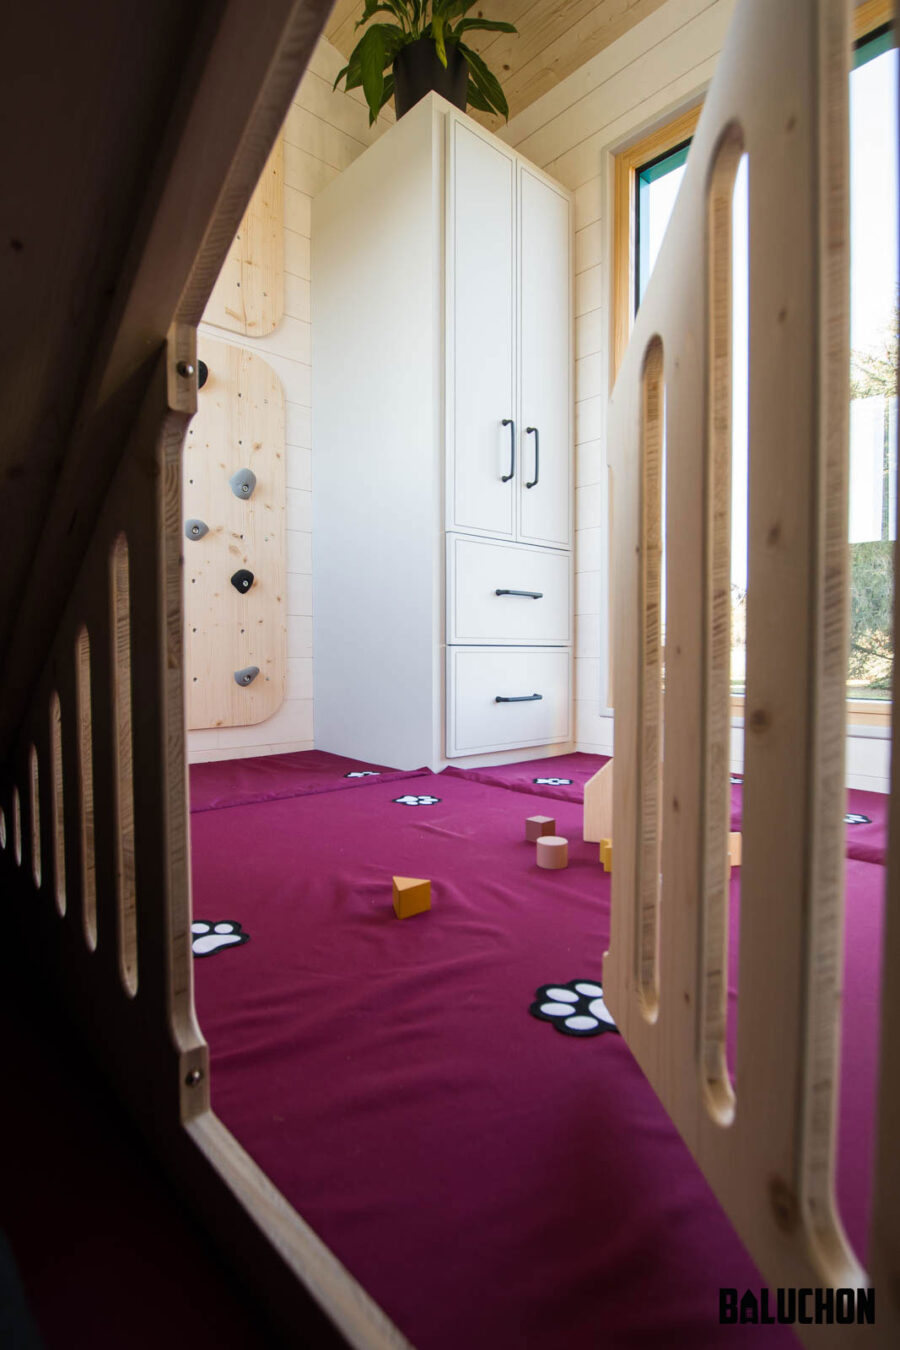
This is the prettiest rock wall I’ve seen!

A slide! How cool.

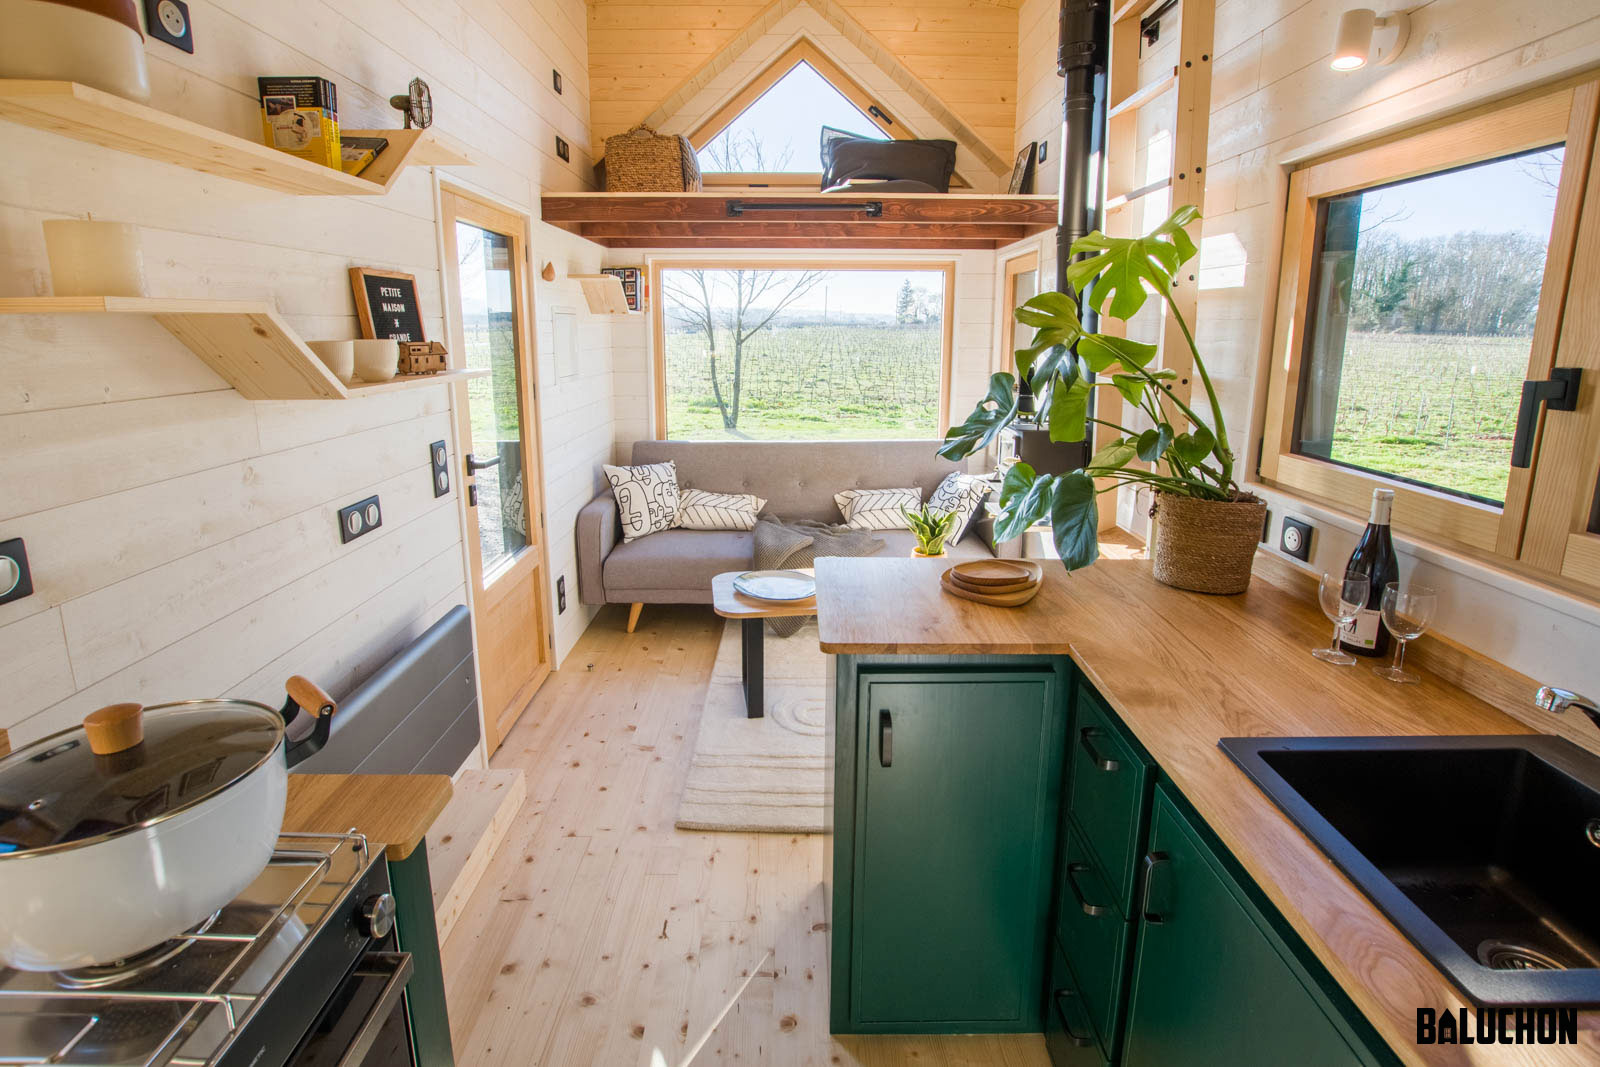
This side of the house is perfect for a grown-up.

There are two burners and a mini fridge.
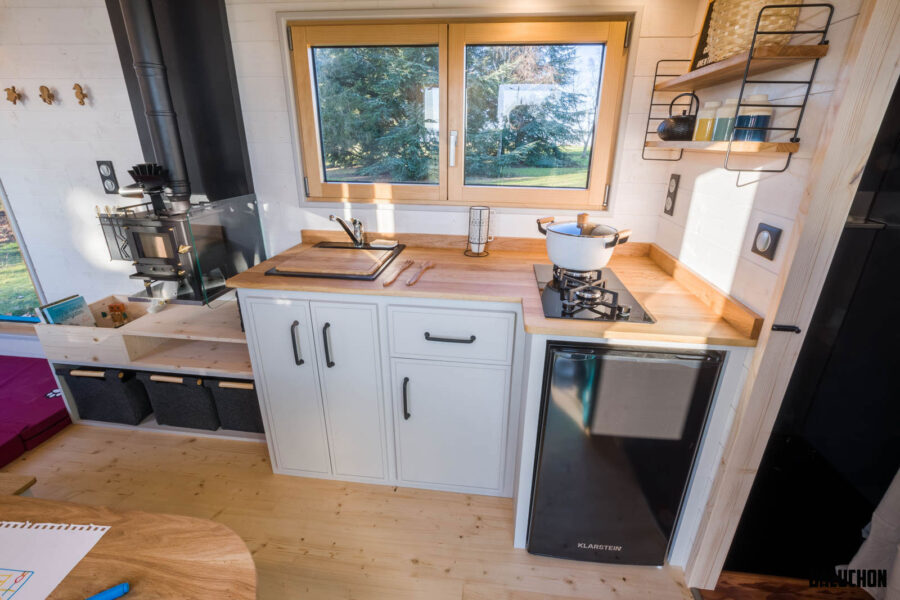
It’s all in the details.

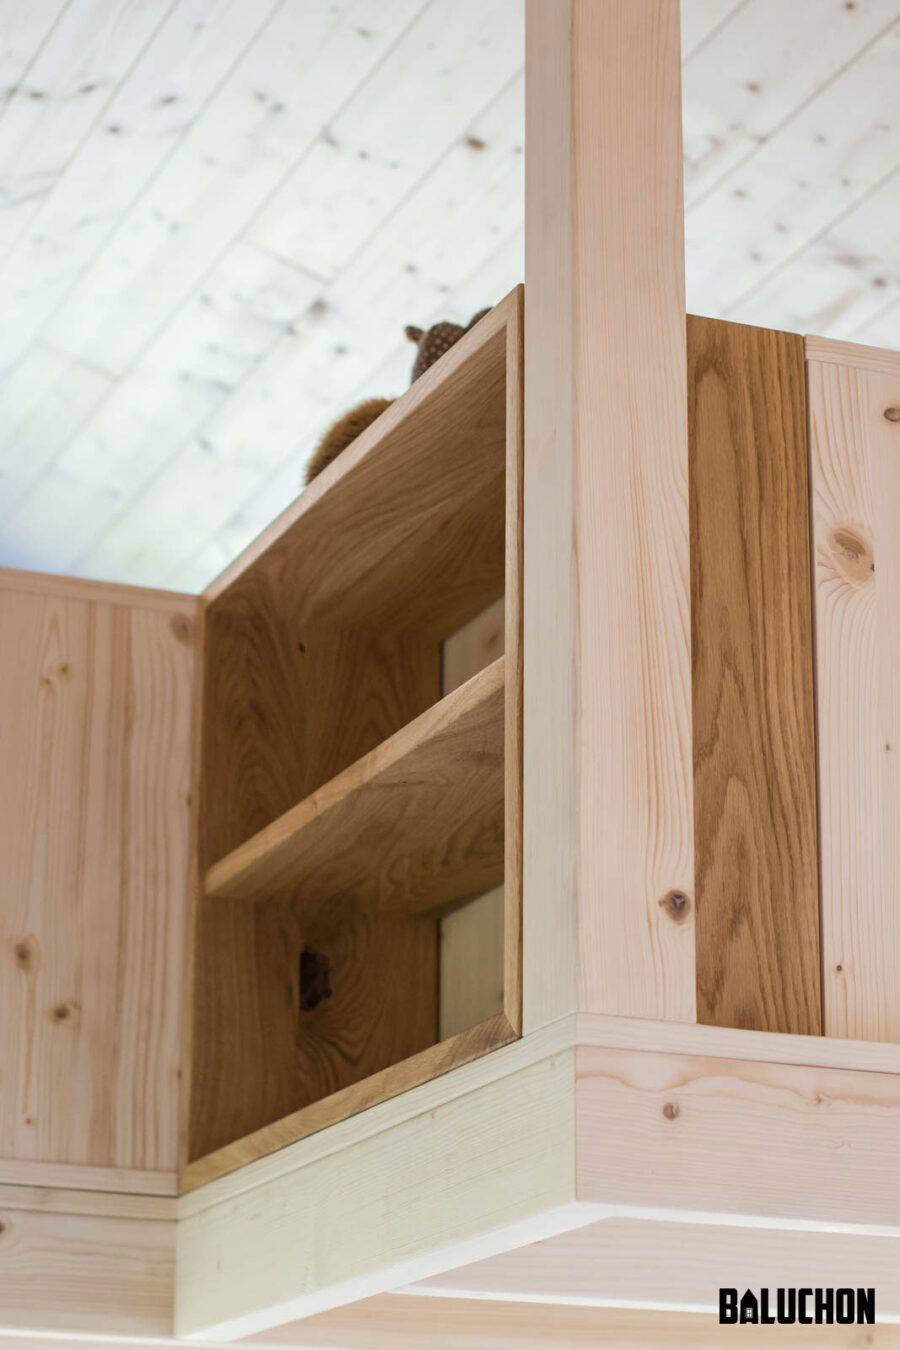
More storage.
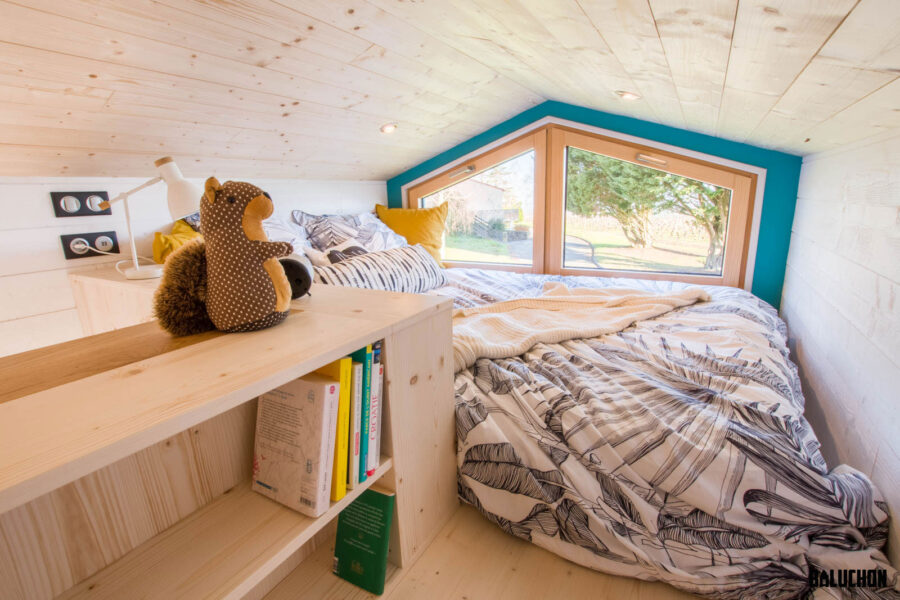
This is a lovely bedroom! I like the blue.
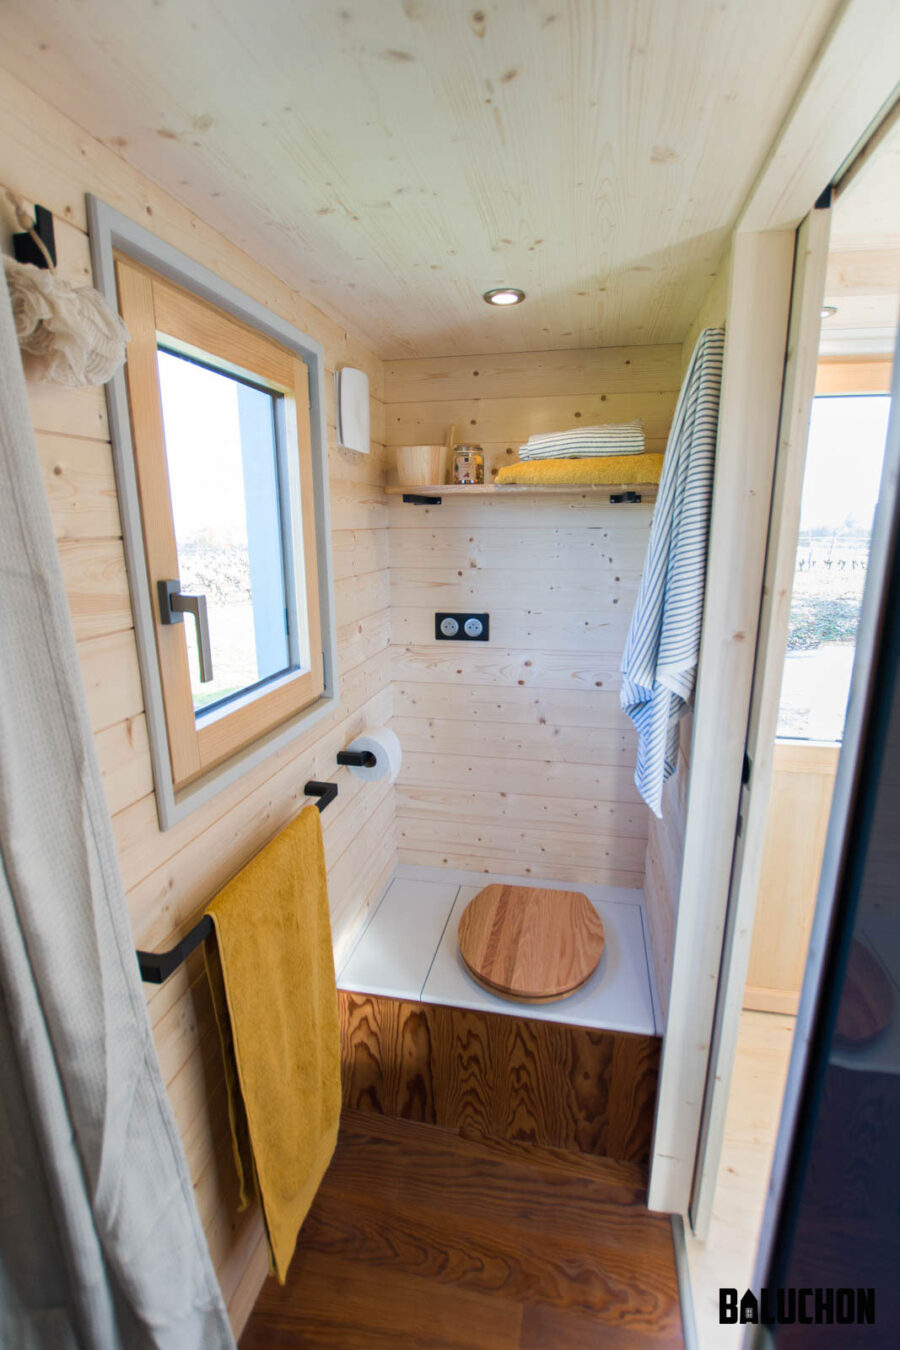
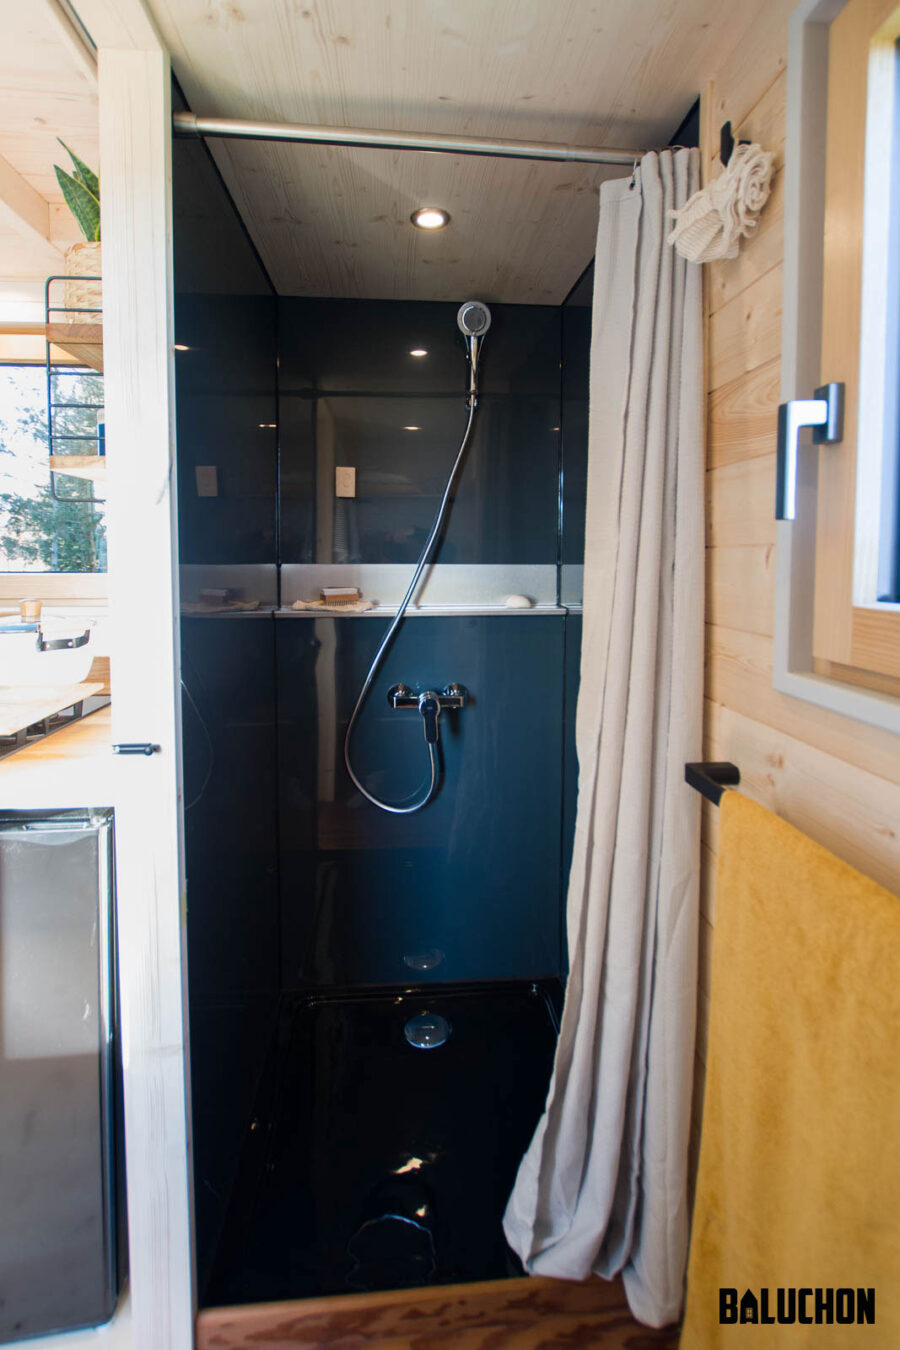
The bathroom with a composting toilet.
I love the moody shower stall!
Could you live here?

I think it’s pretty magical.
Details:
- FRAME
- Baluchon trailer with paint option.
- Useful length 6 meters.
- FRAMEWORK
- Class 2 spruce.
- INSULATION
- Cotton, linen and hemp for the floor, the walls and the ceiling.
- WINDOWS AND DOOR
- Mixed wood/aluminum joinery.
- Double glazing.
- HARDWARE STORE
- Wurth.
- RAIN SCREEN AND VAPOR BARRIER
- Proclimat rain barrier and OuatEco vapor barrier (humidity variable).
- HOUSEHOLD APPLIANCES
- De Dietrich electric hot water tank , Sauter gas hob, Klarstein fridge.
- PARQUET / FLOOR
- Heat-treated solid Landes pine and three-ply spruce.
- Colorless varnish.
- BLANKET
- Aluminum trays with standing seams.
- CLADDING
- Red cedar cladding with
- UV saturator. Coating of aluminum trays with standing seams.
- PANELING
- White raw spruce and planed natural spruce.
- LAYOUT
- Solid oak and spruce.
- VENTILATION
- VMC double-flow Lunos + air extractor
- ELECTRICAL EQUIPMENT
- Legrand switchgear and LED lighting.
HEATING - Wood stove.
- THE LITTLE EXTRAS
- A toboggan-hut to amuse the children!
Learn more
Related stories:
- Their Baluchon Tiny House with Mesh Catwalk
- “The Smell of Rain” THOW by Baluchon Offers a Fresh Start
- Elise’s Custom Baluchon Tiny House For Full-time Living
Our big thanks to Baluchon for sharing! ?
You can share this using the e-mail and social media re-share buttons below. Thanks!
If you enjoyed this you’ll LOVE our Free Daily Tiny House Newsletter with even more!
You can also join our Small House Newsletter!
Also, try our Tiny Houses For Sale Newsletter! Thank you!
More Like This: Tiny Houses | THOWs | Tiny House Builders | Video Tours
See The Latest: Go Back Home to See Our Latest Tiny Houses
Disclosure: This post may contain affiliate links. If you purchase through one of our links, we may earn a commission at no additional cost to you.


Natalie C. McKee
Latest posts by Natalie C. McKee (see all)
- Bensfield Treehouse: A Round Treehouse Built Around an Oak in East Sussex - November 12, 2026
- Two Bed Two Bath 10×40 Tiny House - June 16, 2024
- Southern Heights Small House Village - June 16, 2024














Join the Conversation
11 comments