
Disclosure: This post may contain affiliate links. If you purchase through one of our links, we may earn a commission at no additional cost to you.
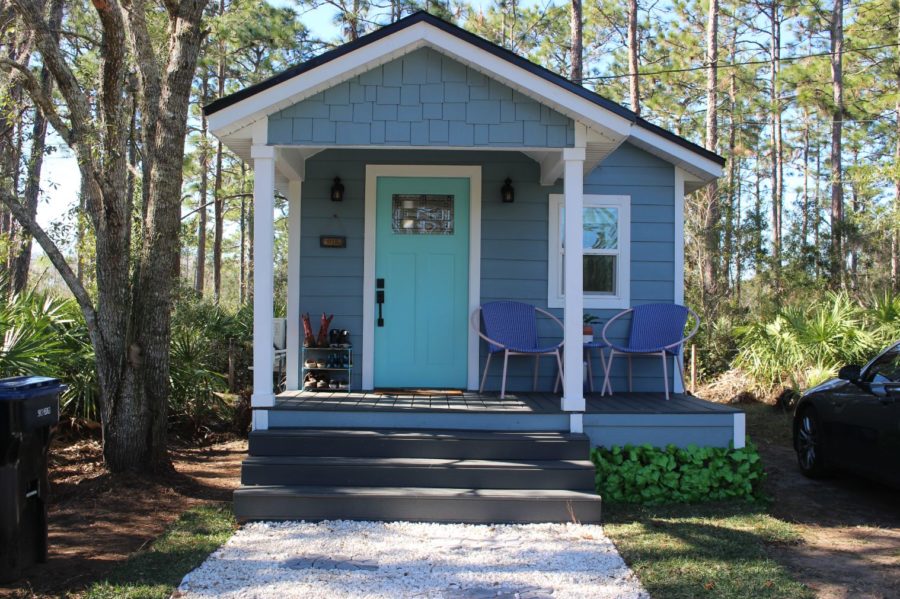
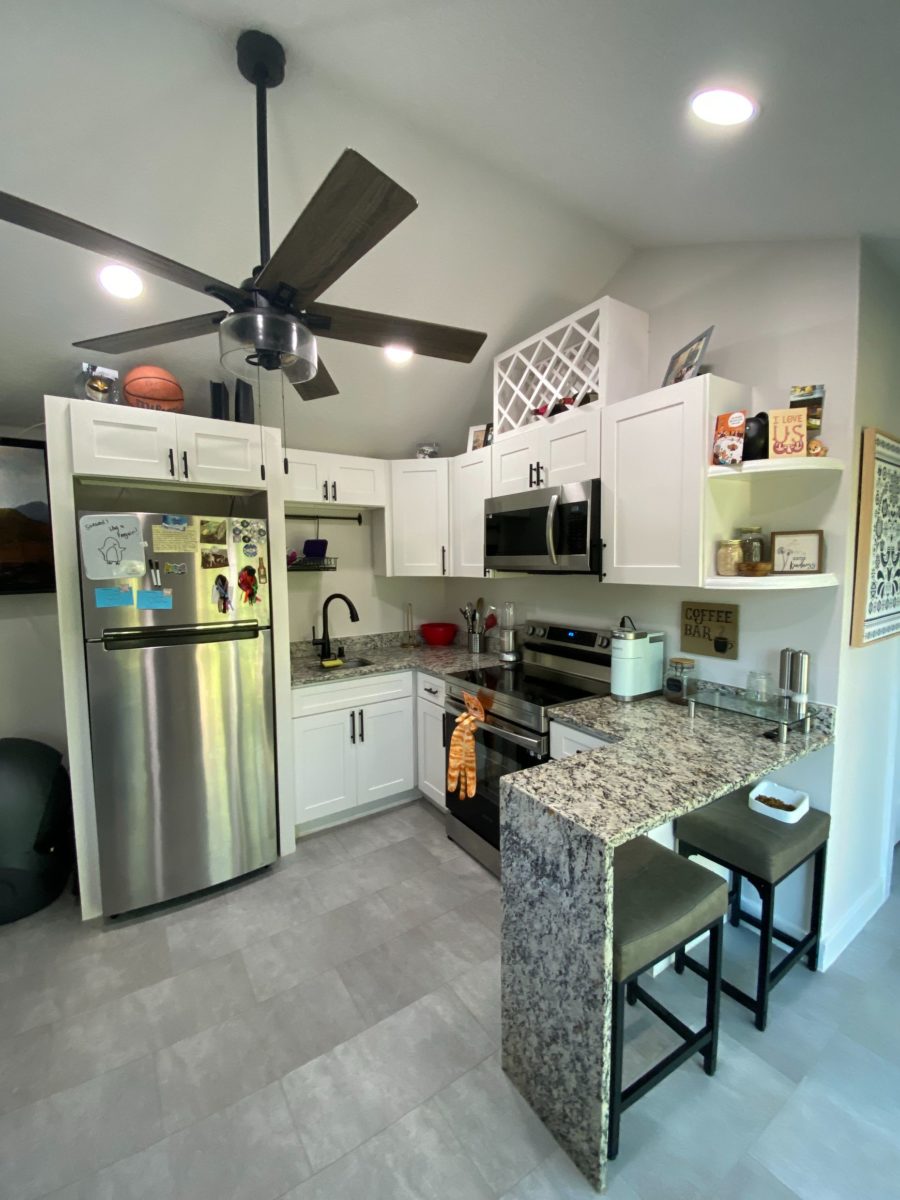
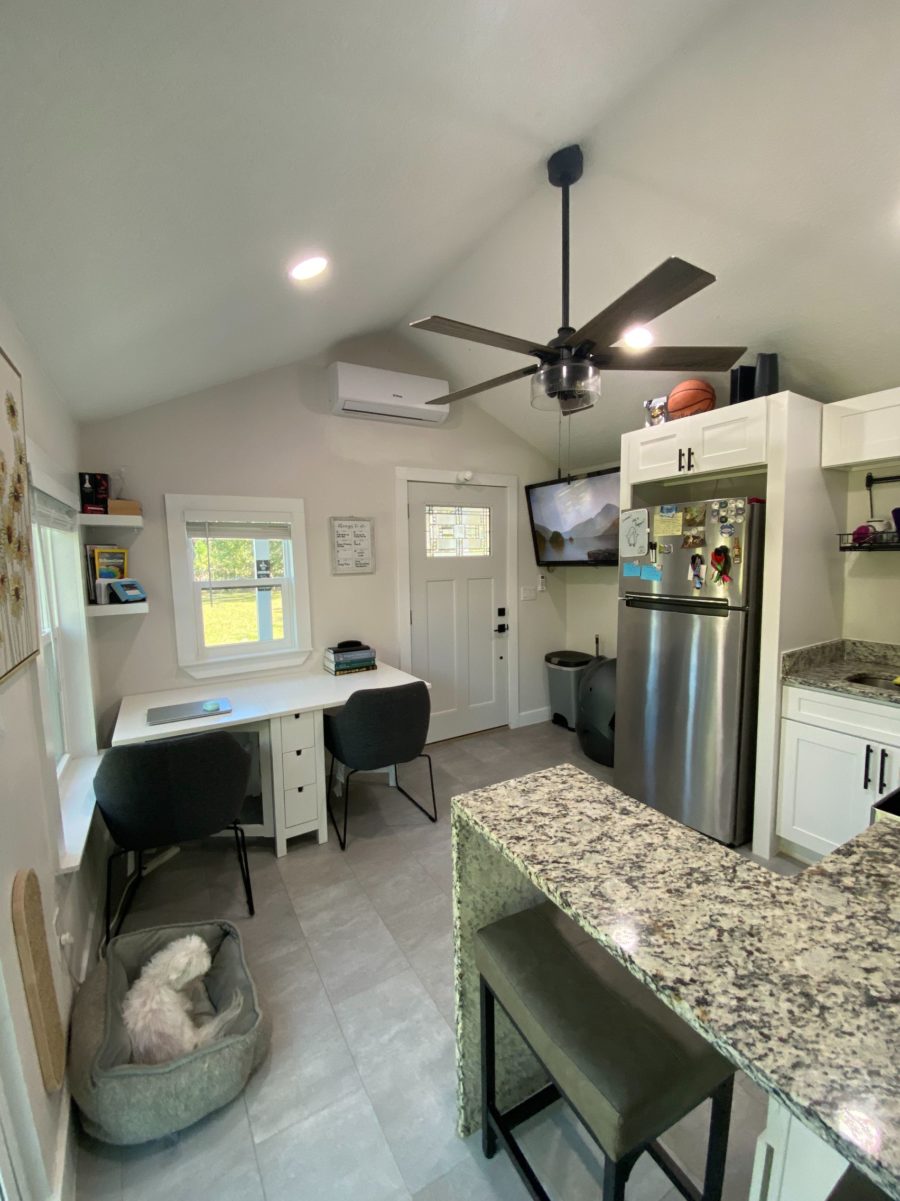
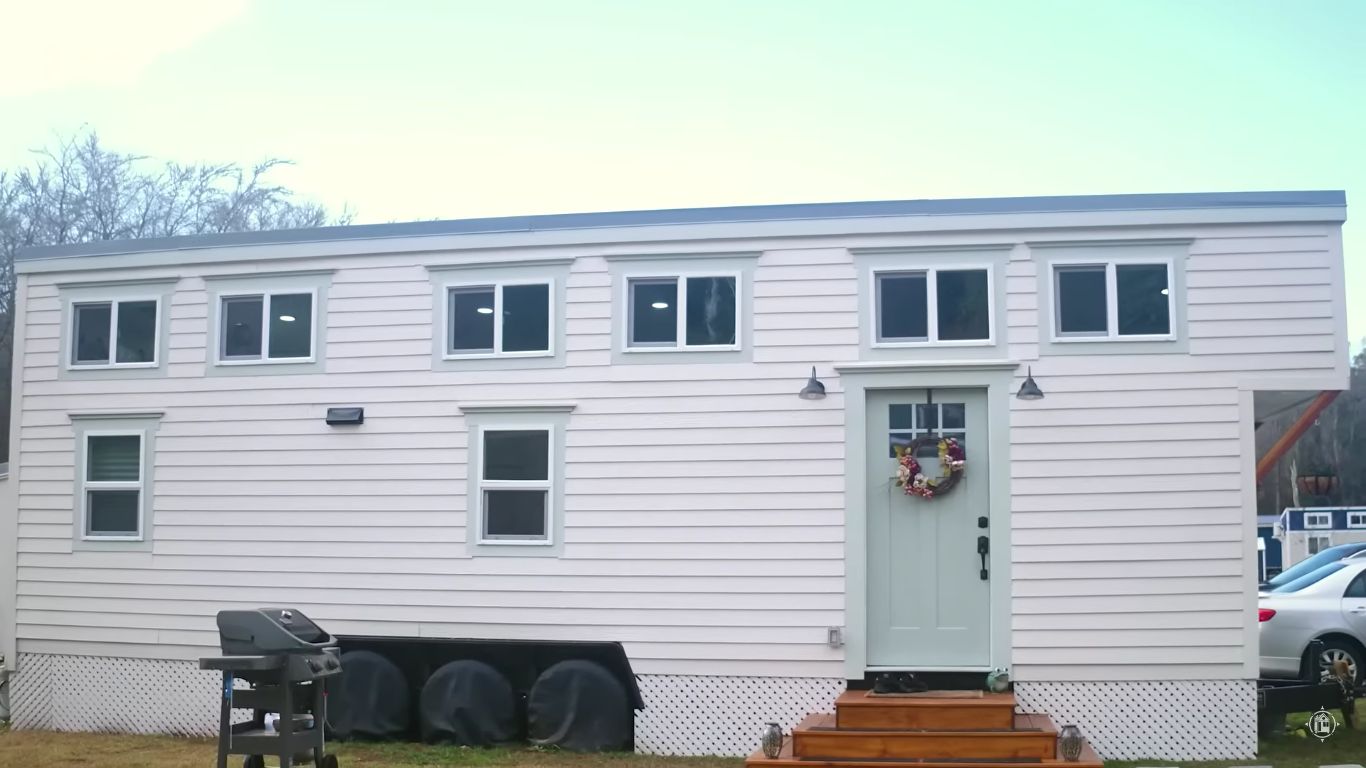
Eric and Gladys found this 372 square foot cottage on Facebook Marketplace when rising rent pushed them to explore more sustainable housing options. The pre-built cottage now sits on a wooded patch of land owned by Gladys’ parents. The layout features a ground-level bedroom (no loft climbing required), a U-shaped kitchen with waterfall countertop and full-sized appliances, a bathroom with tiled shower, and a main living area configured as a dual home office. A mini-split provides climate control, while a sliding door gives access to the private wooded yard where the couple’s two dogs and two cats enjoy the outdoor space.
Blue Cottage Exterior with Front Porch
Images via E & G Tiny Home
U-Shaped Kitchen with Waterfall Countertop
Images via E & G Tiny Home
Dual Home Office Setup
Images via E & G Tiny Home
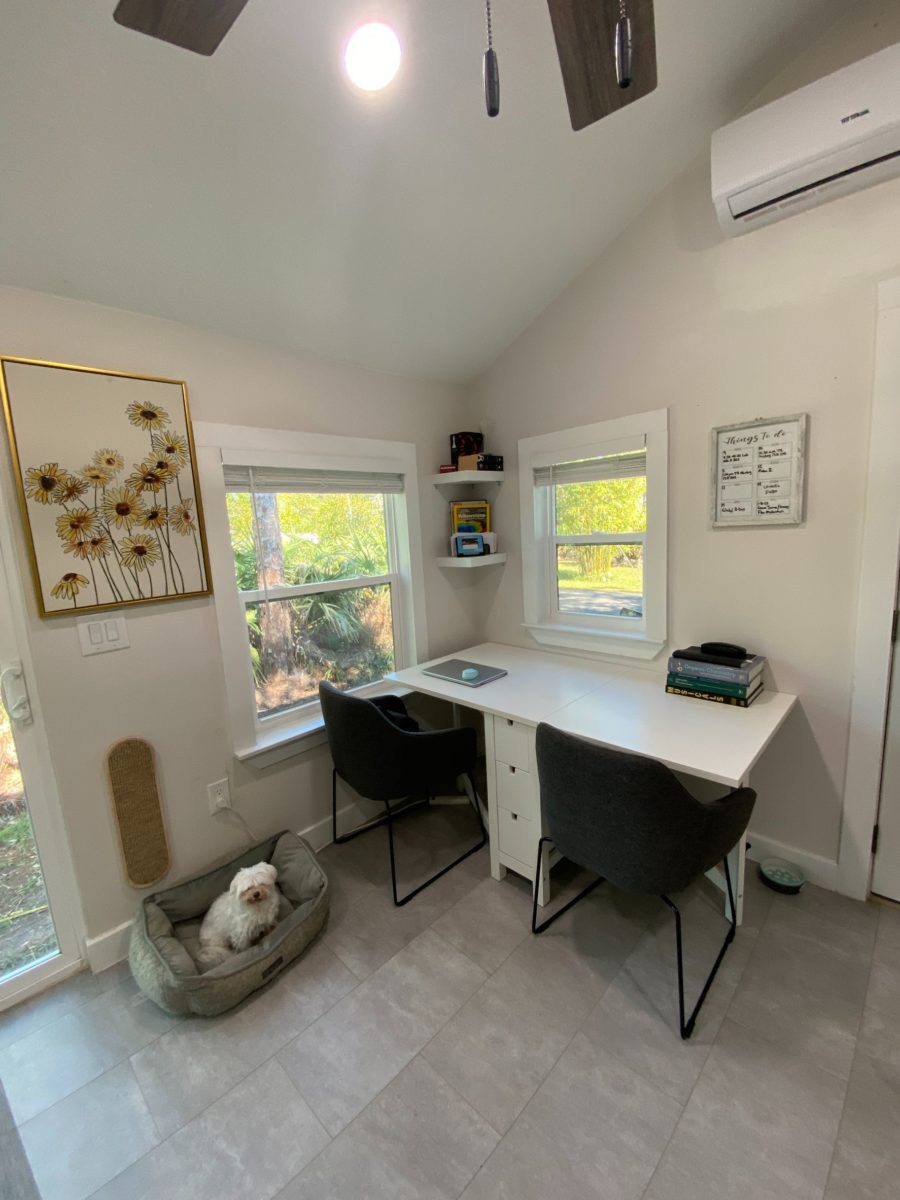
Pet-Friendly Living Space
Images via E & G Tiny Home
Ceiling Fan and Mini-Split Climate Control

Images via E & G Tiny Home
Sliding Door to Wooded Yard
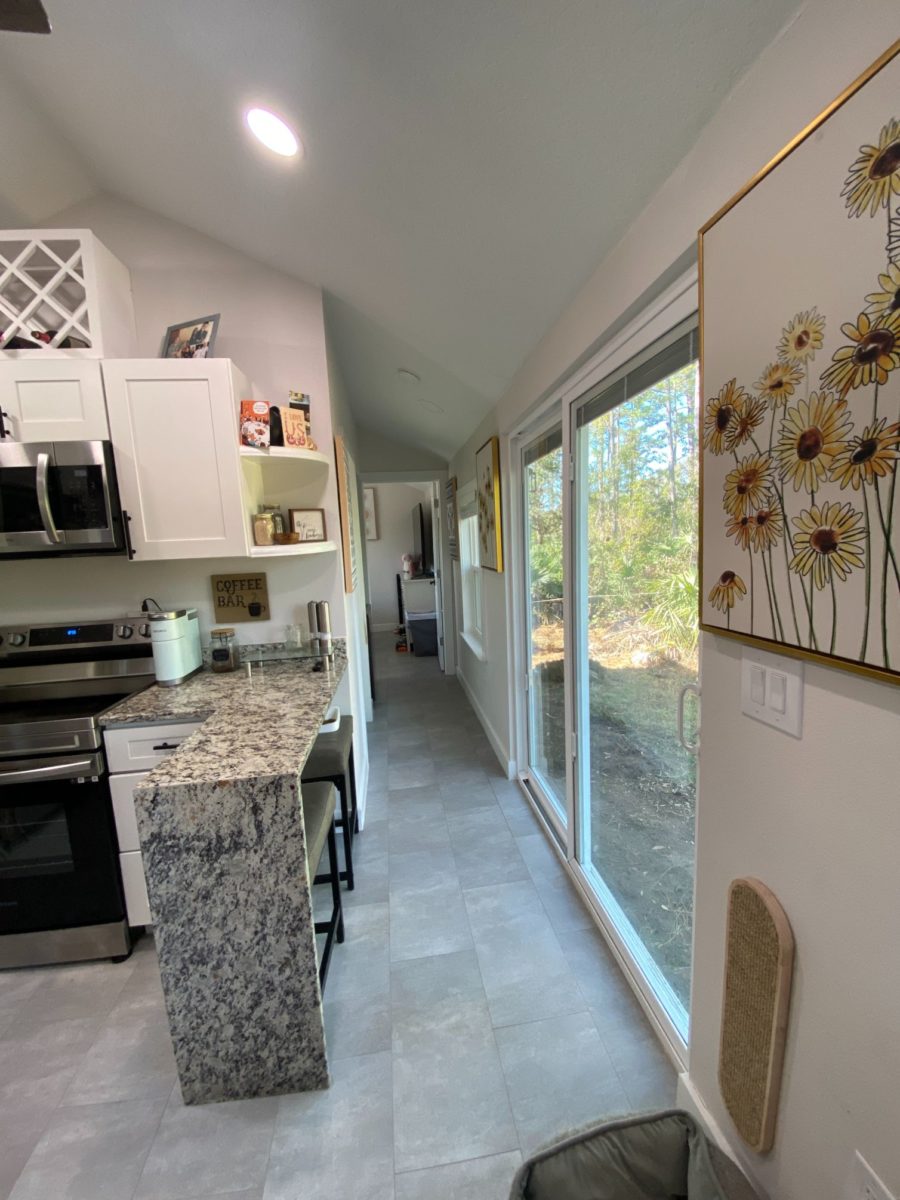
Images via E & G Tiny Home
Bathroom with Vanity and Storage
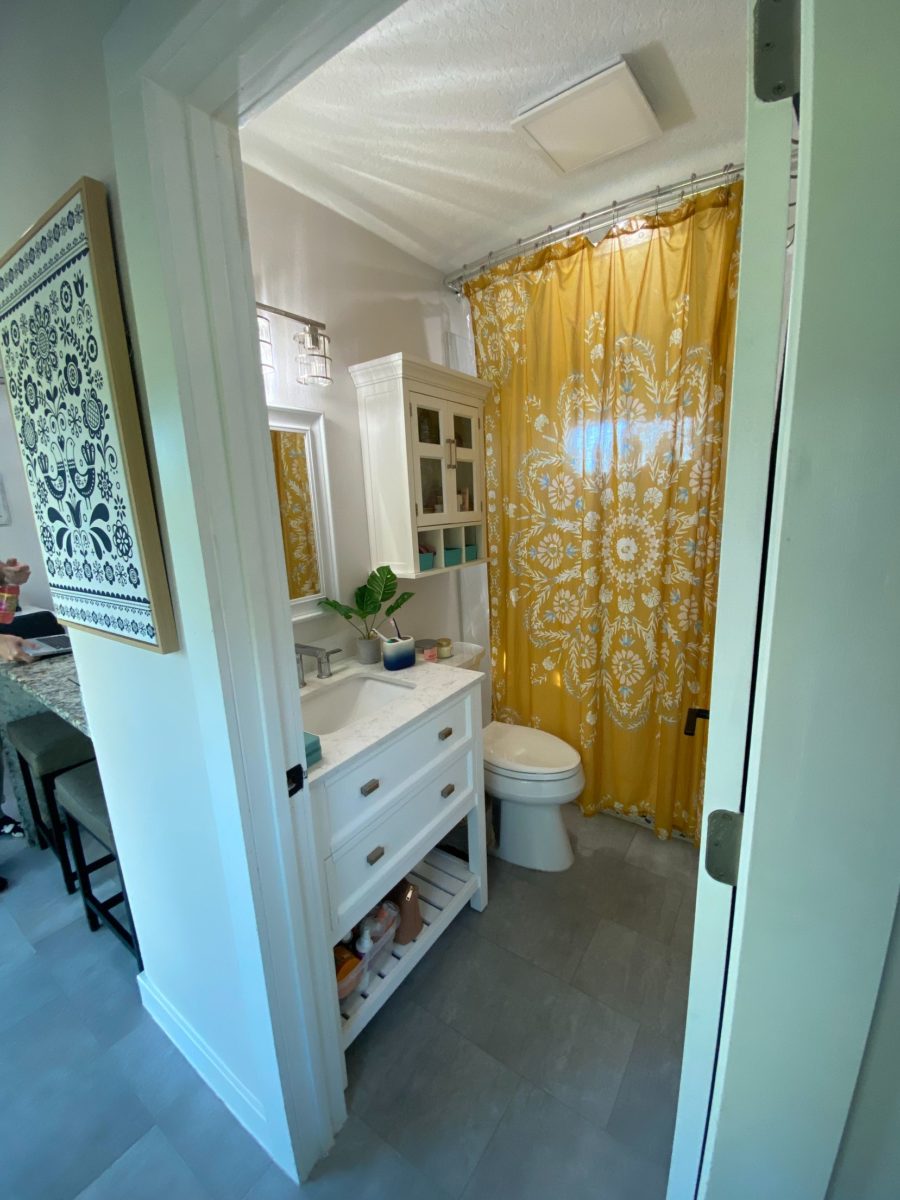
Images via E & G Tiny Home
Tiled Walk-In Shower
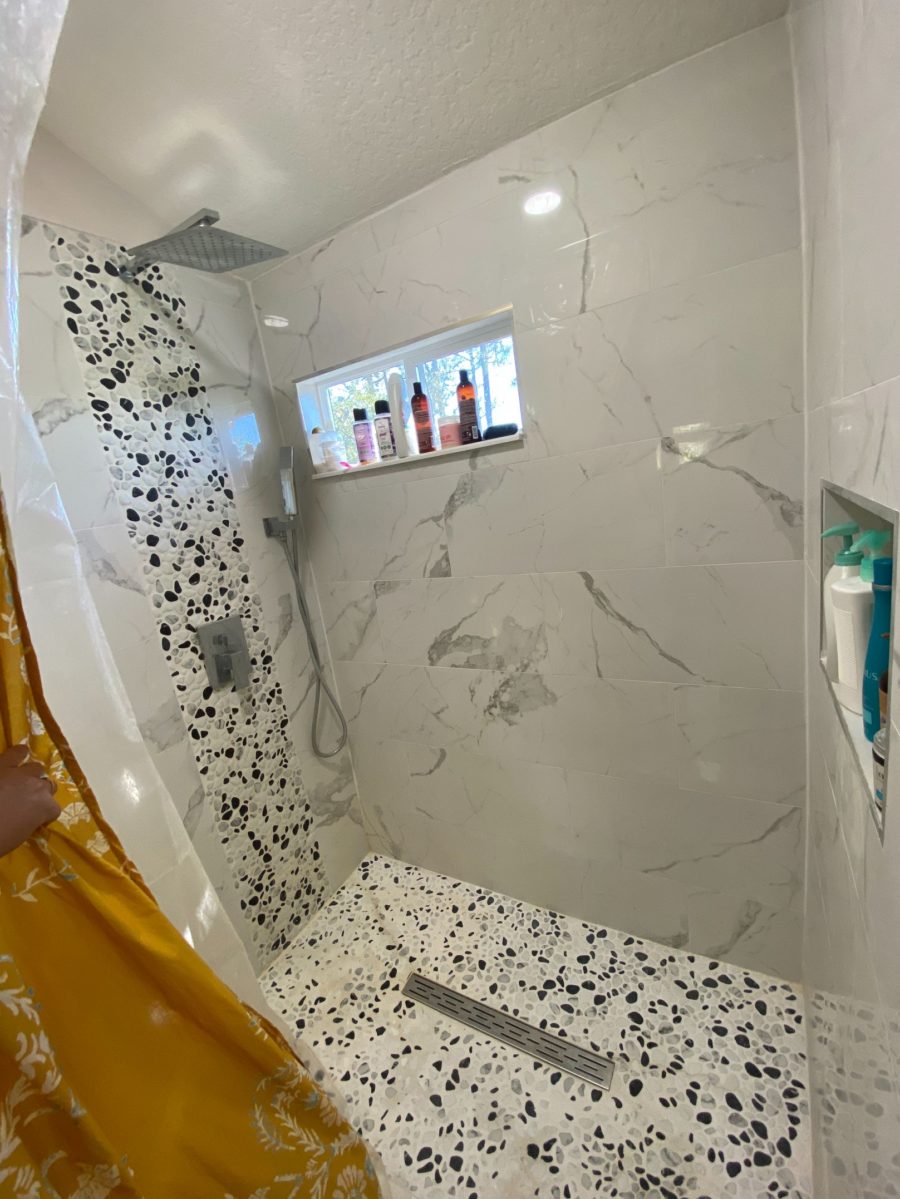
Images via E & G Tiny Home
Bedroom Closet with Organization System
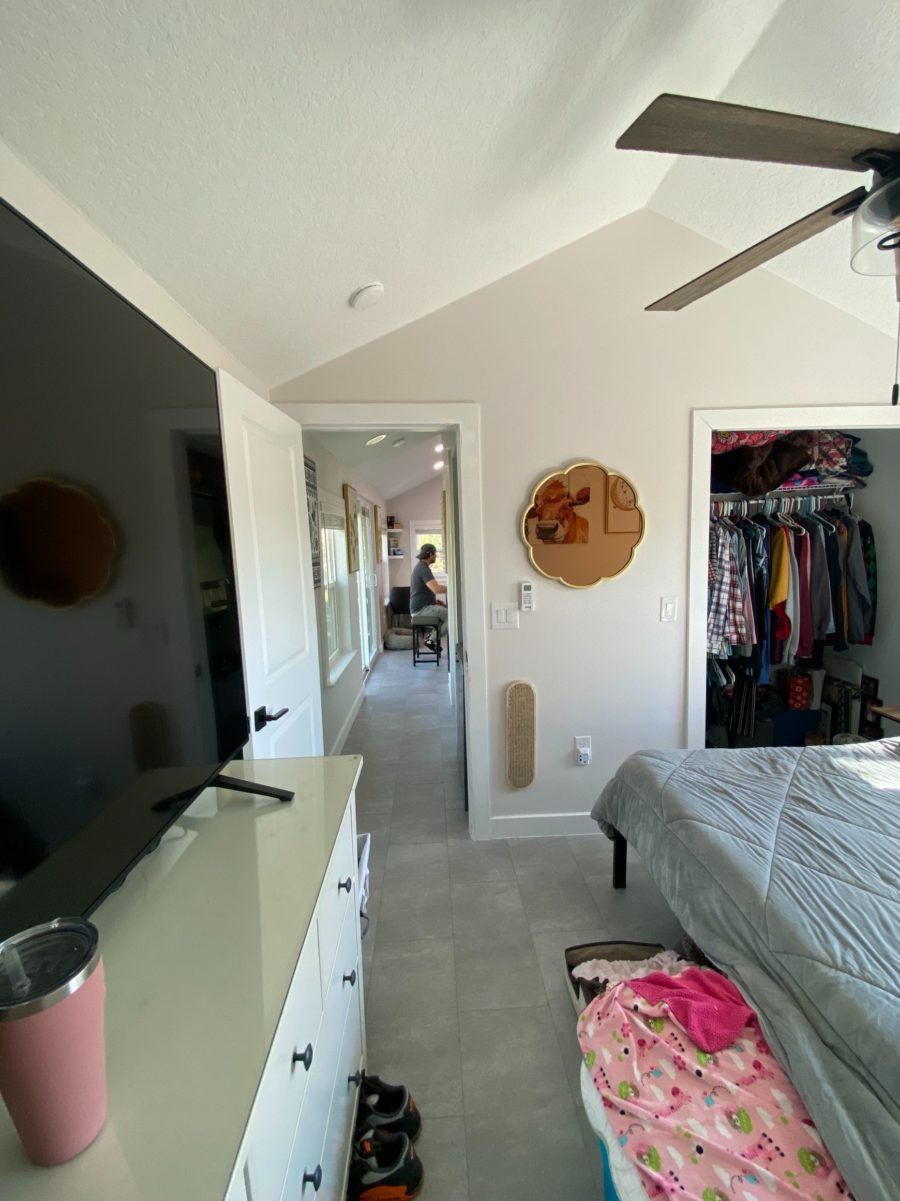
Images via E & G Tiny Home
Tall Ceilings Create Open Feel
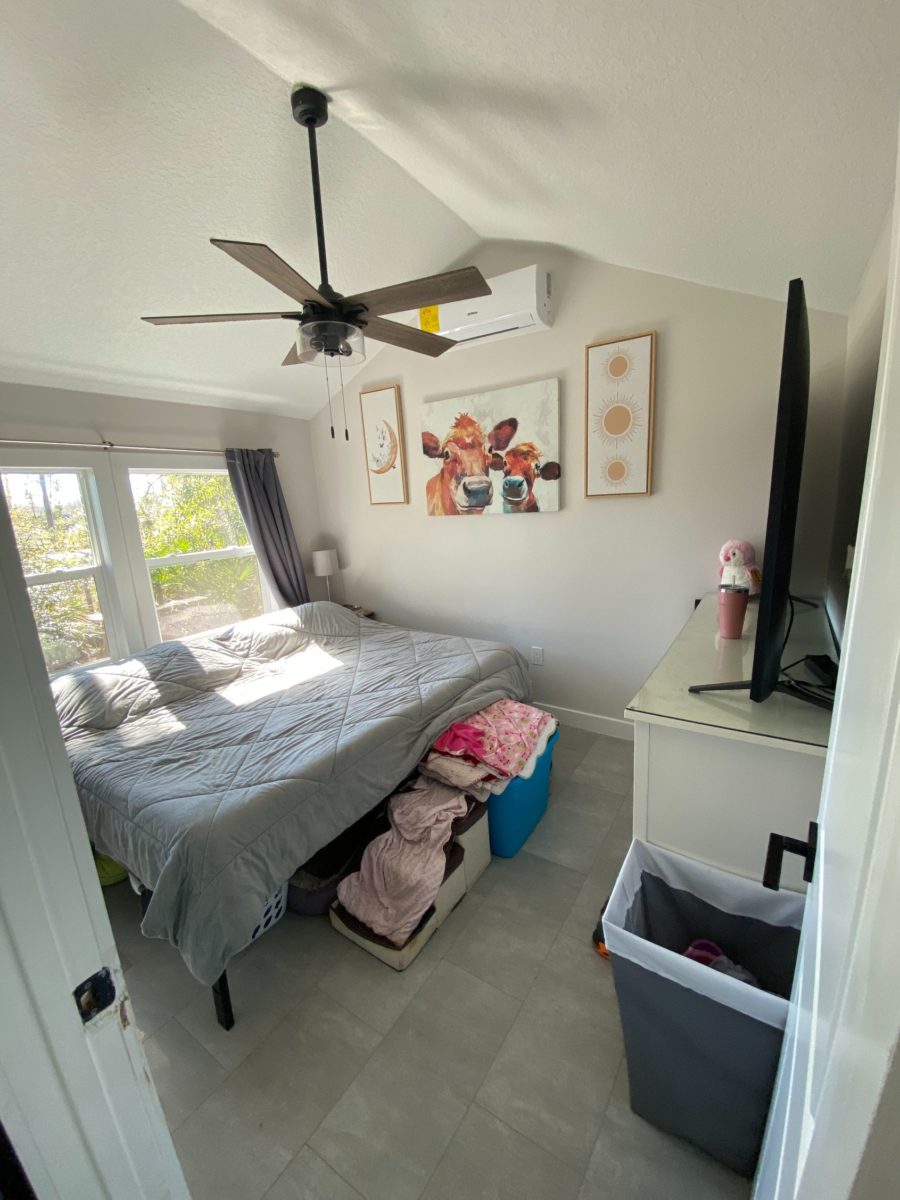
Images via E & G Tiny Home
Stacked Washer and Dryer

Images via E & G Tiny Home
Ground-Level Bedroom with No Loft
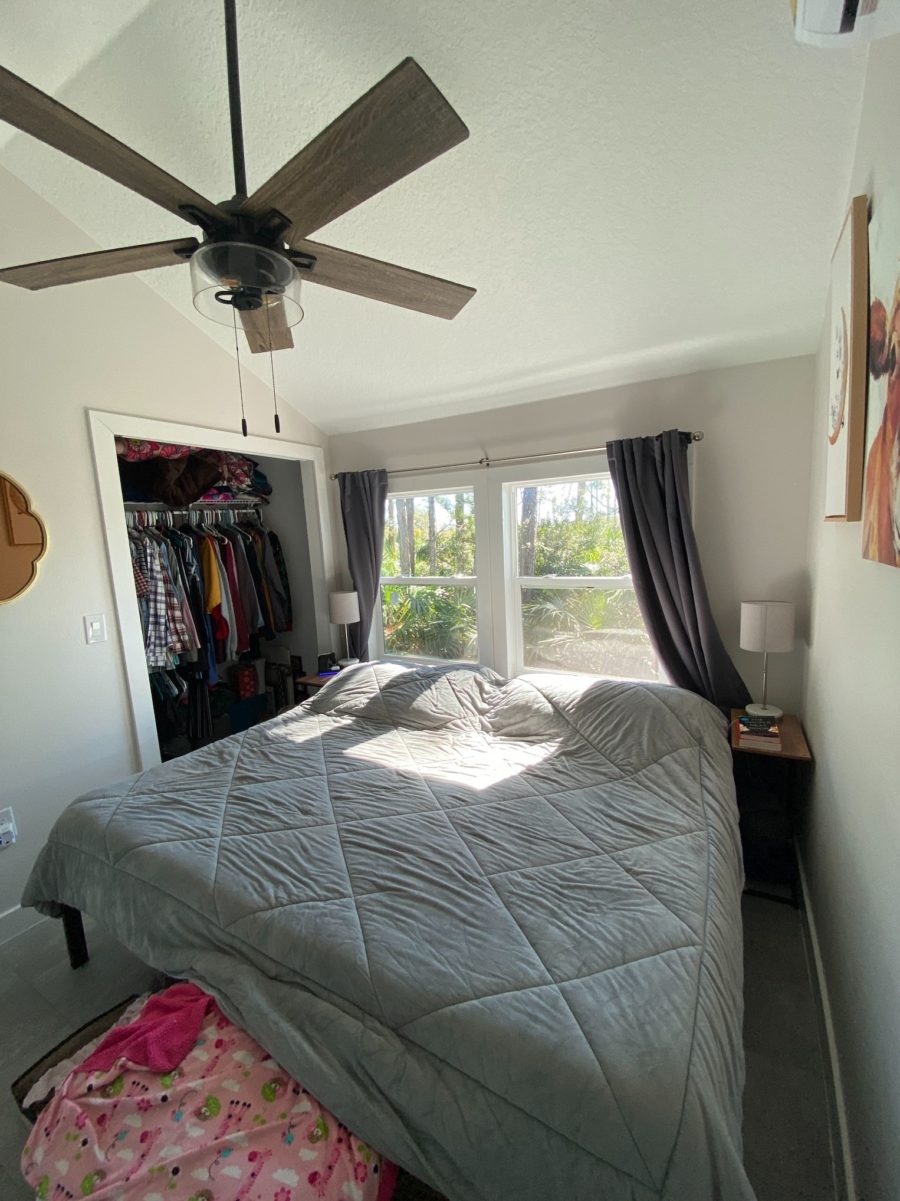
Images via E & G Tiny Home
Bedroom Lounge Area for Relaxation
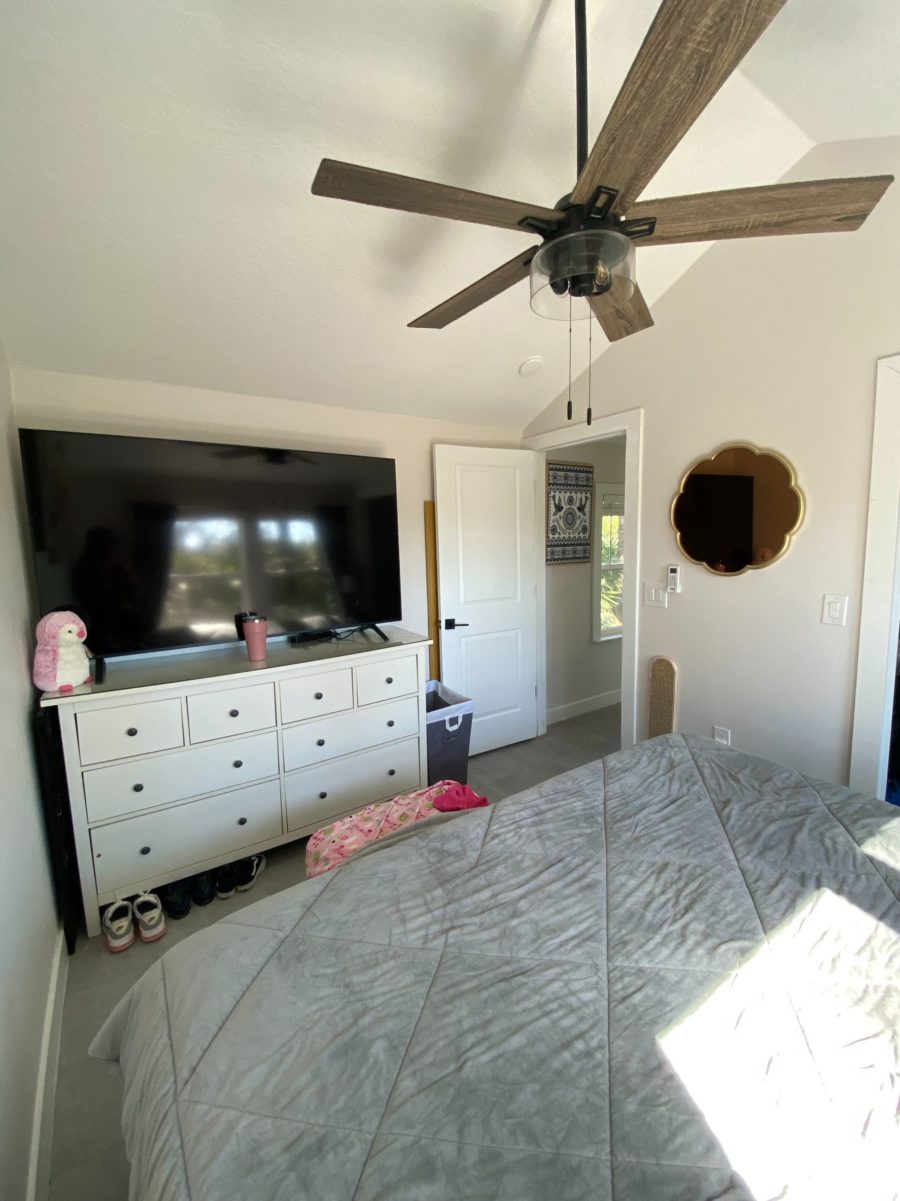
Images via E & G Tiny Home
Covered Front Porch
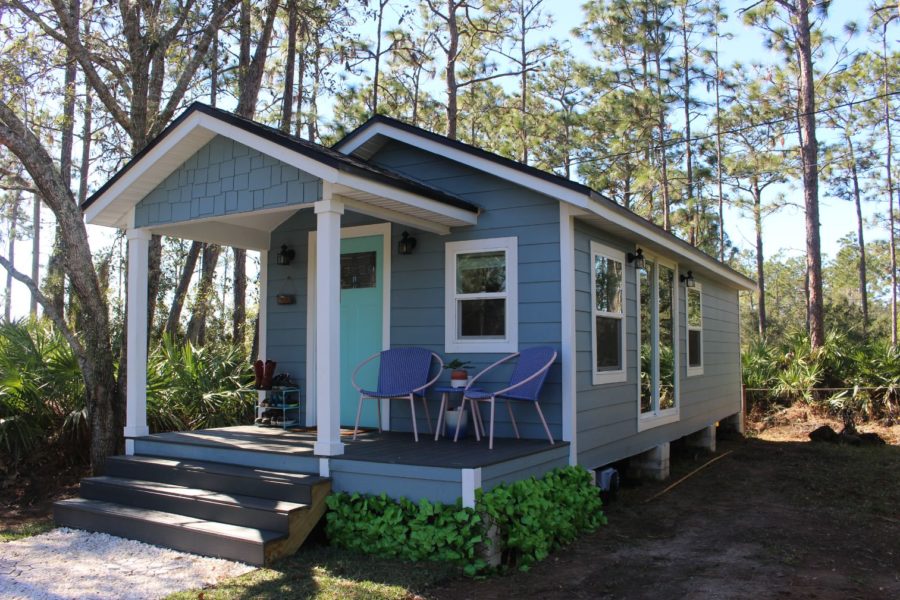
Images via E & G Tiny Home
Design Details
- Type: Pre-built tiny cottage
- Size: 372 square feet
- Builder: Local retired contractor (purchased via Facebook Marketplace)
- Location: Private wooded land
- Occupants: Couple, two dogs, two cats
- Layout: Single level with no loft
- Bedroom: Ground-level with closet, separate from main living
- Kitchen: U-shaped with waterfall countertop, full-sized appliances
- Bathroom: Tiled walk-in shower, vanity storage
- Living Area: Configured as dual home office workspace
- Laundry: Stacked washer and dryer
- Climate Control: Mini-split heat pump, ceiling fan
- Exterior Features: Covered front porch, sliding door to yard
- Ceilings: Tall for open feel
- Time from Purchase to Living: Approximately two weeks
Interview with Eric and Gladys
What got you into tiny living?
Partly our desire to live a more sustainable life and partly out of financial necessity. Our rent increased last fall by $500 a month and we could no longer afford to live in our apartment. At that point we had considered going tiny for a while and decided it was a good time to set down some tiny roots.
Did you build your home or buy it? How long did the process take?
We bought our home from an unlikely place, Facebook Marketplace. A retired local builder / contractor build our tiny home as a hobby and decided to sell it. We got lucky enough to find it when we did. Before that, we spend a couple of months deciding whether to build ourselves or buy. We fell in love with our tiny home right away and decided to buy. My parents thankfully owned a piece of land that they cleared where they allowed us to park our home. The time frame from purchase to livability took about two weeks.
How has tiny living changed your life (for better or worse)?
We have only lived in our tiny home for five months, so we are still adjusting and learning to live small. It has taken this whole time to really figure out what is best for us, especially adjusting our pets to the new smaller space (we have two dogs and two cats!) thankfully, we have more yard space than we did in our apartment and that has been a positive change. The biggest adjustment has been in the kitchen. I love cooking and not having a dishwasher has been a challenge. Overall, tiny living has changed our life for the better.
What’s the hardest part of tiny living?
Remaining extra mindful of our space, especially living with a significant other. Having 372 sq feet of living space, anywhere you stand will most likely be in the way of the other person. Thankfully, this has brought us closer (physically and in our relationship)
What’s the most rewarding part?
Being more in touch with nature, living in the countryside, being able to save money and overall minimizing our dross and distractions.
Any advice for people looking to go tiny?
Do your research before committing to tiny living and once you decide, start donating or selling things you haven’t used in the last year. You will be surprised how many things you don’t actually need.
Lessons from This Home
- Facebook Marketplace Offers Pre-Built Options: Searching local marketplaces can uncover move-in ready tiny homes built by hobbyist builders or contractors, eliminating the DIY learning curve while still getting unique custom work
- Family Land Solves the Parking Problem: One of the biggest tiny house challenges is finding legal placement; using family-owned land removes zoning uncertainty and keeps costs minimal
- Ground-Level Bedrooms Suit Multi-Pet Households: Dogs and cats can access all areas without loft ladders, making the entire home functional for both humans and animals
- U-Shaped Kitchens Maximize Counter Space: Wrapping counters on three sides provides more prep area than galley layouts while keeping everything within arm’s reach
- Dedicated Office Space Enables Remote Work: Designating the living area as a dual workstation rather than traditional seating acknowledges how many people actually use their homes today
Learn More
- Original source: E & G Tiny Home on Instagram (account no longer active)
Related Stories
- Married Couple’s Van Life with Three Dogs
- Couple’s Murphy Bed Tiny Home on Oregon Coast
- Couple’s LEGAL Garage Tiny Home and Van Life
You can share this using the e-mail and social media re-share buttons below. Thanks!
If you enjoyed this you’ll LOVE our Free Daily Tiny House Newsletter with even more!
Also, try our Tiny Houses For Sale Newsletter!
More Like This: Tiny Houses | THOWs | Cottages | Interviews | Q&A
See The Latest: Go Back Home to See Our Latest Tiny Houses
Disclosure: This post may contain affiliate links. If you purchase through one of our links, we may earn a commission at no additional cost to you.


Alex
Latest posts by Alex (see all)
- Designing for You Now and You in 15 Years - November 12, 2026
- Red Caboose Motel: Sleep Inside a Real Railroad Caboose in Lancaster County - November 11, 2026
- Family of Five Starts Over in an Off-Grid Cob Village in the Arizona Desert - November 11, 2026








Join the Conversation
17 comments