≡ Menu


This is a spacious and bright tiny house on wheels tour!

It’s unique because it features a build-out over the trailer’s hitch.

They turned it into a screened-in entry, which is pretty cool!

The tiny home features an additional covered porch, which is great for outdoor living; it just looks a little chilly at the moment.

What are your thoughts on this tiny house design and build? Do you like the build-out over the hitch, or do you see problems with it?

Please take a look at the tiny house below in more detail and let us know your thoughts in the comments. Thanks!

Don’t miss other interesting tiny homes – join our FREE Tiny House Newsletter!

Tiny House with Outdoor Areas

[continue reading…]

{ 2 comments }

This is the Graduate Series 6000 Tiny House on Wheels.

It’s built by Designer Eco Tiny Homes in Australia.

This tiny home offers queen sized bed loft with wardrobe, storage stairs, ensuite bathroom, kitchen, lounge, dining, office/study desk, and ample storage. Highlight windows enable natural lighting to flood the open plan lounge/dining area giving a very spacious feel to the home.

Graduate Series 6000 Tiny House on Wheels in Australia

[continue reading…]

{ 10 comments }

These are Tiny House Talk’s Top 10 Favorite Tiny Houses on Wheels of 2016.

Here at Tiny House Talk, we see a lot of tiny homes: the good, the bad and the ugly! And with the first month of 2017 almost over, we wanted to celebrate some of the best of the best tiny homes we saw last year. Of course, these are just our opinions and we had hundreds of amazing THOWs to choose from, but take a look and share your thoughts in the comments! Which is your favorite?

Top 10 Favorite Tiny Houses on Wheels of 2016

[continue reading…]

{ 27 comments }

This is a family of four’s double loft tiny home on wheels built by Alpine Tiny Homes and @tinyhousemovement on Instagram!

28 ft bumper pull.  2 lofts, composting toilet, water heater, solar system with back up fuel-less generator, 33″ apron sink, tons of storage and enough counter space for the whole family to sit down and eat.  The kids have a split loft that includes a TV and desk on each side for each child.

Don’t miss other awesome stories like this – join our FREE Tiny House Newsletter for more!

Family of Four’s Double Loft Tiny House!

© Alpine Tiny Homes

[continue reading…]

{ 22 comments }

This is the story of Cody and Randi Hennigan and their DIY tiny house in Texas!

Cody, Randi and their dog, Baxter, are now adventuring across the country with their tiny home for next six months.

Don’t miss other tiny homes like this – join our FREE Tiny House Newsletter!

Lovely Couple’s DIY Tiny Home on Wheels!

Couple's DIY Tiny House in Texas

© TinyHouseExpedition.com

[continue reading…]

{ 18 comments }

This is an Off-Grid THOW with a Tesla Wall Battery!
It’s called THIMBY and you can learn more about it right here.

We are Tiny House in My Backyard (THIMBY), an interdisciplinary team of UC Berkeley graduate and undergraduate students that worked together to design and build an affordable, off-grid, 100% solar-powered “tiny” house.1

Off-Grid THOW with a Tesla Wall Battery!

[continue reading…]

{ 30 comments }

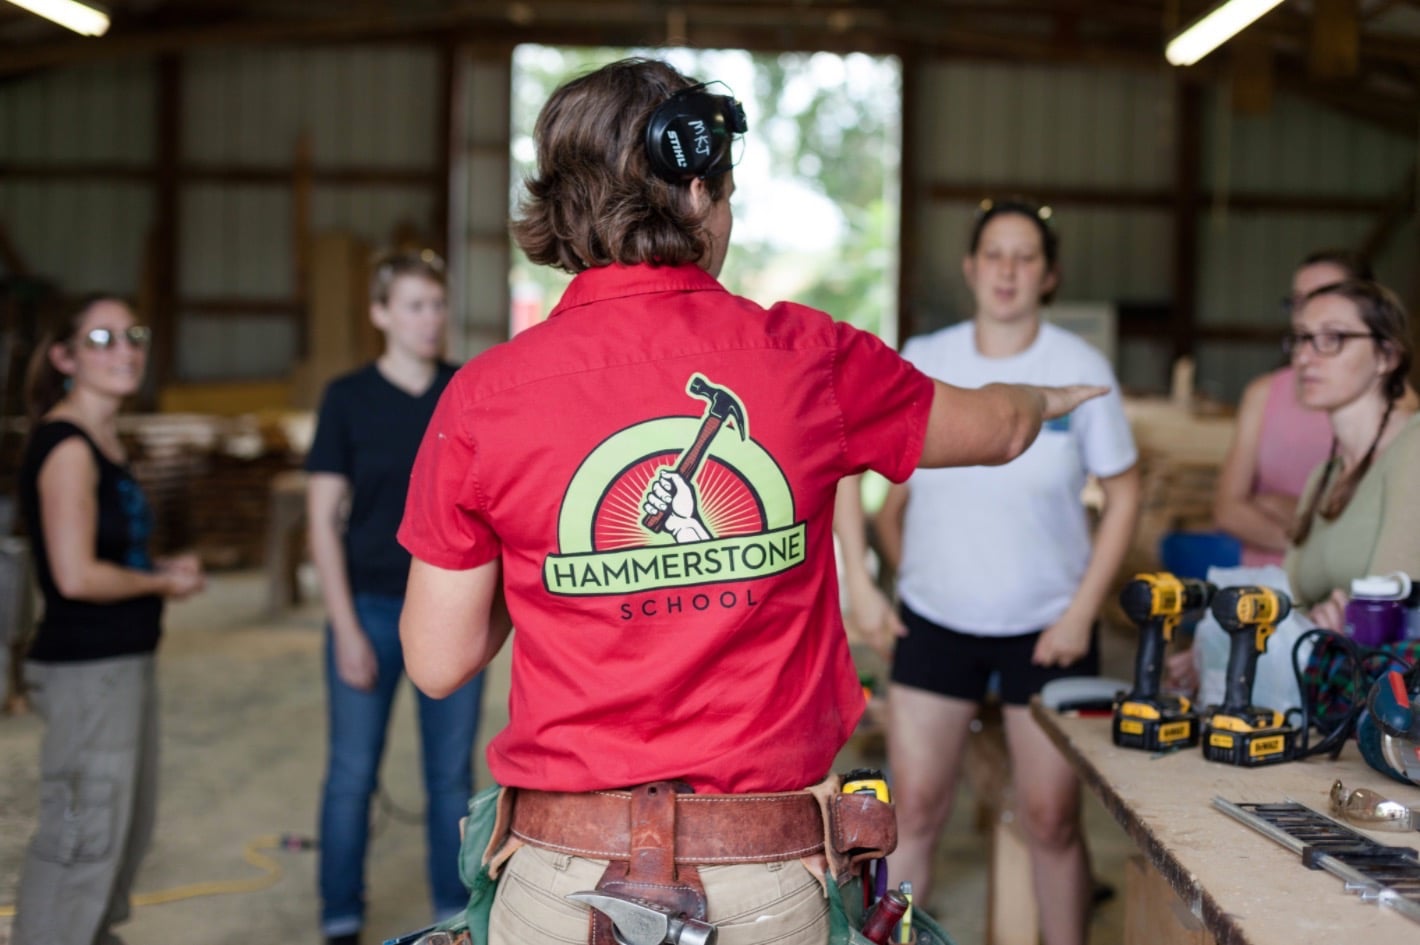
Build your Tiny Home – Sponsor a Hammerstone Course

Are you thinking of building a tiny house? Are you a DIYer who would like to know your construction process was supervised by a professional? Are you interested in supporting educational opportunities for new women carpenters?

Build your tiny house by sponsoring a carpentry class for women!

[continue reading…]

{ 10 comments }

This is a 28′ gooseneck trailer tiny house on wheels.

It was just built by Alpine Tiny Homes and was recently delivered to a customer. Enjoy!

Don’t miss other awesome stories like this – join our FREE Tiny House Newsletter for more!

28′ Gooseneck Trailer Tiny House by Alpine Tiny Homes

[continue reading…]

{ 22 comments }

The interior of this stunning 360 sq. ft. tiny house was built using reclaimed wood from a home that was torn down nearby.  It has a vaulted ceiling, retractable staircase, full-sized bathroom, and a loft bedroom with Japanese-inspired in-floor storage. The exterior has beautiful hemlock siding and bright red accents on the roof and around the windows.

The owner, Pierre, says he bought the tiny house because he didn’t have the means to purchase a conventional house and was happy to have found a place where tiny houses are legal so that he could live in a community and not be alone in the country.  His home is located at the “Les Hameaux de la Source” tiny house community in Lantier, Quebec, Canada.

Check out the latest video by Exploring Alternatives for a full tour of this tiny house.

Spacious Open Concept Tiny House Parked in a Legal Community

Pierre Tiny House 3 - Exploring Alternatives

Image © Exploring Alternatives

[continue reading…]

{ 21 comments }