≡ Menu


At 23 feet, this was the stretched version of ESCAPE’s Boho, and the extra length goes exactly where it should. Like every Boho, there’s no loft — instead you get a queen bed on the main floor beneath a picture window, and the added feet mean the bed no longer crowds the living space.

The exterior wears shou sugi ban-style paneling, the charred-look finish that hides weathering and road grime far better than a pale siding. Inside, open upper shelving runs around most of the walls — a deliberate choice over upper cabinets, which visually drop the ceiling in a narrow space. The kitchen carries white stone countertops, a stainless range with hood, and a tall refrigerator/freezer. The bathroom has a flush toilet, a fiberglass shower, and a frosted door. Climate is handled by a mini-split heat pump with on-demand propane hot water.

Editor’s note: this unit was listed at $61,042 (including a $4.1K discount) in early 2023 and has sold. The Boho line is still in production — current listings are linked below.
Don’t miss other awesome tiny homes like this, join our Free Tiny House Newsletter for more posts like this in your inbox! 

Beautiful 23-Foot Boho w/ Shou Sugi Ban Exterior

Beautiful, New Extra Long Boho For Sale Now

Images © ESCAPE

[continue reading…]

{ 2 comments }

This 399-square-foot log cabin tiny house on wheels sits on 2.4 acres of unrestricted land in Brevard, North Carolina, bordering Pisgah National Forest. The property features a stream, flat open terrain surrounded by forest, and proximity to the Blue Ridge Parkway. The tiny house includes both a sleeping loft and a first-floor bedroom, a covered front porch, living room, L-shaped kitchen, and full bathroom. Listed at $250,000.

Log Cabin Exterior with Covered Porch

[continue reading…]

{ 6 comments }

While the Tumbleweed brand might conjure up images of the “original” THOW with a little gable roof and 2×2 front porch, this 2015 Mica model has a much more modern bent. All on one level, you walk into the living room/bedroom area.

There’s a little L-shaped kitchen with an induction cooktop and plenty of cabinetry. In fact, for just 160 square feet, this tiny home has a lot of storage — even a full-sized closet! The little bathroom has a Nature’s Head and a fiberglass shower stall. It’s for sale in Mattoon, Illinois for $62,000.

Don’t miss other interesting tiny homes – join our FREE Tiny House Newsletter for more!

160 Sq. Ft. Tiny How with Weathered Metal Siding

[continue reading…]

{ 2 comments }

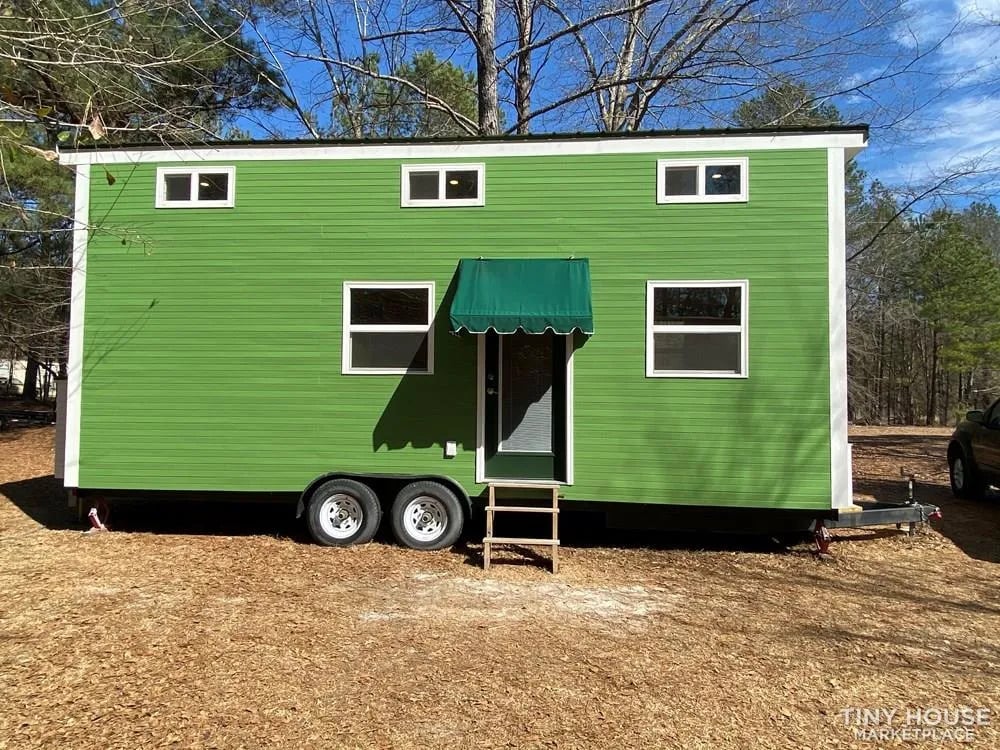
Here’s a nearly-new tiny house for sale in Gaston, South Carolina for $50,000. At 24-feet long it’s a decent mid-size THOW that has plenty of room for a living space and galley kitchen.

They went with ladder access to a loft bedroom in this home, but you’ll be surprised at how much headroom there is in the loft! The bathroom at the end of the THOW fits in a micro tub! There’s a photo tour, details, and contact information below.

Don’t miss other interesting tiny homes like this one – join our FREE Tiny House Newsletter

24 Ft. THOW in Gaston, South Carolina

[continue reading…]

{ 2 comments }

This 18-foot tiny house on wheels from Bonne Terre, Missouri demonstrates a loft-free design with main-level sleeping via a convertible futon. The 16×7-foot living space includes a compact kitchen with 5 feet of counter space, a bathroom with shower stall and full-flush toilet, open shelving, and a bar-top dining area beneath a large picture window. The interior features a white and black color scheme with warm-toned flooring. This unit has sold, but showcases the potential of compact no-loft THOW designs.

18-Foot THOW Exterior

18-foot tiny house on wheels exterior in Missouri

Images via J Lee

[continue reading…]

{ 6 comments }

This 28-foot Kenai model from Tiny Idahomes features an unusual reverse-loft layout with the kitchen positioned in the loft space. Underneath the elevated kitchen is a “cave” style bedroom with multiple windows and built-in storage to prevent the enclosed space from feeling cramped. The design also includes a second bedroom loft, a full bathroom with tub and washer/dryer hookup, a mudroom entry, and a double-sided storage staircase. The unit comes equipped with holding tanks, an RV porcelain toilet, and solar-ready wiring for off-grid capability.

28-Foot Kenai Exterior

Tiny Idahomes 28-foot Kenai tiny house RV exterior

Images via Tiny Idahomes

[continue reading…]

{ 6 comments }

This beautiful 30′ tiny home was built in 2017 and has been a home up until recently. The builders are getting started on building their forever home and are selling this tiny house in Minnesota. The asking price is $80,000.

The 250-square-foot tiny house features a large loft bedroom accessible by some modular storage stairs. The living room takes up the middle portion of the floor plan, while a U-shaped kitchen with full-sized appliances stands at one end. The other end has a bathroom with a corner shower stall, a residential toilet, and a little vanity.

Don’t miss other interesting tiny homes like this, join our FREE Tiny House Newsletter for more! 

250 Sq. Ft. Tiny Home For Sale in Minnesota

[continue reading…]

{ 5 comments }

The Escape eONE XL is an all-electric tiny house on wheels built around an unusual idea: instead of one cramped sleeping loft, it has two large ones joined by a wide breezeway walkway. That single decision changes how the whole home functions. Rather than a single loft you crawl into, you get two genuine sleeping zones with a bridge between them — enough separation for a family, roommates, or regular guests, without carving the main floor into small closed rooms.

The “e” in the name is the important part. Every system in this house runs on electricity: induction cooktop, electric oven, and a high-efficiency air-source heat pump for heating and cooling. There is no propane tank to refill, no gas line to certify, and no combustion appliance venting through a wall. For anyone planning to add solar later, or parking somewhere that restricts propane, that is a meaningful simplification rather than a marketing bullet.

Outside, the unit wears dark bronze corrugated metal siding with a long manufacturer warranty, riding on a tandem-axle trailer. Metal siding is a deliberate trade-off for a house that may spend its life outdoors in a variety of climates: a higher upfront cost in exchange for skipping the repainting and resealing cycle that wood and composite siding demand. The photos throughout this tour were taken inside Escape’s production facility, which is why the rooms are unstaged and you can occasionally see the shop floor through the glass.

eONE XL for sale 2

Images via ESCAPE

[continue reading…]

{ 15 comments }

This new construction THOW is 146 sq. ft. and has a loft bedroom, kitchen, and bathroom and a little space for a recliner or other comfy living room chair. It features a moody aesthetic, with dark turquoise walls and dark wood on the floors and ceilings.

At just 16 ft by 8 ft, it’s easy to transport and totally road legal. The bathroom has fun copper-colored tiles in the shower stall and a flush toilet (no composting!). It’s available in San Diego, CA.

Don’t miss other interesting tiny homes like this, join our Free Tiny Houses For Sale Newsletter for more! 

Short THOW w/ Moody Aesthetic: Available Now

[continue reading…]

{ 3 comments }