
I can’t wait to see what the True North Retreat looks like when completed! Acorn Tiny Homes just sent us this press release of their latest tiny home design along with tons of renderings of the space you can check out below. The house can be either placed on a trailer or on skids as a cottage, depending on where you want to put it.
Amazingly, this 38′ by 10′ THOW can sleep up to 7 people! There are two lofts, a private gooseneck bedroom, and you could even put someone on the couch. Additionally, there’s a spacious living area, an amazing U-shaped kitchen with full-sized appliances, and a 3/4 bathroom. The Cottage-Country finishes make this a cozy place to call home!
Don’t miss other amazing tiny homes like this – join our FREE Tiny House Newsletter for more!
Country Cottage Tiny House on Wheels by Acorn Tiny Homes
[continue reading…]
{ }
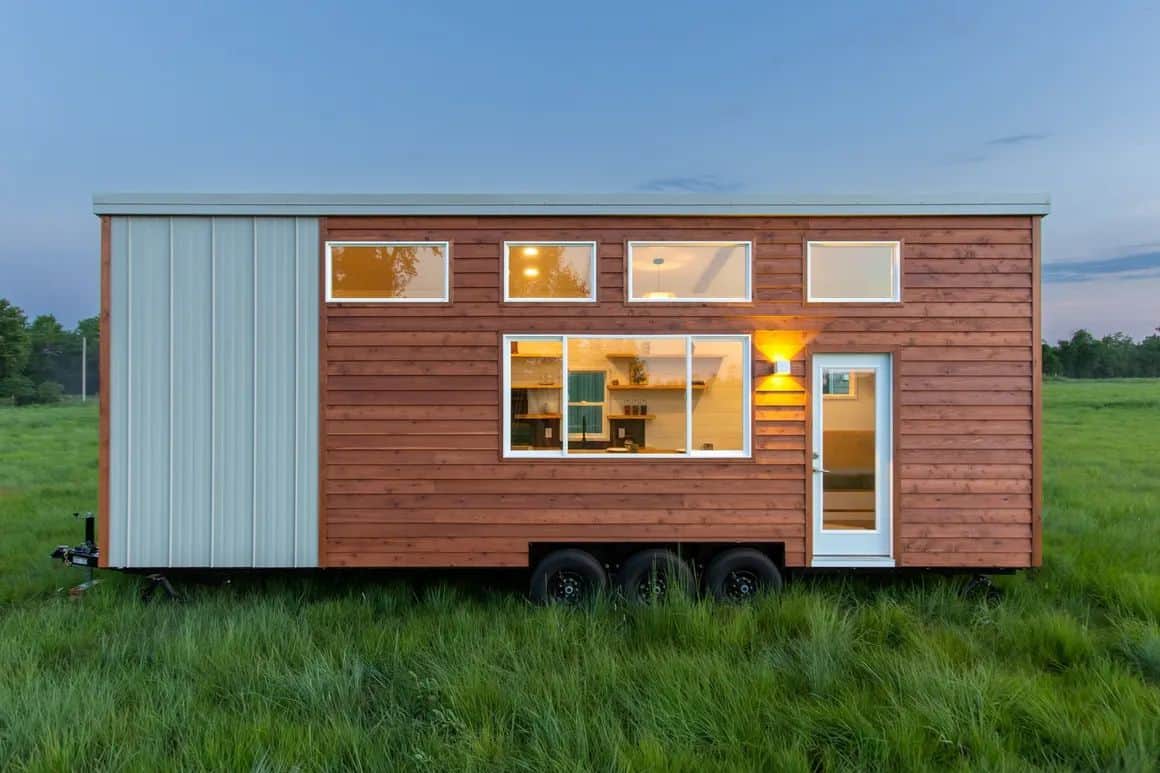
Meet Fern: she’s a beautiful 30-foot-long Modern Farmhouse tiny home by Made Relative — and she’s for sale! If you’re thinking this looks a lot like the Aspen we showed you recently, you’re right. While the layout is identical, Fern has a different color scheme and finishes, giving you a unique space to call home.
She gets her name from the lovely fern-green metal siding and roofing on her exterior. When you step inside, you’ll find shiplap walls with beautiful wood and live-edge accents in the living and kitchen space. A large bathroom with a fiberglass shower, basin sink and plenty of storage will make it feel like you haven’t gone tiny at all! You can purchase this THOW for $92,000.
Don’t miss other amazing tiny homes like this – join our FREE Tiny House Newsletter for more!
Beautiful 30 Ft. THOW w/ Dedicated Office Space
[continue reading…]
{ }
The Coastal is a beautiful, brand-new tiny home built by Handcrafted Movement. Their work is always stunning, and this clean and bright THOW is no exception. The best feature of this house is definitely the private first-floor bedroom with a walk-in closet! You can walk around the bed on three sides, and a beautiful paneling backsplash adds some character to the space.
The tiny house also features a cozy living room area, a full galley kitchen equipped with an oven and a farmhouse sink, and a loft bedroom (with stairs) that can serve as an office/storage space, or guest room. The bathroom features a shower stall, a residential toilet, and a stunning vanity.
Don’t miss other interesting tiny homes like this one – join our FREE Tiny House Newsletter
Stunning Handcrafted Movement Tiny House on Wheels
[continue reading…]
{ }
Looking for a stunning tiny home with a loft? This 30-foot Aspen model built by Made Relative is for sale, and it’s truly lovely to look at. There’s a spacious loft bedroom accessible via a fun switchback staircase, and underneath that loft is a luxurious bathroom with storage, a shower stall, and lots of counter space.
Across the house, you’ll find the cozy living room with a built-in couch and entertainment center. There’s a secondary loft above it which is good for storage. Finally, the galley kitchen is fully equipped with a full-sized oven and an apartment-size fridge. It’s for sale for $95,000.
Don’t miss other amazing tiny homes like this – join our FREE Tiny House Newsletter for more!
Stunning Double Loft Tiny House with a Switchback Staircase
[continue reading…]
{ }
Here’s the latest Sebago model built by Tiny Homes of Maine for a client who chose a beautiful navy blue board and batten exterior and a happy yellow door. The 38′ tiny house is incredible, featuring both double lofts and a private first floor bedroom!
The main living space flows beautifully between a living room and an L-shaped kitchen. There’s also a large bathroom in the back of the home that can fit a stacking washer and dryer! What’s your favorite feature of this beautiful home?
Don’t miss other amazing tiny homes like this – join our FREE Tiny House Newsletter for more!
Two Lofts, Spacious Bathroom and Luxury Finishes
[continue reading…]
{ }
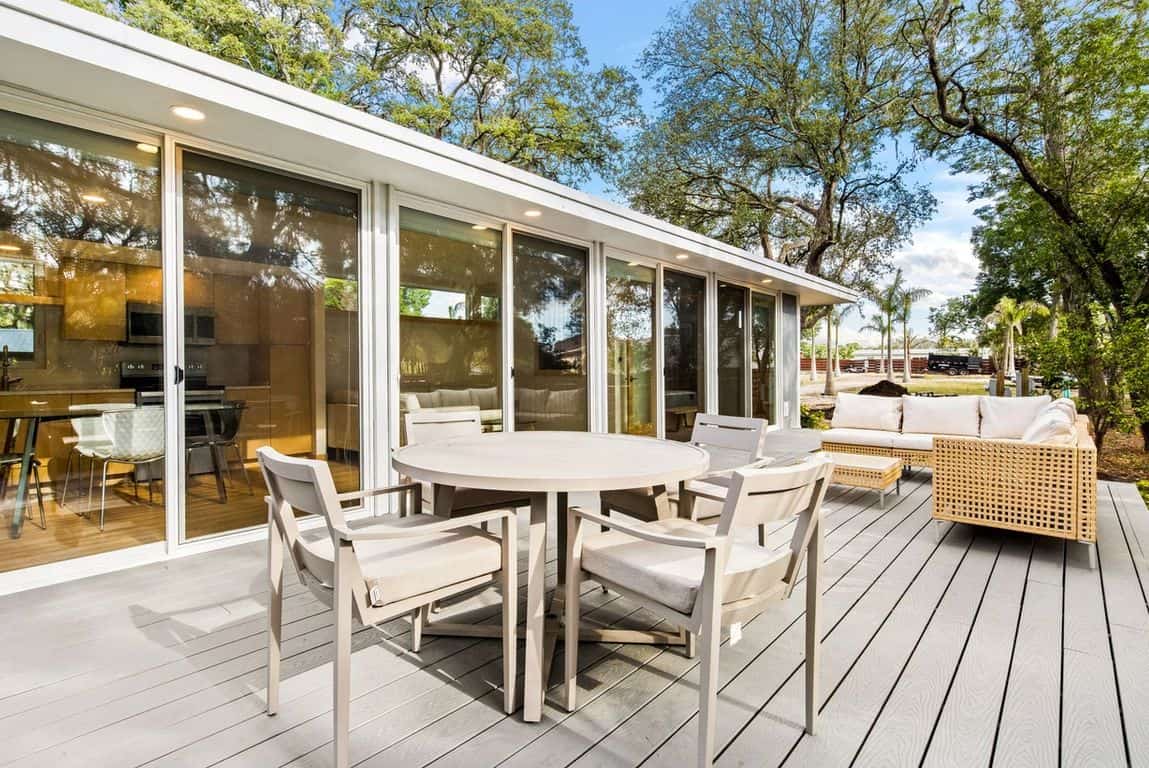
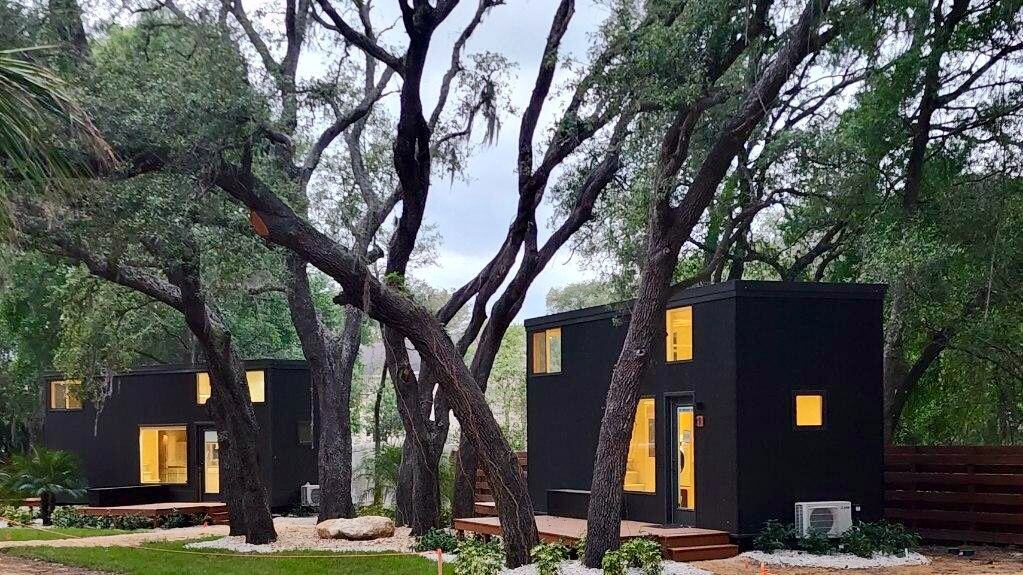
The N2 is the smaller sibling of ESCAPE’s N1, and it carries the same mid-century vocabulary: a huge wall of glass with opening doors, an open floor plan, and a flat-roofed profile that looks nothing like a conventional THOW. This one sat in Palm Court at ESCAPE’s Tampa Bay village, with a porch and outdoor furniture.
The layout is single-floor with a private bedroom and a walk-around queen bed — no loft, no ladder. It’s an all-electric (EV) unit with energy-efficient stainless appliances including a dishwasher, a stone countertop, and maple cabinetry, plus a smart TV. The wall of glass is the feature that defines it: in a home this size, opening glass doors effectively annex the porch into the living room.
Editor’s note: this N2 was listed at $149,450 — a $20K discount off $169,450 — in late 2023, with lot rent of $625/month, and it has sold. Current listings, including a more recent Palm Court N2, are linked below.
Don’t miss other amazing tiny homes like this, join our Free Tiny House Newsletter for more! Also, join our Free Tiny Houses For Sale Newsletter for more like this!
Inside the N2 at Palm Court
[continue reading…]
{ }
The N2 is back by popular demand, and here’s another gorgeous one put into the newest Palm Court section of the Escape Village in Tampa, Florida. Because of its single-floor layout and private bedroom, it’s gained popularity among ESCAPE fans everywhere.
This smaller version of the N1 (which is also still for sale at the Oaks!), the home boasts a Mid-Century Modern design, and the three huge sliders open up to a private porch that stares into a grove of palm trees and foliage. You can purchase the home today (financing available) for $169,450 and the lot rent is $625/month. UPDATE: This tiny home is currently on discount for $20K off! Check here for availability.
Don’t miss other amazing tiny homes like this, join our Free Tiny House Newsletter for more! Also, join our Free Tiny Houses For Sale Newsletter for more like this!
$169,450 For a Stunning First Floor Tiny Home in a Community near Tampa, Florida
[continue reading…]
{ }

Aspire Tiny Homes out of Kalamazoo, Michigan just finished up this quaint little 20-foot tiny house, designed as a single-level dwelling with a multipurpose living room/bedroom. There’s a small storage loft over the adjacent bathroom and kitchen.
The kitchen has a wall of storage, butcher block countertops, and a deep stainless steel sink. In the bathroom, you’ll find a fiberglass shower stall and a residential toilet. The tiny home is listed for $39,750. What do you think?
Don’t miss other amazing tiny homes like this – join our FREE Tiny House Newsletter for more!
Aspire Tiny Homes Unveils Their Latest Build: The Ascent Tiny House on Wheels
[continue reading…]
{ }
This beautiful bright blue tiny home features three amazing slide-outs that maximize the square footage inside! A unique stack of windows opens on garage sliders to bring the outside in, and the living room slides out to allow for two love seats and a large Smart TV.
The bathroom has a separate shower stall and a tub with jets! There are a couple of mini-splits that provide climate control, and the bedroom’s large closet is right next to a stacked washer and dryer unit. You can purchase the home, located in Talladega, Alabama, for $115K.
Don’t miss other amazing tiny homes like this – join our FREE Tiny House Newsletter for more!
Amazing No-Loft Tiny House in Alabama
[continue reading…]
{ }