≡ Menu


This is the 36ft long and 10ft wide ‘Moby Dick’ tiny house shell built by Rocky Mountain Tiny Houses out of Durango, Colorado.

Technically the trailer base is 34′ long, but they wanted a four foot cantilever over the tongue that would serve as a “walk in closet”, so in the end the house averages out to 36′ long.

Please enjoy, learn more, and re-share below. Thanks!

36ft Moby Dick Tiny House Shell by Rocky Mountain Tiny Houses

36ft Moby Dick Tiny House Shell by Rocky Mountain Tiny Houses 001

Photos © Rocky Mountain Tiny Houses

[continue reading…]

{ 9 comments }


Engineering grad Tyler built this tiny house on wheels for just $20,000 CAD (about $15,000 USD) using reclaimed materials and help from friends and family. The standout feature is a DIY elevator bed he designed himself — a crank-lift system that gives you the space-saving benefits of a sleeping loft without the cramped feeling of actually being in one. He also built a radiant heated-ceiling system, proving that an engineering mindset and a tight budget can produce something genuinely impressive.

[continue reading…]

{ 22 comments }


This is a 160 sq. ft. tiny house for sale in Grand Isle, Vermont.

This tiny house was thoughtfully handcrafted by a Vermont contractor in 2016. Married couple has lived in it for about 18 months. Perfect for single person, couple, or as a rental for extra income.

Please enjoy, learn more, and re-share below. Thanks!

160 Sq. Ft. Handcrafted Tiny House in Vermont For Sale

160 Sq Ft Handcrafted Tiny House on Wheels For Sale in Vermont 001

Photos via Craigslist

[continue reading…]

{ 3 comments }

This is the Ad Astra Tiny House on Wheels by Rocky Mountain Tiny Houses.

Ad Astra means “to the stars” in Latin, and a fun couple from Kansas commissioned us to build this beautiful custom 24’ tiny house to take them there.

Please enjoy, learn more, and re-share below. Thanks!

The 24ft Ad Astra ‘To The Stars’ Tiny House on Wheels by Rocky Mountain Tiny Houses

To The Stars Tiny House by Rocky Mountain Tiny Houses 001

Images © Rocky Mountain Tiny Houses

[continue reading…]

{ 0 comments }


This is the Currituck Tiny House by Modern Tiny Living.

Currituck, named after the beautiful red brick lighthouse of the same name in coastal North Carolina, is a simple, beautiful, and livable build based on Modern Tiny Living’s Point model.

Please enjoy, learn more, and re-share below. Thanks!

The Currituck Tiny House on Wheels by Modern Tiny Living

Currituck THOW by MTL 001

Images © Modern Tiny Living

[continue reading…]

{ 7 comments }

Vince Marzilli owner of Evergreen Tiny Homes and Custom Woodworking in Orono completed his first tiny house.

Vince’s first tiny house is called the Cumberland and is available for $64,000. A gallery of photos and specs are available for you below.

To explore more amazing tiny homes like this, join our Tiny House Newsletter. It’s free and you’ll be glad you did! We even give you free downloadable tiny house plans just for joining!

The Cumberland Tiny House by Evergreen Tiny Homes of Orono, Maine

Cumberland Tiny House by Evergreen Tiny Homes of Orono Maine For Sale

Images © Evergreen Tiny Homes

[continue reading…]

{ 3 comments }

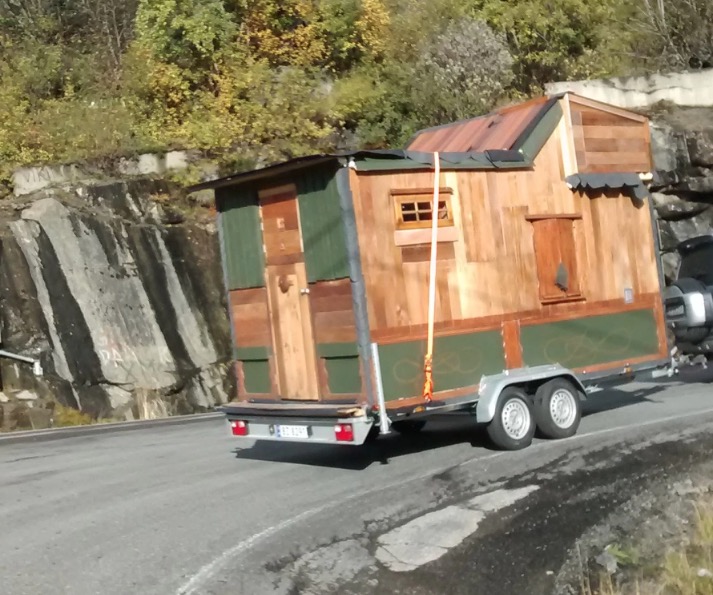
This is the story of Tone’s La Couette (Little Owl) Tiny House on Wheels in Norway.

I have travelled for years and have thought for a while about getting a camping-van. I don’t like the look of ordinary trailers though, so I decided to build my own house on wheels, accommodated to my likes and needs.

Please enjoy, learn more, and re-share below. Thanks!

She Designed and Built Her Little Owl Tiny House on a Trailer

Little Owl Tiny House on a Trailer 001

Images © Tone Wasbak Melbye

[continue reading…]

{ 1 comment }

This is the San Juan Tiny House on Wheels by Rocky Mountain Tiny Houses.

We decided to go with as much reclaimed material as possible, mostly because I had a ton of such material already laying around at the shop!

Don’t miss other amazing tiny homes like this – join our FREE Tiny House Newsletter!

The San Juan Curvy Roof Tiny House by Greg Parham w/ Elevator Bed, Custom Windows and Doors, And More…?

[continue reading…]

{ 18 comments }

This is the 28ft Farmhouse by Liberation Tiny Homes. It’s a 28-foot tiny house on wheels with 408-sq.-ft. of usable space inside. Not too shabby, right?

Believe it or not, it features 408 sq. ft. of interior space when including the lofts. Pretty impressive, right? Not to mention, one of the lofts has dormers which increases spaciousness even more. By the way, how do you like the porch temporarily built over the hitch while in park mode? Pretty cool design concept, right? I like it…

Don’t miss other awesome tiny houses — join our FREE Tiny House Newsletter

28ft Modern Farmhouse Tiny House on Wheels by Liberation Tiny Homes

28ft Farmhouse by Liberation Tiny Homes

Images © Liberation Tiny Homes

[continue reading…]

{ 6 comments }