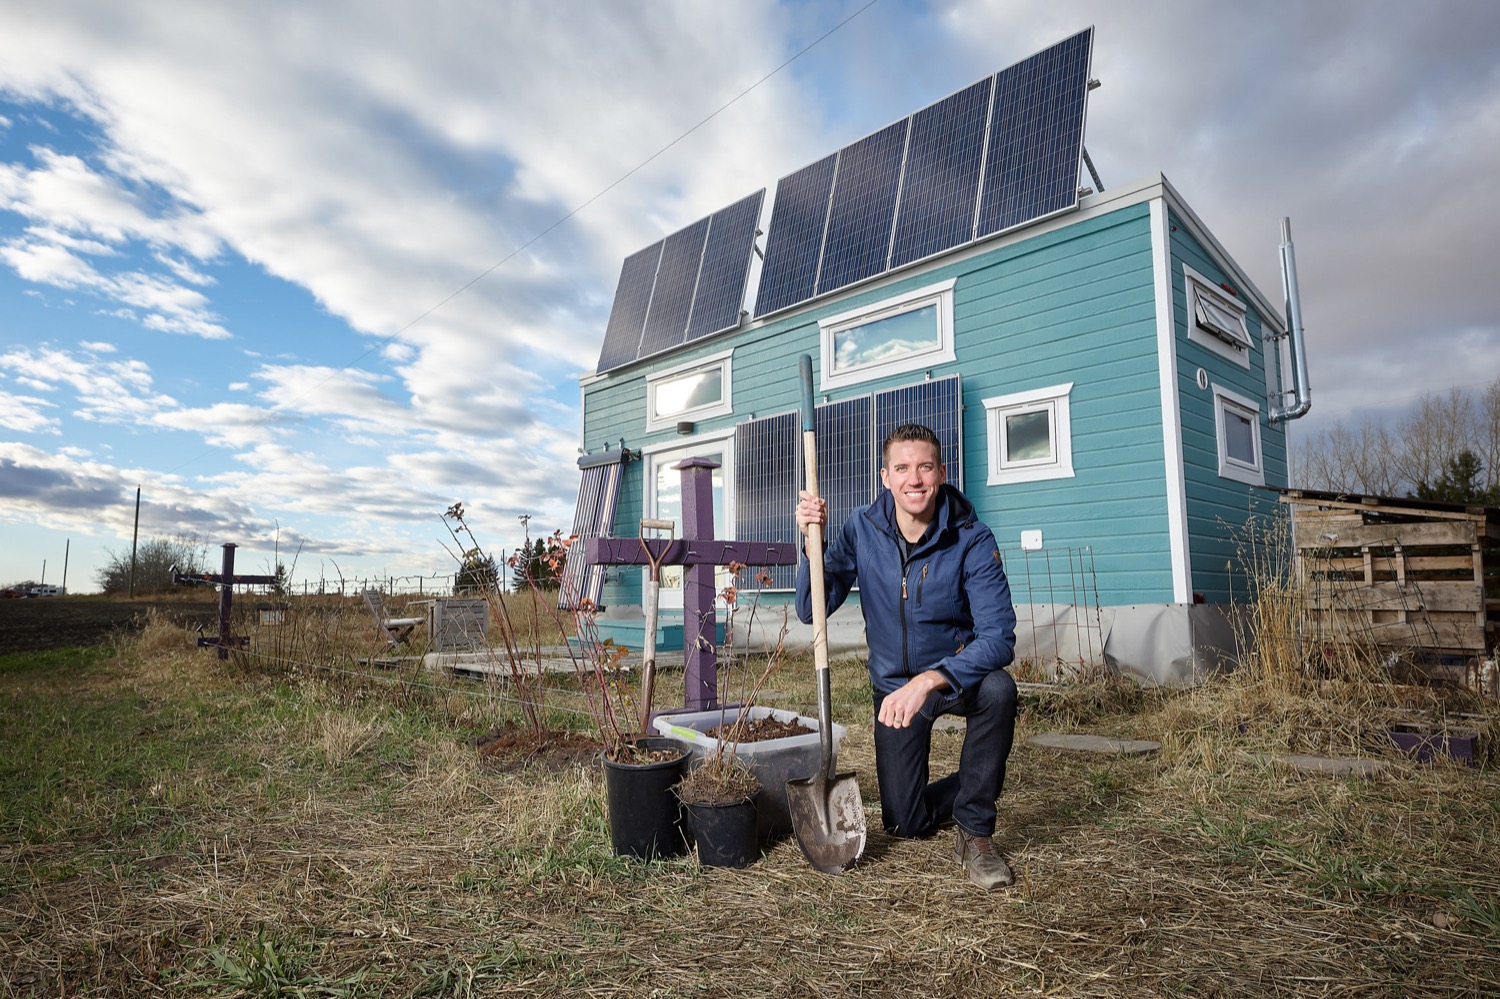
This is the story of Kenton and Melissa Zerbin and their cat, Roxanne. They’ve been living in their off-grid tiny house for almost two years now. And they have been Tiny House Newsletter subscribers for even longer. Today, they’re sharing their tiny house journey with us.
They’re located just outside of Edmonton, Alberta, Canada with their 28-foot long off-grid tiny house on wheels. It took them about 8 months to design it and another 8 months to build it. They got it done just in time for the 2017 Edmonton Home & Garden Show where approximately 10,000 people toured their tiny house! Can you imagine letting 10,000 people tour your home?
Don’t miss other awesome stories like this – join our FREE Tiny House Newsletter for more!
Kenton and Melissa Zerbin’s Off-Grid Tiny House Tour and Lifestyle
[continue reading…]
{ }
This is a 28-foot Tailgater Tiny House on Wheels out of San Antonio, Texas. It’s listed for sale for $45,500 on Tiny Home Builders Marketplace.
It was built in 2018 and features a kitchen, bathroom, living area, sleeping area, washer/dryer, air conditioning, solar panels, a metal roof, cypress ship-lap siding, LED lighting, dual pane windows, and a New York ‘modern/country’ flair. What do you think?
Related: Couple’s Van Life with a Tailgate Loveseat
224-Square-Foot Tailgater Tiny House on Wheels: $45,500
Images via Tiny Home Builders
[continue reading…]
{ }
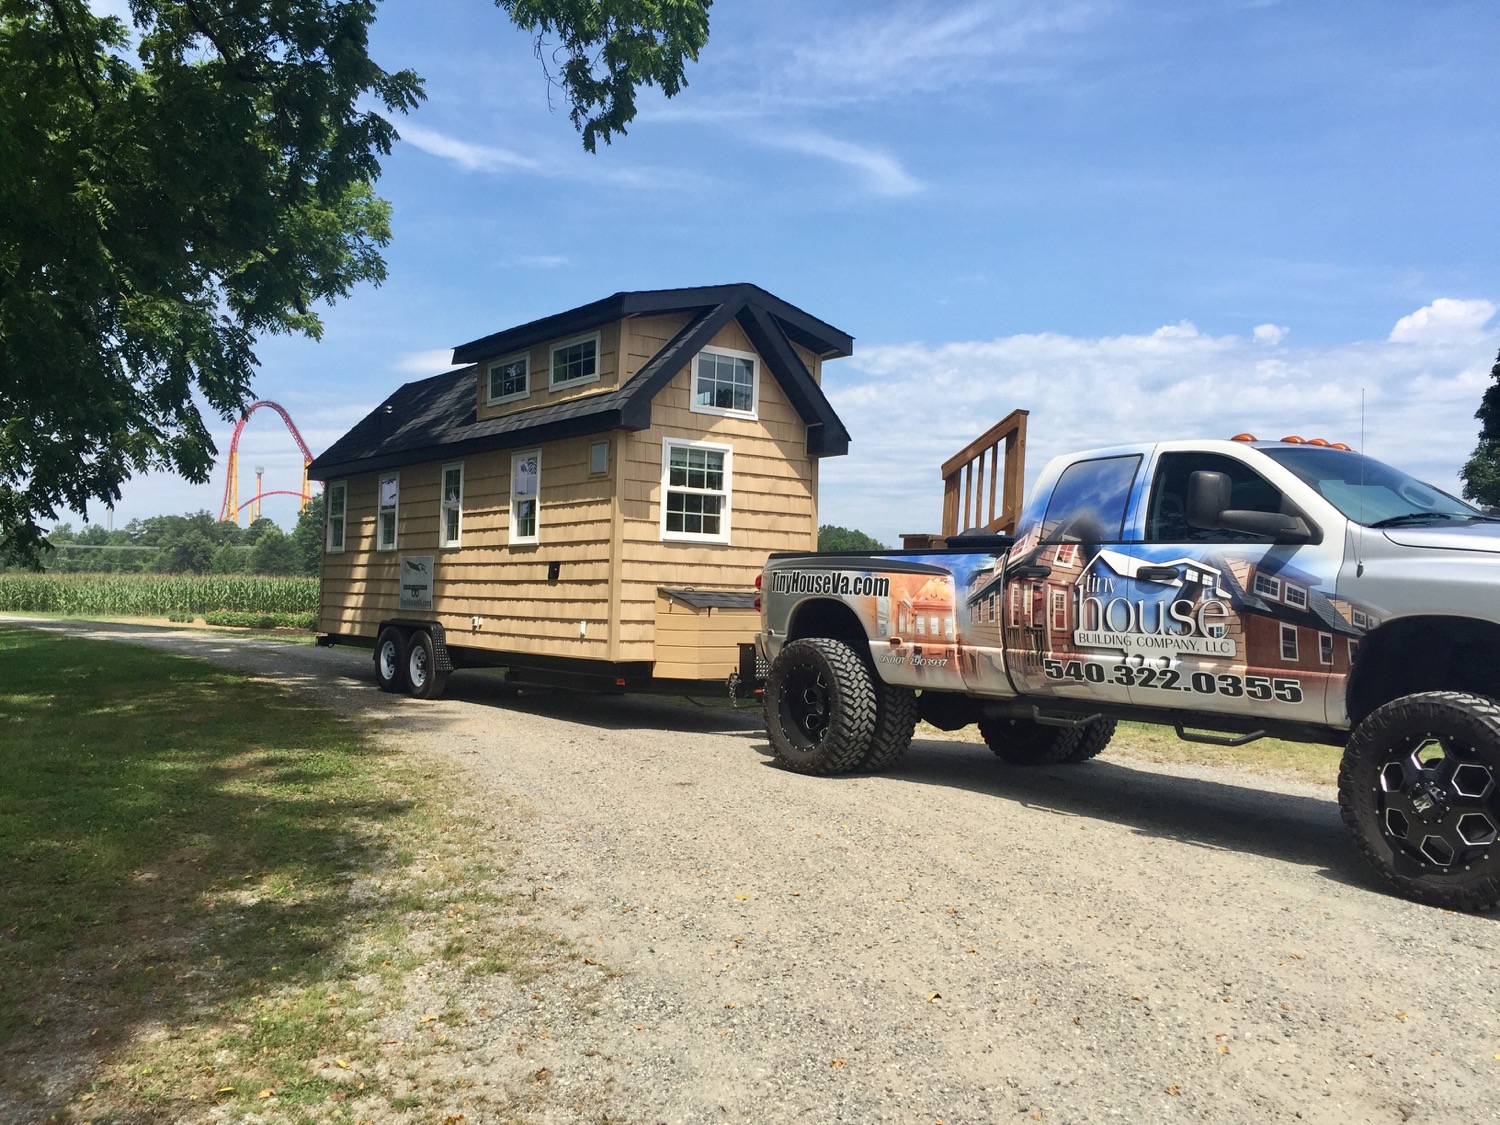
This is the 24-foot Pioneer Tiny House on Wheels by the Tiny House Building Company. It features approximately 272-square-feet of space inside including the king-size dormer loft with access via ladder. There is a secondary loft as well that is for storage purposes.
The kitchen features granite countertops with hickory cabinets, a triple-burner propane cooktop, mini-fridge, coffee maker, toaster oven, sink, and windows. The bathroom features a 24-inch by 32-inch shower, sink, and a composting (dry) toilet.
Related: Harry Connick Jr. Stays in the Pioneer Tiny House
272-Square-Feet Pioneer Tiny House on Wheels with Full Kitchen And Bathroom
Images © Tiny House Building Company
[continue reading…]
{ }
This is the Santa Fe Tiny House by SimBLISSity Tiny Homes. It’s a 376-square-foot tiny house that’s 33-feet long, 8-feet wide, and 13-feet 6-inches tall. The exterior siding features a combination of wood and metal siding and the use of both round and square windows.
The living area features an L-shaped couch with a staircase that leads you into the main bedroom which is over the hitch of the trailer. The bathroom has a washer/dryer, vanity, and a Nature’s Head Composting Toilet.
The kitchen features a copper sink, cooktop oven, refrigerator, cabinets, and a storage staircase that takes you to the other loft which is right over the kitchen area of the home.
376-Square-Foot Santa Fe Tiny House on Wheels by SimBLISSity Tiny Homes
Images © SimBLISSity Tiny Homes
[continue reading…]
{ }
This is the Alpine Tiny House on Wheels by the Tiny House Building Company. It’s amazing because it’s a 13-foot tiny house on wheels with a main floor bedroom.
It also has an additional loft that can be used for storage or extra sleeping space. There’s also a private bathroom with a toilet and shower and a kitchenette with a sink, a miniature refrigerator, cooktop, and a coffee maker.
Don’t miss other super amazing tiny houses like this – join our FREE Tiny House Newsletter for more!
13-Foot Tiny House with a Main Floor Bedroom, Kitchen, Bathroom, and Loft
Images © Tiny House Building Company
[continue reading…]
{ }

This is a 2003 Forest River Sandpiper Toy Hauler Trailer that has been renovated into a tiny house on wheels. It has approximately 184-square-feet of space to offer inside. This trailer is located in Sarasota, Florida.
The unit was stripped down all the way to the studs and completely rebuilt from the inside-out. The owners planned to keep it for themselves, but their plans have changed so now it’s available for $16,500 according to the listing on Tiny Home Builders.
184-Square-Feet Toy Hauler Trailer Tiny House Conversion For Sale in Florida
[continue reading…]
{ }
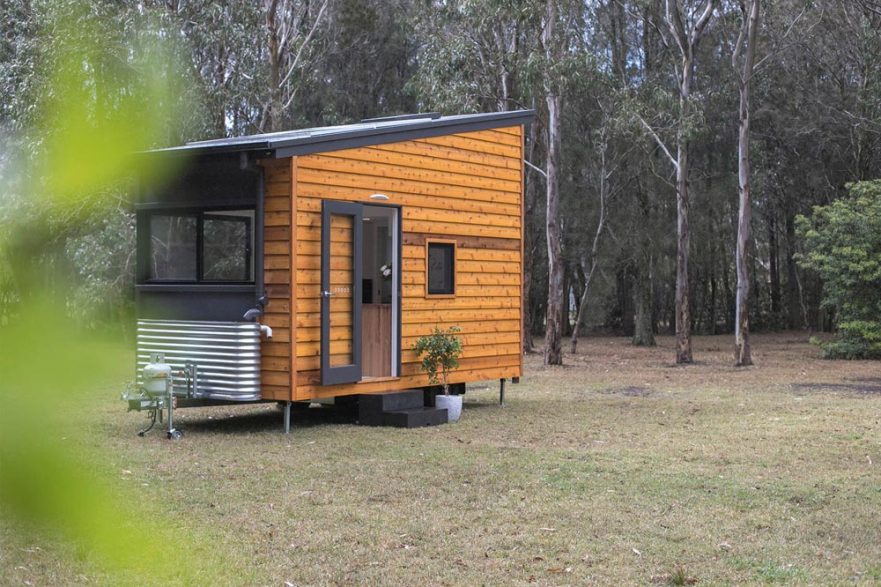
This is the Adventure Series 4800SL Tiny House by Designer Eco Tiny Homes in Australia. It’s an off-grid-ready tiny house on wheels with a solar system, water tank, composting toilet, full kitchen, bath, lounge, dining, sleeping, and storage areas.
The kitchen features a two-burner gas cooktop, an oven, a large sink, cabinets, and LED lighting. The bathroom has a nice vanity with storage, composting toilet, towel rack, shaving cabinet, shower with multi-directional head, framed shower screen, exhaust fan, and a pocket door to save space.
Related: Independent Series 4800 by Designer Eco Tiny Homes
Adventure Series 4800SL Off-Grid Tiny House on Wheels by Designer Eco Tiny Homes
Images © Designer Eco Tiny Homes
[continue reading…]
{ }


This is a 270-square-feet oversized stealth tiny house on wheels for sale in Palm Beach, Florida according to the listing on Tiny Home Builders, it’s available for $28,000 and it was built in 2018.
It measures 24-feet long and 8.5-feet wide. The kitchen features a 30-inch, 10-inch deep stainless steel sink, apartment-size refrigerator, stove-top oven, and lots of cabinets. The bathroom is located over the hitch of the trailer with a flush toilet, relatively large vanity, and a shower. There’s a comfortable looking couch in the living area, a 24-square-foot closet, and a loft with a queen-sized bed. I like it because it looks like a cargo trailer from the outside. What do you think?
24-Foot Stealth Tiny House For Sale in Palm Beach, Florida for $28,000
Images via Tiny Home Builders
[continue reading…]
{ }
This is the Holz Hisla Tiny House on Wheels by Baluchon. Holz Hisla means “little wooden house” in Alsatian.
This 20ft tiny home is inspired by the emblematic architecture of Europe. It even has a small chimney and a tiny little porch to give you a covered entrance. There’s even a storage bench you can sit on to enjoy your view. The living room has a sofa and a wood stove so you can stay warm and cozy. The loft ladder is stored by the door. You can use the flip-up tables to dine and the built-in shelves for storage. The tables can dine up to four people comfortably or you can fold it down to free up space.
Don’t miss other tiny homes like this – join our Tiny House Newsletter!
20ft Holz Hisla Tiny House by Baluchon
[continue reading…]
{ }