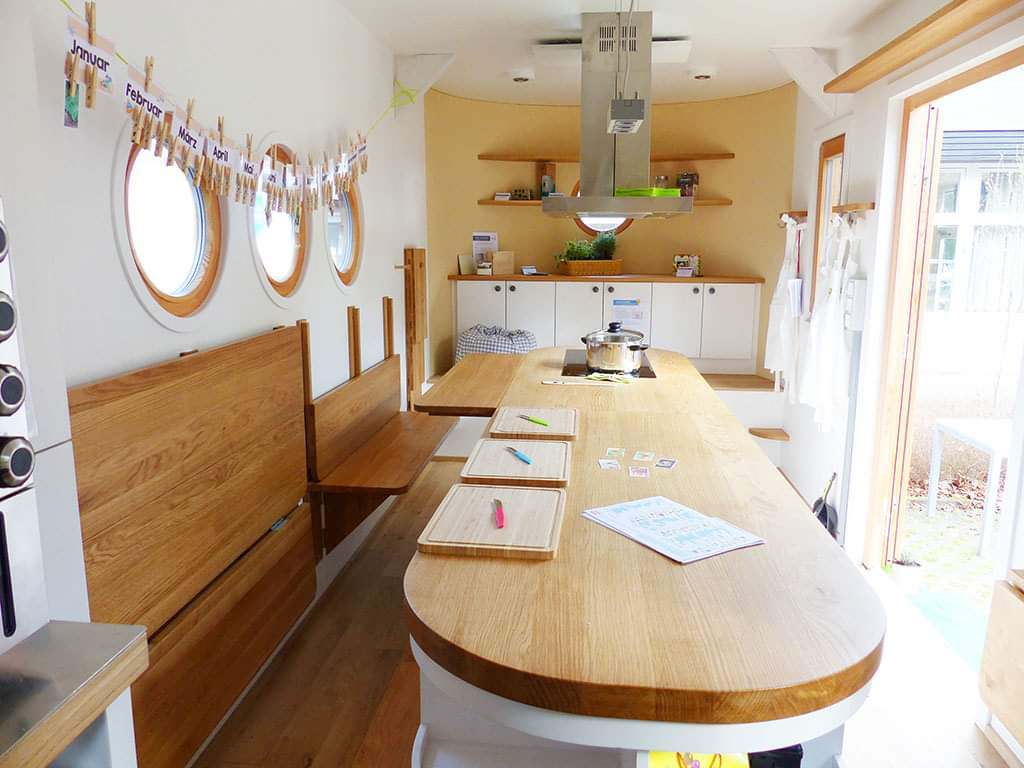



This is the story of a single mother and her daughter living in a tiny house in a Lake Dallas Tiny Home Community. Their tiny house was built by Indigo River Tiny Homes.
Isn’t it great how communities like this are continuing to rise all over the country? I think so. Anyway, Micah and her daughter Ryan live in this tiny house with their pets too! The plan is to gift the tiny home to her daughter when she’s ready for college, so she won’t have to rent a dorm room. Pretty cool, right?
Don’t miss other tiny homes like this – join our FREE Tiny House Newsletter for more!
Single Mother/Daughter Tiny House Living in Texas Tiny Home Community
[continue reading…]
{ }
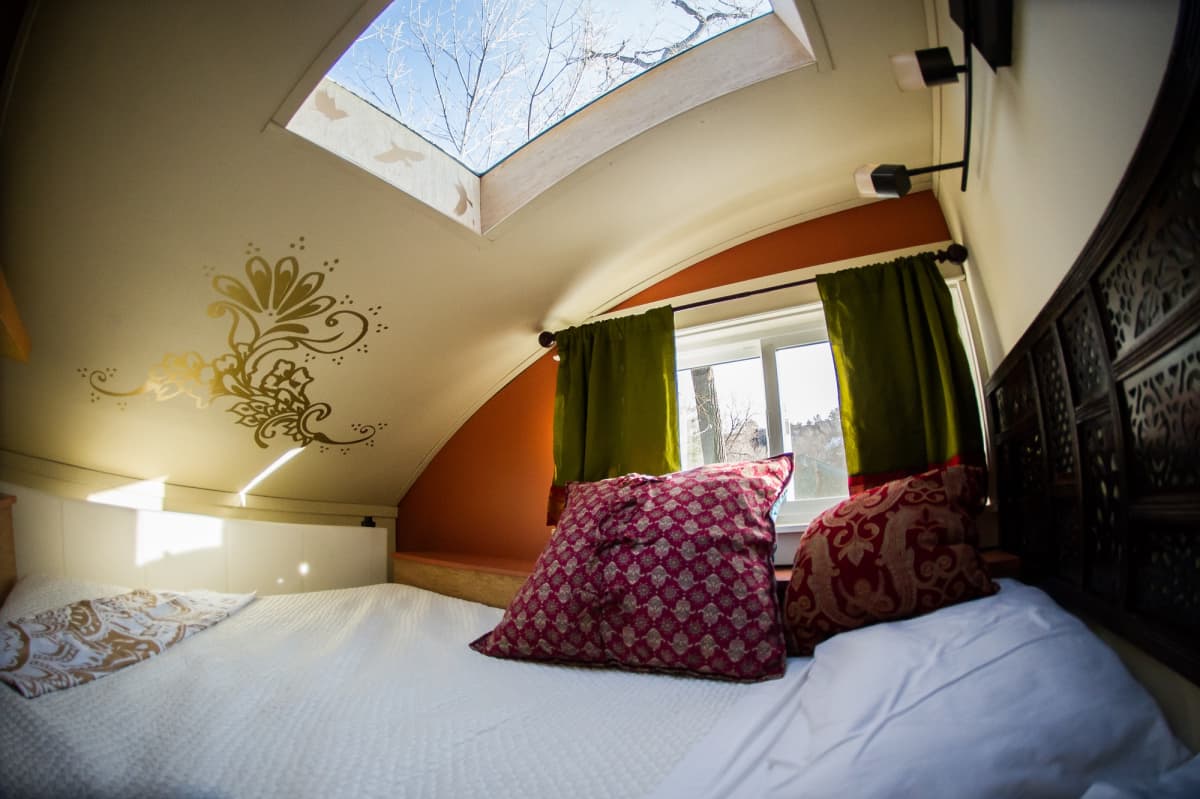
This is the Yewnicorn Tiny House Vacation on Salt Spring Island.
It’s a beautifully hand-built gooseneck tiny house on wheels with a capsule bedroom over the hitch of the trailer. It’s available to book via Airbnb starting at $75/night. Add that to your list of future tiny house vacations!
Don’t miss other tiny homes like this – join our FREE Tiny House Newsletter for more!
Yewnicorn Gooseneck Tiny House Vacation on Salt Spring Island
[continue reading…]
{ }
This is to announce Jarid’s 32-ft tiny house w/ slide-outs that expands up to 14-ft wide is for sale for $95,000 out of the Tampa, Florida area.
The house was built in September of 2018 with quality materials, strong construction, and it features a 30-year metal roof, high-end vinyl siding, vinyl window trim, 8×12 main bedroom, 8×7 loft, t&g cedar interior, two air conditioners, and more! The sale also includes an 8×24 deck that’s built on a separate trailer to complete the setup. See and learn more below!
Don’t miss other tiny homes for sale like this – join our FREE Tiny Houses For Sale Newsletter for more!
Jarid’s 32-ft Tiny House w/ Slide-Outs And Extra 8×24 Porch on Wheels FOR SALE in Tampa, Florida for $95k

© Jarid
[continue reading…]
{ }
This is the story and tour of the Bradford 26ft tiny house by Rocky Mountain Tiny Houses.
When the financing for one of their customer’s build fell through, it was a bummer because they had already built the shell and it felt like a big waste. Fortunately, a military veteran from northern Idaho contacted RMTH who wanted a very similar tiny house build so they were able to use the shell and customize it for the new customer. Hence, the 26-ft. Bradford THOW that you see here! It’s always nice when things end up working out in the end, isn’t it? With a little extra faith and some effort, you can always turn the tide back your way.
Please don’t miss other interesting tiny homes like this – join our FREE Tiny House Newsletter for more!
26ft Bradford Tiny House by Rocky Mountain Tiny Houses
[continue reading…]
{ }
This custom tiny house was designed built by Summit Tiny Homes for Liza (pronounced Lisa).
She was looking for an affordable cottage to enjoy with her two daughters in the short term, and for a home she could relax and retire in later on. She called it The Magnolia after her mom’s favourite tree.
Don’t miss other awesome stories like this – join our FREE Tiny House Newsletter for more!
Her Tiny House Can Sleep Up To 9 People!
Image © Exploring Alternatives
[continue reading…]
{ }
These are the Crestone 14-ft. Tiny House Plans by Rocky Mountain Tiny Houses.
It was first built and known as the Upslope Tiny House, then it was refined and built again as the Mac Shack, and then it was improved a third time when a new customer made another variation to the design and so now it is called the Crestone that could make for a great tiny house project.
Don’t miss other tiny homes like this – join our FREE Tiny House Newsletter for more!
14-ft. Tiny House Plans by Rocky Mountain Tiny Houses
[continue reading…]
{ }
These are the Wasatch 28-ft. Tiny House Plans. It’s a custom 28-ft. tiny house that was originally designed and built for a family four by Rocky Mountain Tiny Houses.
It features beetle kill pine flooring and ceiling, a bedroom with bunk beds on the main floor, a full bathroom, a pretty big kitchen for a tiny house, a large master loft with built in storage, and more. Take a gander below!
Don’t miss other tiny homes like this – join our FREE Tiny House Newsletter for more!
Family-friendly 28-ft. Wasatch Tiny House Plans with Main-floor Bunk Bed Room by Rocky Mountain Tiny Houses
[continue reading…]
{ }
These are the Silverthorne Gooseneck Tiny House Plans. It’s a gooseneck tiny house designed by Rocky Mountain Tiny Houses.
It features a 24-ft. deck with a 7-ft. neck for a total of 31-ft. of tiny house length! And with the plans, you can build it yourself. Take a look below.
Don’t miss other tiny homes like this – join our FREE Tiny House Newsletter for more!
31-ft. Silverthorne Gooseneck Tiny House Plans by Rocky Mountain Tiny Houses
[continue reading…]
{ }
These are the plans for the 16-ft. Boulder Tiny House on Wheels by Rocky Mountain Tiny Houses.
That’s right! You can get the full detail plans so you can build it yourself or hire someone to help you build it with you/for you. What do you think?
Don’t miss other tiny homes like this – join our FREE Tiny House Newsletter for more!
Boulder Tiny House Plans by Rocky Mountain Tiny Houses
[continue reading…]
{ }