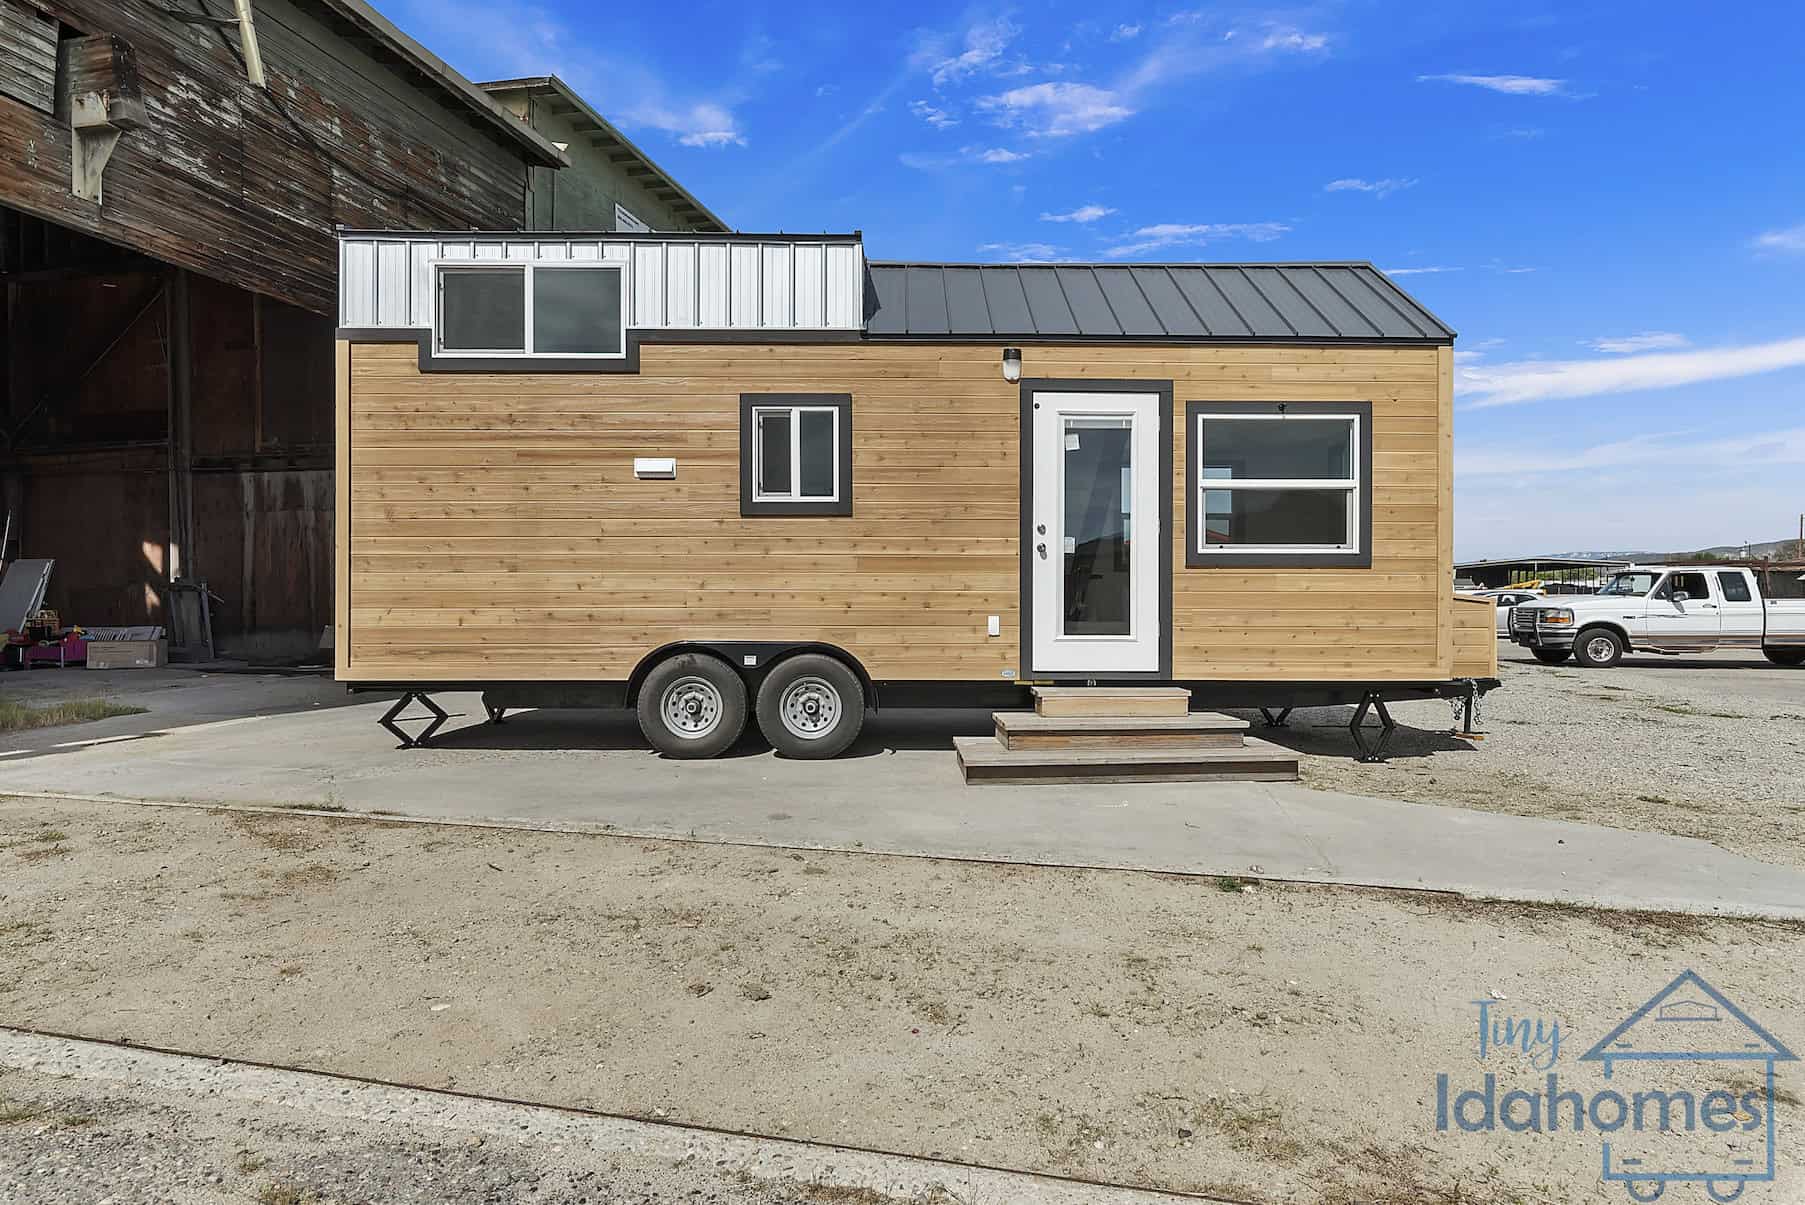
Nicole’s tiny home is truly tiny at just 16 feet long and the road-legal 8 feet wide. But what it lacks in size, it makes up for with style and functionality!
There’s a compact living room when you first walk into the THOW, and then a galley kitchen complete with a drawer dishwasher! The back of the tiny house holds the bathroom with a small tub. Up in the loft, Nicole has a closet, twin bed and office space.
Don’t miss other interesting stories like this, join our Free Tiny House Newsletter for more
Her Hunter Green Super Tiny Home
[continue reading…]
{ }
Jesse is a therapist who works with clients of all ages and spends a lot of time doing telehealth appointments. She wanted to try out homeownership, but was nervous to do it with a big mortgage. So when a friend was selling their tiny house, she thought it would be the perfect “trial run” and she could pay it off in just four years.
Her second-hand THOW is a wonderful, homey space that largely consists of a big galley kitchen with lots of storage. She has a loft bedroom over the gooseneck that she can stand up in, as well as a guest loft with storage steps. Her living room has a cozy couch, and she installed a residential toilet and soaking tub in her bathroom after purchasing the tiny home.
Don’t miss other interesting tiny homes like this one – join our FREE Tiny House Newsletter for more!
Her Standing-Room Loft and Soaking Tub
[continue reading…]
{ }
This is a never-been-done-before eOne model from ESCAPE that’s longer, wider, and taller than the standard eONE XL. That allows for 5 feet 1 inch of headroom in the main loft! It also adds a foot to the width of the THOW, making it feel extra spacious.
The living room has a built-in entertainment center with an electric fireplace. In the kitchen, you’ll find full-sized appliances (including a dishwasher) and an induction cooktop. And in the bathroom, you get a 5-foot long tiled shower stall and plenty of storage. Get it today for $155,565!
Don’t miss other amazing tiny homes like this, join our Free Tiny House Newsletter for more! Also, join our Free Tiny Houses For Sale Newsletter for more like this!
Extra Long, Extra Wide, and Extra Tall eOne Model
[continue reading…]
{ }
Here’s some beautiful new construction — a 24′ tiny house with your standard loft bedroom layout. You walk into the living room, where you can fit a futon or small couch. There’s a galley kitchen and a small bathroom with a shower stall and residential toilet.
The loft is particularly spacious, with enough room to fit a king-size mattress and still move around. Outside you’ll find a cool black and white exterior with a mix of clapboards and board and batten siding. What do you think?
Don’t miss other interesting tiny homes – join our FREE Tiny House Newsletter for more!
24′ Tiny House with a Modern Farmhouse Aesthetic and Futon
[continue reading…]
{ }
The latest and greatest from Indigo River Tiny Homes is this stunning Homesteader Deluxe which the new owners dubbed, “Elsie.” At 399 square feet, it’s maxing out the definition of “tiny”!
The interior has two lofts, both accessible via storage stairs and featuring built-in storage cabinetry for clothing. The large bathroom has room for a washer/dryer unit as well as a residential toilet and corner shower, and there’s a lovely galley kitchen with all the necessary appliances. Let us know what you like about this one in the comments!
Don’t miss other interesting tiny homes like this, join our Free Tiny Houses For Sale Newsletter for more!
Double Loft Tiny House on Wheels with Huge Bathroom
[continue reading…]
{ }
Bai is Australian and Den is from the Netherlands. Their plans to be together were upended in 2020, and they wanted to hurry up and get back to Australia as lockdowns started closing borders — but they weren’t ready to buy a home. Instead, they bought a van to live in “until things got back to normal.” But they ended up falling in love with the lifestyle and upgrading to their dream rig!
Their beautiful yellow van includes a luxurious bathroom with an arched doorway, a kitchen with an oven, and a fixed double bed in the back. You’re going to love how they converted it! Enjoy the photo tour and hear from the couple about how they ended up loving van life.
Don’t miss other incredible vans like this, join our FREE Tiny House Newsletter for more!
Their Beautiful Yellow Van!
[continue reading…]
{ }
The Denali Bunkhouse by Timbercraft Tiny Homes is a stunning example of how natural light can transform a tiny house on wheels. This model features a unique layout with a first-floor bedroom and high ceilings throughout, thanks to a centrally located loft that keeps the living areas feeling open and airy.
[continue reading…]
{ }
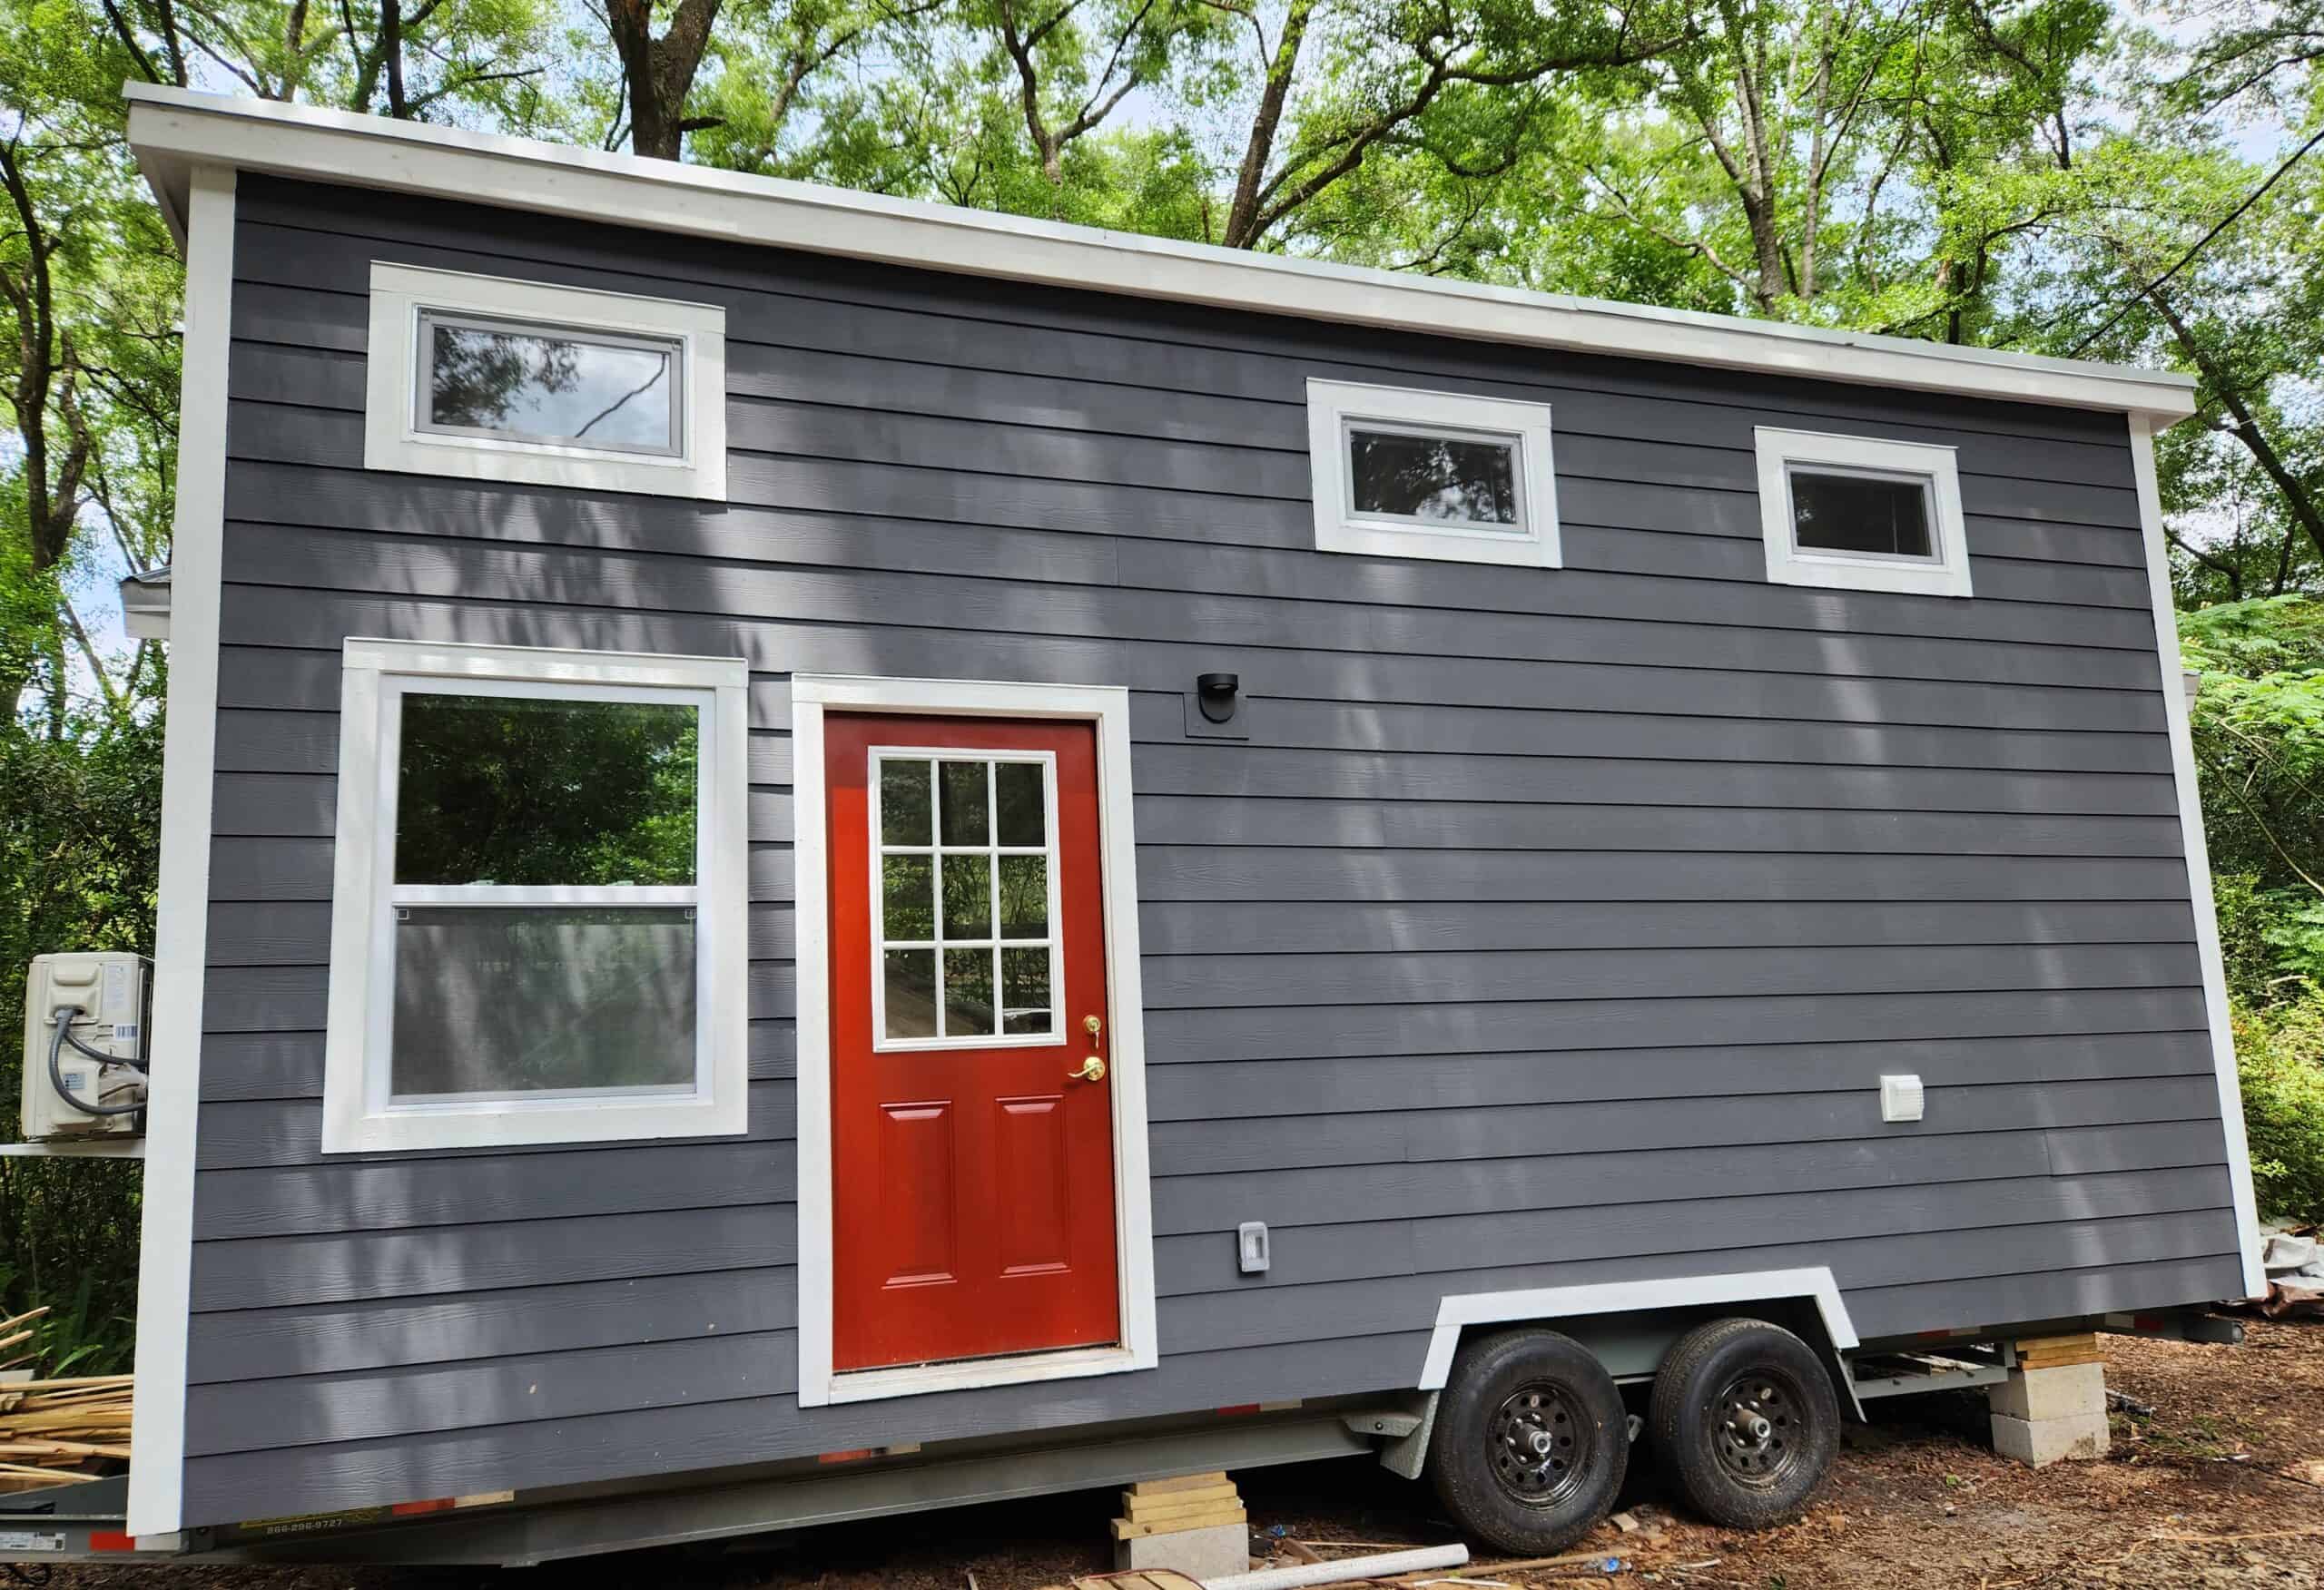
Here’s a great starter tiny home for sale in Winter Haven, Florida. Everything but the interior was finished by professionals and inspected along the way, earning it a NOAH RDI certification for your peace of mind regarding what’s behind the walls.
Inside, the home has a galley kitchen, 3/4 bathroom with a residential toilet, and a loft bedroom. It’s for sale for $55,000 by the owners who are looking to expand their family.
Don’t miss other interesting tiny homes – join our FREE Tiny House Newsletter for more!
Grey Exterior Traditional THOW for $55K
[continue reading…]
{ }
Here’s a treasure! The tiny vacation homes set up by Friland are located in some magical spots in Northern Italy! These THOWs are designed as a way to relax and reconnect with nature, and you can see why. This particular cabin is on the Monte Prat plateau — essentially a dazzling mountain cliff.
The tiny homes are modern and simple, with a double bed under a giant picture window, a little kitchenette, and a bathroom with a toilet and shower stall. Absolutely perfect for a weekend stay.
Don’t miss other interesting tiny homes like this one – join our FREE Tiny House Newsletter for more!
Get Closer To Nature in This Vacation Tiny Home
[continue reading…]
{ }