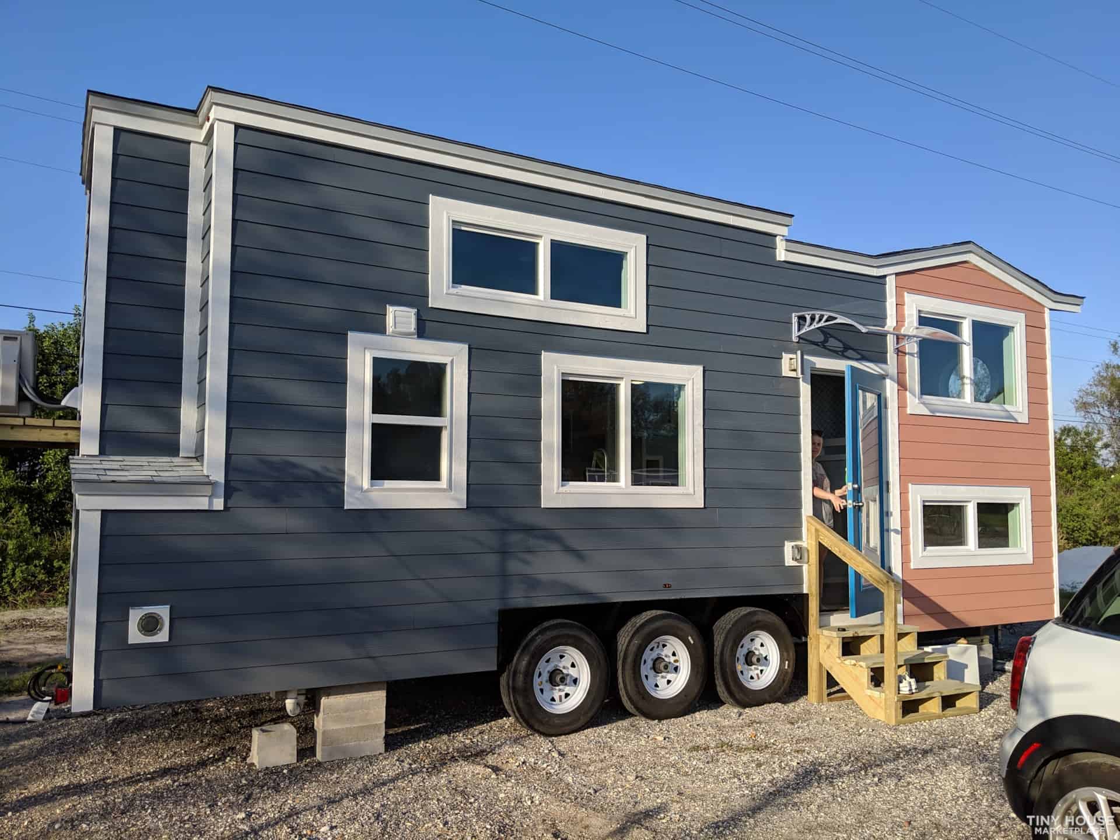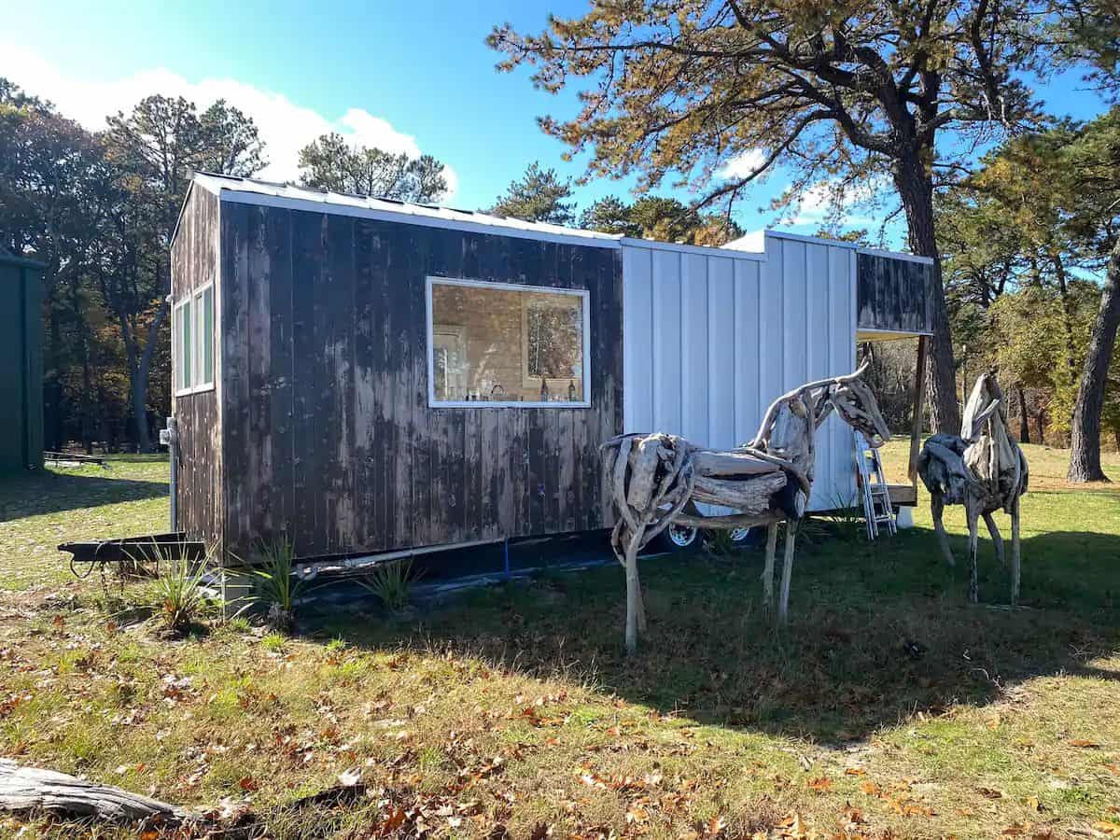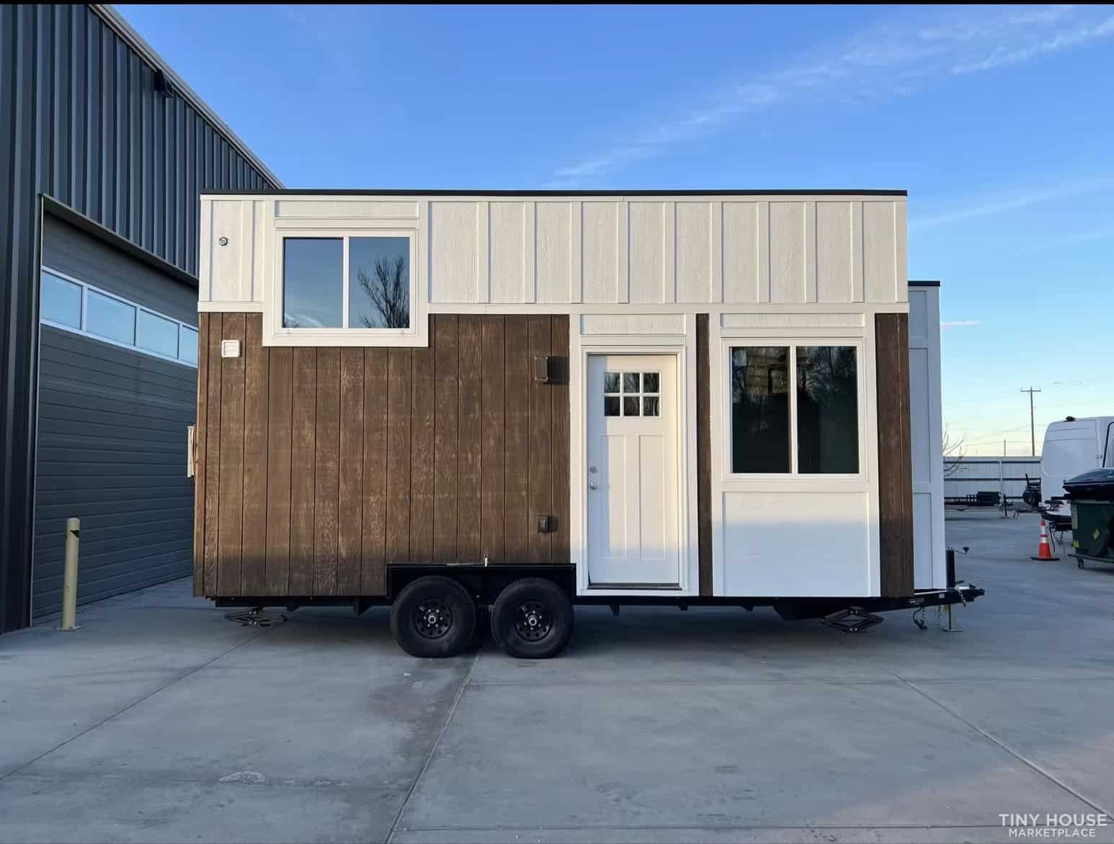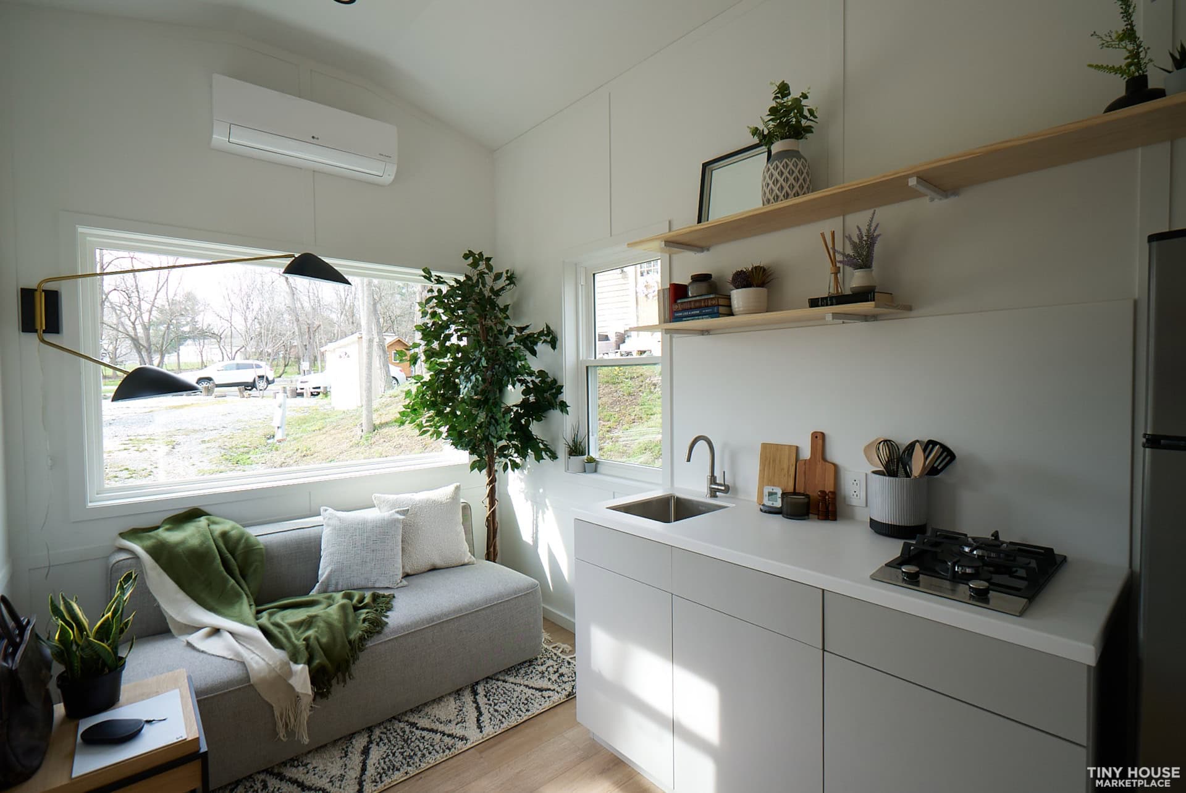
The Minimaliste Nomad is a gorgeous 200-square-foot tiny house built by the acclaimed Canadian builder. Its standout feature is a separate first-floor bedroom, making it ideal for those who don’t want to climb to a loft. There’s also a dinette that converts into a twin-sized bed for kids or guests.
The bathroom features a mini tub with subway tile walls, along with a dry-flush toilet. The kitchen includes an oven, washer-dryer combo unit, and ample storage throughout. The home can run fully off-grid with its solar and battery system, or plug into standard RV hookups.
Don’t miss other amazing tiny homes like this – join our FREE Tiny House Newsletter for more!
Mixed Steel Exterior with Faux Wood Cladding
[continue reading…]
{ }
This is a beautiful tiny house built by Adirondack Tiny Homes. At 24′ it features a kitchen, 3/4 bathroom, living room, and a loft bedroom.
There are some great upgrades, including some gorgeous glass lighting fixtures and a rustic branch railing that’s charming! It’s for sale in Johnsburg, NY for $74,500.
Don’t miss other amazing tiny homes like this – join our FREE Tiny House Newsletter for more!
Branch Railing, Full Kitchen, Loft Bedroom
[continue reading…]
{ }
Here’s yet another awesome tiny home for sale that has the option for you to take over the land lease (if approved by the community). This 30′ Tumbleweed comes with an incredible covered porch that doubles your overall living space, and there’s even a Rubbermaid shed for additional storage.
Besides the standard open-concept living and kitchen area and a large loft, this tiny home features a small flex room that would make a great office or possibly a nursery. Just beyond the flex room, you’ll find a bathroom with a residential flush toilet, a stacking washer and dryer, and a tub/shower combo. It’s $120,000 and sits at an RV Resort in Welches, OR.
Don’t miss other amazing tiny homes like this – join our FREE Tiny House Newsletter for more!
Beautiful Pine-Clad THOW w/ Flex Room
[continue reading…]
{ }
Here’s a stunning high-end tiny house recently completed and looking for a new address! It’s NOAH-certified to give you peace of mind. The coolest feature has to be the built-in office space in the back, which is perfect for anyone with a remote job.
There’s also a spacious loft bedroom which you access via a ladder and a bathroom with a luxurious tiled shower stall. The rest of the space is dedicated to a kitchen and a small seating area. It’s for sale in The Dalles, Oregon for $199K.
Don’t miss other amazing tiny homes like this – join our FREE Tiny House Newsletter for more!
Mint Green Cabinets & Dedicated Office Space
[continue reading…]
{ }
Here’s a beautiful brand new tiny home built by a new-to-us tiny house builder called JT Collective! This house features the very-popular wood-and-metal two-tone siding, and the inside has white shiplap paired with a stained wood ceiling.
The layout boasts two lofts — one for sleeping, and one for curling up with a good book. You can get to the smaller loft by climbing up a ladder behind a built-in bench in the living room. Additionally, you get a spacious galley kitchen and a 3/4 bathroom. It’s for sale in Tollhouse, CA for $132K.
Don’t miss other amazing tiny homes like this, join our Free Tiny House Newsletter for more!
JT Collective’s First Tiny Home (For Sale)
[continue reading…]
{ }
This is the Buttercup, the latest iteration of the Kokosing model built by Modern Tiny Living. This model features a full kitchen, full bath, sleeping loft, high-top work/eat nook, and swiss-army-knife social area that can become an additional bed or lounge area.
The name comes from the soft, yellow color the clients chose for the exterior of their home. Inside, they kept things quite neutral, with white walls and natural wood trim. What’s your favorite part of this tiny house?
Don’t miss other amazing tiny homes like this, join our Free Tiny House Newsletter for more!
Latest Iteration of the 24 ft. Kokosing by Modern Tiny Living
Images via Modern Tiny Living [continue reading…]
{ }
This tiny home was built as a family project by a father and his three sons. The floor plan and design were created by mom. They call it the “Nordic” and have named their company Craftsman Tiny Homes.
I’m proud of my 3 sons: 20, 22, & 23 years old who have been in the building industry since they were each 3 years old. They were home schooled and brought out to every job site we engaged in.
The two-loft tiny home is for sale for $95,000 in Newberry, Florida.
Don’t miss other amazing tiny homes like this – join our FREE Tiny House Newsletter for more!
New Tiny Home w/ Double Lofts & Pine Interior
[continue reading…]
{ }
Glenn and Darcy reached out to Tiny Idahomes for a custom version of their Clear Creek THOW, and this is the result! They chose a very modern interior with white and gray finishes and one-sheet vinyl flooring for durability.
The bedroom is up the storage staircase in the loft, and there’s a second loft for storage. The living room area features a flip-up table and the bathroom has a spacious one-piece shower stall. The majority of the downstairs is taken up by a lovely kitchen, complete with the ever-popular farmhouse sink. What’s your favorite feature in this home?
Don’t miss other interesting tiny homes like this one – join our FREE Tiny House Newsletter for more!
Couple’s Cedar Tiny Home with Dual Lofts
[continue reading…]
{ }
Valerie worked in the Navy as a Corpsman and got married — and divorced — young. What some people might have expected to upend her life instead jumpstarted the best parts of it! She left the Navy, bought a small travel trailer, and started her solo adventures.
Eventually, she got an awesome gig with Dakota Lithium where they provided her with an epic truck camper to live in and travel around to different shows and gatherings to show off her amazing power bank that lets her go off-grid for weeks at a time. Enjoy her tour!
Don’t miss other interesting tiny homes like this one – join our FREE Tiny House Newsletter for more!
Navy Vet Goes From Mini Camper to Pop-Up Truck Camper!
[continue reading…]
{ }