If you love camping and getting back into nature whenever possible, this DIY micro camper might be the project you’ve been looking for.
And you can build it for only $700! It functions a lot like a teardrop camper since it’s a micro travel trailer that you can build on a small utility trailer.
Since it’s relatively lightweight you can even tow it with a car! And all of your camping gear can be stored inside when you’re not using it. This makes it really easy because you can just pretty much tow and go. And once you get to your campsite, set up is pretty easy. A lot easier than setting up a tent, right? And for novice builders, this is a great project to start on before building a tiny house on wheels, don’t you think?
They took a tuff shed and converted into a tiny house by themselves. So yes, they’re DIYers (Do-It-Yourself’ers). You’ll get to learn all about it by watching the video below.
This video is helpful if you’re interested in what it’s like to convert a shed plus what it’s like to live in one on your family’s land. Please enjoy and if you’d like to you can re-share using the social and e-mail share buttons below. Thank you!
Tiny House Questions with Couple Living in Converted Shed
If you found this tiny house interview with this couple living in a DIY converted shed valuable feel free to share it with your friends or family using the email and social media share buttons below. Thanks!
If you enjoyed this converted shed to tiny house story with Q&A you’ll absolutely LOVE our free daily tiny house newsletter with even more! Thank you!
Are you interested in living off the grid? It can be challenging to provide for your own needs for energy, water and other resources, but for John Wells, it’s preferable to the challenge of working a traditional job so he can buy those resources from someone else.

John has received plenty of press, from Lloyd Kahn’s“Tiny Homes, Simple Shelter” to a 2011 New York Times Profile, for moving from upstate New York to the Texas desert to build an off-grid, 128-square foot home, and then blogging about it daily for years. I visited him personally to understand more about how he made that transition, and what makes an off-grid life work.
John felt the land he bought in Southwest Texas was so cheap that his off-grid experiment didn’t agree with him, he could quit without losing much. Living in a little house works for him partially because most of his life takes place outside. When his bills and mortgage were more than he could handle in New York, he rented his house to summer vacationers and moved into a travel trailer in his backyard. That experience helped him see home as a small place to relax after a day of activity.
Wow! A mere $7,000 to build a weekend getaway destination in just two weeks!? Almost unbelievable, and certainly amazing!

Tammy and John built this tiny, 180 square foot tiny cabin (with the help of a friend) to use for weekend trips with their two small children and dog. The cabin itself is obviously very small, but many features make it appear more open, such as translucent corrugated fiberglass panels and an attached deck and yard for the children and dog to play.
The plans John chose to build the cabin were actually inspired by designs for sheds! The costs were kept at a minimum, due to bargain-hunting, homemade curtains and bed linens, and even trash-can diving! I think you’ll agree that the cabin is truly a work of love and partnership!
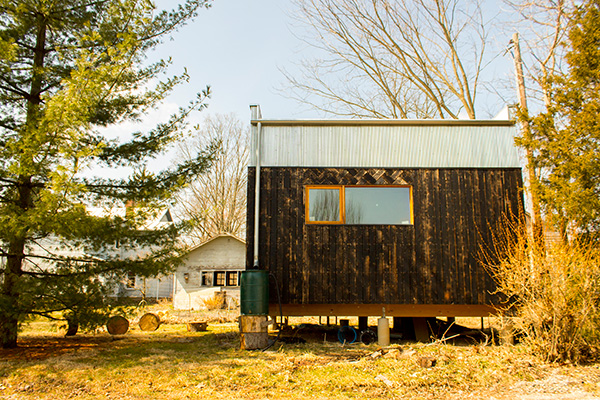
Tiny homes often face challenges related to codes and zoning, but some are conventionally permitted and totally legal. Alex and Allison built their striking, modern 320-square foot home legally as an “accessory dwelling,” a type of small house that shares a lot with a larger, primary dwelling. But in their unique case, they bought an empty lot, applied for permits to build a primary and accessory home, and then built the accessory first.
They’re in the process of building a larger (but still modest) primary home, but meanwhile, they’ve been happily living full-time in their accessory dwelling in the quirky and cool small town of Yellow Springs, Ohio. Both share an interest in sustainable design, and in the ways that small housing can contribute to healthy, livable communities. Their drive to build small came partly so architectural designer Alex could design and build an entire, energy-efficient house. One interior plywood wall separates the public living area from private spaces like the bathroom, and the bedroom that’s lofted above it. Though it’s just “one big room,” the high ceilings make it feel much more spacious than its floor plan would suggest.
A few different companies offer tiny house workshops to teach people how to design and build their own tiny homes and find freedom from debt, freedom from stuff, and freedom to roam. But as the free and online resources for tiny houses get better and better, what’s the “value” in taking a tiny house workshop?
Dee Williams has been teaching tiny house workshops for years, and her company PAD Tiny Houses recently contacted former participants who have gone on to build tiny homes on wheels so they can understand how workshops help people when they’ve really gotten going building. They received a letter from Kate Goodnight, a former workshop participant who’s now partway through building her “Naj Haus” tiny home on wheels in Hood River, Oregon reflecting on her experience:
“Building a tiny house is no small endeavor. Houses don’t just miraculously stand on their own. They need to be framed just so and be protected from the elements. They need to breathe and stay warm. They need to be wired and plumbed safely. Stick them on wheels and you have a whole new set of complications to keep your house from shooting off the trailer, bits flying willy-nilly in a trail of destruction down the road. To be able to pull off building a tiny house, you need a lot of experience to draw on. If, like me, you don’t have it yourself, you need to find it elsewhere…
Photos from recent PAD Tiny House Workshops:
Dee Williams showing off a partially constructed tiny house at a PAD Workshop. Photo: Chris Tack
This is the story of a man who built his own tiny house for less than $500.
His name is Scott and he calls it his transforming tiny home because it has a custom and very simple fold-out bed. And here’s what’s really interesting. This is the biggest house he’s had in almost 3 years because before this he lived in a dome-tent, and before that, out of a backpack. So for him, the 83 sq. ft. cabin is roomy. Scott and his friends designed and built the simple tiny shelter for less than $500. It’s located on a friend’s 20-acre plot of land. Enjoy the full tour below. Can you imagine building a house for only $500 in materials? Talk about life-changing…