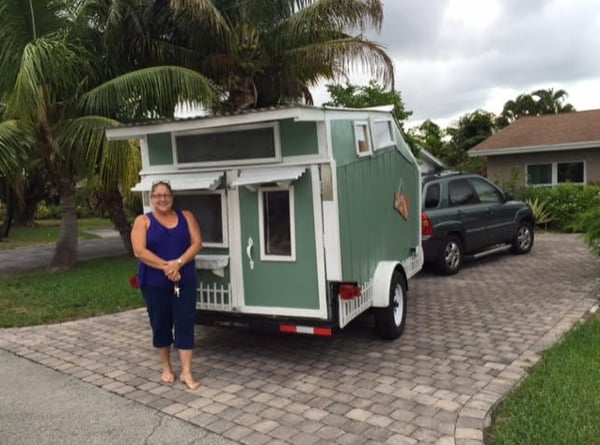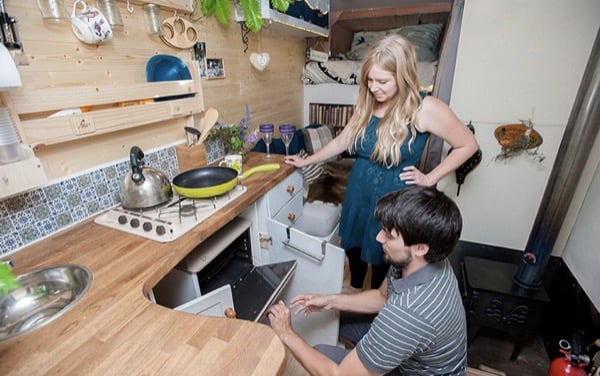
This off grid tiny cabins retirement story is a guest post by Michael Scheer – share your tiny house story here too!
My name is Michael and about 5 years ago I wanted an off-grid place for vacation and retirement. Like many others, I am tired of bills, bills, bills and knew I would never have enough money to retire on unless I became debt-free and my home was paid off.
A couple of years passed and as things happened I had a friend who went through a divorce (I recently moved out of my ex-girlfriends home 8 months prior) and he needed help monetarily in order to buy a home and asked me to move in. The move cut my rent in half and enabled me along with my bonus check to purchase some land I found in northern AZ at about 6500 ft elevation. Summers are mild with highs in the low 90’s high 80’s and winters are in the 40’s and 50’s with light snow. I picked up 6 acres for less than $4k.
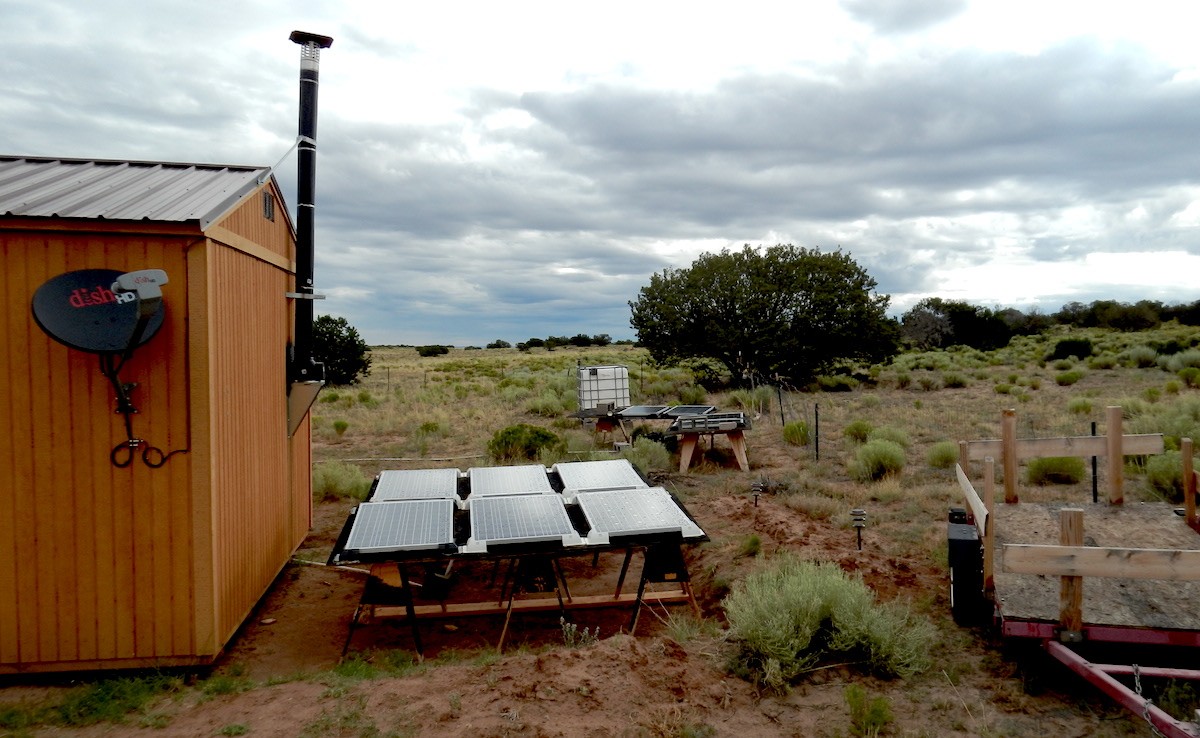
He Built Two Off Grid Tiny Cabins for his Retirement
Images © Michael Scheer
Months later I decided to put in my first cabin, I bought a 10×18 from weatherking (apx. $4200.00), it was just a shell.
[continue reading…]
{ }
This is a converted school bus that Sarah Szymczak, her husband Ed, and their four kids live in.
Sarah says, “I never thought we would own a school bus. Yet, it does not surprise me that we do. We’re always up for an adventure, always open to venturing outside of the norm. Two creative parents. Four fun loving kiddos. And a whole lot of wild and crazy dreaming.”
I hope you enjoy learning how this family converted an old school bus into a fun, crafty and cozy tiny home for six! So I’ll let Sarah take you on their journey to school bus living below.
We want our children, our family, to be grounded in a lifestyle that isn’t about the next big purchase, but rather the next experience that feeds the core of who we are. So, we bought a bus. Here’s how that happened…
Please enjoy, learn more and re-share below. Thank you!
Family of 6 Living Tiny in Converted School Bus
Images © Simply Mothering
[continue reading…]
{ }

When it comes to funky design and creative use of reclaimed material Derek “Deek” Diedricksen is the building master. In this case it’s a custom designed and built 140 sq. ft. off the grid cabin called the Glass House because it’s loaded with recycled windows.
Using recycled glass, windows, wood and other odds and ends Deek came up with the Glass House. When you go inside you’ll see it’s great for weekend getaways. But with some modifications you might be able to make this funky tiny cabin livable year-round. What do you think of this funky off-grid cabin? Please enjoy and re-share below. Thank you!
Don’t miss other tiny homes like this – join our FREE Tiny House Newsletter for more!
Funky 140 Sq. Ft. Off-Grid Cabin
Images © Derek Diedricksen
[continue reading…]
{ }
What does “living simply” really mean? That was one of the questions on Aldo Lavaggi’s mind when he set out to design and build his own tiny house on wheels. He purposefully chose a very simple design with no running water and no shower, curious about how it would feel to carry in his own water, and how difficult it would be to shower at friends’ houses instead.
But a simple design doesn’t necessarily mean a spartan one. He also designed a space for a collapsible hammock chair to provide “squishy comfort”, which can be rare in tiny houses with lots of built-in wood seating. He installed solar panels as his primary energy source, and used several large and interesting windows so the house could be heated by the sun as much as possible, a technique called “passive solar” heating, even in the cold winters of New York State. He also rigged a retractable stepladder to his sleeping loft, and added an external storage area over his trailer hitch as a small shed for tools.
Young Man Explains Simple Living in a Tiny House on Wheels
[continue reading…]
{ }
Here is a guest post by Steve Whelan on his DIY Teardrop Trailer.
It took $2,000 and about 5 months to build part-time. Why build it? I was bored and needed a project! I am an artist as well, “targeting” my work as “Urban Art” with a twist. The military aspects of my work bring on a different feeling of peace. It’s 4′ wide, 8′ long, based on “Big Woody” plans with my customization. It features all the basics to survive. Gas, propane, water
Don’t miss other awesome stories like this – join our FREE Tiny House Newsletter with more!
He Built A Military Style Teardrop Trailer For Only $2,000 USD
Images © Steve Whalen
[continue reading…]
{ }
People often wonder if tiny houses are practical for families. They might work for an individual or a couple, but what happens when a baby comes into the picture?
Macy Miller had her first child while living in the beautiful, modern tiny house on wheels she designed and built herself. She knew the house made sense for the way she used space, and was excited to have a home of her own without taking out a mortgage. She wasn’t actively planning to have children when she designed the home, but she made sure her design could accommodate an additional room, just in case. When I visited her last spring, she was happy with the house as it was, but was also open to making changes in the future based on what her family needed:
Macy: I did consider all the options, even having a kid. My life could have gone any number of directions, so I designed it to be very flexible. I designed the porch so it could be enclosed, so if I wanted more privacy, I could have a separate bedroom, or it could be a little nursery. I thought about doing it, but I love my porch, and I don’t need it: kids want to be around their parents… There may be a point that it makes sense for her to have a separate space, and I enclose that patio and it becomes her room.
Macy Miller Adds a Child’s Room to her Tiny House
Images © Billy Ulmer
[continue reading…]
{ }
See how this married couple, Peter and Shannon, built their own tiny house for less than $20,000 and how they are living simply in it.
This is one of the most amazing tiny homes I’ve ever seen. I think you’ll be really impressed once you see what it’s like inside.
Inside this little cottage on wheels, you’ll find everything you want from home… A 28″ flat screen TV, washer/dryer, kitchen with large sink, staircase to the loft, and lots of windows and natural light throughout. All for under $20k.
Great work Peter, Shannon, Peter’s Dad, (and their friends, family, and building team). This is yet another amazing example of what you can do with your own custom tiny house project with enough dedication and good old fashion hard work.
To explore more amazing tiny living stories like this, join our Tiny House Newsletter. It’s free and you’ll be glad you did! We even give you free downloadable tiny house plans just for joining!
Updated January 7, 2019
Couple Build and Live in Tiny House for Less than $20k
Images © Peter and Shannon/TinyLike.us
[continue reading…]
{ }
Dee Williams built her tiny house on wheels in 2004, so long ago that she had to track down Jay Shafer in person just to figure out how to build one. It was before the tiny house movement as we now know it – there were no blogs, videos or ebooks back then. Dee has lived full time in that little house in Olympia, Washington for over ten years, although last year she added a second, even tinier house to the mix: an eight-foot-long Don Vardo design with no loft. This second house has become her home-away-from-home in Portland, Oregon when she visits friends or teaches tiny house workshops.
The full story of how Dee came to build her first little house more than ten years ago is a long and rich one. Her memoir, The Big Tiny, came out last year and arrives in bookstores in paperback on April 22nd, 2015, and there’s no better way to hear the story than from Dee herself.
When I visited her simple little house in Olympia last year, most of our conversation focused on how the house has changed her life and perspective. For Dee, one of the biggest changes was that despite building the house to be “self-contained,” it actually taught her to be interdependent with others – to lean on her friends more and let herself be leaned upon.
Dee Williams’ Life in Two Tiny Homes

Dee’s new tiny house went book touring with her through California and Oregon. Photo by Dee Williams.
[continue reading…]
{ }
This is a DIY micro caboose camper that one our readers, Glenn Wallin Sr, built for himself. Thanks so much for sharing your project with us, Glenn! If you’d like to share yours, submit it to us here.
Inside you’ll find a full bed, air conditioning, kitchenette with 3-burner stove, pressure water and sink, port-a-potty, flat screen television, and lots of built in storage throughout.
You’ll even find a solar panel on the roof that’s hooked up to battery. The entire cabin weighs only about 1,600 pounds. It’s sort of like a teardrop trailer, isn’t it? It’s definitely something I’ll file in the micro house category, too.
Glenn built it for about $3,000 in material costs and it took him about 4 months to finish it. And it’s the 12th trailer he’s built. Pretty awesome, right? Please enjoy and re-share below. 🙂
DIY Micro Caboose Camper
Images © Glenn Wallin Sr.
[continue reading…]
{ }