≡ Menu

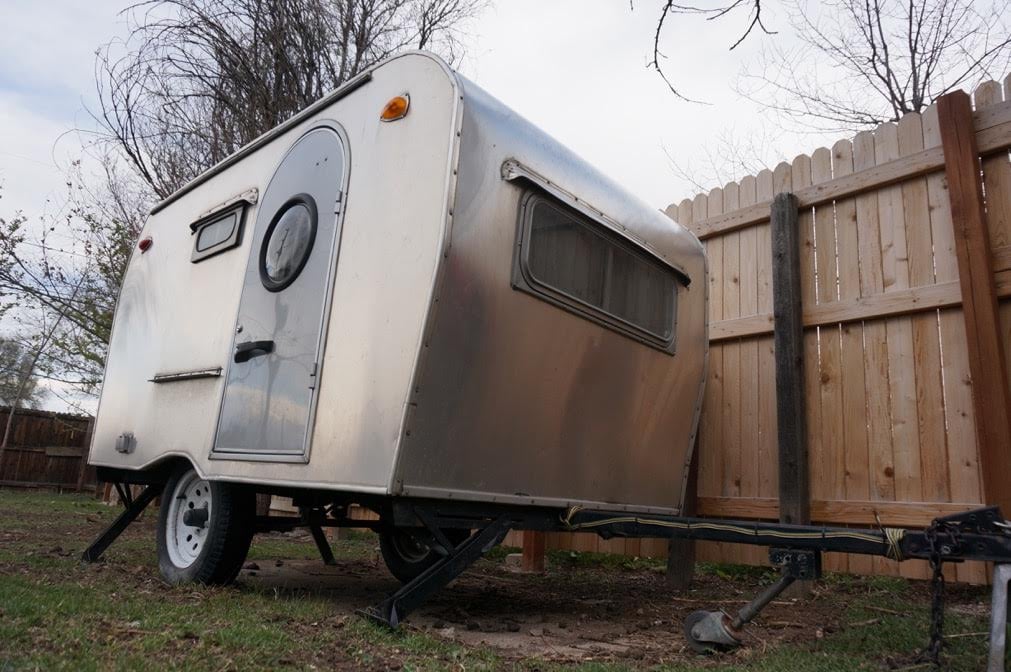
This is a tiny Winnebago camper.

On the outside, you’ll notice aluminum siding with a small arched doorway.

When you go inside, you’ll find a bed, table, and storage cabinets. That’s about it!

It’s very much like a teardrop camper, isn’t it? Please enjoy, learn more, and re-share below. Thank you!

Handmade Aluminium Winnebago-style Drop Camper

Tinywinnebego3

Images © Jacqueline Perry

[continue reading…]

{ 11 comments }

This is the Geaux tiny house.

From the outside, you’ll notice a beautiful covered front porch and a shed-style roof featuring ornate windows.

This tiny home includes a structural insulated panel (SIP) frame. To find out more, scroll for the builder’s story below.

Please enjoy, learn more, share your best thoughts in the comments, and re-share below. Thank you!

Geaux Tiny House with SIP Frame

Geaux01

Images © RJ Hanks

[continue reading…]

{ 16 comments }

This is one way to build a spiralling staircase to get to your tiny house loft.

This particular staircase design was used in this tiny house bed and breakfast.

In the guide, you will get step-by-step instructions, a material and tool list, and professional drawings to help you along.

You can also read our exclusive interview with Robert & Bettina Johnson, the couple who designed and built the Esk’et!

Please enjoy, learn more, and re-share below. Thank you!

How to Build a Spiralling Staircase for Your Tiny House Loft
how-to-build-spiralling-ladder-for-your-tiny-house-loft-001

Images © Esk’et Tiny House

[continue reading…]

{ 5 comments }


This is a man who lives off-grid in a Nissan NV 2500 van.

From the outside, you’ll notice a stealth white van with ladders affixed to the roof. At a first glance, it looks like an ordinary work van.

When you go inside, you’ll find a twin bed, small kitchenette, storage — and even headroom so you can stand up inside!

Please enjoy, learn more, and re-share below. Thank you!

Man Living Off-the-Grid in a Nissan NV 2500 Van
man-living-off-grid-in-nissannv-2500-van-001

Images © Enigmatic Nomadics via YouTube

[continue reading…]

{ 4 comments }


This is one man’s cheap, DIY micro camper.

From the outside, you’ll notice plywood siding with shed doors and a gable-style roof.

When you go inside, you’ll find a refrigerator, pull-up table, and a couch. The roof even opens and allows in fresh air inside. Pretty cool, right?

Please enjoy, learn more, and re-share below. Thank you!

Man Builds Cheap, DIY Micro Camper

man-builds-cheap-micro-camper-001

Images © NJ Outdoors via YouTube

[continue reading…]

{ 5 comments }

This is a converted Ford Transit Luton box truck that is home to Adam Croft and Nikki Pepperell.

They outfitted this box truck with everything they need to feel at home including a kitchen, wood-burning stove, living space with a mini library, bathroom, and a cozy loft bed. This truck takes them all over Europe and beyond.

Don’t miss other tiny homes like this – join our FREE Tiny House Newsletter for more! 

Couple Living Simply in a Converted Ford Transit Box Truck

Couple Live Simply in a Converted Box Truck

Images © The Van Diaries

[continue reading…]

{ 26 comments }

I’d like to introduce you to Heather and Dana of HD Adventuring. They converted a travel trailer into a tiny home. Here is their story.

HD Adventuring is the story of two New Englanders who made the trek out to the Golden Coast. We met in college, and a few months after graduation, we decided California was calling our names.

To get here, we packed all of our things into a single station wagon and got rid of the rest. We spent a month road tripping all over the country.

After that month of living with only a couple of bags full of stuff, we realized that all we needed fit into that small car.

We decided that we wanted to live tiny, so we purchased a camper, and are converting it into a tiny house.

Please enjoy, learn more and re-share below. Thank you!

Adventurous Couple Convert Travel Trailer into Tiny Home

Adventurous Couple Convert Travel Trailer into Tiny Home

Images © HD Adventuring

[continue reading…]

{ 36 comments }

This is a 24 sq. ft. micro day camper guest post by Ray Young. – share yours!

This is my 24 square foot micro day camper. I built it mainly as a kayak support vehicle.

It also serves to transport band equipment as needed. It is just 1/2 inch plywood with my first attempt at a fiberglass coating.

It even contains a small camping toilet. I pull it with my Toyota Yaris.

I attempted to sleep in it once, in the back yard, but it was a bit cramped, especially with my full grown Airedale dog that insisted on sharing the experience.

Please enjoy, learn more and re-share below. Thank you!

Man Builds 24 Sq. Ft. DIY Micro Day Camper

micro-day-camper-001

Images © Ray Young

[continue reading…]

{ 10 comments }

This is a 60 sq. ft. micro cabin built by Barbara Diaz of Cottage Camper.

Since we last featured Barbara’s camper, she has added some upgrades to it. She raised the roof so that it’s now 6 feet tall, painted the roof white to reflect the Florida sun, added more windows, installed custom made curtains and cushions, and installed solar exterior lights. Pretty nice, isn’t it?

Don’t miss other stories like this – join our FREE Tiny House Newsletter for more! 

Woman Builds Micro Cabin on Wheels: Part II

Woman Builds Micro Cabin on Wheels: Part II

Images © Barbara Diaz

[continue reading…]

{ 22 comments }