≡ Menu

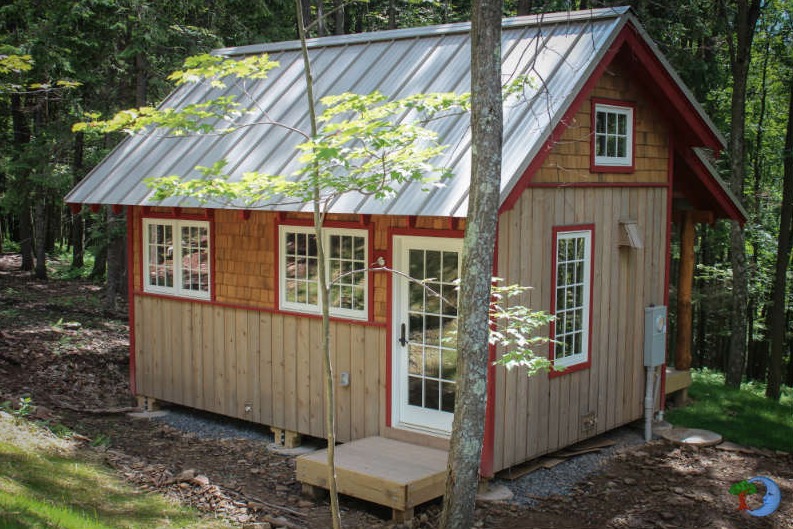
This is one couple’s fisherman’s tiny cottage in Ballard. It’s a backyard tiny home they built which was featured over at the Seattle Backyard Cottage blog. I love backyard tiny homes like this because they’re a wonderful way to (legally) get more small and tiny houses built.

This idea reminds me of the article we did on the city who is encouraging homeowners to build backyard tiny homes. It’s such a great idea, isn’t it? Anyway, take a look at this beautiful little cottage below and let us know what you think about it in the comments. You can also read the interview with the couple who built it over at Seattle Backyard Cottage’s original article on it.

Please don’t miss other interesting tiny homes – join our FREE Tiny House Newsletter with more!

Fisherman’s Tiny Cottage in Ballard – Seattle Backyard Cottage

Fisherman Tiny Cottage in Ballard – Seattle DADU – via MicrohouseNW

Images via MicroHouseNW

[continue reading…]

{ 7 comments }

This is to announce that the first model tiny home is en route to the Hiatus Tiny House Community in Bend, Oregon by Tongue & Groove Homes, according to a recent email from Tiny SMART House.

We’re happy to report that the Hiatus model home is complete and has made its way to Bend, Oregon. As requested, we’ve included some finished photos below!

Please don’t miss other amazing and interesting tiny house stories like this – join our FREE Tiny House Newsletter! You will also get a FREE tiny house email course, access to downloadable plans (for free), and more!

The Incredible Hiatus Tiny House by Tongue & Groove Tiny Homes for their Cottage Community/Development in Bend, Oregon – Built by Tiny SMART House

[continue reading…]

{ 38 comments }

This is the story of the Ruthardt family’s mortgage-free small house on a foundation.

Over four years ago, they built this beautiful 700 sq. ft. cottage on 8 acres in Oklahoma. It took them a total of 9 months to design and build it. It wasn’t long before they were living debt-free and eating healthy.

Please don’t miss other inspiring tiny house stories like this – join our FREE Tiny House Newsletter with more!

Family’s 700 Sq. Ft. Tiny Home in Oklahoma

Young Family's Debt-free Tiny Home on a Foundation in Oklahoma

[continue reading…]

{ 9 comments }

This is a beautiful tiny cottage built by a mother/daughter duo called the Quintessential Laneway House.

It’s a laneway house in Vancouver, British Columbia, Canada by SmallWorks. The small house features one bedroom, one bathroom, and a large open space for living, cooking, dining, and entertaining.

To explore more amazing small homes like this, join our Small House Newsletter. Enjoy!

Mother/Daughter Build Beautiful Quintessential Laneway House in Vancouver… It’s The Little House You Wish You Had?

Beautiful Tiny Cottage Built by Mother/Daughter Duo

Images © SmallWorks

[continue reading…]

{ 17 comments }

This is Ella and Doug’s Catskill Bungalow and their Dome in Hensonville, New York. They’ve owned their tiny house, which they’ve named the Catskill Bungalow, since 2005.

So later they built a geodesic dome as an additional structure on the property. Now they’re able to earn income by renting them out as vacation rentals. Here’s our interview with them below along with a photo tour of their tiny homes. Enjoy!

To explore more amazing tiny homes like this, join our Tiny House Newsletter. It’s free and you’ll be glad you did! We even give you free downloadable tiny house plans just for joining!

Ella and Doug’s Tiny Bungalow Cottage on a Foundation and their Geodesic Dome Cabin

Ella and Dougs Catskill Bungalow

[continue reading…]

{ 0 comments }

This is a thatched roof A-frame tiny cabin resort on the Island of La Digue, which is the third largest island of Seychelles in the Indian Ocean. Depending on the cottage, you are either just a few steps from the sandy beaches with incredible views of the ocean or you’re tucked in a tropical garden with an upper mezzanine.

The cabins feature a double bed, air conditioning, a mini bar, television, phones, hairdryer, bathroom, and a kitchenette. This island is only accessible by boat from La Passe and features beautiful turquoise water and sandy beaches. Looks and sounds pretty incredible, doesn’t? I’ve always loved A-frames, so I would love to modify something like this to where you’re able to live out of it comfortably year-round.

To explore more amazing tiny homes like this, join our Tiny House Newsletter. It’s free and you’ll be glad you did! We even give you free downloadable tiny house plans just for joining!

Beachfront Thatched Roof A-frame Tiny Cabins

Beachfront Thatched Roof A-frame Tiny Cabins 001

Images via Glamping Hub

[continue reading…]

{ 4 comments }

This is a pioneer-style tiny cabin vacation in Waco, Texas. It’s located in a peaceful and rural setting with a total of six units on the property. Outside, your cabin has a covered porch with a pair of chairs so you can enjoy the outdoors in comfort and tranquility.

The inside of the cabin features a main room that converts into a bedroom thanks to a Murphy wall bed, a kitchenette, bathroom, and an upstairs sleeping loft. This seems like a nice design for a cabin, doesn’t it? What would you change about it to make it better for yourself?

Hey! Don’t miss other fun tiny house stories and tours like this – join our FREE Tiny House Newsletter for more!

Tiny Pioneer Cabin Vacation in Waco, Texas!

Tiny Pioneer Cabin Vacation in Waco 001

Images via Glamping Hub

[continue reading…]

{ 8 comments }

This is the story of Bobby and Linda Easton-Waller. When they became empty nesters, they moved into a boat. That one lasted about a year. Then they found this tiny floating cottage on pontoons on Craiglist and immediately bought it. And they love it!

So here’s our interview with Bobby and Linda along with a photo tour of their tiny floating cottage nicknamed the Sacramento River Floating Cottage.

To explore more amazing tiny homes like this couple’s tiny floating cottage, join our Tiny House Newsletter. It’s free and you’ll be glad you did! We even give you free downloadable tiny house plans just for joining!

Empty Nesters Move Into Tiny Floating Cottage

Empty Nesters Move Into Tiny Floating Cottage

[continue reading…]

{ 2 comments }

This is a 350-square-foot tiny house on a foundation that’s listed for $16,000 on Tiny Home Builders Marketplace in West Columbia, South Carolina.

The listing says the home was built in 2015. It features a covered porch, kitchen, dining area, bathroom, living area, main floor bedroom, a loft for storage, exposed beam ceilings, and more. It does not come with any land, so you would have to arrange to move it to your own location.

350-Square-Foot Tiny House on a Foundation For Sale in South Carolina For $16,000

350-Square-Foot Tiny House on a Foundation For Sale in South Carolina For 16k 001

Images © Tiny Home Builders

[continue reading…]

{ 9 comments }