≡ Menu

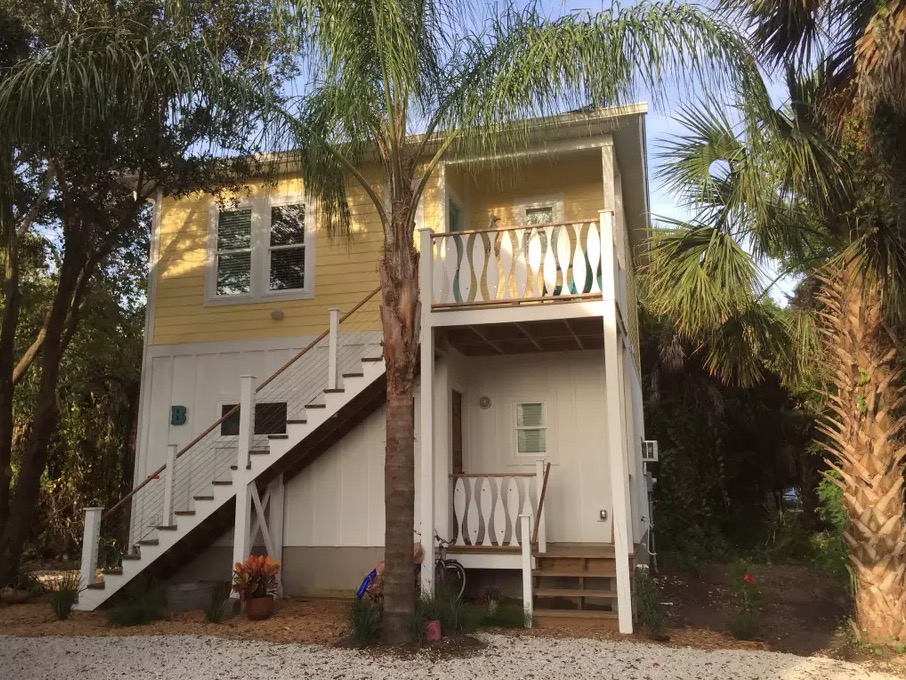
This is the Hemlock – it’s a tiny cottage with a 1-car garage by Trafalgar Homes. I thought it could be the perfect tiny home as long as you don’t mind the upstairs bedroom although you could make the living area double as your bedroom with a murphy bed or a sleeper sofa.

The main floor is 364 square feet and there is an additional 415 square feet upstairs. There’s less on the main floor because of the 10 x 19 garage. So what do you think? This is a pretty nice and simple design with a very small footprint.

Don’t miss other tiny homes like this – join our FREE Tiny House Newsletter for more!

The Hemlock Tiny Cottage With A 1-Car Garage

The Hemlock Tiny Cottage With A !1-Car Garage 001

Images © Trafalgar Homes

[continue reading…]

{ 7 comments }

This is the Island Farm Retreat Cottage near Downtown Portland. It’s a small cottage with an open layout.

Would you ever consider designing and building a tiny or small house with a layout like this?

Don’t miss other interesting tiny homes – join our FREE Tiny House Newsletter for more!

Island Farm Retreat Cottage

Island Farm Retreat Cottage via Vail-Airbnb 001

Image via Vail/Airbnb

[continue reading…]

{ 13 comments }

This is the story of James Roeves’ ancient stone cottage renovation.

Please enjoy a tour of the cottage, construction photos, and our exclusive interview with the owner! Enjoy.

Don’t miss other interesting tiny house stories like this – join our FREE Tiny House Newsletter for more!

Ancient Stone Cottage in France – From Bread Oven Cottage to Luxurious Tiny House Vacation in France…?

Ancient Bread Cottage In France 001

[continue reading…]

{ 5 comments }

This is a one-bedroom tiny cottage with a garage. It’s a granny flat (guest house) in Australia called the Northmead by 5 Star Granny Flats.

It’s a one bedroom house design with a full kitchen, bathroom, and one-car garage. It’s perfect, isn’t it? What would you pay for a house like this in your area?

Don’t miss other interesting small houses like this – join our FREE Small House Newsletter for more!

One-bedroom tiny cottage on a foundation with a one-car garage by 5 Star Granny Flats

[continue reading…]

{ 7 comments }

If you’re looking for a tiny house, but find the ones on wheels are just too small and clunky to you, well, there’s still hope. That’s why I’m showing you this tiny cottage on a foundation with rainwater collection by 5 Star Granny Flats in Australia. It’s called Toongabbie.

So what if you could get into a small house instead of a tiny house for your next move? That might be a smart idea, right? Well, it could be. And that’s why companies like 5 Star Granny Flats are propping up to help folks build affordable and small homes. In this case, we’re looking at a company who specializes in building in the Sydney, Australia area. Enjoy!

Don’t miss other interesting small homes – join our FREE Small House Newsletter for more!

Granny flat small homes growing in popularity to address affordable housing – Toongabbie

[continue reading…]

{ 3 comments }

This is a 14×14 A-frame tiny cabin built by one of LaMar Alexander’s plans clients.

You can see most of it below, where it is about 70% finished. What do you think, could you see yourself building something like this?

Please don’t miss other tiny homes like this – join our FREE Tiny House Newsletter for more!

Scott’s 14′ x 14′ A-frame Tiny Cabin built using Plans from Simple Solar Homesteading

14×14 A-frame tiny cabin built using plans from Simple Solar Homesteading

Images © Scott Wondrow via Simple Solar Homesteading

[continue reading…]

{ 3 comments }

This is one couple’s fisherman’s tiny cottage in Ballard. It’s a backyard tiny home they built which was featured over at the Seattle Backyard Cottage blog. I love backyard tiny homes like this because they’re a wonderful way to (legally) get more small and tiny houses built.

This idea reminds me of the article we did on the city who is encouraging homeowners to build backyard tiny homes. It’s such a great idea, isn’t it? Anyway, take a look at this beautiful little cottage below and let us know what you think about it in the comments. You can also read the interview with the couple who built it over at Seattle Backyard Cottage’s original article on it.

Please don’t miss other interesting tiny homes – join our FREE Tiny House Newsletter with more!

Fisherman’s Tiny Cottage in Ballard – Seattle Backyard Cottage

Fisherman Tiny Cottage in Ballard – Seattle DADU – via MicrohouseNW

Images via MicroHouseNW

[continue reading…]

{ 7 comments }

This is to announce that the first model tiny home is en route to the Hiatus Tiny House Community in Bend, Oregon by Tongue & Groove Homes, according to a recent email from Tiny SMART House.

We’re happy to report that the Hiatus model home is complete and has made its way to Bend, Oregon. As requested, we’ve included some finished photos below!

Please don’t miss other amazing and interesting tiny house stories like this – join our FREE Tiny House Newsletter! You will also get a FREE tiny house email course, access to downloadable plans (for free), and more!

The Incredible Hiatus Tiny House by Tongue & Groove Tiny Homes for their Cottage Community/Development in Bend, Oregon – Built by Tiny SMART House

[continue reading…]

{ 38 comments }

This is the story of the Ruthardt family’s mortgage-free small house on a foundation.

Over four years ago, they built this beautiful 700 sq. ft. cottage on 8 acres in Oklahoma. It took them a total of 9 months to design and build it. It wasn’t long before they were living debt-free and eating healthy.

Please don’t miss other inspiring tiny house stories like this – join our FREE Tiny House Newsletter with more!

Family’s 700 Sq. Ft. Tiny Home in Oklahoma

Young Family's Debt-free Tiny Home on a Foundation in Oklahoma

[continue reading…]

{ 9 comments }