
Disclosure: This post may contain affiliate links. If you purchase through one of our links, we may earn a commission at no additional cost to you.
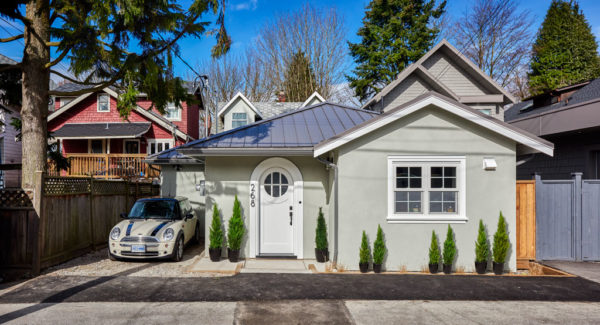
This is a beautiful tiny cottage built by a mother/daughter duo called the Quintessential Laneway House.
It’s a laneway house in Vancouver, British Columbia, Canada by SmallWorks. The small house features one bedroom, one bathroom, and a large open space for living, cooking, dining, and entertaining.
To explore more amazing small homes like this, join our Small House Newsletter. Enjoy!
Mother/Daughter Build Beautiful Quintessential Laneway House in Vancouver… It’s The Little House You Wish You Had?

Images © SmallWorks
Inside, it’s so beautiful! Skylights fill the space with natural light…

And it’s furnished and decorated so beautifully.

The kitchen is like something out of a magazine. A dream kitchen!

It really is dreamy, isn’t it?

This is like the epitome of a beautiful tiny cottage… How can it get better than this?

Three nicely proportioned skylights.

And yes, of course, a main-floor bedroom so you feel right at home.

The bathroom is right around the corner.

The washer dryer center is by the entry. I really love the shape of the front door.

A look out back. Life is good here.

Images © SmallWorks
Highlights
- 620-square-feet
- Built by mother/daughter duo
- Built on a foundation
- Single level living design
- One bedroom
- One bathroom
- Large open space for living, dining, cooking, and entertaining
- The home was designed around a large tree on the property
This is the quintessential Laneway House. It possesses all the elements fundamental to a small home. The house is liberal with its floor plan, with a focus on single level living. It has one bedroom, a large open space for living, dining and cooking, and a smaller workroom. Being a single level home enabled the design to maximize its footprint while also retaining the large tree on the western property line and using that area for on-site parking.
Learn More
You can share this using the e-mail and social media re-share buttons below. Thanks!
If you enjoyed this you’ll LOVE our Free Daily Tiny House Newsletter with even more!
You can also join our Small House Newsletter!
Also, try our Tiny Houses For Sale Newsletter! Thank you!
More Like This: Small Houses | SmallWorks
See The Latest: Go Back Home to See Our Latest Tiny Houses
Disclosure: This post may contain affiliate links. If you purchase through one of our links, we may earn a commission at no additional cost to you.


Alex
Latest posts by Alex (see all)
- A Northwoods Cabin-Style Tiny House Shell with a Wood Stove in Michigan’s Upper Peninsula - November 19, 2026
- Owl Creek Cabin Grew Up: The Case for Building Small and Adding On Later - November 19, 2026
- Sleep in a Converted Cedar Greenhouse With a Loft Bed Under the Glass Roof - November 19, 2026









Join the Conversation
17 comments