Tiny House Talk

Latest posts

Dixie Van Delight Overcoming Fear on the Road 3

Dixie Van Delight: Overcoming Fear on the Road

Corey & Shauna have been a couple since they were 15-year-olds in Wisconsin. They’d spent a lot of time in Nashville, when they got job offers to move them to Oregon. The thought of moving all their stuff stressed them out, and before they knew it Google had led them to #vanlife. That said, they…

Van Build With 4 Seats And Two Beds 004

Van Build With 4-Seats And Two Beds!

This is a Ford Transit van build with 4 seats and two beds by Rocky Mountain Campers. It’s not everyday that you see a van conversion like this that’s ready for you and your crew. It has proper seating for four, including a legal place for a car-seat, and not one but two queen beds.…

Nordic Abode 8×22 THOW for sale 8

Nordic Abode 8×22 THOW For Sale: $34.5K

This is an awesome little THOW with a Nordic feel that would make a great home for one or two people, or also a nice Airbnb in the backyard. It has no loft, but rather uses the main area as both bedroom and living space. Then there’s a small kitchen with hook-ups for a fridge,…

Active Duty Navy Officer & His Trawler Tiny Home 2

Active Duty Navy Officer & His Trawler Tiny Home

When Johnny thought he was getting a new Navy position that would have him deploying more frequently, he chose to rent out his home and purchase a 1981 CHB Ed Monk Trawler to use as his home base wherever he went (rather than paying rent in a number of cities). The Navy ended up cancelling…

Dois 2 Bed 2 Bath Cube Cabin

Dois: 2 Bed 2 Bath Cube Cabin Plans (For Sale)

Here’s the Dois, another awesome cabin design that’s great for it’s relatively compact footprint. It packs in a full 800 square feet of living space, though, by going up to a second floor (with a staircase and full ceiling height!). Dois has two bedrooms on that second floor, and also a downstairs and upstairs bathroom…

New Photos of Escape’s Mid-Century Modern N1

Escape’s Mid-Century Modern N1 Tiny Home

We just got some new pictures of the N1 Model from Escape, and had to show you this amazing build again! They created this sleek single-floor home as a one-of-a-kind project for their tiny house village, but because of the overwhelmingly positive response they received, they’re going to develop a smaller version to become one…

16’ X 32’ Kyka Cottage 8

Kyka Cottage: 500 Sq. Ft. Open-Concept Cottage Plans with Guest Loft

The Kyka cottage from Small House Catalog is a 500-square-foot open-concept home with a ground-floor bedroom, guest loft, full bathroom, and kitchen — all in a compact 16×32-foot footprint with 9-foot cathedral ceilings. Perfect for a couple, guest house, ADU, or Airbnb rental, it is designed to feel much larger than its square footage suggests.…

Sno Scandinavian Cabin Plans Modern 8

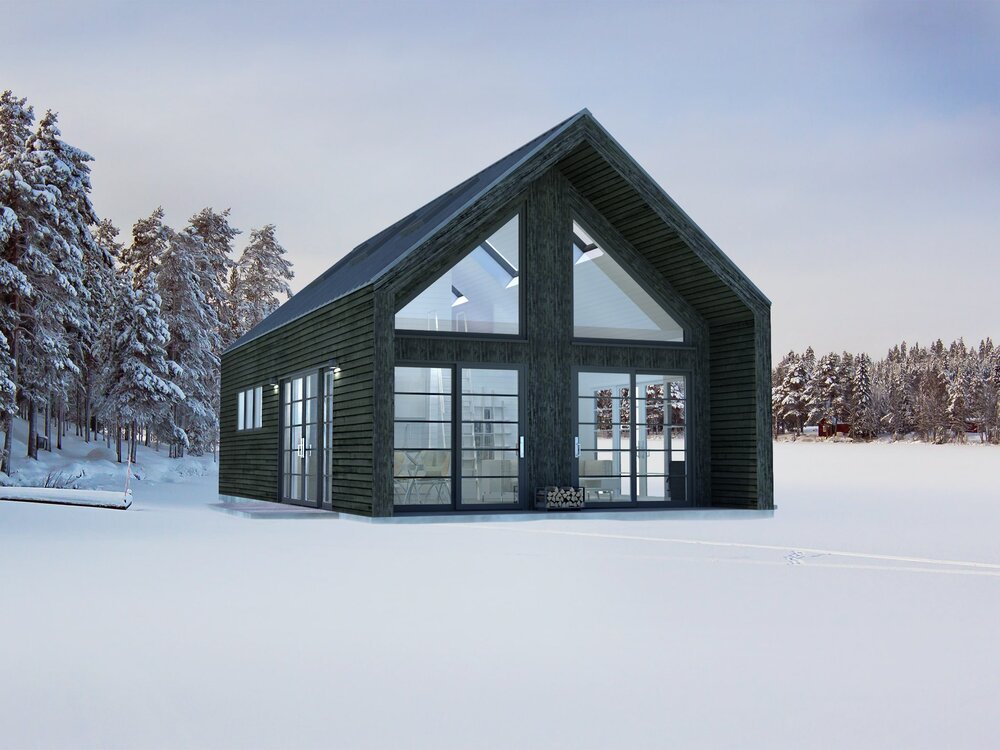
Sno: Modern Scandinavian Cabin Plans for Sale!

While it can be difficult to find municipalities that allow for foundation homes under 400 square feet (our usual threshold for “tiny”), bumping up the square footage a bit can allow you to have a littler home on land. The “Sno” plans from Small House Catalog looks like a perfect cabin home for a small…

This Old-Fashionied 1957 Spartan Imperial Wants You to Rehab It 12

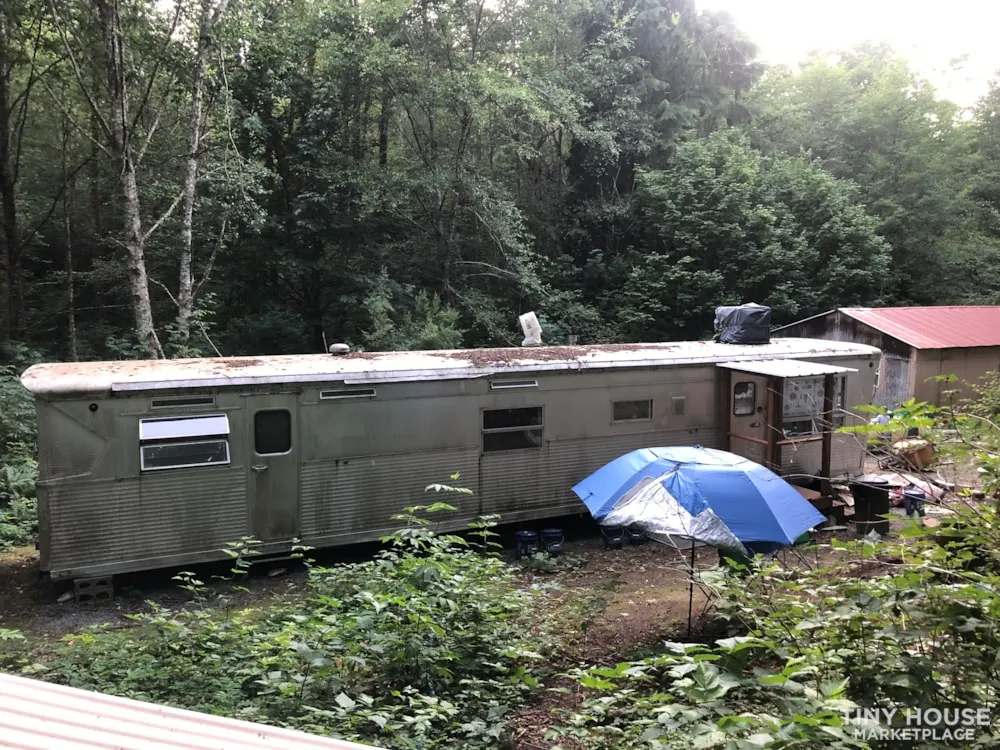
This Old-Fashioned 1957 Spartan Imperial Wants You to Give it New Life!

Ok I know it doesn’t look like much right now, but this vintage 1957 Spartan Imperial Mansion has so much potential! And at only $20,000, you have a decent amount of wiggle room to make it really shine once again. The trailer is 43ft x 10ft., making it especially spacious, and it features the original…

Handcrafted Movement Sanctuary Tiny Home 12

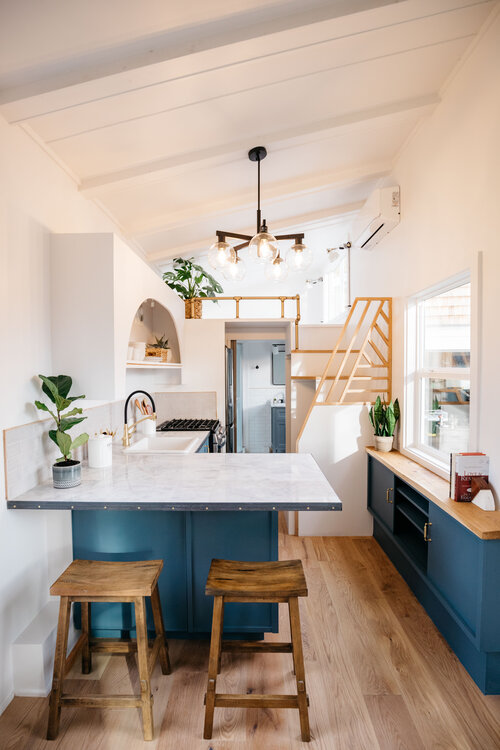
Handcrafted Movement’s 31-foot Sanctuary Tiny Home

Meet the stunning “Sanctuary” tiny house by Handcrafted Movement near Portland, Oregon. This tiny house builder always creates gorgeous spaces, and this THOW is no exception. Best of all? The private first floor bedroom with space for a queen bed and plenty of windows to let in natural light. The kitchen packs in plenty of…