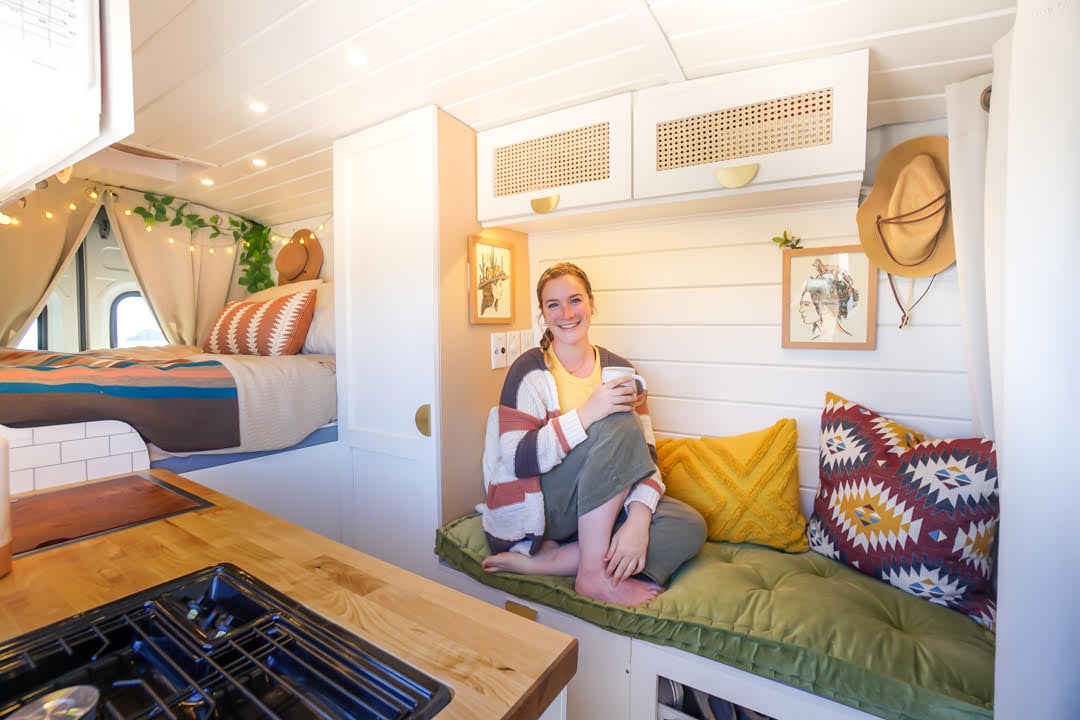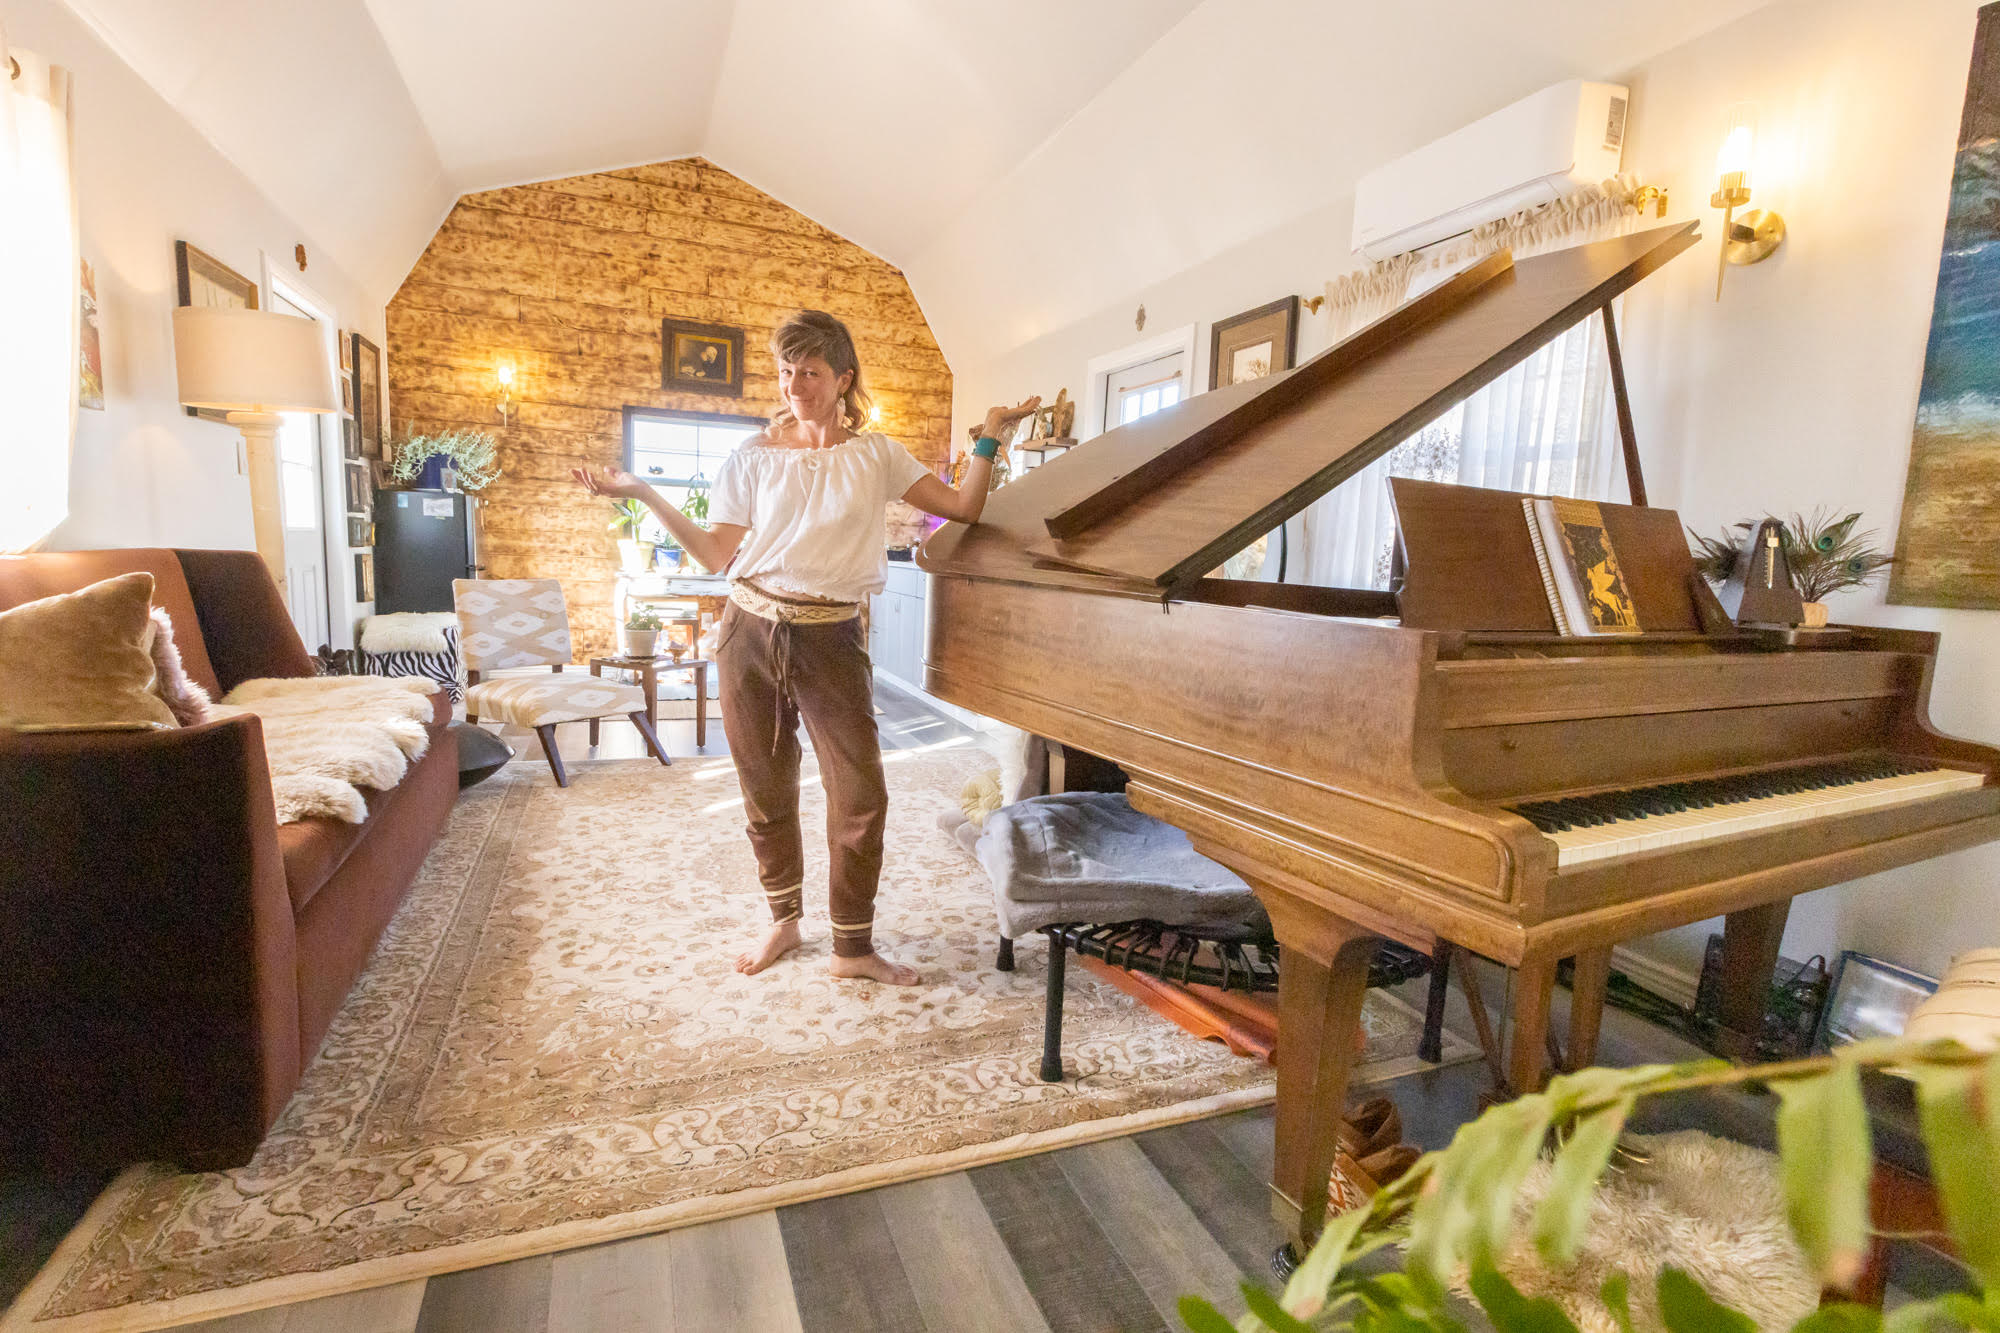
I always enjoy seeing a tiny house that’s lived in! We show off a lot of gorgeous, hot-off-the-press Escape models, but this one is extra special because Tyler has made it hers with artwork, plants, and souvenirs. She tried to buy a home and put in multiple offers, but it all fell through. That’s when she found this Escape Boho model that another family was selling after using it as an Airbnb. She discovered her excellent wooded spot at Cranmore Meadows in North Carolina, where she is building a life for herself and her cat. At first, she felt it was selfish to go tiny, but now she finds she has more time to give than when she worked her traditional job. What do you think of her home sweet home?
[continue reading…]
{ }
Jannia and Korbyn “didn’t know nothing about nothing” when it came to building a school bus home, but when their globetrotting days came to a sudden halt in 2020, they decided it was time to check “bus life” off their bucket list.
The couple married in Thailand and spent five months in lockdown in Denmark (where Jannia’s family lives) and couldn’t go to Prague like they had planned. So they came to the U.S., bought a bus, and spent months making it into an artsy skoolie complete with two office spaces, a comfy bed, and a wet bathroom. Now that borders are open again, the couple travel wherever the wind takes them, knowing they have a home base in the States whenever they want to return. What do you think of their build?
Don’t miss other interesting tiny homes like this one – join our FREE Tiny House Newsletter for more!
Artistic Skoolie with Tetris-Inspired Couch
[continue reading…]
{ }
Now here’s something you don’t see every day! This is a 1965 Volkswagen bug that’s been converted into a micro camper. It looks a lot like a teardrop camper shape-wise, and the interior is just large enough for a twin-sized custom mattress and a 10-inch TV.
In the trunk, Sergio (the builder) included an entire kitchen — sink, cooktop, coffee maker, and tiny toaster oven. It’s adorable. There’s a luggage rack on the top and on the front a Tiffany blue storage area. It couldn’t be cuter! The most extreme minimalist might even be able to live in. What do you think?
Don’t miss other vans and other interesting tiny homes, join our Free Tiny House Newsletter for more!
A 1965 Bug Becomes a Camper with Bed and Kitchen!
[continue reading…]
{ }
While we mostly talk about tiny homes here in terms of a living or vacation space, that’s not all they can be! This innovative group had the great idea to create a mobile art studio in a tiny home, so they could easily bring art to those who might otherwise not have access (or might not go to a traditional art installation).
Here’s what they plan on doing with the ArtHaus:
- Education through workshops, school visits, artist lectures, and emerging artist shows
- Public art exposure via a mobile ‘art center,’ bringing the art to where the community is
- Community engagement through tailored interactions between those making and participating
- support and space for artists working in Cheyenne and Wyoming
What do you think of this idea?
Don’t miss other interesting tiny homes like this one – join our FREE Tiny House Newsletter for more!
Tiny House Brings Art to Wyoming!
[continue reading…]
{ }
Rocio and Gabe were enjoying their lives in Puerto Rico before a hurricane forced them to move back stateside. They were struggling to pick just one city to make their new home, but #vanlife seemed like a great solution — they could experience a number of places before settling down.
While they are both somewhat handy, the couple decided to buy a professionally-converted ProMaster van instead of DIY-ing. I’ve seen a lot of great DIY vans, but the technology system alone in this one makes it ultra-awesome. Every light and system is controlled by an app! What do you think of their rig?
Don’t miss other interesting tiny homes like this one – join our FREE Tiny House Newsletter for more!
Couple & Their Dogs Hiking all the National Parks
[continue reading…]
{ }
What better way to find your future home than by traveling the whole country? That’s what former manager Colin is doing in his 2003 Ford E350 Short Bus conversion. Tired of his high-paced life in San Francisco, he purchased and converted the bus to meet his unique needs.
He ramped up his solar, so he could run a larger fridge and freezer for meat and beer, as well as an awesome outdoor shower with plenty of hot water. His goal is to find a small town somewhere where he’ll buy land and build a house. What do you like most about his rig?
Don’t miss other amazing tiny house stories, join our FREE Tiny House Newsletter for more!
His 2003 Ford E350 Short Bus w/ 600 Watts of Solar
[continue reading…]
{ }
The TVO Duplex design offers two mirror-image tiny homes joined together to look like a single-family dwelling. This approach works well for in-law apartments, ADUs, or multi-generational living situations where family members want their own space while staying on the same property.
Each 340-square-foot unit includes a living room, kitchen, bathroom, downstairs bedroom, and upper loft. The sleek, modern design features plenty of windows for natural light and clean lines throughout. The plans are International Residential Code compliant, making permitting easier than many tiny house designs.
Don’t miss other amazing tiny house plans, join our FREE Tiny House Newsletter for more!
680 Sq Ft Duplex Cabin with Two Independent Units
[continue reading…]
{ }
Tiny home enthusiasts across the country are trying to find ways to make it legal to build small homes on foundations — something to call their own and something with “roots.” These “Inzu” plans are for a one loft, one-bedroom (on the ground floor) tiny home on a foundation.
The house comes in at just under 500 square feet and packs in a first-floor bedroom, a full bathroom, a kitchen with a dishwasher, and a spacious great room for living and entertaining. The loft bedroom gives you room for kids, office space, or storage. If you had land, would you pick this layout?
Don’t miss other amazing tiny house plans, join our FREE Tiny House Newsletter for more!
One Loft/One Bedroom Small Home Plans
[continue reading…]
{ }
It’s no secret that over the past few years, tiny house builders have gotten the message that clients are really looking for a layout that includes a ground-floor bedroom. Liberation Tiny Homes developed their Strausburg THOW to meet that need.
The beautiful farmhouse-inspired tiny home is 28 ft. long, and in that space, they manage to fit a galley kitchen, 3/4 bathroom, living space, and yes — a downstairs bedroom. There is still a bedroom loft accessible by a storage staircase, for kids, guests, or even office space. What do you think?
Don’t miss other amazing tiny house plans, join our FREE Tiny House Newsletter for more!
28 Ft. Modern Farmhouse Tiny Home
[continue reading…]
{ }