≡ Menu

This is the East Side Beehive tiny house in Austin, Texas.

It’s a quirky backyard cottage with an open floor plan in Central East Austin. What do you think?

Don’t miss other awesome tiny homes like this, join our Free Tiny House Newsletter for more! 

East Side Beehive Tiny House in Austin

East Side Beehive Tiny House in Austin Texas 001

Images via Kerthy/Airbnb

[continue reading…]

{ 18 comments }

At just 390 square feet, the Stuga tiny house is a “true” tiny house (under 400 sq. ft.) that’s designed to be built on a foundation. It’s essentially a modern square that’s divided into a kitchen/living area and then features a separate bedroom and bathroom.

Lots of windows and doors bring light inside, and there’s a large deck on two of the four sides of the structure for outdoor living. You can buy the plans for this home from the Small House Catalog. Where would you build this little cabin?

Don’t miss other amazing tiny house plans, join our FREE Tiny House Newsletter for more!

The Stuga House Plans from The Small House Catalog

[continue reading…]

{ 8 comments }

Here’s a unique tiny house built by Moovinn LTD in Turkey. The tiny house would be great for larger families or a host of friends because of the Murphy-style bunks that fold down for bedtime. There are a total of four bunks, and then an additional loft bedroom where you could put a queen bed or two more twin mattresses.

The rest of the tiny house includes a long galley kitchen and a generous 3/4 bathroom. There’s plenty of storage in the staircase to the loft and cool metalwork details throughout the tiny home. What do you think of the Murphy bunks?

Don’t miss other interesting tiny homes like this, join our Free Tiny Houses For Sale Newsletter for more! 

This Tiny House Has Six Beds!

[continue reading…]

{ 3 comments }

If there’s one thing my little house is missing, it’s a mudroom! In a tiny space, it’s so easy for coats and shoes to rapidly take over the living area, but the Marietta model from Liberation Tiny Homes solves the problem. As soon as you walk in, there are hooks, closets, and even a bench nook where you can put everything away.

Right above the mini mudroom is a compact loft that feels like it belongs in a treehouse. While you’ll use a ladder to get to that loft, the bedroom loft has a staircase. Underneath the bedroom is a full bathroom, and the kitchen with oak butcher block countertops contains a farmhouse sink, oven, and fridge. What do you think?

Don’t miss other interesting tiny homes like this one – join our FREE Tiny House Newsletter

Cozy, Cottage-y, Quaint 28-Foot Tiny House on Wheels with Double Lofts

[continue reading…]

{ 9 comments }

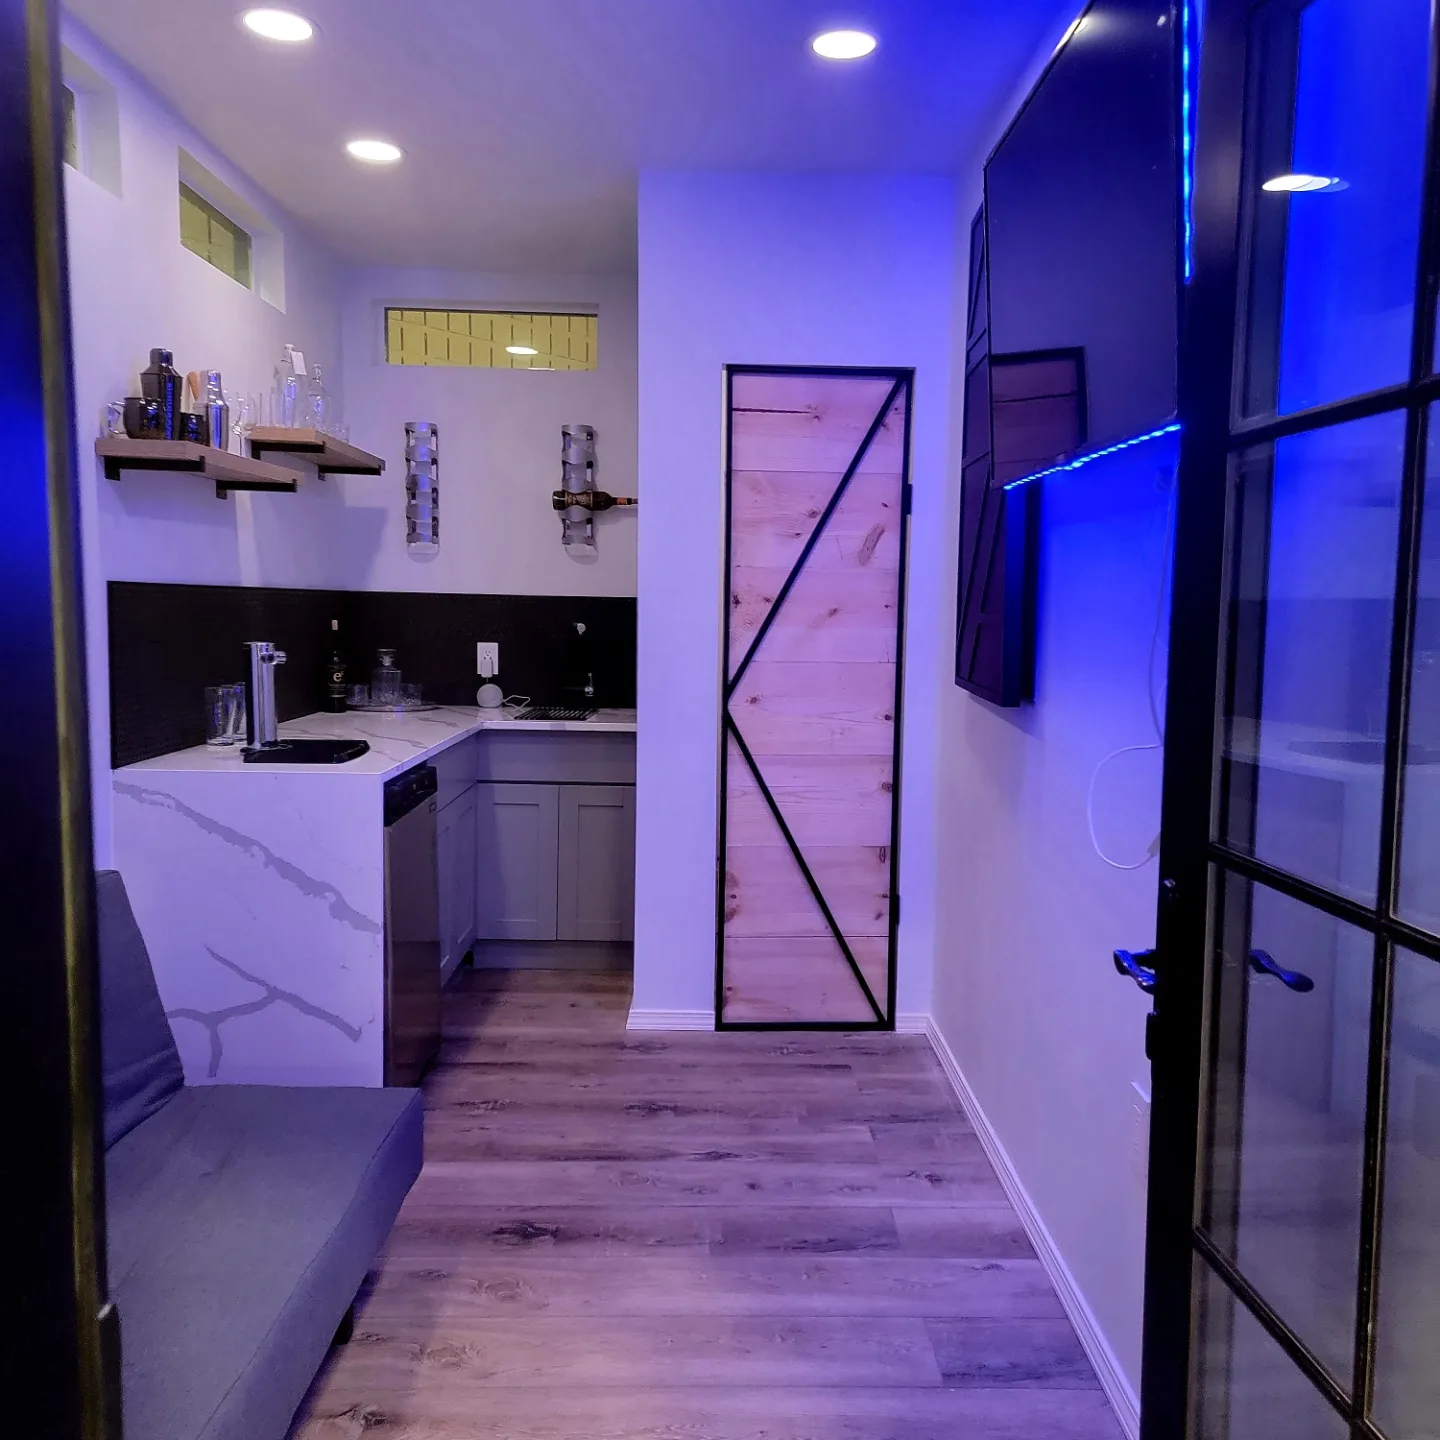
This is an adorable micro THOW designed by Cahill Works as a little guest suite or office, but of course, the super-minimalist could find a way to make it a home sweet home. It comes in at just 105 sq. ft. with no loft, which helps it feel extra spacious inside.

The walls are maple and the decor is a sleek black. You could replace the futon with a desk in order to make it office space. What do you think about it? It’s for sale in California for $72,500.

Don’t miss other interesting tiny homes like this, join our Free Tiny Houses For Sale Newsletter for more! 

14 ft. Modern Mobile Office or Guest Room

Cahill Works 105 sq. ft. Tiny Guest Suite

Images via Cahill Works

[continue reading…]

{ 4 comments }

This 240-square-foot shed-turned-tiny-pottery-studio shows you just how much potential shed kits have! This one has a lovely metal roof with two plastic skylights that let in tons of natural light.

The pottery studio is for sale for $19,500 and could be transformed into a studio for just about anything, or a tiny home if you could add a bathroom and some kitchen amenities. What would you use this space for?

Don’t miss other interesting tiny homes like this, join our Free Tiny Houses For Sale Newsletter for more! 

What Could You Do With This Former Pottery Studio?

[continue reading…]

{ 2 comments }

We’re really excited to introduce you to a new-to-us tiny house builder, Nordic & Spruce. The company was founded about three years ago, and they sell two THOW models at affordable prices. Below, we’ll show off their Weekender model. While most of their clients have purchased The Weekender to use as an Airbnb, it has tons of potential as a full-time residence as well.

What I love about this THOW is the minimalist clean lines that we typically only see in tiny homes produced in Europe. But these are made right in Tennessee! You’ll love the downstairs sleeping area, huge picture windows for natural light, and luxurious bathroom. Would you buy this model?

Don’t miss other interesting tiny homes like this, join our Free Tiny Houses For Sale Newsletter for more! 

Nordic-Inspired Tiny House w/ Downstairs Bedroom

[continue reading…]

{ 6 comments }

After an R.V. vacation, Debbie said she *never* wanted to go camping again. But when she and her husband, Jim, lost their jobs and were watching Bus Life on YouTube, she started thinking she could live in an awesome skoolie conversion.

And Jim made it happen! They created a bus with a raised roof, radiant floor heating, and a spacious bathroom with a stock tank tub. They have a little wood stove for extra heat, tons of storage underneath the bus, and have no intentions of stopping bus life anytime soon. What do you think of their rig?

Don’t miss other interesting tiny homes like this one – join our FREE Tiny House Newsletter for more!

40-Foot Raised-Roof Bus Conversion w/ Tons of Storage

Four Years of Bus Life Retirement

Images via Tiny Home Tours

[continue reading…]

{ 1 comment }

Laura, a social worker in the Houston area, designed and built this gorgeous 384-square-foot tiny house with a covered porch. She chose a calming color palette for the interior, which makes it a true retreat from the rest of the world.

The bedroom loft is extra tall, keeping it from feeling claustrophobic and allowing room for a much-needed bookshelf. She has a full bathroom, a faux-bricked living room, and a beautiful L-shaped kitchen.

Don’t miss other interesting tiny homes like this one – join our FREE Tiny House Newsletter

Extra-Tall Loft with Room for Books

Houston Tiny House Tall Loft

Images via Laura Alvarez

[continue reading…]

{ 20 comments }