≡ Menu

Meet the Joneses! Brandon and Sarah were living in a normal house when the opportunity arose for them to purchase what would become a gorgeous houseboat. But at the beginning, it was really just a floating shed without any amenities!

Eventually, the couple and their dog would love to sail the globe together, but this gives them a life on the water while they save up for a new adventure. We got to interview the couple, so enjoy learning more about their life after the photo tour!

Don’t miss other interesting tiny homes like this, join our FREE Tiny House Newsletter for more!

They Sold Their “Land House” to Live Tiny on the Water

[continue reading…]

{ 4 comments }

Madeleine and Nollie purchased this 800-square-foot Monolithic dome home from a man who had lived in it without many amenities. They took the empty concrete dome and transformed it into a cozy Airbnb with decor inspired by the “Hobbit.”

There’s a large open-concept living/dining/kitchen area for feasting, reading, and relaxing. Walls block off a cozy bedroom with a queen bed, and a bathroom with a large walk-in shower. What do you think of this dome home?

Don’t miss other interesting tiny homes – join our FREE Tiny House Newsletter for more!

800 sq. ft. Concrete Dome Home

Monolithic Home Decorated in Shire Style 3

Images via Airbnb/Madeleine

[continue reading…]

{ 1 comment }

This is Culture Campsite, a campsite with a collection of micro shelters you can stay at in Rotterdam, Netherlands. The cabins can be locked from the inside as well as the outside, and bed linens are included.

There are currently twelve structures (or objects, as they are called) to choose from, all with their own styles, quirks, and originations. Sanitary facilities are available on the campsite, as well as a common living room and terrace. The kitchen has all the necessary cooking supplies, and food, drinks, and snacks are available for purchase. Wifi is also included. Which is your favorite?

Don’t miss other interesting tiny homes, join our Free Tiny House Newsletter for more! 

Quirky Micro Shelters in this Rotterdam Campsite

Culture Campsite at Rotterdam 001

Images via Culture Campsite

[continue reading…]

{ 3 comments }

If you liked the concept of the Dove model prefab home shell we showed you previously, but need more space, you’re in luck! The same company, NIDUS, also makes a “Condor” model in two larger sizes — one around 400 square feet, and the other around 750 square feet. And they start at about $29,447 and $49,756, respectively.

Both models have a similar first-floor set-up, with a living room, kitchen, and bathroom, but the smaller Condor has an open loft (stand-up), while the larger model features two bedrooms upstairs. Either option would work well for a couple or even a small family (especially the larger version). What do you think?

Don’t miss other interesting tiny homes – join our FREE Tiny House Newsletter for more!

Affordable 400 & 750 Square Foot Prefab Homes

The Condor from NIDUS Modular Tiny Home Solutions 9

Images via NIDUS

[continue reading…]

{ 4 comments }

You might remember Kirt and Jen’s family as the family of four living full-time in their Sprinter van! As their boys grew up, they decided they needed more room — but they didn’t go the traditional route of re-purchasing a home. Instead, they built out this DIY Overlander that doubled their space and made it easier for them to stay boondocking for a couple of weeks at a time.

Their Overlander is a combination of a dualie truck and a brand new specialized box that they attached to it and converted into a home. The space inside has a large kitchen, bunks for the boys, and a standard queen-sized bed for mom and dad. They also have a shower and toilet in their mini bathroom and an incredible fold-out outdoor space with an awning.

Don’t miss other interesting tiny homes like this one – join our FREE Tiny House Newsletter for more!

They Went From Van Life to this Self-Built Overlander Truck Camper Named Macho

[continue reading…]

{ 0 comments }

In this post, you’ll see a van conversion with a pull-out outdoor kitchen.

It was built by Sunshine Coast Van Fit Outs in Queensland, Australia, and originally featured here. What do you think of their slide-out outdoor kitchen feature?

Don’t miss other interesting tiny homes like this one – join our FREE Tiny House Newsletter for more

Van Conversion with Outdoor Kitchen

[continue reading…]

{ 0 comments }

Nate and Maud might be one of the most adorable couples we’ve seen before! After meeting in Thailand just before the world shut down and then getting married so they could stay together, the couple chose to build out a van and hit the road with their full-time remote jobs. And they have no intentions of ever quitting #vanlife!

Their rig is almost entirely white on the inside, including a custom whitewashed tongue-in-groove ceiling. They have “long-ways” bed setup so they can stretch out (they’re both over 5’10”), and even a hide-away shower they pull out for 5 to 10 minutes a day. What’s your favorite part?

Don’t miss other interesting tiny homes like this one – join our FREE Tiny House Newsletter for more!

Wildly-in-Love Couple Working Full-Time & Vanlifing

[continue reading…]

{ 2 comments }

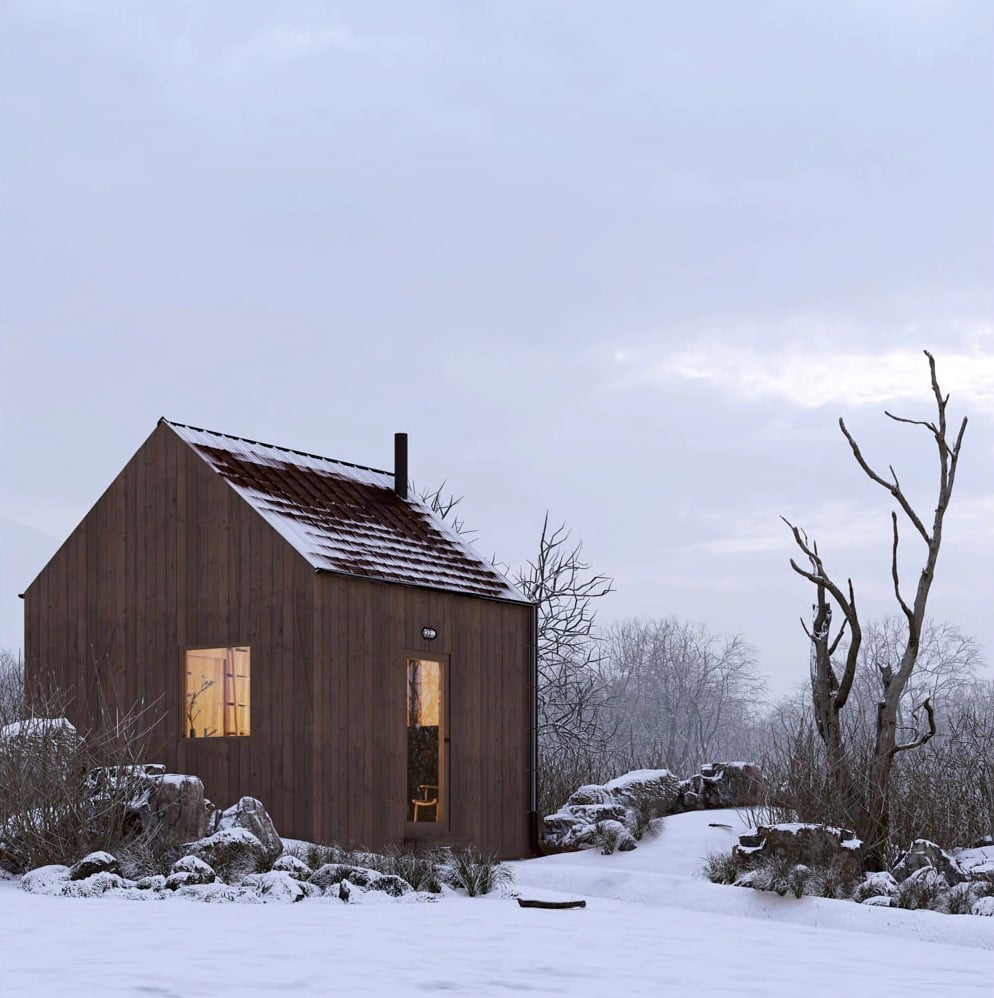
While tiny-house-on-wheels-shells have been around for a long time, the NIDUS concept of a modular foundation home shell is something new — and it’s a great way to save money on housing since you DIY the entire interior of the home. These shells are built in modular pieces that are then transported and assembled on-site.

Their “Dove” model is a true tiny home at only 230 square feet, and it starts at just $17,500 for the shell. Plumbing, electrical, and all interior finishes are left up to the buyer after the house assembly. Right now these are only available in Europe, but I think it’d be great if this concept caught on! What do you think?

Don’t miss other interesting tiny homes – join our FREE Tiny House Newsletter for more!

Affordable Tiny House Solutions by NIDUS in Romania

Nidus Dove Modular Prefab Tiny Home Shell 4

Images via NIDUS

[continue reading…]

{ 8 comments }

One of the things I love about Sunshine Coast Van Fit Outs is the use of large drawers, rather than open space, in the garage area. It can be a challenge to crawl under the bed to find what you’ve stored down there, so the drawers allow you to see everything and access it easily!

Louie the Hiace has those awesome drawers, as well as some great interior drawers and some cabinets to maximize storage. The rippled effect on the cabinetry is super unique, and gives the whole van a nice feel. What’s your favorite part?

Don’t miss other interesting tiny homes like this one – join our FREE Tiny House Newsletter for more!

Beautiful Van Conversion with Drawer Garage Storage

[continue reading…]

{ 0 comments }