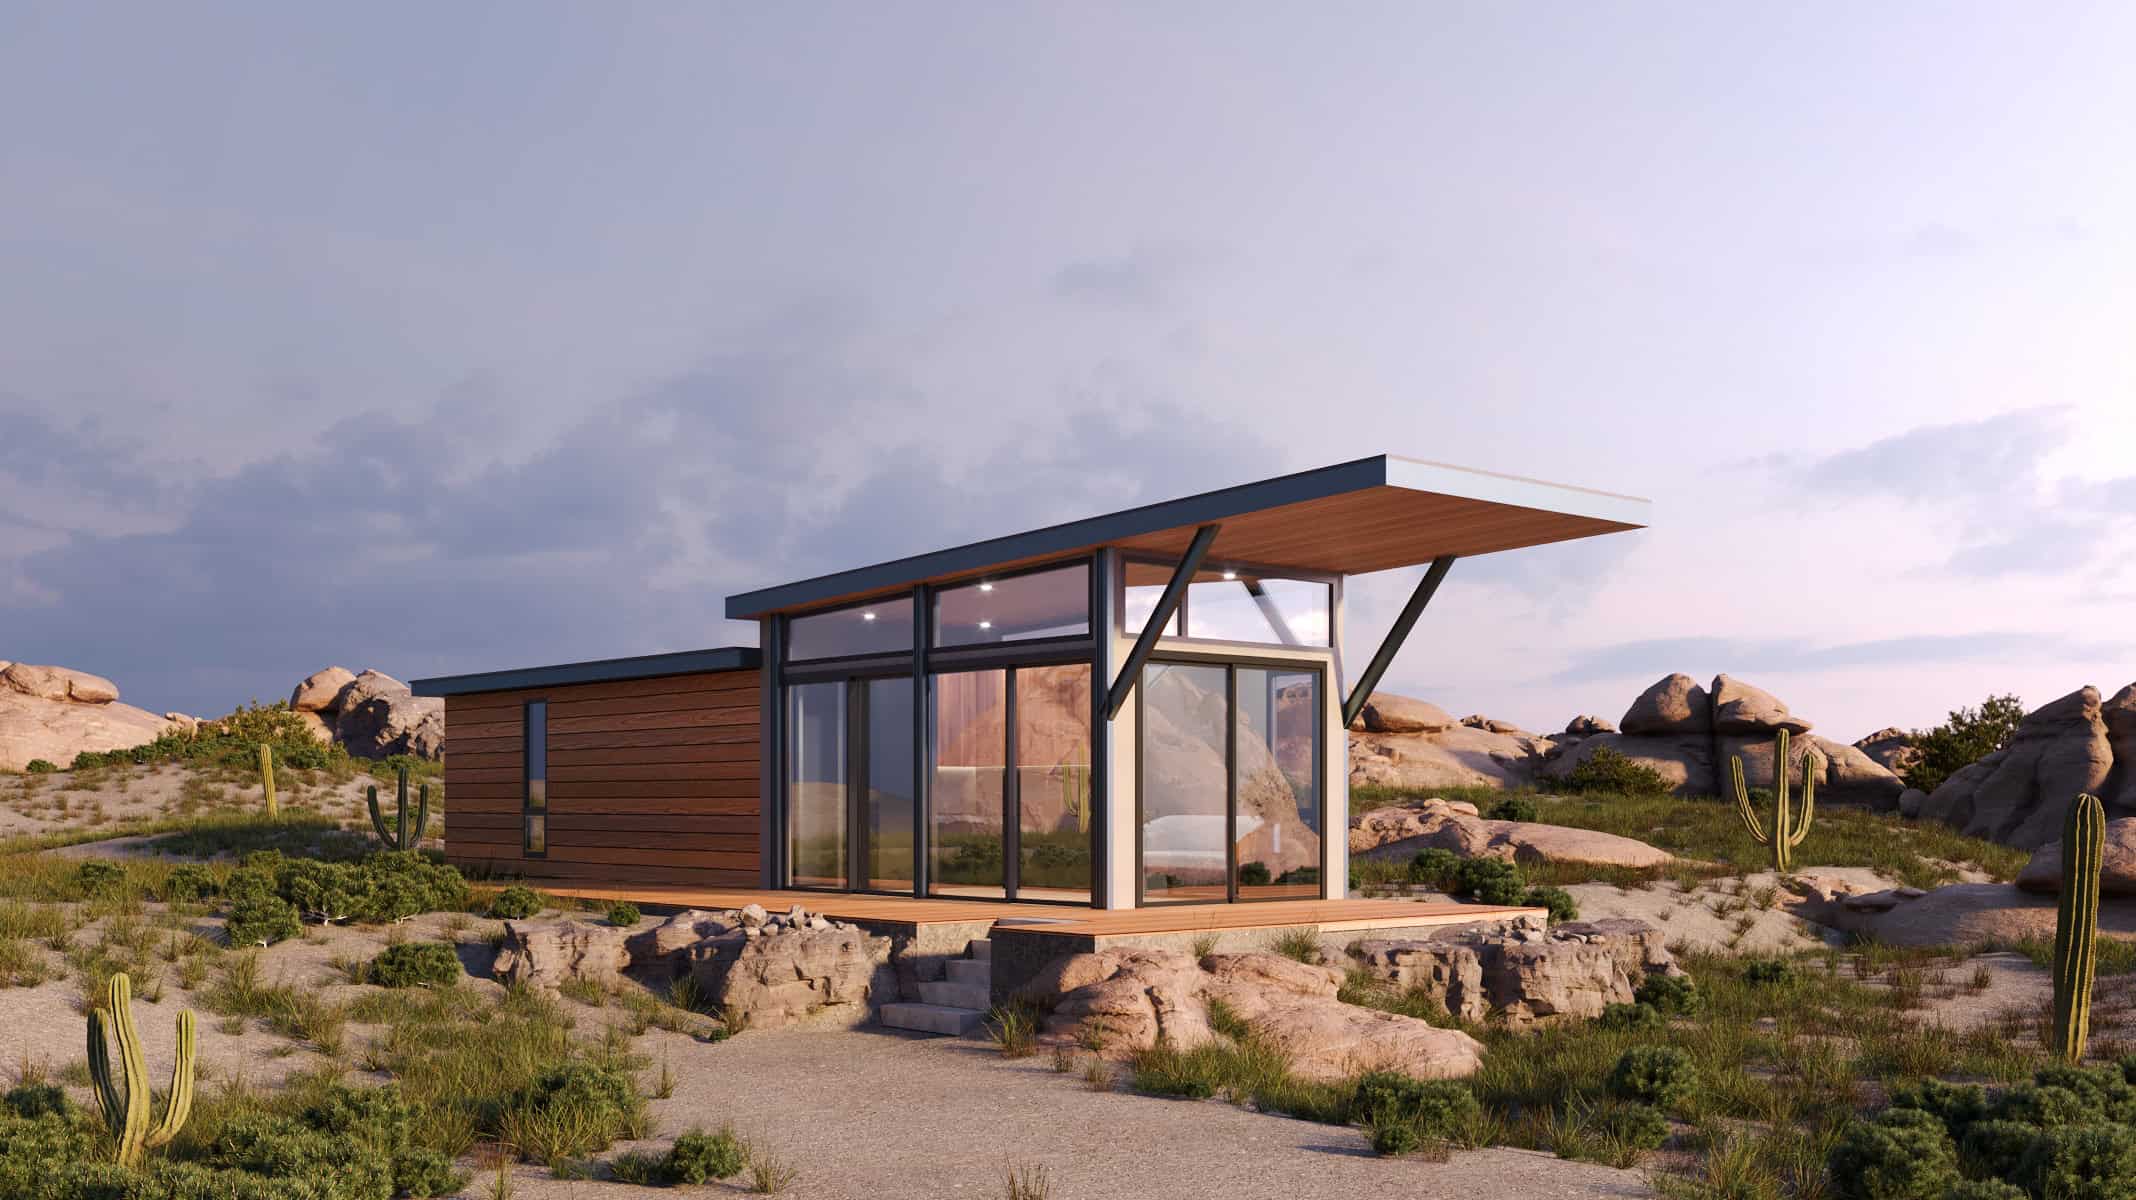
Wheelhaus Lookout: A Rolling Cabin With a Wall of Glass and a Covered Deck
Wheelhaus’ Lookout is a 400 sq ft park model cabin from Utah with floor-to-ceiling glass, a covered deck, cedar finishes, room for four adults, and turnkey appliances.

Wheelhaus’ Lookout is a 400 sq ft park model cabin from Utah with floor-to-ceiling glass, a covered deck, cedar finishes, room for four adults, and turnkey appliances.
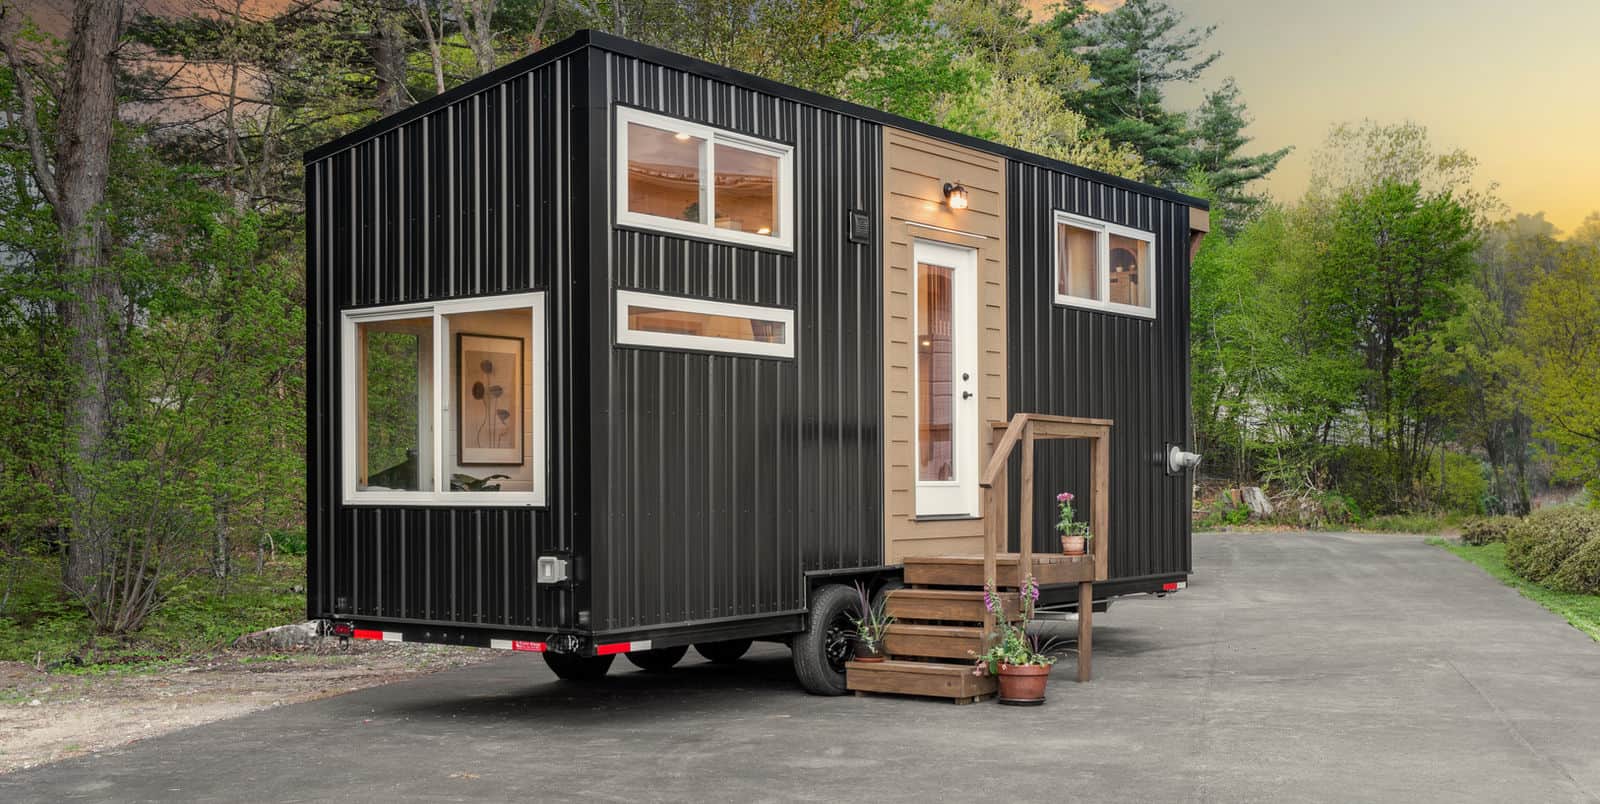
Backcountry Tiny Homes’ Honey Bee is a 26-foot, NOAH-certified tiny house on wheels with a farmhouse kitchen, storage stairs to a queen loft, a second loft, and room for up to six.
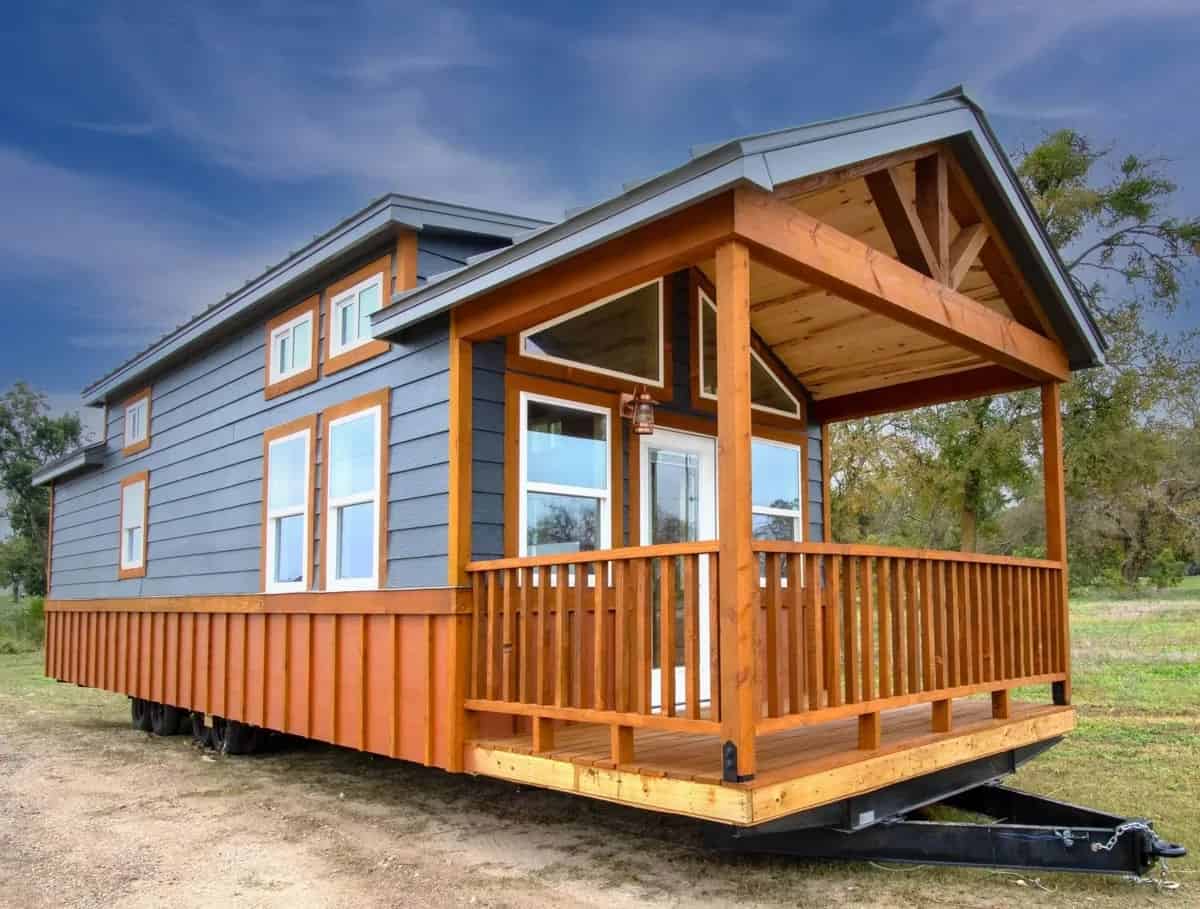
Snake River Tiny Homes’ Trailblazer is a 12×33 park model with a main-floor bedroom, all-pine interiors, an optional loft and gabled covered porch, and a cold-climate upgrade package.
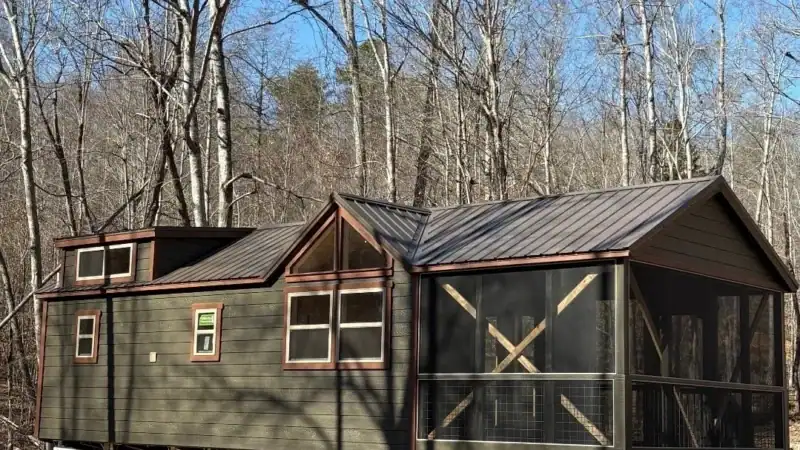
A wooded 45+ community in the East Tennessee foothills with 84 lease lots for tiny homes on wheels and small cottages, plus two community homes on site: the Woodland and the Cherokee.
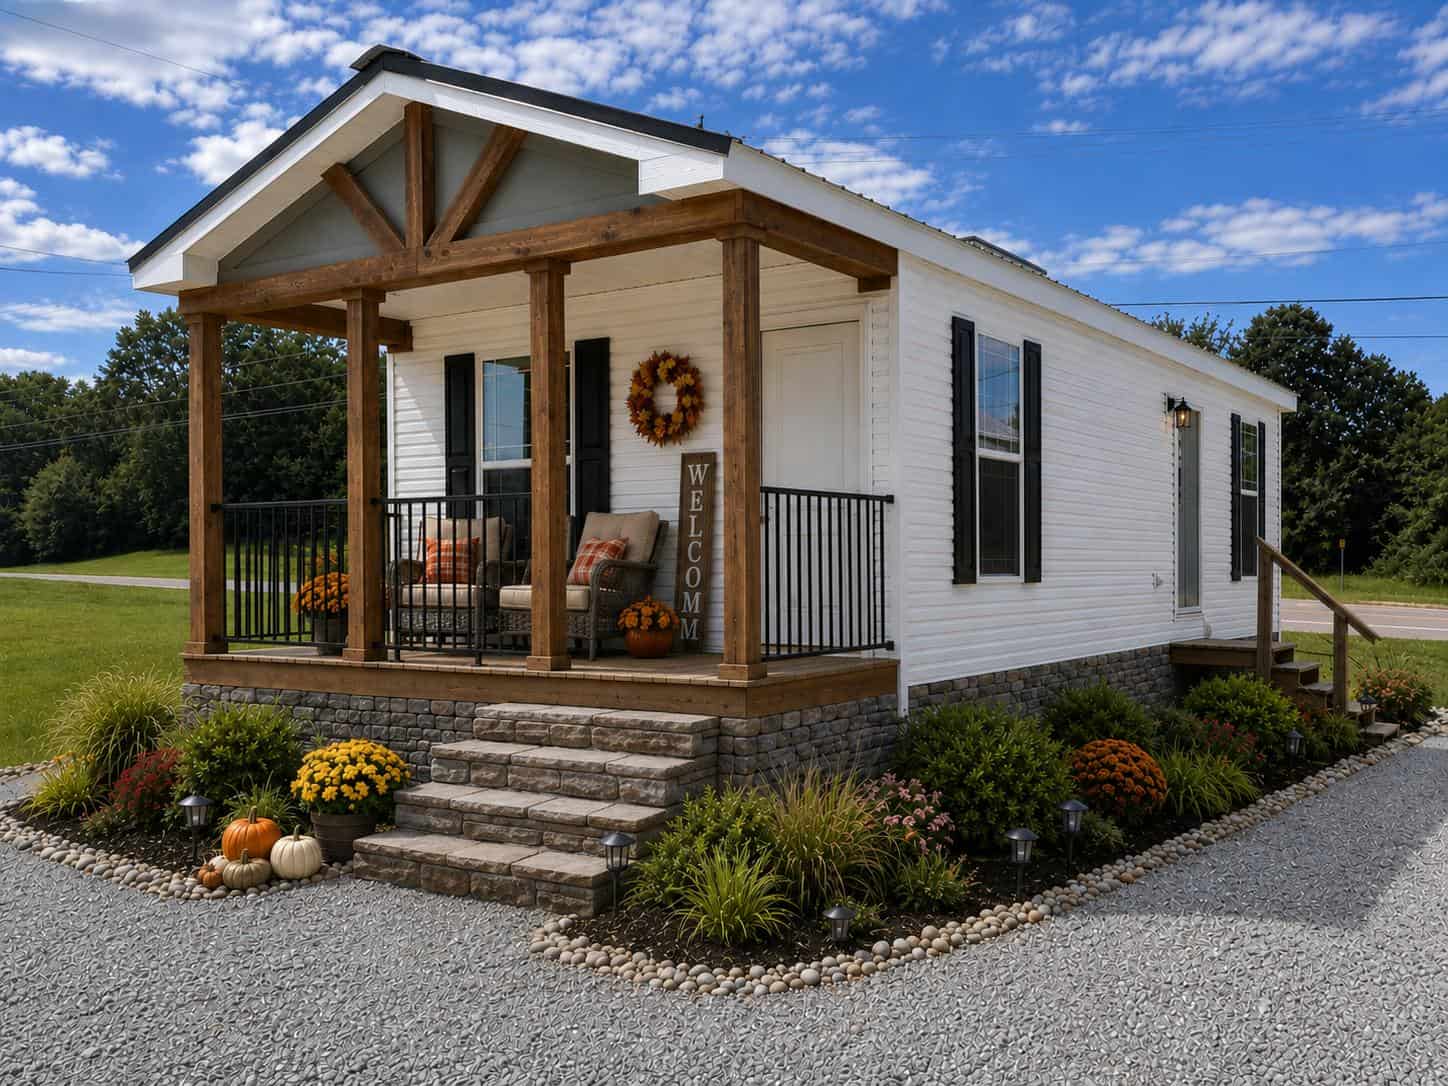
Deer Valley’s 2027 Fawn is a HUD-certified 540 sq ft tiny home with white farmhouse siding, black shutters, a covered porch, a vaulted kitchen with a farmhouse sink, and a laundry room. This display model is for sale in Springville, Tennessee.
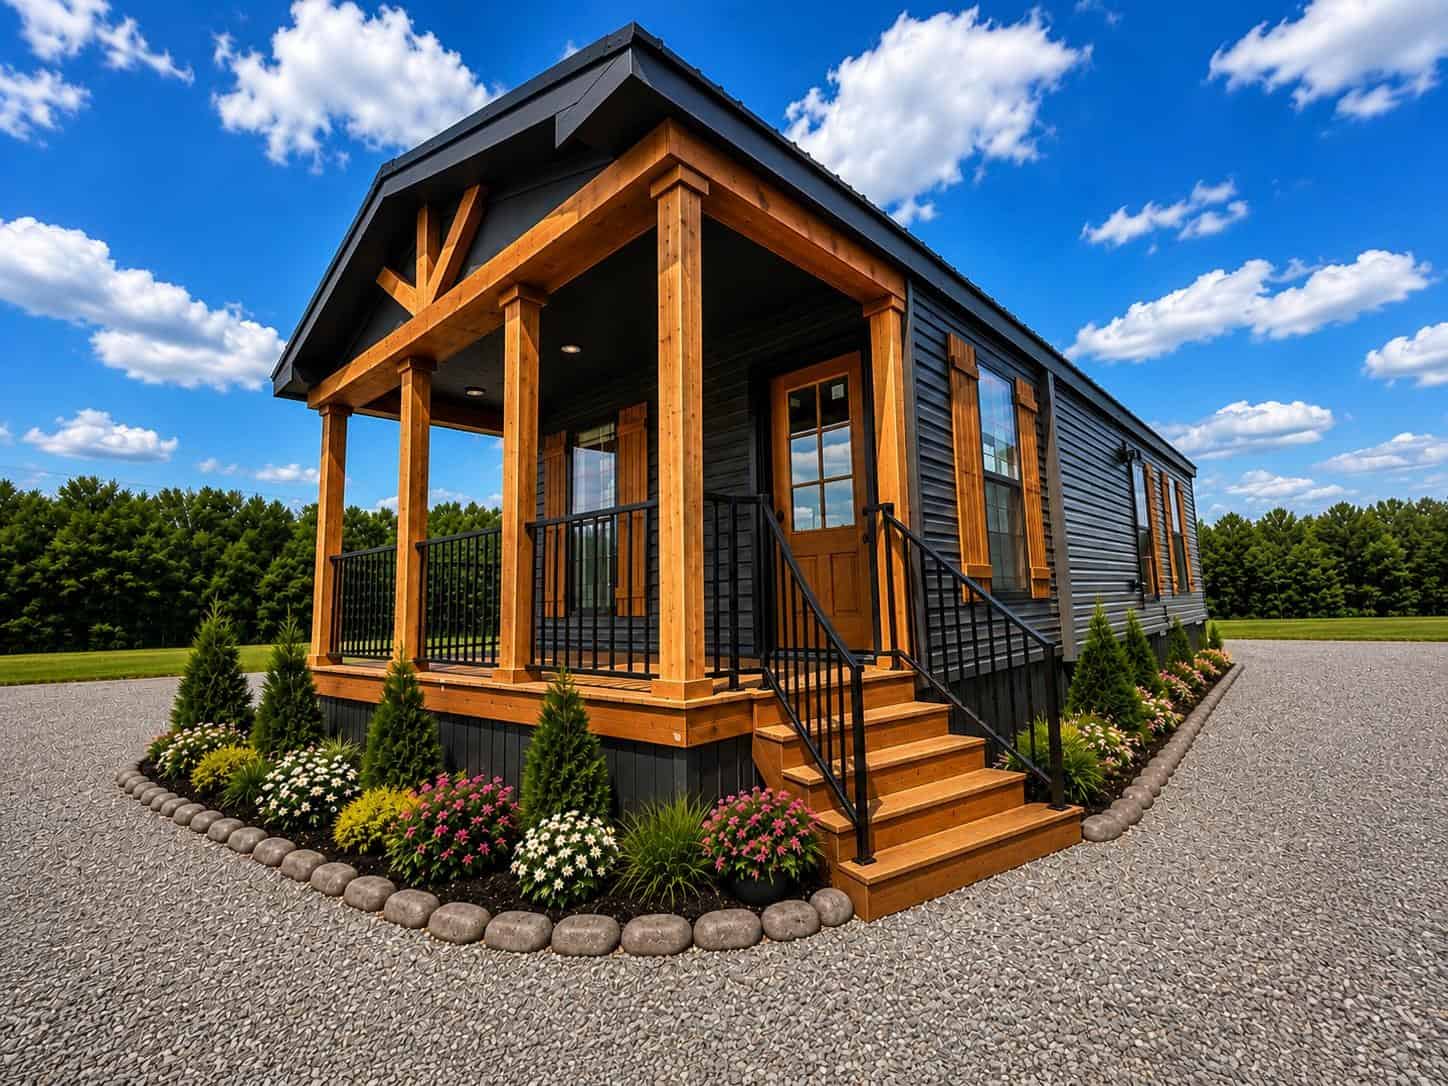
Deer Valley’s 2027 Fawn Unlimited is a HUD-certified 540 sq ft tiny home with a covered porch, a vaulted open kitchen and living area, a full-size dishwasher, a laundry room, and a bedroom with several closets. This display model is for sale in Springville, Tennessee.
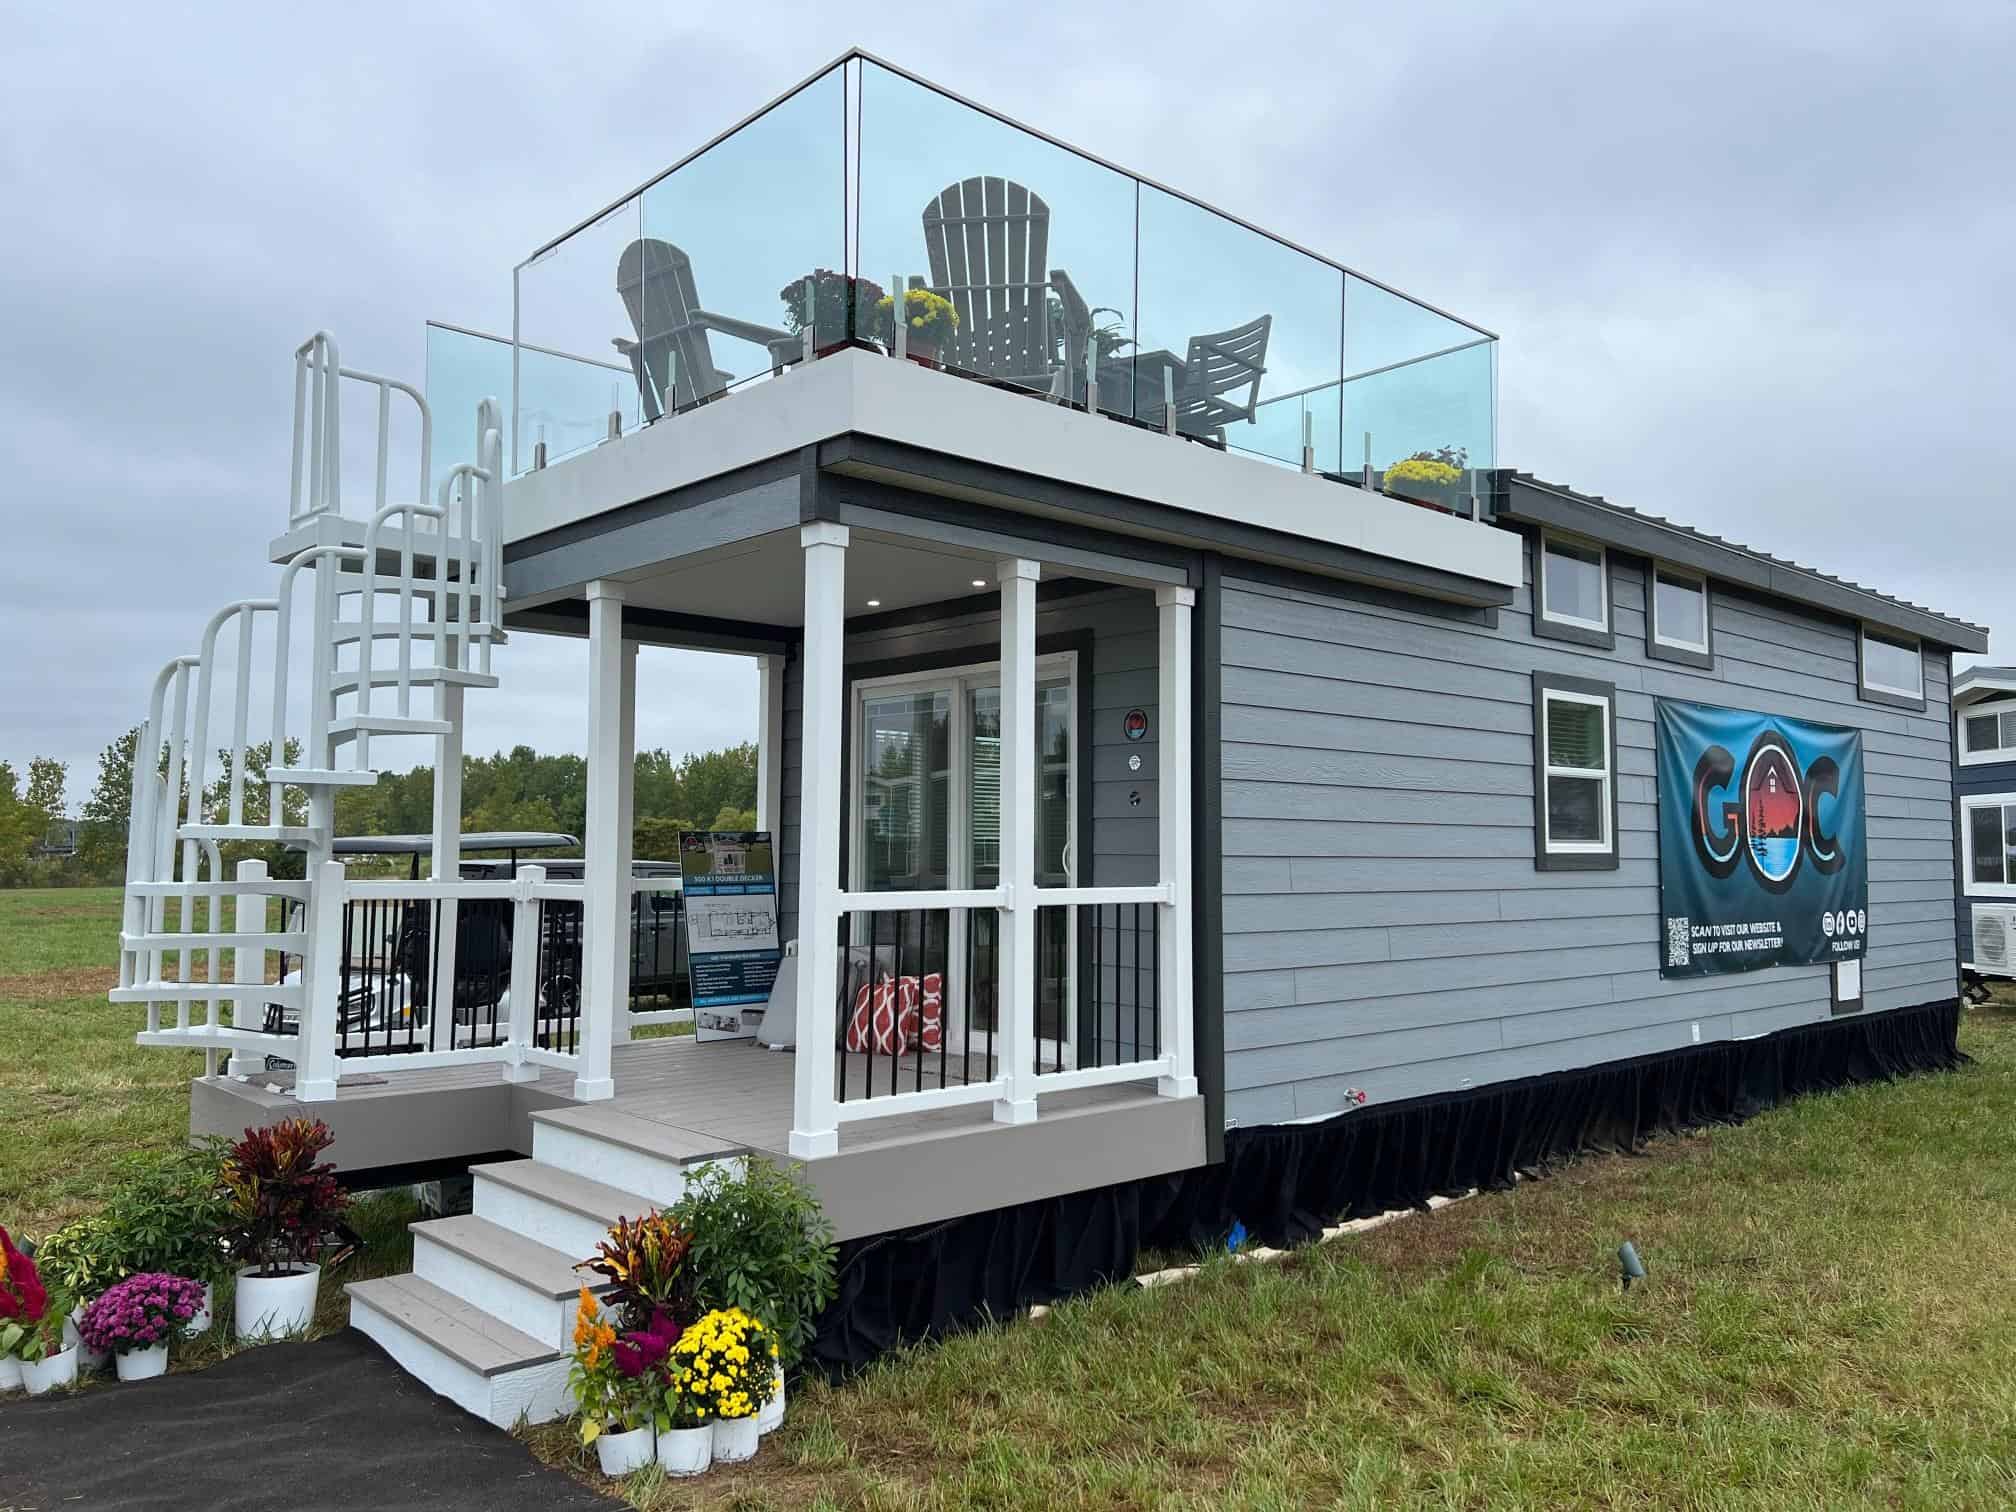
The Great Outdoor Cottages Bayview 300 is a 399 sq ft park model with a spiral staircase to a glass-walled rooftop deck, plus a fireplace, kitchen island with wine fridge, and king bedroom. This furnished unit is for sale in Springville, Tennessee.

Great Lakes Tiny Home’s A-Frame Luxe is a 395 sq ft park model with a main-floor bedroom under a floor-to-ceiling A-frame window, a cedar-trimmed covered porch, a forest-green kitchen with an island, laundry, and a loft.
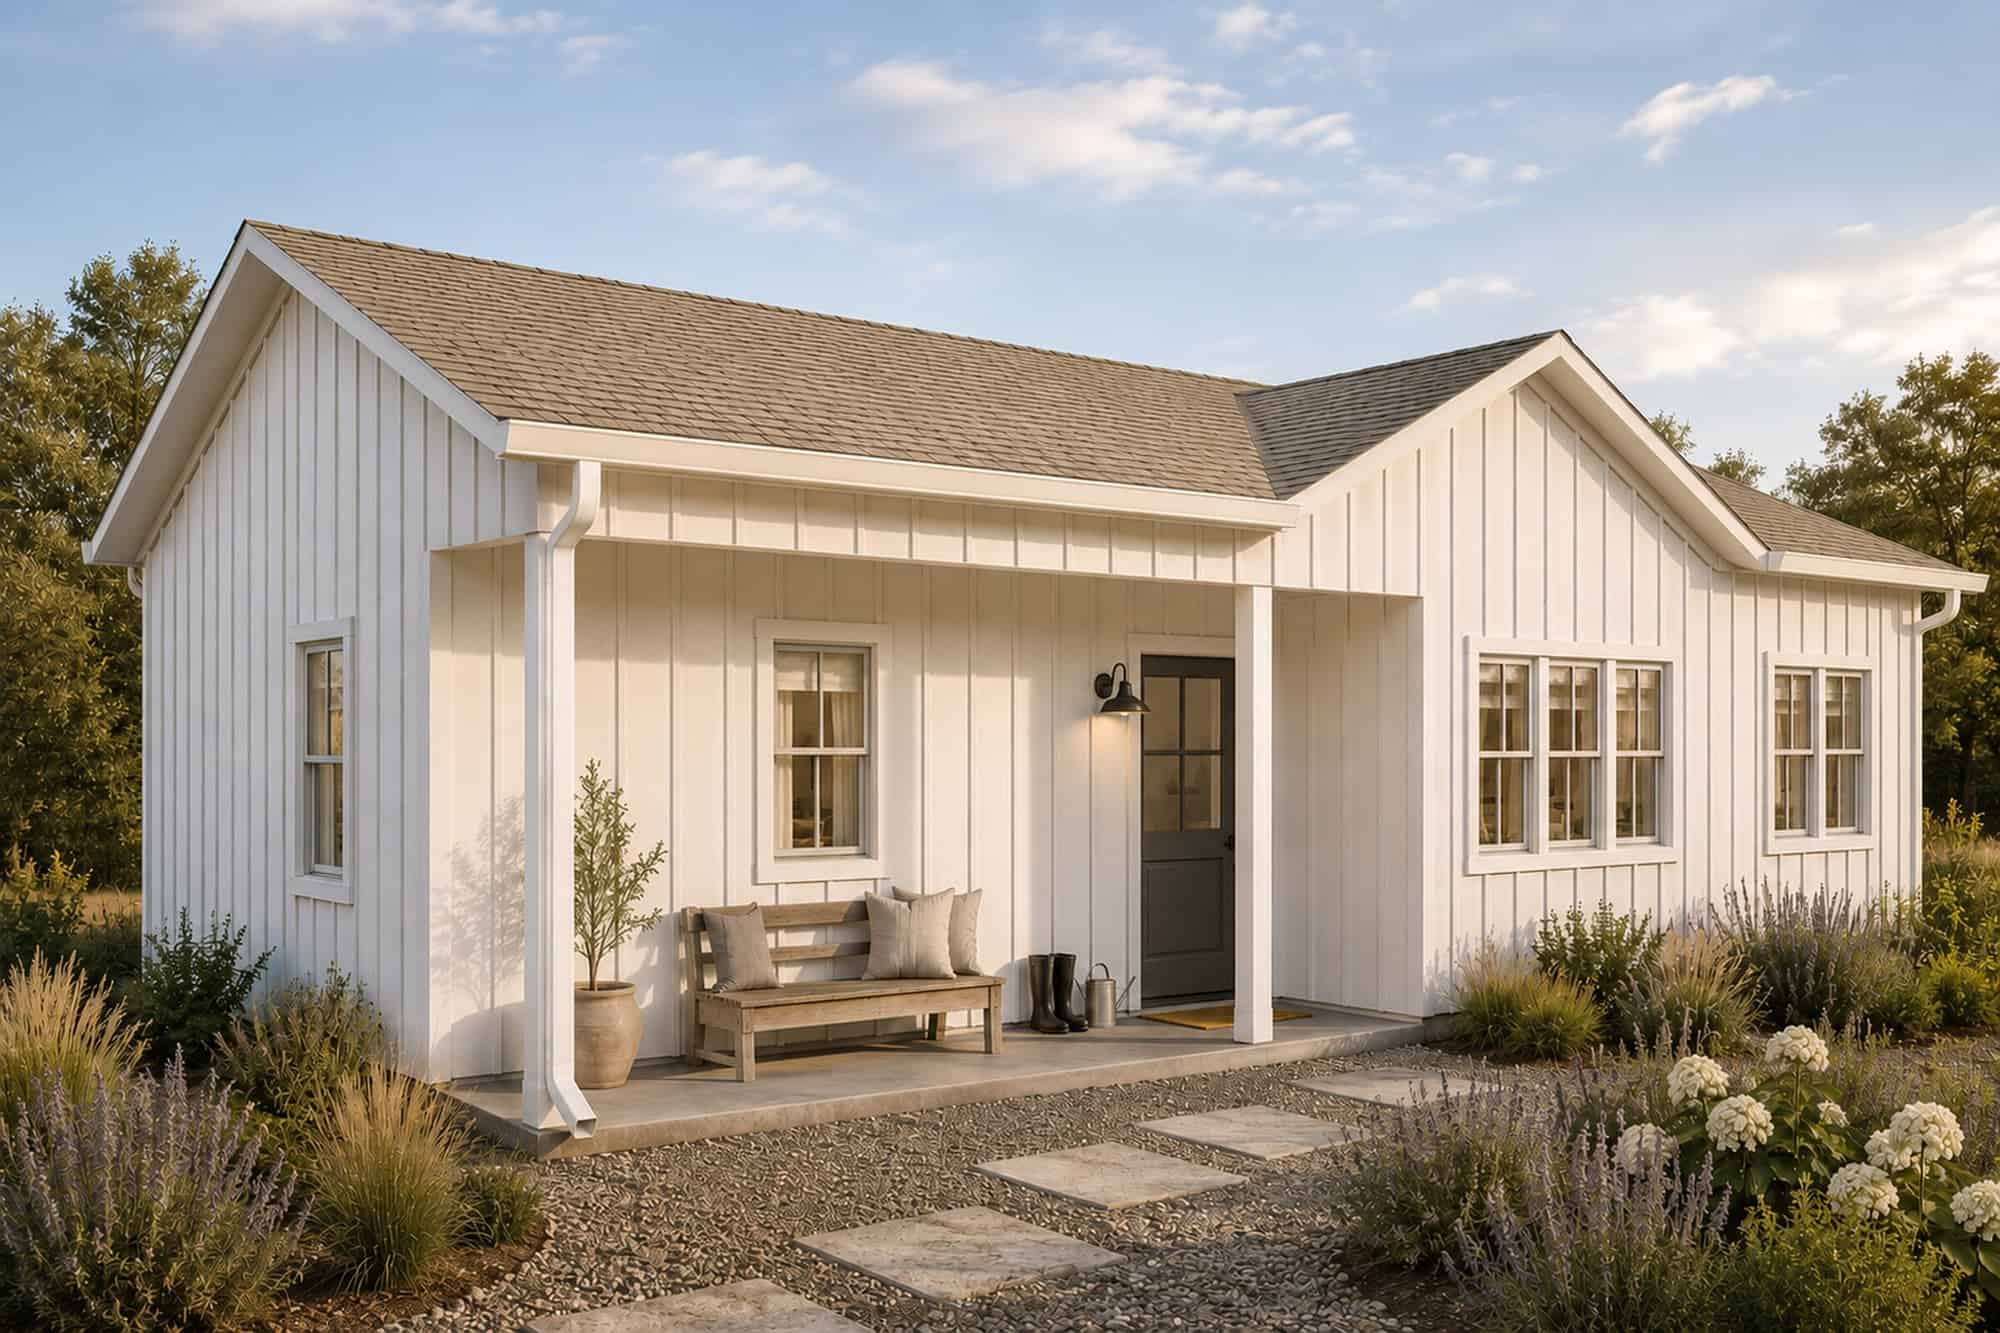
Studio Home’s Laurel is a one-bedroom prefab backyard ADU built on one proven plan, offered in three sizes from 618 to 682 sq ft and four styles (Farmhouse, Modern, Craftsman, and Traditional) to match almost any main house.
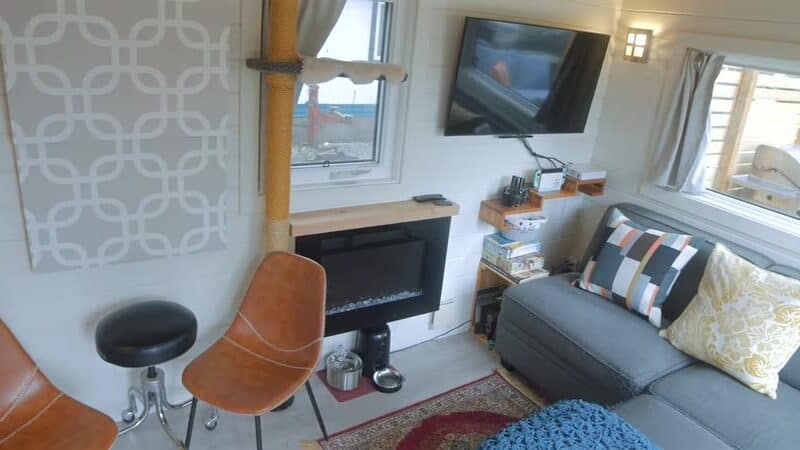
Nick Hughes is 6’5″, so he designed and built his own 255 sq ft tiny house on wheels in Calgary with his parents’ help. It has a storage-packed kitchen, two lofts, and a permit to match.
