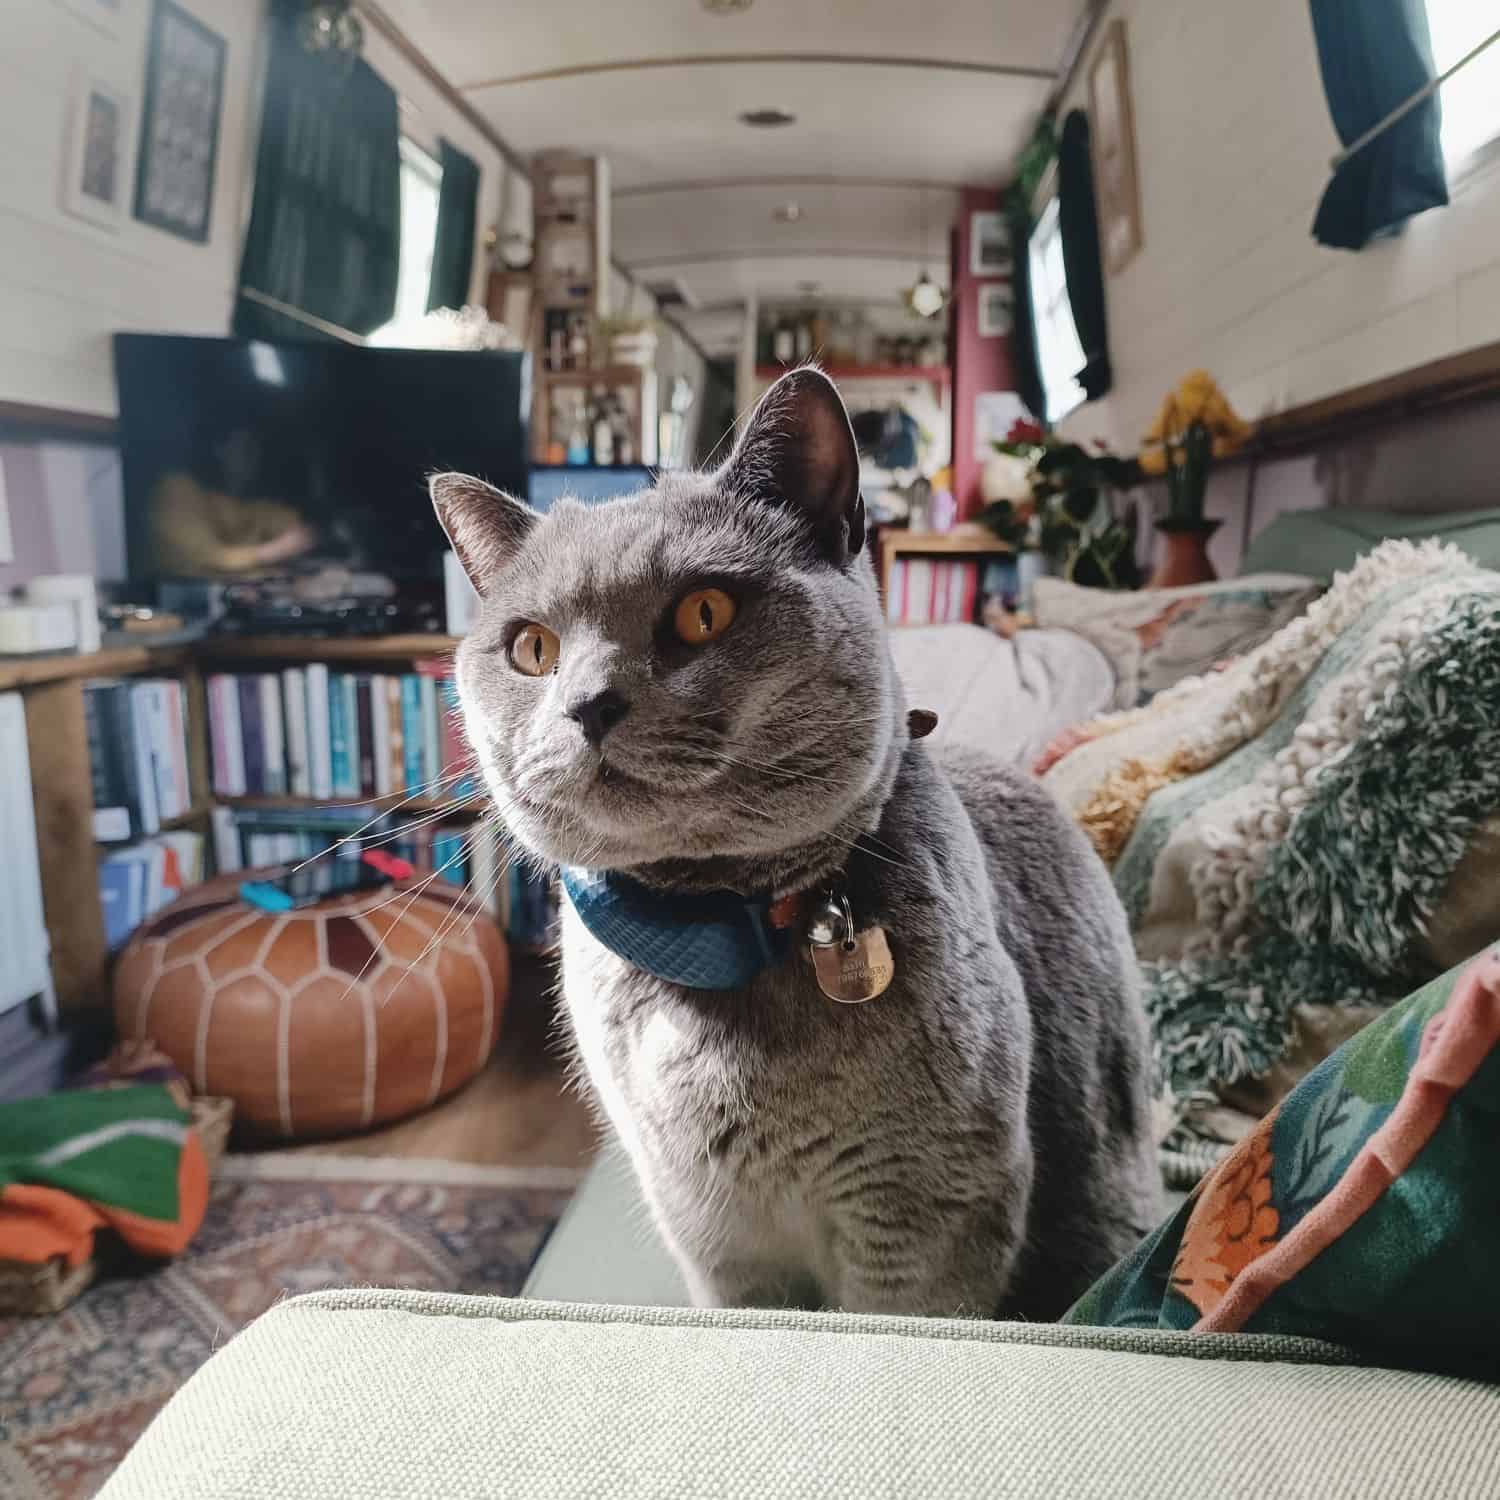
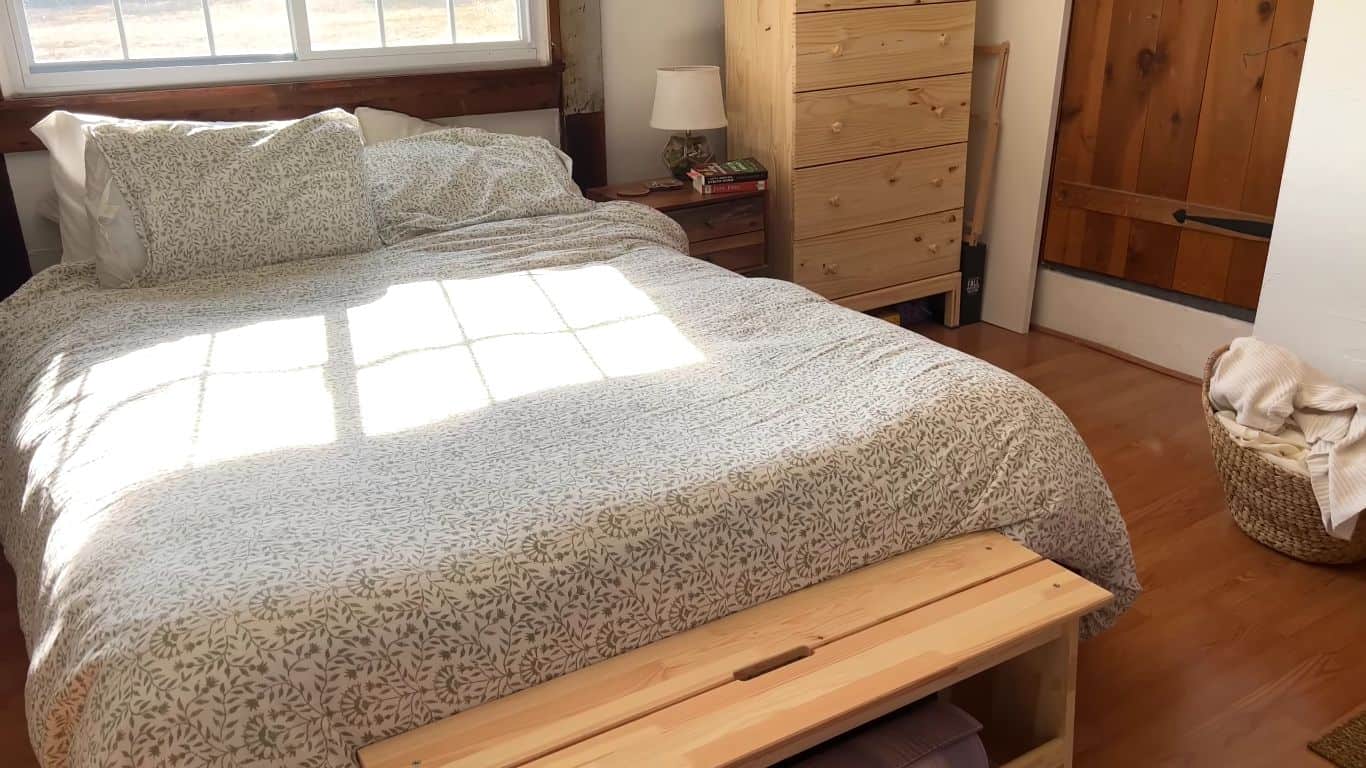
When we last spoke to the Hanzian family, they had one toddler and a baby on the way and were living in a totally different bus! They are now a gorgeous family of 5 who have lived in their second bus while converting it into an amazing home on wheels that meets all their needs.
The kids have bunks and a crib near the back of the bus, and they have a beautiful little bathroom complete with a mini tub! There’s a spacious kitchen with a big countertop for school and crafts and snacks and lots of couch space, so everyone can hang out together. Enjoy the photo tour and don’t miss our Q&A with the family below!
Don’t miss other amazing stories like this – join our FREE Tiny House Newsletter for more!
They’ve Been Loving Bus Life Since 2016
[continue reading…]
{ }
This is a warm and inviting traditional-style tiny house built by Tiny Idahomes and lived in by the current owner for the past few years. It features a loft bedroom, galley kitchen, and front living area with grand lofted ceilings.
The exterior is a beautiful blue board and batten, while the inside is all pine with walnut countertops. The bathroom has a residential toilet and a fiberglass shower stall. It’s for sale for $39,950 in San Anselmo, California. What’s your favorite feature?
Don’t miss other amazing tiny homes like this – join our FREE Tiny House Newsletter for more!
Blue Board & Batten THOW w/ Loft Bedroom
[continue reading…]
{ }
The Oaks Tampa Bay is a tiny house village developed by ESCAPE, located in the Tampa Bay area of Florida. The community features ESCAPE’s various tiny home models arranged around a central park with professional landscaping on each lot. Units occasionally become available for purchase, with lot rent covering water, sewer, garbage/recycling, private decks, landscaping maintenance, gated security access, and parking. The community includes amenities such as a pool and thoughtfully designed outdoor spaces.
Tiny Home Village with Central Park
[continue reading…]
{ }
Here’s a beautiful little gooseneck tiny house for sale in Oregon. At just 20 feet long, it manages to pack in all the major amenities including a sleeping loft, book nook loft, kitchen, bathroom, and living space. A storage staircase provides plenty of space for your things.
The cedar clapboards give it a cozy woodland feel on the outside, and indoors white shiplap and brown trim tie it all together. A wood stove adds to the ambiance. You can get it today for $95K OBO.
Don’t miss other amazing tiny homes like this – join our FREE Tiny House Newsletter for more!
Cedar Tiny House w/ Double Lofts & Storage Stairs
[continue reading…]
{ }
Des had awesome plans to travel to 30 countries by the time she turned 30, but 2020 ruined her plans and she had to pivot. She’d been interested in RV life and finally had a reason to sell everything and buy a van! Her DIY rig is filled with personality.
She used a tool chest as a large portion of her storage and while she avoids cooking most of the time, she does have a propane camp stove. Enjoy the tour of her floral-filled van.
Don’t miss other interesting stories like this, join our Free Tiny House Newsletter for more
Her Solo DIY Sprinter Van Life
[continue reading…]
{ }
The Boxabl Casita is a 361-square-foot foldable prefab home that ships folded on a truck and unfolds on-site. Built in a Las Vegas factory, these modular units feature steel-frame construction with concrete and foam panel walls, designed to meet residential building codes for permanent foundation installation.
The studio-style layout includes a full kitchen with standard appliances, a complete bathroom, combined living and bedroom space, and 9.5-foot ceilings. Boxabl also manufactures 1-bedroom and 2-bedroom configurations at 722 square feet by connecting two units.
Don’t miss other interesting tiny homes like this – join our FREE Tiny House Newsletter for more!
Boxabl Factory Production Line
[continue reading…]
{ }
Ruru Tiny Homes in New Zealand usually works from their base models, but this special custom home was made based on the client’s design, and it’s truly remarkable! Not only does it have two bedrooms with extra headroom and built-in closet storage, but it also features one of the most luxurious bathrooms I’ve seen in a tiny home. A walk-in shower and toilet are separated from the vanity area with a pocket door.
The main living space is also lovely, with a comfortable sectional right when you walk in through the large glass doors. A U-shaped kitchen takes up the end of the THOW opposite the bathroom, and it looks like the perfect spot to cook a delicious meal and host guests. What do you think?
This Tiny Home Has Everything You Need for Comfortable Living
[continue reading…]
{ }
This is a fun 25.5 by 11.5 tiny home on wheels designed as an Airbnb. It’s in Oregon and is currently for sale. The extra-wide tiny house has a spacious kitchen and living room space on the first floor. There’s plenty of room for a comfortable couch and seating around the island in the kitchen.
A storage staircase leads up to a nice loft bedroom with fun dark-stained beams that add architectural interest to the design. Finally, there’s a bathroom on the first floor where you’ll find a shower stall, a residential toilet, and a stacking washer and dryer. It’s for sale for $122.5K OBO.
Don’t miss other amazing tiny homes like this – join our FREE Tiny House Newsletter for more!
Fun and Spacious Tiny Home on Wheels
[continue reading…]
{ }
This is a gorgeous shiplap and birch tiny home on wheels called the “Ash” built by Made Relative Tiny Homes. It’s available now for $92,000 and can be shipped anywhere in the United States.
The 30-foot tiny house features a raised living room space, a fixed desk/office, and two lofts — one for storage and another sleeping area. There’s a beautiful live-edge countertop in front of a large window for a meal with a view.
Don’t miss other amazing tiny homes like this – join our FREE Tiny House Newsletter for more!
Spacious 30 Ft. Tiny Home on Wheels with Dedicated Workspace in Shiplap & Birch
[continue reading…]
{ }