≡ Menu

The Baltic is a two-story off-grid treehouse in Ontario’s Haliburton Highlands built by Cam, a woodworker and furniture builder who studied sustainable treehouse construction at Yestermorrow in Vermont. Together with his wife Lauren, he founded Fort Treehouse Co. and built this structure using techniques that protect the host trees while supporting the building.

The platform is supported by two live maple trees using custom treehouse hardware, plus three steel posts—a hybrid approach that works with the available trees on the property. The treehouse features cob floors (sand, clay, and straw), a sleeping loft with king-size bed, heat recovery ventilation, and floor-to-ceiling forest views.

Don’t miss other interesting tiny homes like this – join our FREE Tiny House Newsletter for more!

Exterior with Hybrid Tree and Post Support System

Modern two-story treehouse built among trees in a forest setting.

Image © Exploring Alternatives

[continue reading…]

{ 1 comment }

Tiff really wanted to get into vanlife, but it took a while to convince Eddy into it. Eventually, they agreed on the plan and spent a year converting their van with zero prior experience. They love that now they know how to fix anything that goes wrong with the rig.

While there are definitely some things about their conversion they would change, they’re proud of their hidden bathroom and extending bed. Their solar system is something to brag about too! So far they’ve only ever used shore power once. Check it out below.

Don’t miss other interesting stories like this, join our Free Tiny House Newsletter for more

Longways Bed, Tons of Solar & L-Shaped Couch

Their No-Experience Van Build w Hidden Bathroom 3

Images via Tiny Home Tours

[continue reading…]

{ 0 comments }

Amber and Giulietta started out traveling with a pull-behind trailer, but wanted something that could fit in a normal parking spot. Renovating this 24-year-old truck camper was the ticket! They chose bold wallpaper, fun colors, and peel-and-stick tiles to take the inside from outdated to exciting.

They really love the cozy over-cab bed with an 8-inch memory foam mattress and even though they haven’t used the shower, having a bathroom in the camper makes their lives so much easier. While they’ve done a lot of constant travel in the past, they’ve recently settled down more, spending a month or more doing camp work in exchange for a free camping spot.

Don’t miss other interesting tiny homes like this one – join our FREE Tiny House Newsletter for more!

Working At Campgrounds & Traveling

Inside a renovated 24-year-old truck camper with vibrant decor and cozy living space.

Images via Tiny Home Tours

[continue reading…]

{ 0 comments }

Magnum, Kelsey, and their dog Ashe enjoy full-time van life in their 1999 Dodge Ram campervan with an aftermarket high top. It started out as a summer escape, but when they returned to their 3-bedroom home after their first big trip, something felt wrong!

So they decided to quit their brick-and-mortar education jobs and find remote work instead, and now they travel full-time. Their van has an excellent bed setup that extends over their seating area at night and then pushes back in during the day. Check it out below!

Don’t miss other exciting stories like this, join our Free Tiny House Newsletter for more

After Trying Out Van Life, They Decided To Go All In

Aftermarket High Top Campervan for Educator Couple 2

Images via Tiny Home Tours

[continue reading…]

{ 0 comments }

Daymon did a lot of research about other eco retreats and glamping resorts and found the biggest complaint across the board was with the bathhouses. So he determined to win the bathhouse war and make the nicest glamping showers you’ve ever seen! They have endless hot water, multiple shower heads, exposed copper piping, and mirrors, yet still retain a rustic charm with sinks carved out of wood slabs.

Byrd Creek is an amazing glamping resort filled with tiny cabins built from wood, which felled on the property and hewn by a local sawmill. There’s a community kitchen on site as well, and the creek is perfect for tubing!

Don’t miss other interesting container homes like this, join our Free Tiny House Newsletter for more!

Beautiful Tiny Glamping Cabins in Tennessee

Man standing outside a small rustic cabin in the Tennessee mountains.

Images via Tiny Home Tours

[continue reading…]

{ 0 comments }

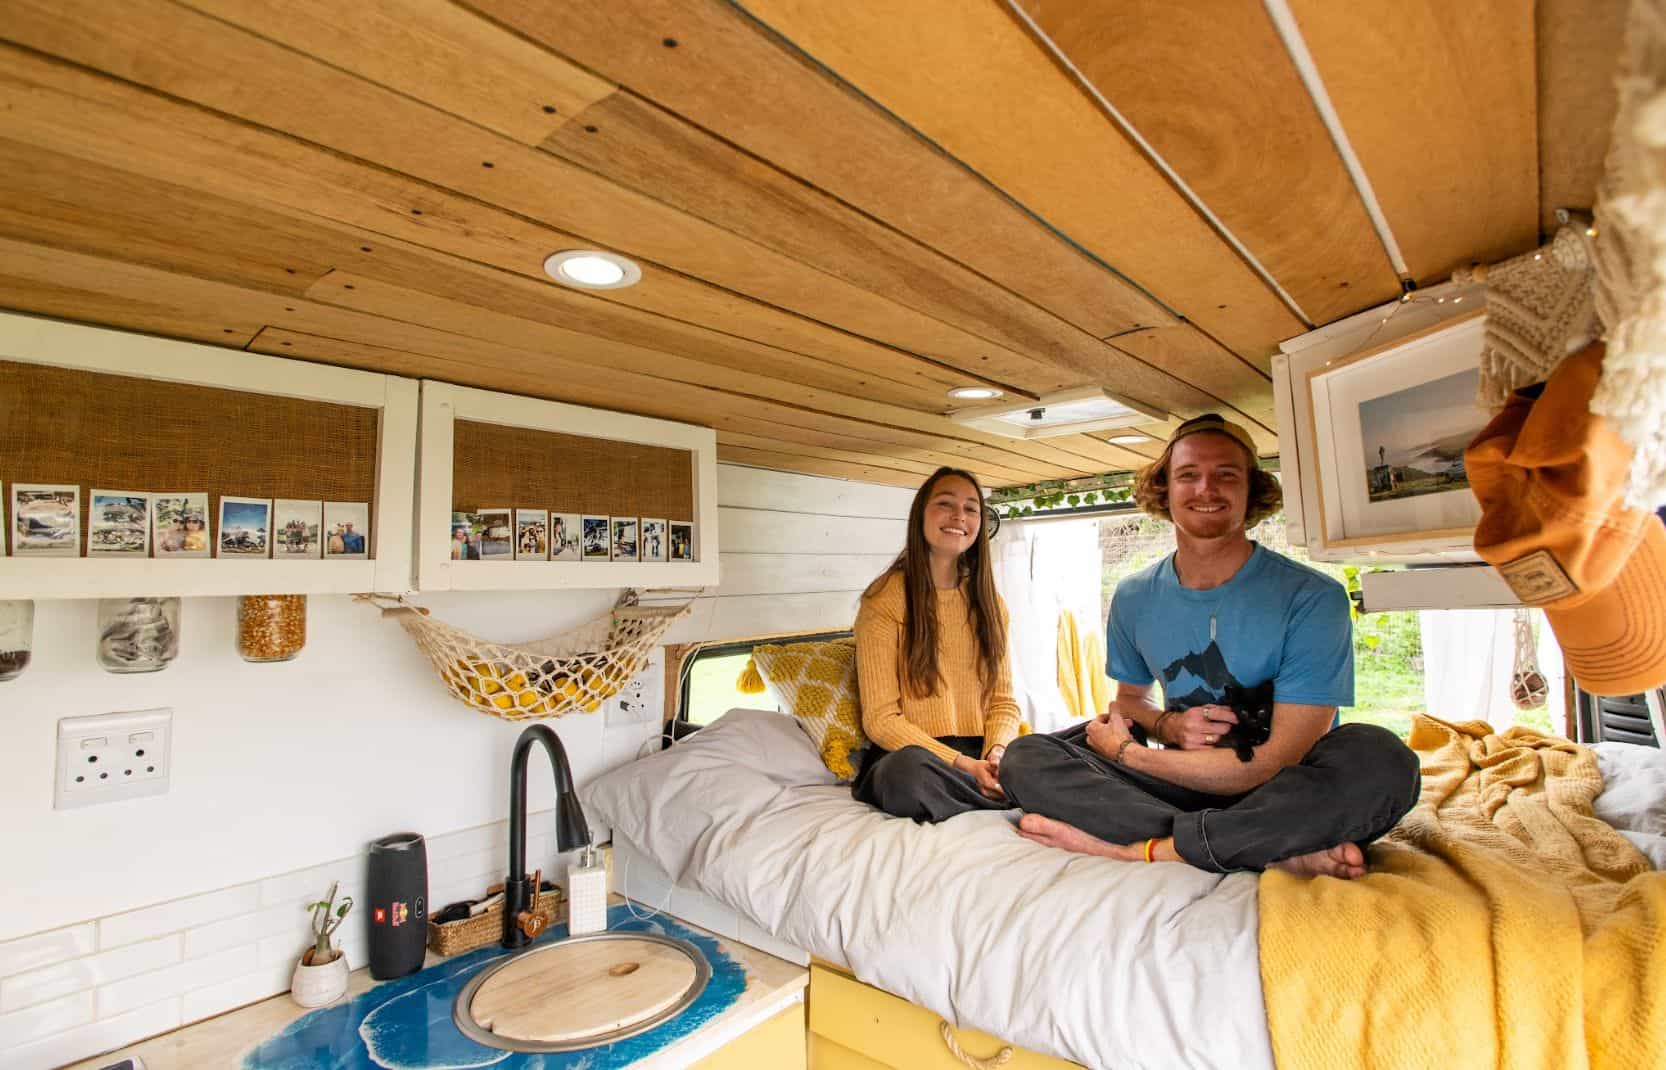
Derek loved traveling and was tired of being tied to leases, so he got a short-top Chevy van and converted it. After a handful of months on the road, however, he discovered he missed the stability of having a home base, so he plans to move back into a city and keep the van for roadtrips.

He did a nice job on his budget conversion, including learning how to do epoxy/resin to make some really fun beach-themed cabinets/countertops. In the back, he has a fixed bed set-up — and just wait until you see his really gorgeous sink! Tell us about your favorite feature in the comments.

Don’t miss other interesting stories like this, join our Free Tiny House Newsletter for more

Transitioning into Part-Time Van Life in Budget Van

Van life with dog and cat in a converted Chevy van.

Images via Tiny Home Tours

[continue reading…]

{ 1 comment }

This fire tower chalet in Pennsylvania is surrounded by acres of forest in every direction, giving you a magical private retreat from the world. The first floor houses a well-appointed kitchen, bathroom, and living space, but the real magic is upstairs!

The second story of the stone fire tower houses a luxurious queen bed, lofted ceilings, and a wrap-around porch where you can sip coffee and watch the sun rise or set. What do you think?

Don’t miss other tiny homes like this – join our FREE Tiny House Newsletter for more! 

Two Story Private Chalet w/ Wrap-Around Porch

Fire Tower Chalet Cabin with spacious deck in Pennsylvania forest.

Images via Airbnb/Chris

[continue reading…]

{ 1 comment }

Dakota wanted to get into van life and already owned a Toyota pickup that she loved, so she decided to build a camper to fit on her truck instead of buying a new rig. With the help of her brother (who builds tiny homes), she designed and built this amazing home.

Every inch was designed to meet her needs. She has a YETI cooler for her produce, a stove and oven to let her cook, and some great pull-out drawers for pantry storage. Her twin/full bed is fixed in the back of the rig, and she has windows that look into the sky for stargazing. Enjoy the tour!

Don’t miss other interesting tiny homes like this one – join our FREE Tiny House Newsletter for more!

Full-Time Travel in her Truck Camper

Truck camper built on Toyota pickup for mobile living.

Images via Tiny Home Tours

[continue reading…]

{ 1 comment }

Sometimes adding on to an older building with something contemporary goes wrong, but this hybrid vintage-shed-meets-modern-tiny-home perfectly combines the two eras. The older portion holds a comfy couch and eating area with a coffee bar, while the addition houses a queen-sized bed and another seating area.

In the addition you’ll be wowed by reclaimed 9-foot barn windows that still have the wavy glass in them, giving a mystical view of the woods beyond. There’s a separate, private bath house just steps away that has a clawfoot tub and old-fashioned sink. What do you think?

Don’t miss other interesting tiny homes like this one – join our FREE Tiny House Newsletter for more!

Beautiful and Modern Vintage Shed Tiny House

[continue reading…]

{ 4 comments }