Tiny House Talk

Latest posts

Tiny House Living for Mom & Daughter

Single Mom & Young Daughter’s Tiny House Life

Kirsty needed a place to live with her daughter and decided a tiny house would be the perfect, affordable fit. While there were a lot of ups and downs in getting the house from the builder, they got an incredible parking spot in a small community with other like-minded families! Did I mention there’s an…

Tiny House on Water in France

Two-Story Floating Tower Cottage in France

This is an incredible round floating tower cottage on a lake in Joncherey, France. It’s part of a larger community of eco-friendly habitats that share a lovely “lodge” on the shore with a spa and full bathrooms. The floating home is reminiscent of “Swiss Family Robinson,” with rustic railings made from limbs and an all-wooden interior.…

Tiny House with solar panels and outdoor deck

Family’s $20K Wild & Free Off-Grid Tiny House Life

Steve and Di were living in an urban apartment when Di started crunching numbers and realizing that having a child would make it tough to make ends meet. That’s when she and Steve decided that a DIY tiny house would give them more time with their son, less time at work, and a closer connection…

Cozy A-Frame Tiny House in Nature

Three New Tiny House Plans! An A-Frame, Cottage & Office

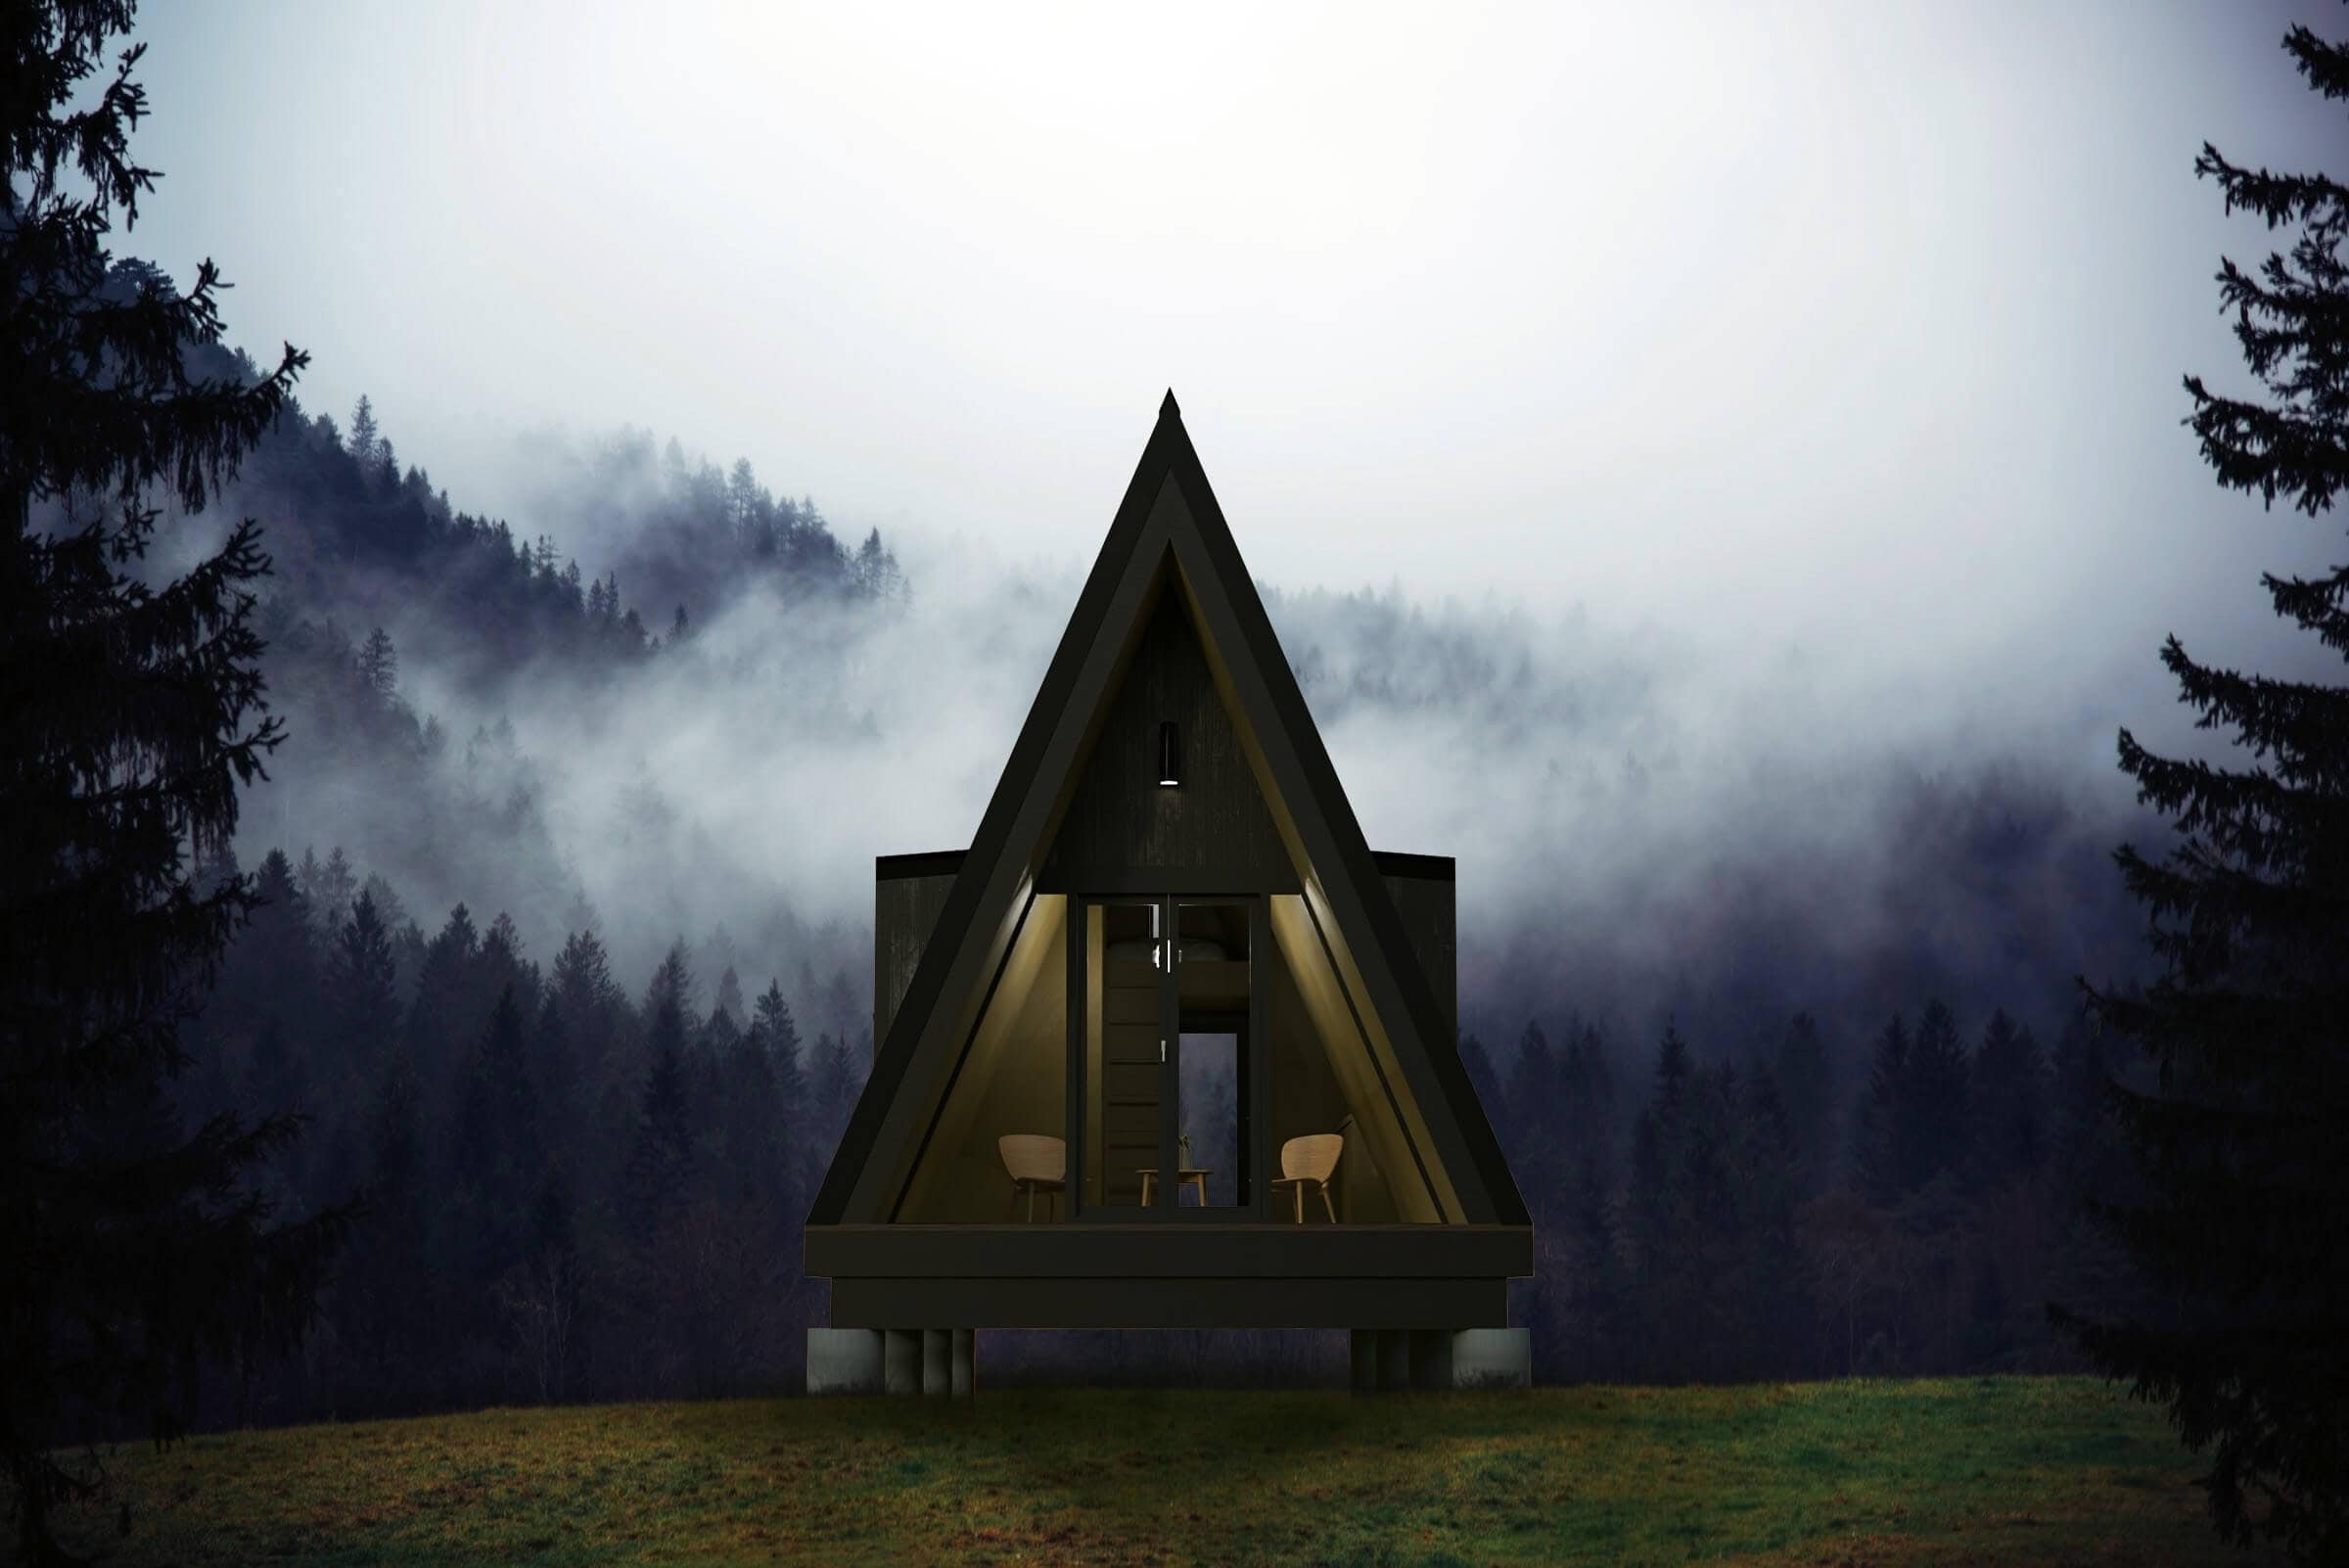
Are you searching for some tiny house plans? Small House Catalog released three excellent choices recently: A 336-square-foot A-frame, a 224-square-foot studio cottage, and an itty bitty writer’s cabin. If you’re looking for a full-time residence, the A-Frame is likely your best bet as it has a first-floor bedroom, a loft, and a kitchen and…

Cozy Underground Cottage at Purposely Lost Retreat

Cozy Underground Cottage at Purposely Lost Retreat

Purposely Lost is a fantastic woodland retreat space in Sandford, Maine, where you can stay in one of three treehouses or two “Hobbit” houses. This underground home, pictured below, is a stunning blend of cozy and luxurious, with warm wood tones, leather accents, and stonework. The home looks like a hill, with moss and mud…

Hobbit House of Pawling in Upstate NY

Hobbit House of Pawling: Two-Bedroom Rental with Round Door in Upstate New York

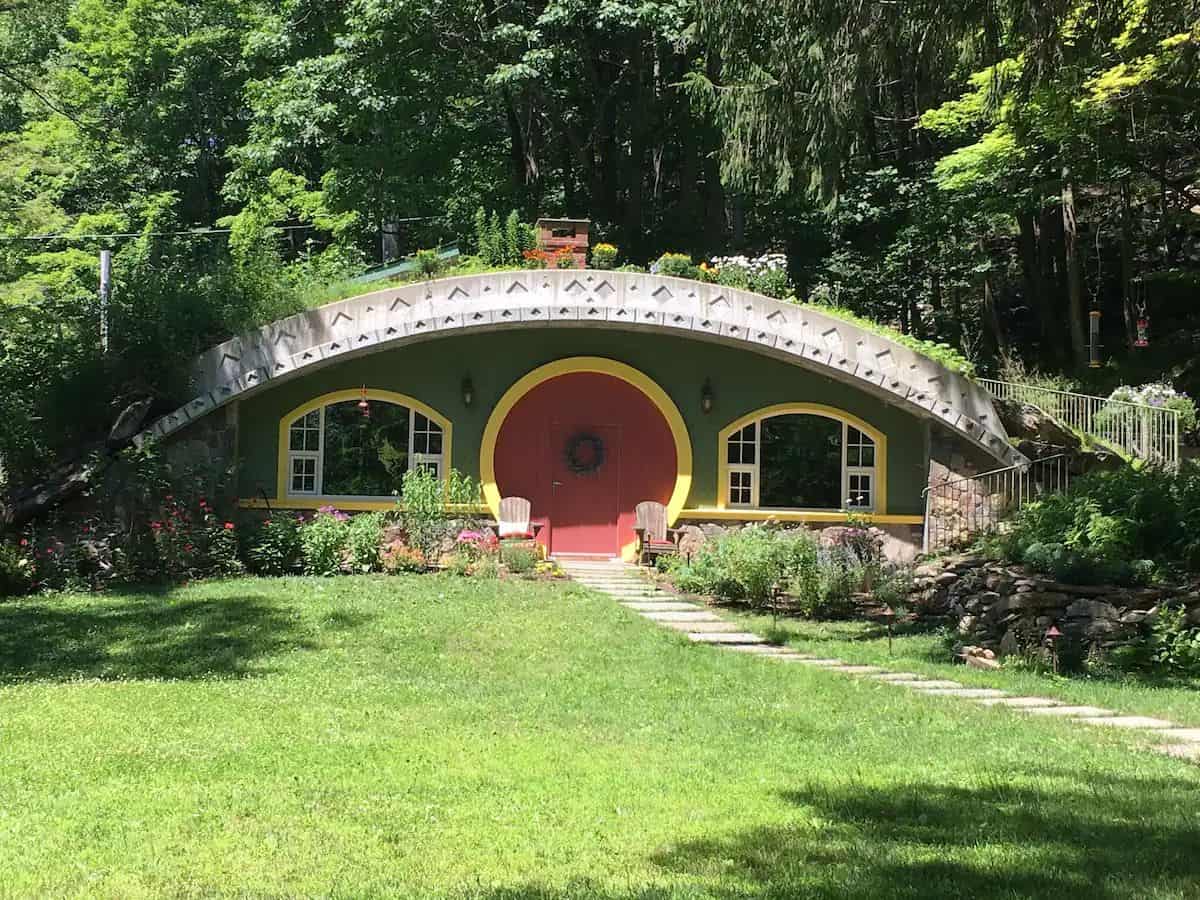
This Hobbit house in Pawling, NY features the signature round door and living roof inspired by Tolkien’s designs. The interior is spacious with two separate queen-sized bedrooms, a dining room, living room, full kitchen with full-sized appliances, and two bathrooms. Outdoor amenities include a fire pit and private hot tub accessed via a winding path.…

Tiny House Interior with Cozy Bedroom and Natural Light

Adobe Tiny Home with Private Garden in Sante Fe

Melissa’s Santa Fe Studio is a gorgeous little adobe casita that offers all the comforts of home in a compact floor plan. Guests rave about the comfortable bed sitting beneath gorgeous exposed beams. French doors lead out into the small covered patio area where you can slowly warm up to the morning. The bedroom flows…

Tiny House with Front Porch and Modern Design

10′ x 28′ Deluxe Dragonfly Cottage Ft. First Floor Bedroom

Cool Cottages by DMR is one of the newest tiny house builders, and it is now debuting its flagship model: The Dragonfly Cottage! This gorgeous single-level tiny house includes a ground-floor bedroom with a twin bunk over a queen-sized main bed. Plenty of storage is in the bedroom and everywhere else in the home. With…

Tiny House with Solar Power in Spain

This AI-Powered PodTel Tiny House in Spain is Completely Self-Sustaining

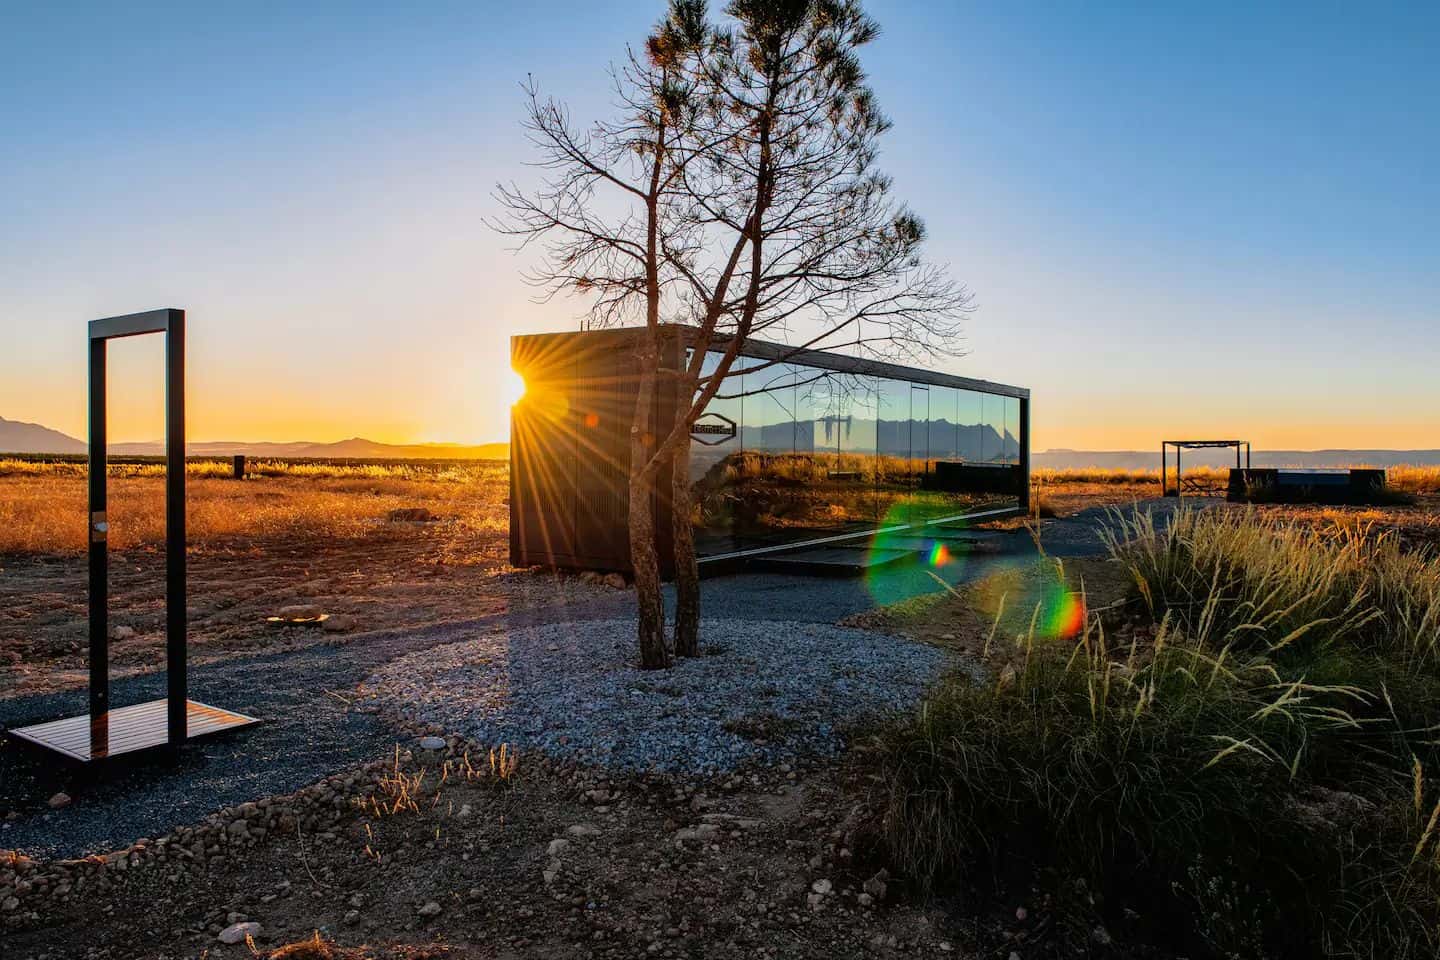
This PodTel might be the future of housing! It was factory-built and dropped off via crane in the Spanish desert, and it’s completely, 100% self-sustaining. The tiny house is off-grid with solar panels, an incinerating toilet, and a water system that sucks moisture out of the air to provide water for the home. All of…

Tiny DIY Tiny House with Yellow Door

Their Carefully-Designed $50K DIY Tiny Home

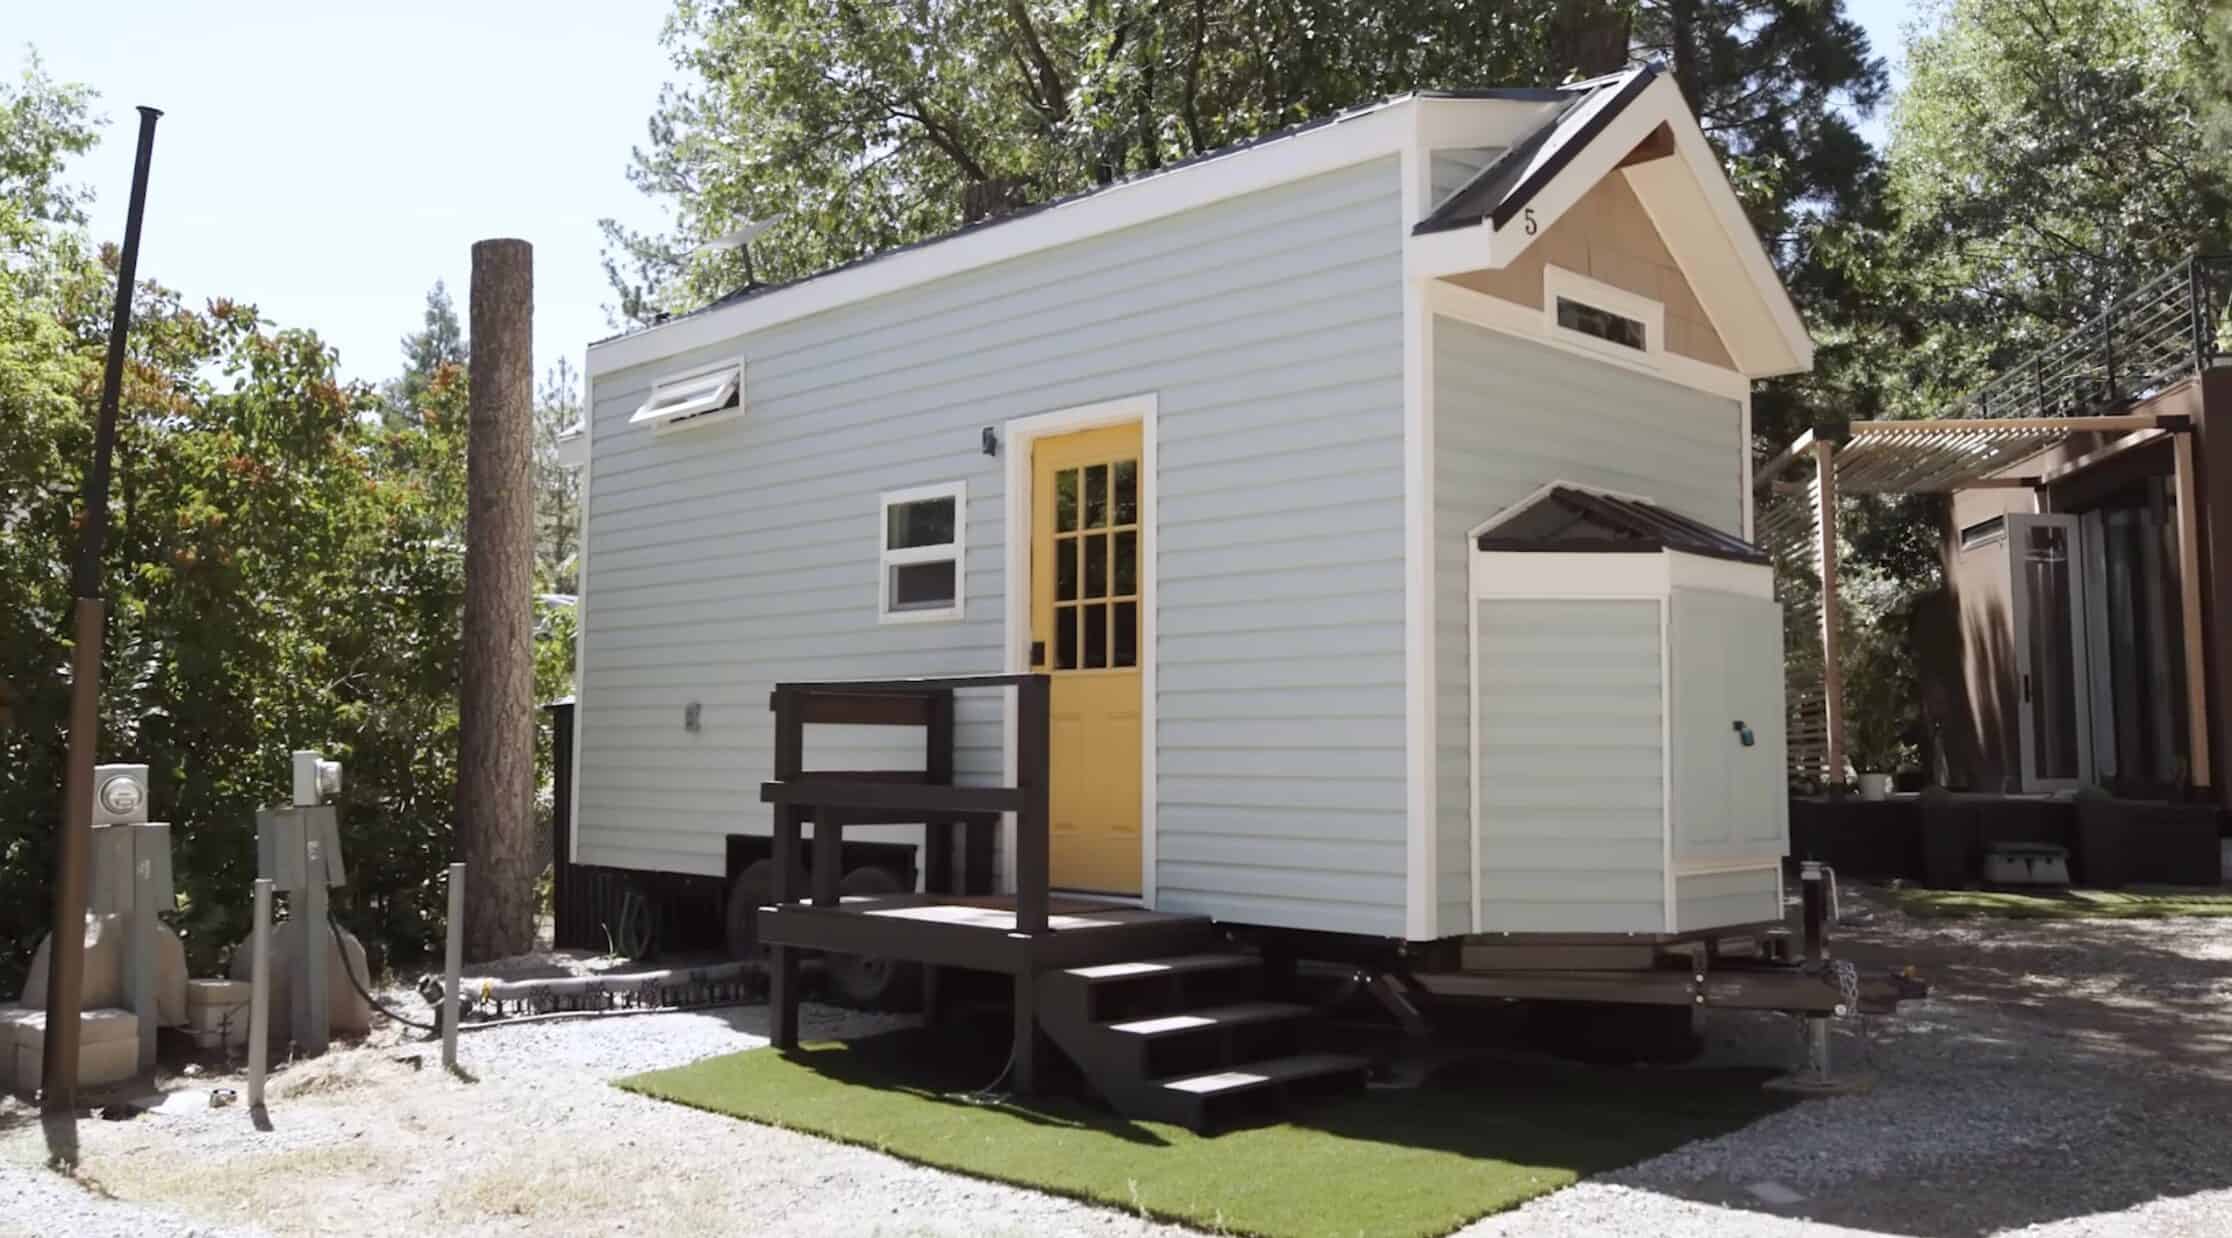
Julie and Ryan wanted a place that felt like home, but couldn’t find any affordable options in California, so they built a tiny house! They looked for floor plans that would provide a separate loft office for Julie. Still, they ultimately decided to create their own design that carefully incorporated everything they needed for themselves…