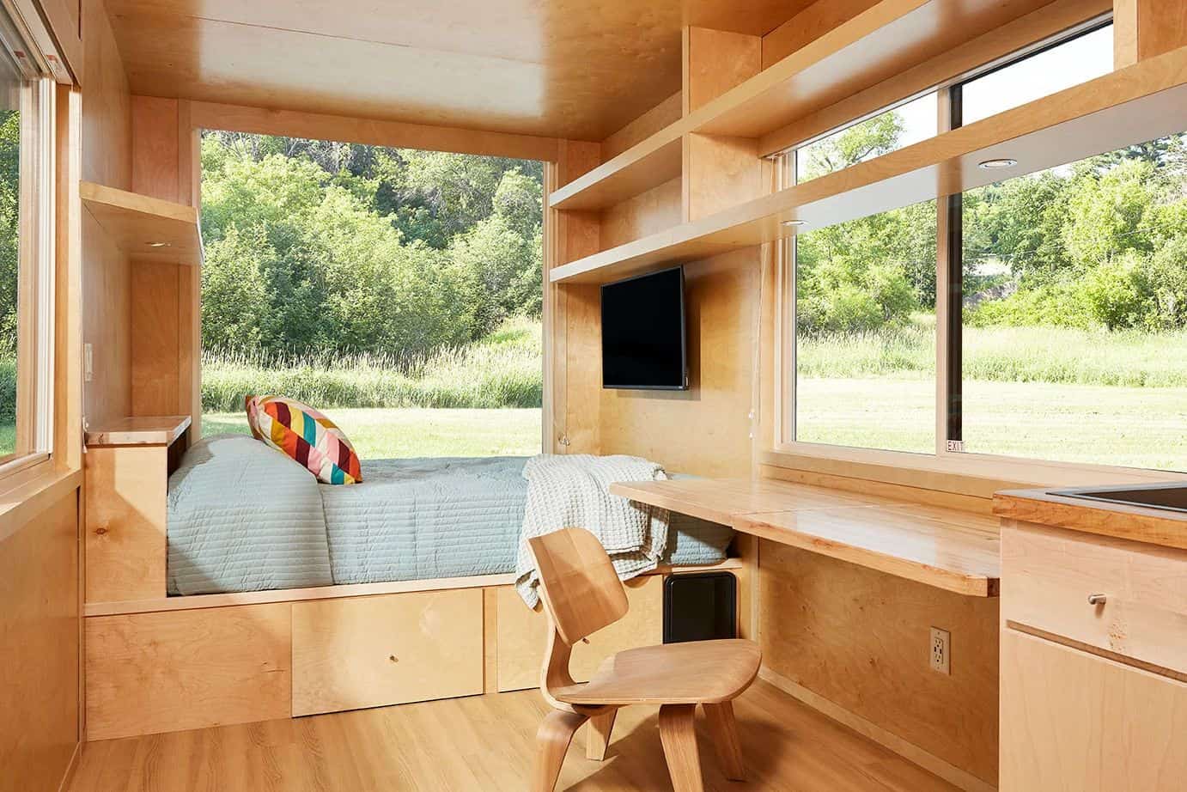
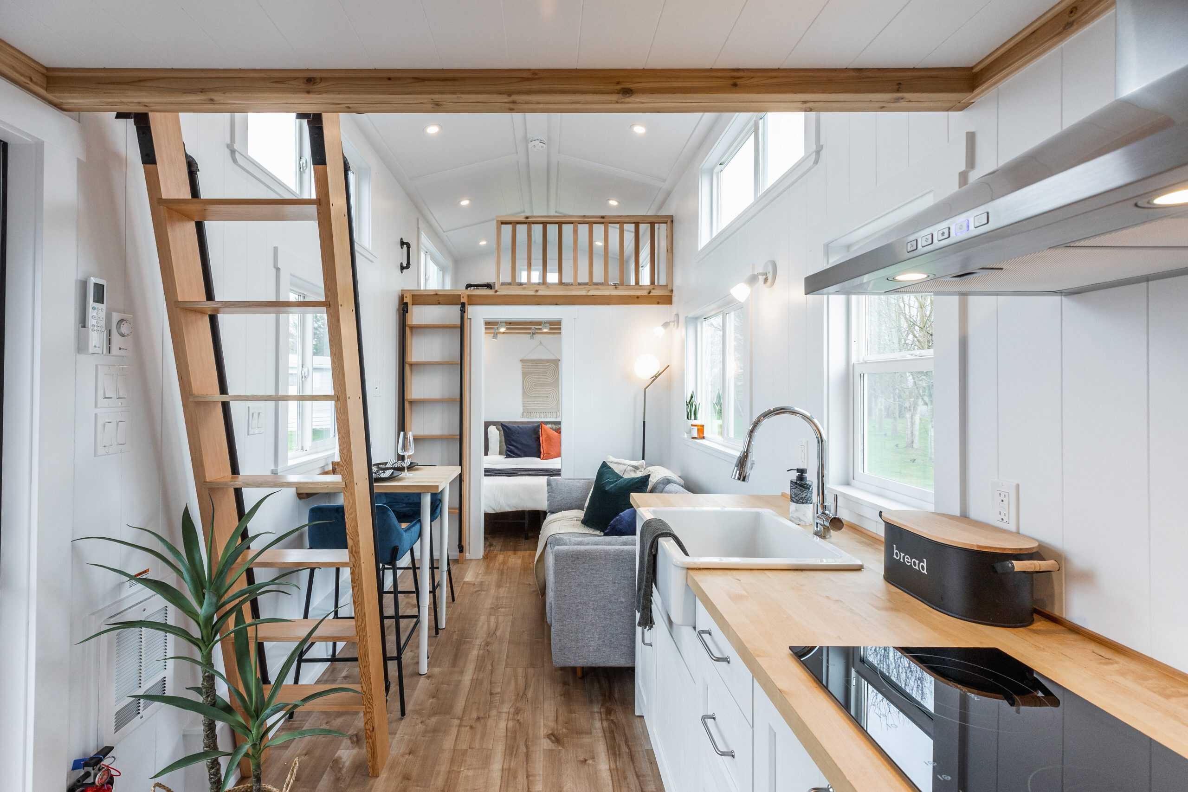
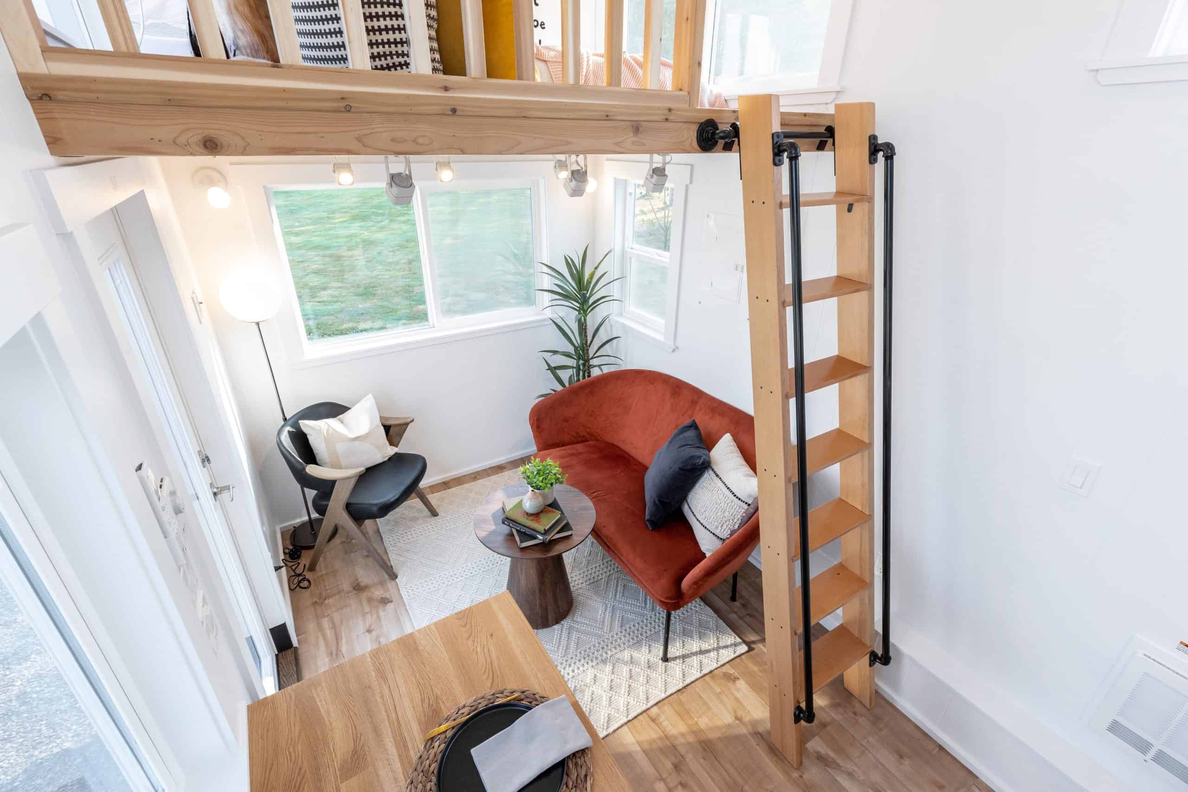
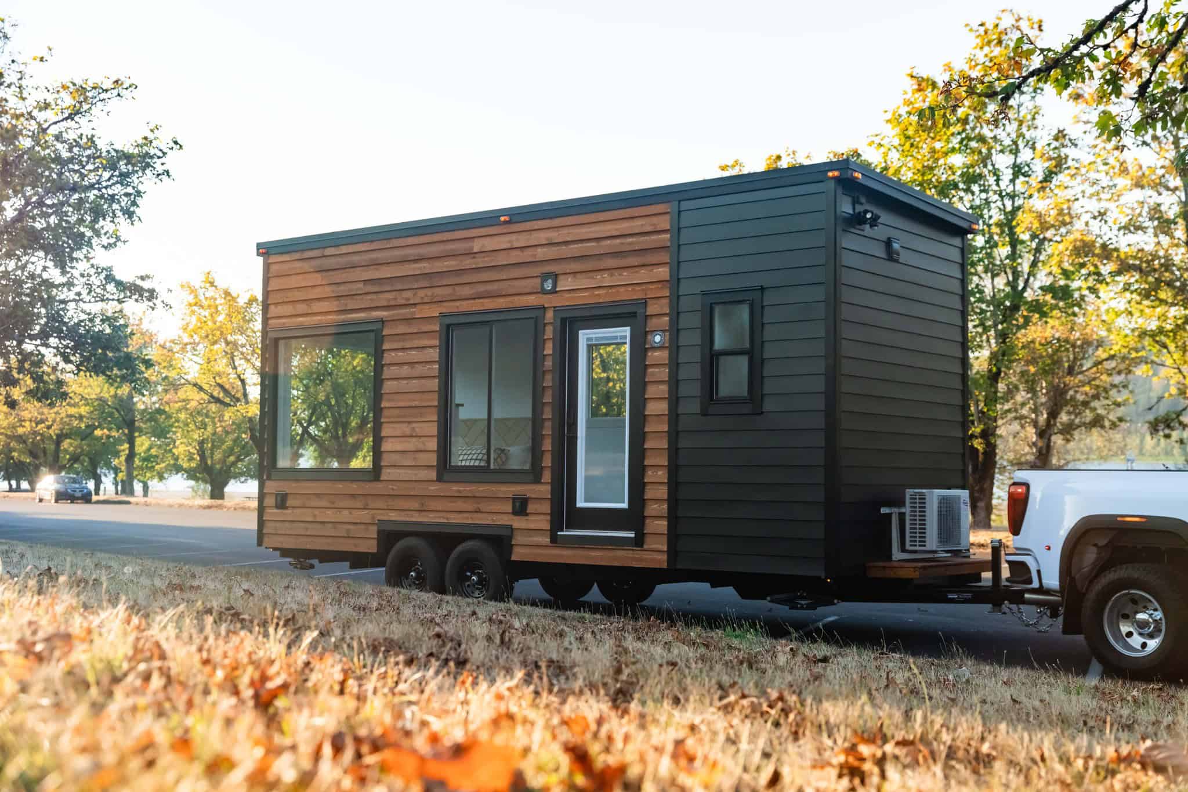
This Escape N2 model at The Oaks Tampa Bay Village showcases mid-century modern design in a single-level tiny house on wheels. The first-floor private bedroom features a walk-around king-sized bed with additional storage throughout. A full bathroom includes a one-piece tub and shower along with a washer/dryer unit. The galley kitchen and living room open to a large wall of glass sliders, bringing natural light deep into the interior. This unit is no longer available, but demonstrates the N2 model’s layout and features.
N2 Exterior at The Oaks Village
[continue reading…]
{ }
Here’s a beautiful historical one-room log cabin that has been lovingly renovated to retain old charm and include modern conveniences. Located on a farm in Kentucky, you’ll be surrounded by lovely pastures alongside Stoner Creek.
There’s a screened-in porch with a ceiling fan where you can enjoy morning coffee, and an indoor bathroom with a residential toilet and shower stall. A working fireplace provides warmth on chilly evenings, and you can enjoy horseback riding and other outdoor activities during your stay.
Don’t miss other interesting homes like this, join our Free Tiny House Newsletter for more!
Gorgeous Log Cabin on Kentucky Pasture
[continue reading…]
{ }
If you’ve been reading our content for a while, you know Brad even if you don’t think you do. He’s been recording and editing many of the video tours we show you from Tiny Home Tours! And he also lives tiny in his sailboat named “Stinger.”
Brad wanted to travel for his photography work, and after his dad passed away, he was able to purchase the sailboat with some of the life insurance money he inherited. It was a huge project, but Brad said it helped him heal during a really difficult time. Check out his incredible handiwork below!
Don’t miss other interesting tiny homes like this one – join our FREE Tiny House Newsletter for more!
Grieving to Thriving: Brad’s Journey Living Tiny on a Sailboat
[continue reading…]
{ }
Here’s a gorgeous pre-owned tiny house on wheels called “The Dollhouse.” This family has been living in the home for the past four years but is jumping into van life, so they’re selling the 330 sq. ft. house for $80,000 in Hitchcock, Texas.
This home features a loft living room with a sneaky kids’ room underneath. The primary bedroom is up a cool set of storage stairs with beautiful mosaic tile risers. The kitchen and bathroom are also beautifully decorated and include a tub, washer/dryer unit, and oven. Let us know what you like most!
Don’t miss other amazing tiny homes like this – join our FREE Tiny House Newsletter for more!
This Tiny Home Has a Beautiful Interior with a Lofted Living Room Area
[continue reading…]
{ }
This beautiful Scandi-inspired tiny house in Asheville, North Carolina boasts a gorgeous deck that doubles the amount of living space. The porch has a unique floating fireplace that looks like a perfect spot to curl up with a hot cup of coffee.
Inside the tiny house is a well-appointed kitchen space and a private bedroom with a queen bed. There’s a bathroom with a glass shower stall and a lounge space up in the loft.
Don’t miss other interesting container homes like this, join our Free Tiny House Newsletter for more!
Dog-Friendly Tiny Cabin with Outdoor Fireplace
[continue reading…]
{ }
This incredible double-decker school bus conversion has been in progress for 20 years but is looking for a new owner. While it still drives, it’s designed to stay stationary once it travels from Rainier, Washington to a new home.
The bus home has a kitchen, bathroom, and space for a King-sized bed on the second level. There are lots of details about the features and the backstory listed after the photos below! The owner is asking $18,000. Learn more below and let us know your thoughts in the comments!
Don’t miss other awesome buses like this, join our FREE Tiny House Newsletter for more interesting tiny homes like this!
Double Decker DIY Skoolie 20 Years in the Making Available for $18K in Rainier, Washington
[continue reading…]
{ }
This gorgeous new luxury tiny house is for sale in Portland, Oregon. It features a cozy private bedroom, which you can enter through a beautiful arched doorway. The finishes inside are all “modern farmhouse,” or a blend of black and white with wood accents.
The full kitchen has shaker-style cabinets, and the bathroom includes a walk-in glass-and-tile shower stall. An electric fireplace is the focal point of the tiny home and keeps things cozy! This model is available for $110K.
Don’t miss other amazing tiny homes like this – join our FREE Tiny House Newsletter for more!
330 sq. ft. Luxury Tiny House in Portland, Oregon
[continue reading…]
{ }
Here’s a fantastic new build from Lil Bear Tiny Homes in South Branch, Michigan. It’s a 30-foot home that features a flex room and two lofts. The downstairs room can easily be used as a first-floor bedroom and has a great faux stone electric fireplace.
Most of the first floor is taken up by a lovely galley kitchen with a small dinette, but there’s a bathroom in the back of the tiny house with a classy tiled shower stall. Two lofts upstairs provide more room for storage, sleeping, or even an office. It’s for sale for $94.9K.
Don’t miss other amazing tiny homes like this – join our FREE Tiny House Newsletter for more!
Brand New Rustic-Style Tiny Home For Sale
[continue reading…]
{ }
Recently we got in touch with Frankie who renovated an old pigeon coop with her husband, Hector, and created an adorable vacation cottage in Fort Myers, Florida called “The Coop.” As dog lovers, they made sure this was a “big-dog-friendly” cottage and welcome vacationers to come with their pets.
The coop has a grand kitchen area with *all* the appliances, a lovely 3/4 bathroom, and a bedroom space with a queen bed and a couch. Be sure to read our interview with Frankie below as she shares all the details of the home and what inspired the build!
Don’t miss other interesting homes like this, join our Free Tiny House Newsletter for more!
Old Pigeon Coop Gets a New Life as a VRBO
[continue reading…]
{ }