≡ Menu

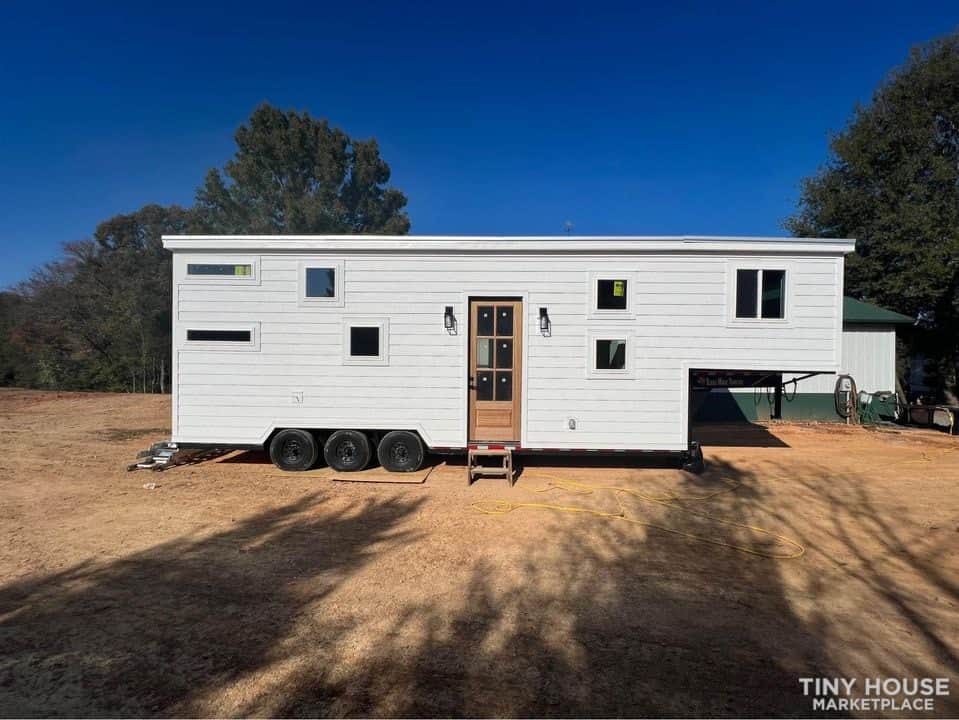
Kaiser Tiny Homes is run by Benedict Kaiser, who built his own tiny house at the age of 19 after graduating from Washburn Institute of Technology with a degree in HVAC. Since then, he’s been building and selling tiny homes for others! His latest model, St. Augustine, is 20-feet. long, and offers a first-floor daybed nook.

The home has a galley kitchen with a two-burner cooktop and a refrigerator, and a back bathroom with a washer/dryer unit, residential toilet, and a shower stall. It’s for sale now in Kansas for $43,000. What do you like most about this home?

Don’t miss other amazing tiny homes like this – join our FREE Tiny House Newsletter for more!

$43K Kaiser Tiny Home with a Daybed: The St. Augustine Tiny House on Wheels

[continue reading…]

{ 5 comments }

Veerle was at University when her mental and physical health needed a break. While she could move back home, she needed her own space and the housing market was pricing her out of an apartment. That’s when she got the idea to build a tiny home in her parents’ backyard!

Her 75-square-foot cottage was once a construction shed with an adorable curved roof and big double doors to welcome you inside. They painted, built in a bed and a kitchen, and added electricity — and in 55 days she had a home sweet home. Enjoy the tour of her space and be sure to read her story below!

  • Veerle, a university student, faced mental and physical health challenges and decided to take a break from studying and move back home.
  • She built a 75-square-foot tiny home in her parents’ backyard, transforming a construction shed into a cozy cottage with a bed, kitchen, and electricity in just 55 days.
  • Living in this tiny house provided Veerle with a safe space for healing, a connection to nature, and personal development, positively impacting her mental health and well-being.

Don’t miss other interesting tiny homes – join our FREE Tiny House Newsletter for more!

Her Shed to Cottage Tiny Home! Just 75 Square Feet!

Woman relaxing inside a tiny home with warm lighting and cozy decor.

Images via @_tinyfieldhouse

[continue reading…]

{ 2 comments }

Stephanie wanted a stable, affordable place to raise her daughter — but traditional homeownership was completely out of reach. So she took a bold leap: she decided to build her own tiny house. With determination, creativity, and a little help getting the shell built, she made it happen.

Six years later, she and her daughter are still thriving in the beautiful home she finished herself. And now that they’ve moved onto their very own piece of off-grid land, their tiny-living dream is fully realized. Watch their inspiring tour below.

Don’t miss other interesting homes like this, join our Free Tiny House Newsletter for more!

Her DIY Tiny House on Her Own Land!

[continue reading…]

{ 1 comment }

Tiny homes are a great and fairly inexpensive way to enter the Airbnb market. With more and more towns accepting ADUs, it’s getting easier to put a tiny house in your backyard for your grown children, visiting relatives, or paid guests! That’s the case with The Arden, a Rewild Homes build designed as an Airbnb for a client.

The house has two loft bedrooms that can each fit a queen-sized bed. You access one with a removable ladder, and the other with a sturdy staircase. The kitchen has full-sized appliances, so guests can cook their own meals. And in the bathroom, you’ll find a lovely tiled shower stall, a huge vanity space, and a Separette toilet. What do you think?

Don’t miss other amazing tiny homes like this – join our FREE Tiny House Newsletter for more!

34′ Tiny House on Wheels by Rewild Homes

The Arden Rewild Homes 22

Images via Rewild Homes

[continue reading…]

{ 0 comments }

Julie and Noel have built an incredible container home village in Oklahoma, where you can stay in one of 10 container cabins and visit the container businesses on the property, including a taproom, restaurant, and shops. There’s a central grain silo gazebo where you can grill and mingle with other vacationers!

Each container house is two stories, with two separate apartments in each one. You can check out the “Hit the Trail” cabin below, which is on top of the “Warrior’s Way” cabin below. You have rooftop deck access with lovely views of the whole resort.

Don’t miss other van conversions for sale like this, join our FREE Tiny Houses For Sale Newsletter for more! 

Container Home Village in Oklahoma

[continue reading…]

{ 0 comments }

Meet the Yeti: An awesome Boho.Life campervan conversion for sale by owner in Santa Clarita, California. The van has a stealthy exterior and a beautiful red cedar interior with a “honey” stain.

There’s a fixed queen bed in the back and two smaller bench seats facing one another. A pull-out table provides a space for eating/working. In the kitchen, you’ll find a built-in stove top and a sink, while the Dometic fridge and cassette toilet hide under the benches. You can purchase the van for $89,000.

Don’t miss other incredible vans like this, join our FREE Tiny House Newsletter for more! 

Red Cedar Interior Campervan for Sale

Pre-Owned Promaster 2500 High Roof Stealth Cabin Van for travel and tiny living.

Images via Boho.Life

[continue reading…]

{ 0 comments }

The Pacific Wren by Rewild Homes is a versatile 24-foot tiny house on wheels designed to serve as both a highly productive home office and a fully functional guest cottage. With a clever layout that includes a loft bedroom with a large skylight, a full kitchen, and a beautiful bathroom, it’s a stunning example of how a small space can be optimized for both work and full-time living.

The Pacific Wren Tiny House 24

Images via Rewild Homes

[continue reading…]

{ 0 comments }

Looking for a professionally built campervan without the six-figure price tag? Safe + Sonder Vans created their Simply Sonder line specifically for people who want quality craftsmanship but need a more accessible entry point into van life.

These budget-friendly van builds are designed to make campervan life achievable for more people. While there’s one core layout available, you can customize colors, finishes, and upgrades to match your style and needs. The best part? You can use their online configurator to build out your own van and see exactly what each option costs.

This is a great option for folks who aren’t ready for a full DIY build but can’t afford the $100K+ custom conversions that dominate the market.

Don’t miss other exciting stories like this – join our Free Tiny House Newsletter for more!

Inside a Simply Sonder Van Build

Here’s a look at one of their completed builds to give you a sense of the quality and layout:

Simply Sonder Van Conversion Interior

Images via Safe + Sonder Vans

[continue reading…]

{ 0 comments }

Rewild Homes is always building gorgeous tiny houses, and the custom Raven is no exception! This off-grid-ready tiny house has two lovely lofts that can be used as bedrooms, and an amazing U-shaped kitchen with so much counter space. I really think everyone needs a U-shaped kitchen — they’re so practical!

You enter French doors into the living room, where you can easily place a comfortable couch. There’s a long window and open shelving above the couch for all your knick-nacks! The real stunner in this house, though, is the Shou Sugi Ban bathroom. It’s moody, cozy, and luxurious, and just wait until you see the all-black shower stall. Let us know which feature of this home you love the most.

Don’t miss other amazing tiny homes like this – join our FREE Tiny House Newsletter for more!

Stunning Double Loft THOW w/ Moody Bathroom

[continue reading…]

{ 3 comments }