≡ Menu

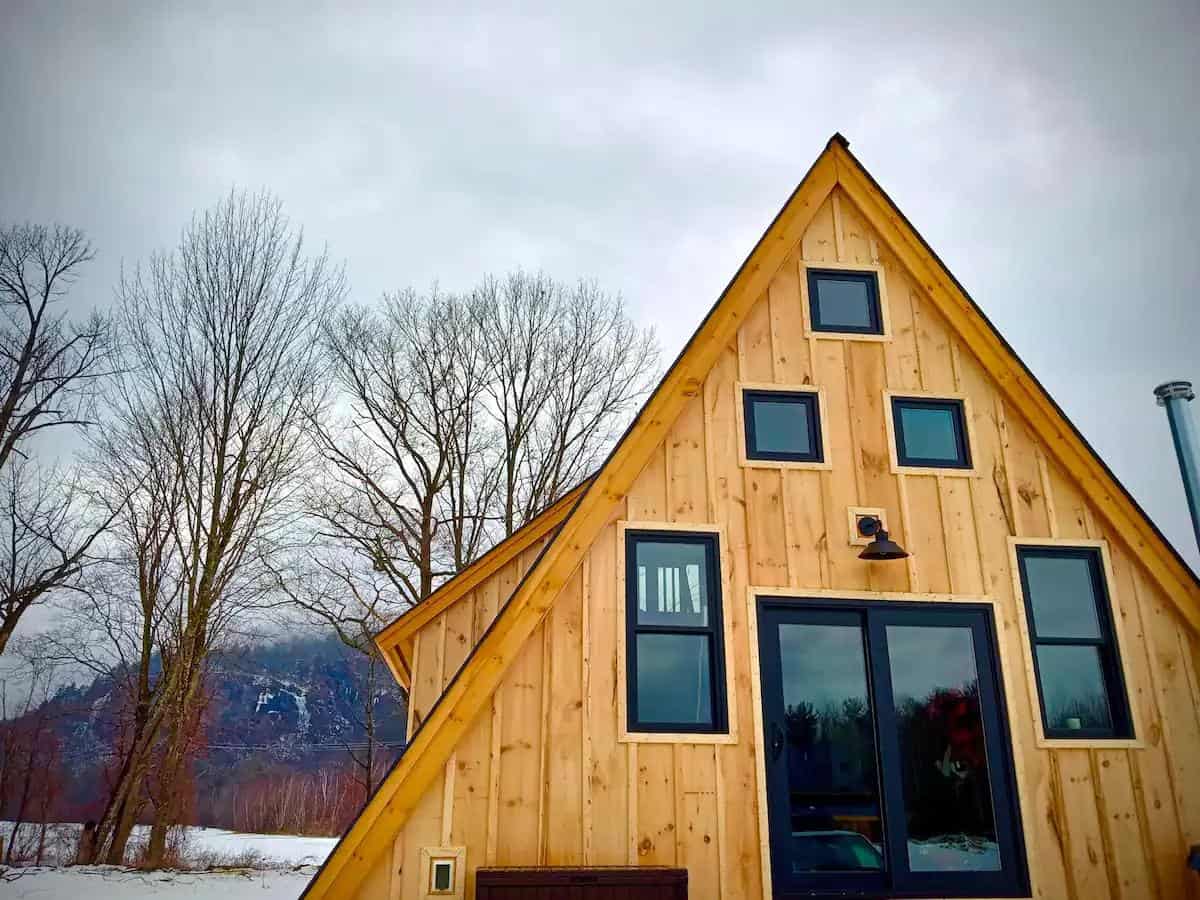
At 180-square-feet, this is quite the compact tiny house design! With the steep, sloping roofline and contrasting metal and wood siding, it hearkens back to many modern/Nordic-style tiny houses that have gained popularity recently. This one is essentially a backyard studio, with the queen bed as the focal point of the home.

A kitchen runs across the left wall, and there’s a small bathroom at the back of the house. This design would work great for a single person, or as a cozy guest cottage. Because of the main wall of windows, it would work well in a particularly scenic spot where you could wake up to the breathtaking views.

Don’t miss other incredible announcements like this, join our Free Tiny House Newsletter for more! 

10 x 18 Modern Studio-Style Guest Cottage Plans

Nordic tiny house with large glass windows and modern exterior.

Images via Etsy

[continue reading…]

{ 0 comments }

Kath set out to live nomadically in 2017, when she purchased an RV and hit the road — for three days. She didn’t like pulling her house and hated the black tank — and ended up moving abroad instead! But she had nothing to come home to, so she decided to build a van conversion and live out of that when stateside.

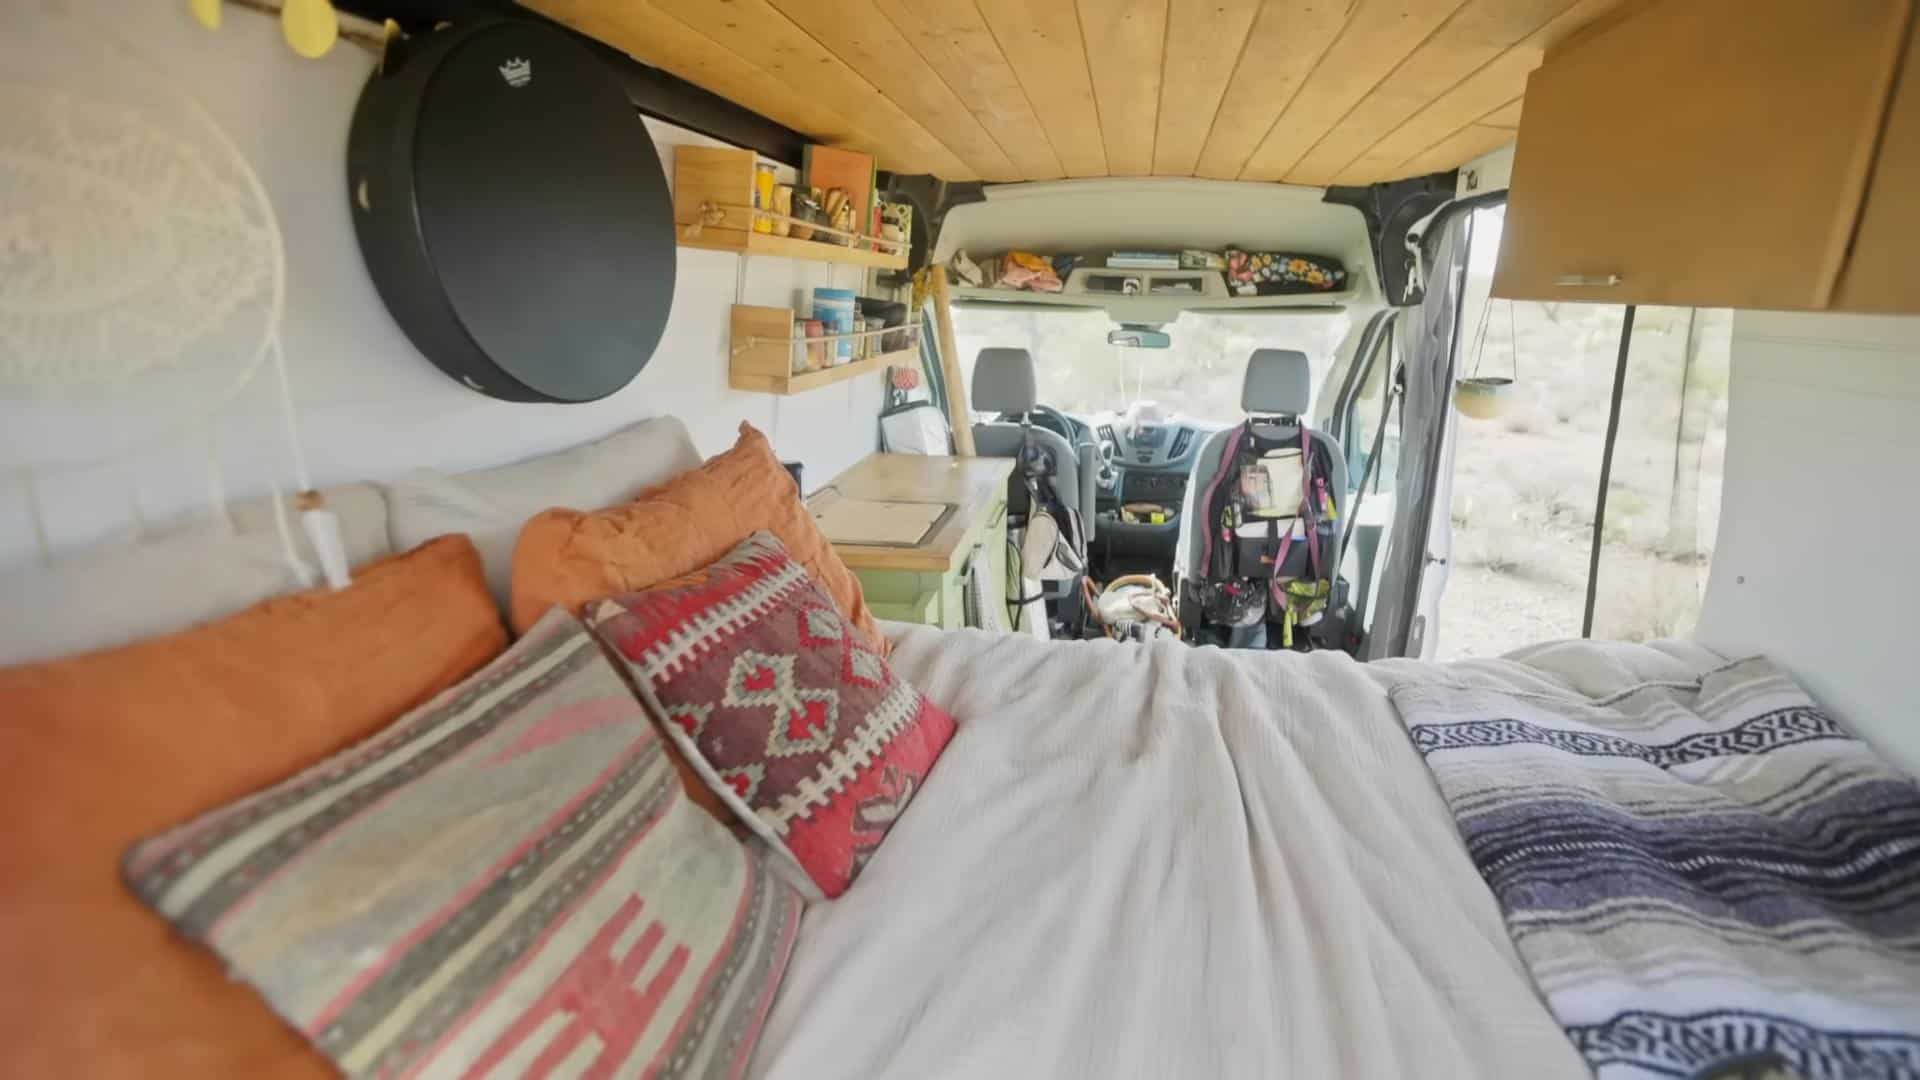
She intentionally chose a lower profile van so she could stealthily park just about anywhere, and she’s made very few exterior modifications. On the inside, she wanted a fixed bed so she could crawl into it and fall asleep whenever she felt like it. She travels with a roof pod filled with her materials to do craft markets for her real flower jewelry, and a typewriter for creating poetry. Enjoy the tour!

Don’t miss other amazing tiny homes like this – join our FREE Tiny House Newsletter for more!

World Traveler Settles Down in Van Conversion

Her Low-Top Van Conversion

Images via Tiny Home Tours

[continue reading…]

{ 0 comments }

This van is so sleek and well-crafted and bursting with fun features. While this is only the third van Ikey has built all on his own, he has experience working on nearly 30 rigs with several van conversion companies. He got started right out of high school and those years of hard work show in his van, Patience.

She has a flip-down back deck, “green” wall, Murphy bed, surfboard tunnel, hidden toilet, and a gorgeous tile backsplash Ikey meticulously put together. The vertical garage in the back makes it easy for Ikey to store and see all his adventure gear when he needs it. Tell us which feature you’d want in your van in the comments!

Don’t miss other amazing tiny homes like this – join our FREE Tiny House Newsletter for more!

He’s Been Building Vans Since Age 18

Van with surfboard tunnel in a forest setting.

Images via Tiny Home Tours

[continue reading…]

{ 0 comments }

If you have a wooded lot — especially on the water — an A-frame is such a great house design! All the windows on the front side allow you to soak in stunning water views, while the solid roof panels on either side provide privacy. Plus, they’re still relatively uncommon, and it’s nice to have a unique home.

The 16×24 cabin includes a large living room, and an equal-sized kitchen and bathroom on the first floor. A large, sturdy ladder goes up to the 8×8 loft bedroom. It wouldn’t be a cabin without a stove of some sort, and these plans make space for a wood-fired unit in the corner of the living room. What do you think?

Don’t miss other incredible announcements like this, join our Free Tiny House Newsletter for more! 

Build Your Own Tiny A-Frame Cabin!

384 sq. ft. A-Frame Plans Loft Bedroom 8

Images via Etsy

[continue reading…]

{ 0 comments }

Get ready to love this beautiful 16′ tiny house by Rich Habitats in Tennessee. The exterior is a lovely blend of metal siding and western cedar clapboards, which is always a classy combination.

Inside, the walls and ceiling are white-painted pine and there’s a beautiful chevron countertop and dusty blue lower cabinets. The bathroom is at the end of the THOW and has a residential toilet, mini vanity, and a glass shower stall. You can purchase it today for $46.5K.

Don’t miss other amazing tiny homes like this – join our FREE Tiny House Newsletter for more!

$46.5K Tiny Home in Tennessee For Sale

[continue reading…]

{ 0 comments }

Dragon Tiny Homes in Georgia has released a new line called the “16′ Element,” which is an affordable tiny house without any bells and whistles that comes in at $19,500 as pictured below.

The compact home has a loft bedroom, bathroom with a residential toilet and 36″ shower stall, and a small kitchen area with a sink that you can upgrade with a cooktop and mini-fridge. This is an awesome way to get into a tiny house affordably, even without construction experience.

Don’t miss other amazing tiny homes like this – join our FREE Tiny House Newsletter for more!

New Affordable Model by Dragon Tiny House

[continue reading…]

{ 2 comments }

Twila and her husband were ready to downsize after their children left the nest, and Incredible Tiny Homes seemed like the perfect option. Not only could they have a professional home built, they could put it in the “Forest” tiny house community for only $250/month! Altogether, their monthly living expenses are under $350/month, which is just unheard of these days.

The simple home floor plan starts with the cozy living room and then moves into the kitchen space with an adjacent 3/4 bathroom. The stairs to the loft are at the back of the home, and have a sneaky “break apart” section so they can remove their washer/dryer if they ever need to! The dormer allows for some extra headroom and light in their loft bedroom.

Don’t miss other interesting homes like this, join our Free Tiny House Newsletter for more!

10 x 18 Tiny Home w/ Wood Siding & Loft Bedroom

[continue reading…]

{ 3 comments }

It’s so wonderful when old things are repurposed and given a new life, and that’s especially the case with old mills. While modern technology might make these structures obsolete, they are still gorgeous relics of a time gone by. And in the case of this stone one in Greece, it’s architecturally sound! Why get rid of something made so well?

The house has a small kitchen and bathroom on the first floor, and then two bedrooms on the next two floors. But the inside isn’t the best part — outdoors there’s a pool, hot tub, outdoor shower, and breathtaking ocean views. Could you live in a windmill?

Don’t miss other amazing tiny homes like this, join our FREE Tiny Houses For Sale Newsletter for more! 

Historic Stone Windmill Makes Amazing Guest Accommodations

[continue reading…]

{ 1 comment }

Rory’s main job is working as a ski instructor, but that means living in fancy ski resort towns where the rent prices are climbing up astronomically. To avoid that, he decided to go tiny and build a box truck conversion. His first rig was great, but he found ways to improve it and built another one that met his needs even more.

This $60,000 rig includes a larger-than-queen bed, rooftop deck, giant skylights, and full off-grid capabilities. His corner office space is probably the most innovative part of his build, along with his bathroom with a little heater that transforms it into a shower! Tell us what your favorite part of his truck conversion is in the comments.

Don’t miss other interesting tiny homes like this one – join our FREE Tiny House Newsletter for more!

Awesome Multi-Layer Box Home on a Flatbed

[continue reading…]

{ 2 comments }