
Disclosure: This post may contain affiliate links. If you purchase through one of our links, we may earn a commission at no additional cost to you.
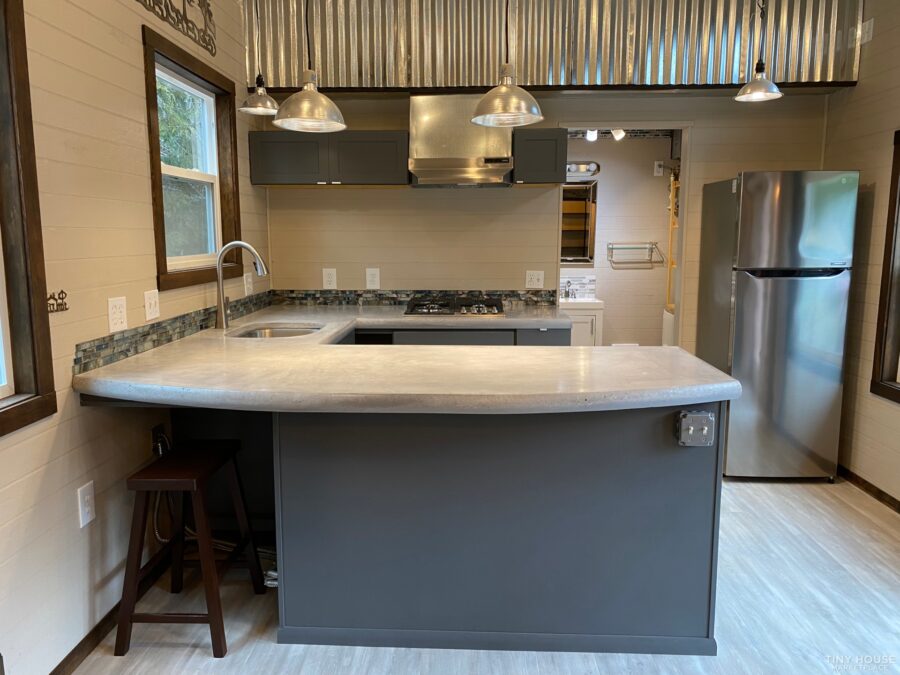
This is a fun 25.5 by 11.5 tiny home on wheels designed as an Airbnb. It’s in Oregon and is currently for sale. The extra-wide tiny house has a spacious kitchen and living room space on the first floor. There’s plenty of room for a comfortable couch and seating around the island in the kitchen.
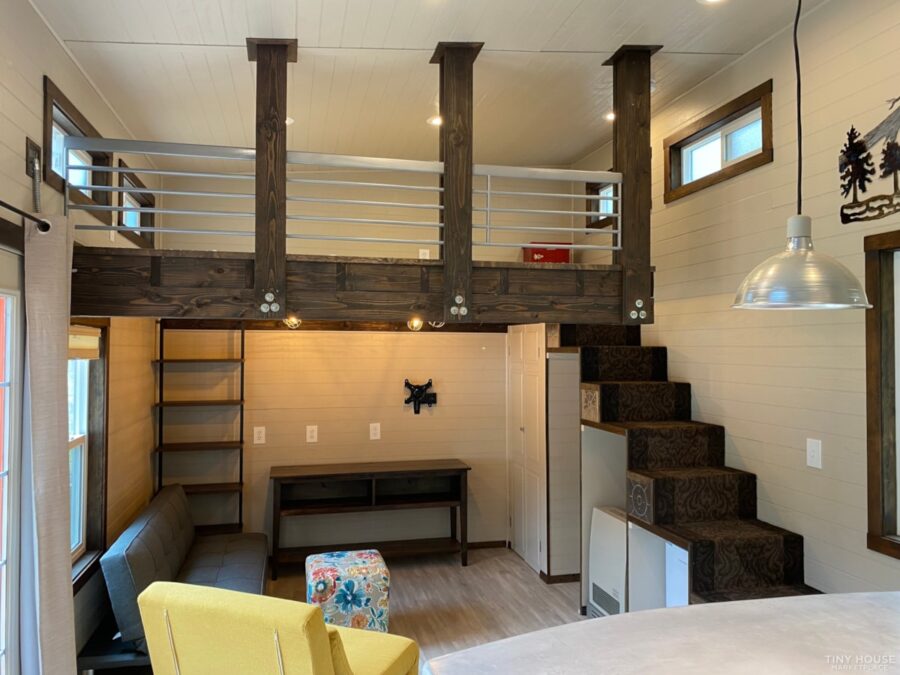
A storage staircase leads up to a nice loft bedroom with fun dark-stained beams that add architectural interest to the design. Finally, there’s a bathroom on the first floor where you’ll find a shower stall, a residential toilet, and a stacking washer and dryer. It’s for sale for $122.5K OBO.
Don’t miss other amazing tiny homes like this – join our FREE Tiny House Newsletter for more!
Fun and Spacious Tiny Home on Wheels

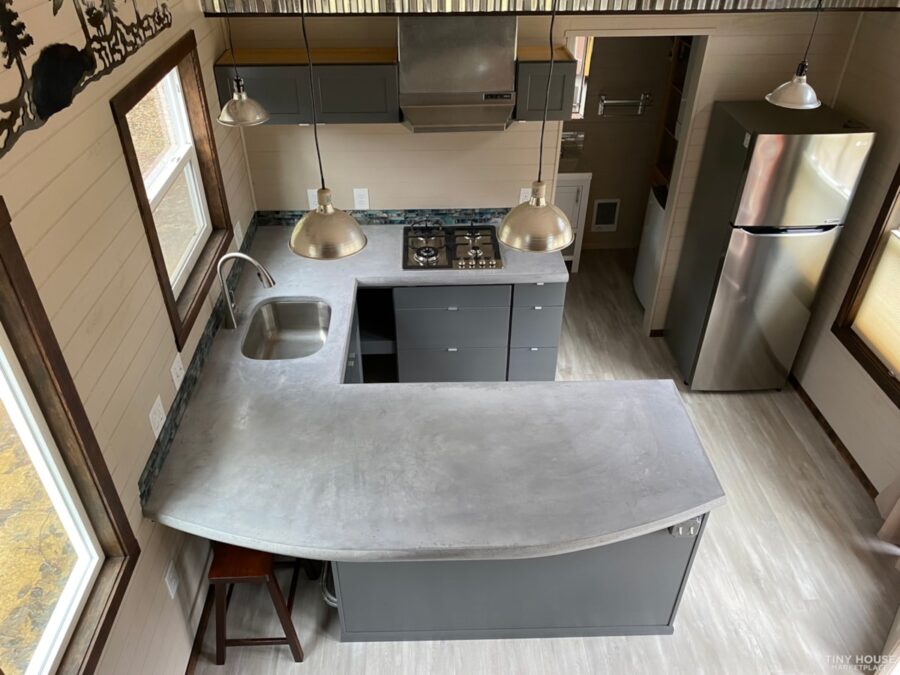
There’s a cool U-shaped kitchen.
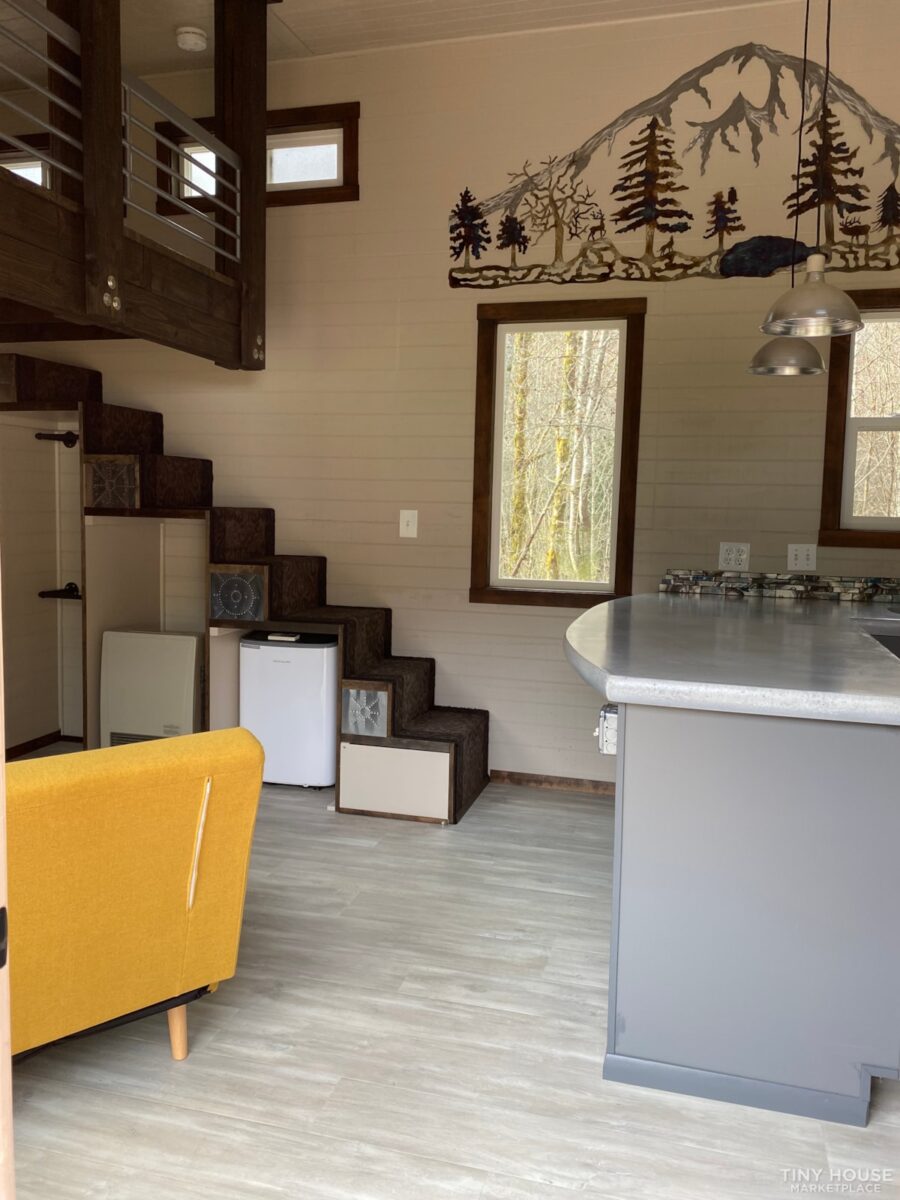
The mountain mural on the wall is fun!
There’s a mini backsplash of glass tiles.

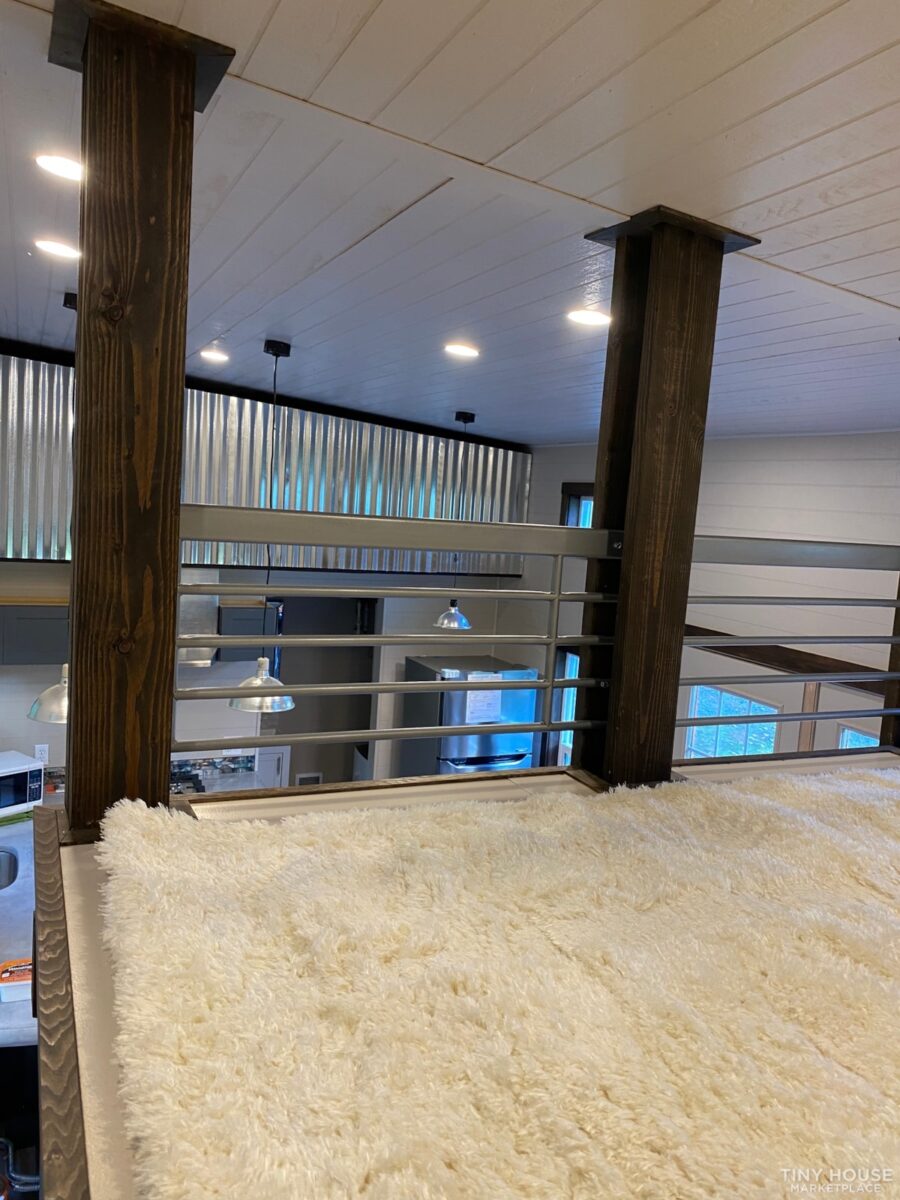
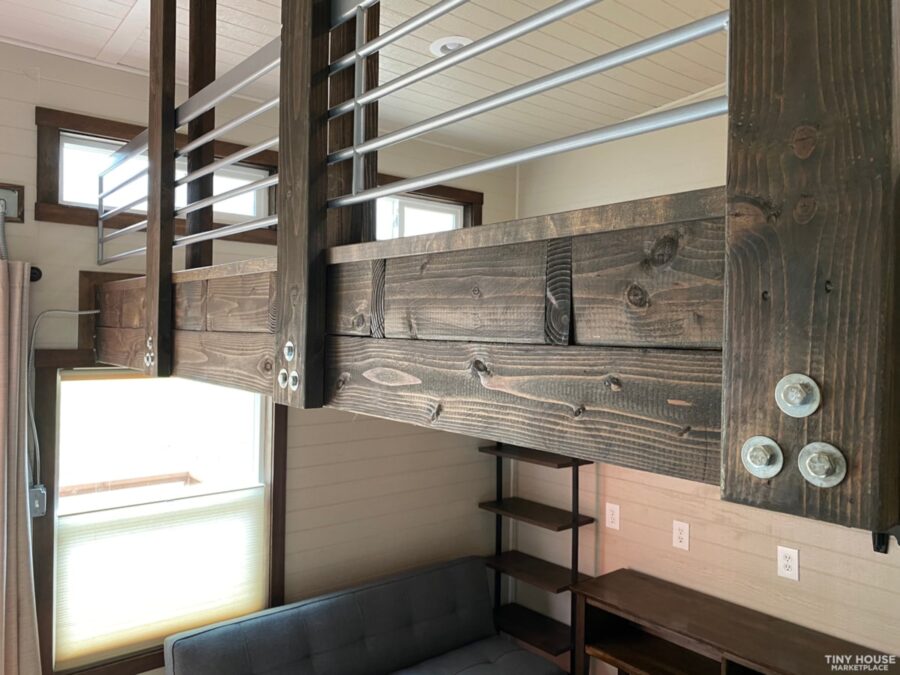
I love the design of the partition for the loft.
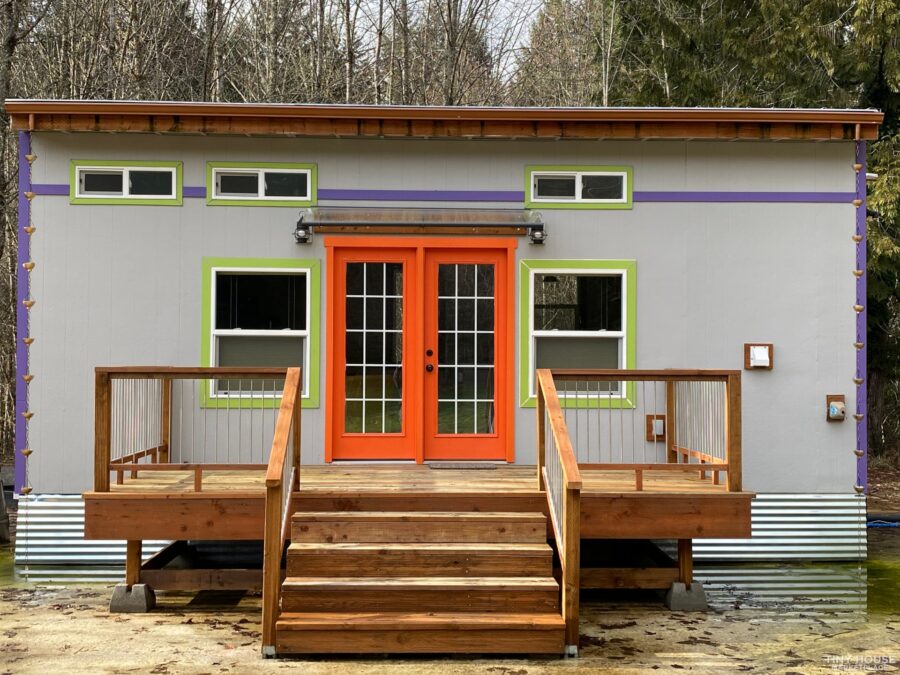
Beautiful French doors lead inside.

The punched tin is fun on the staircase.
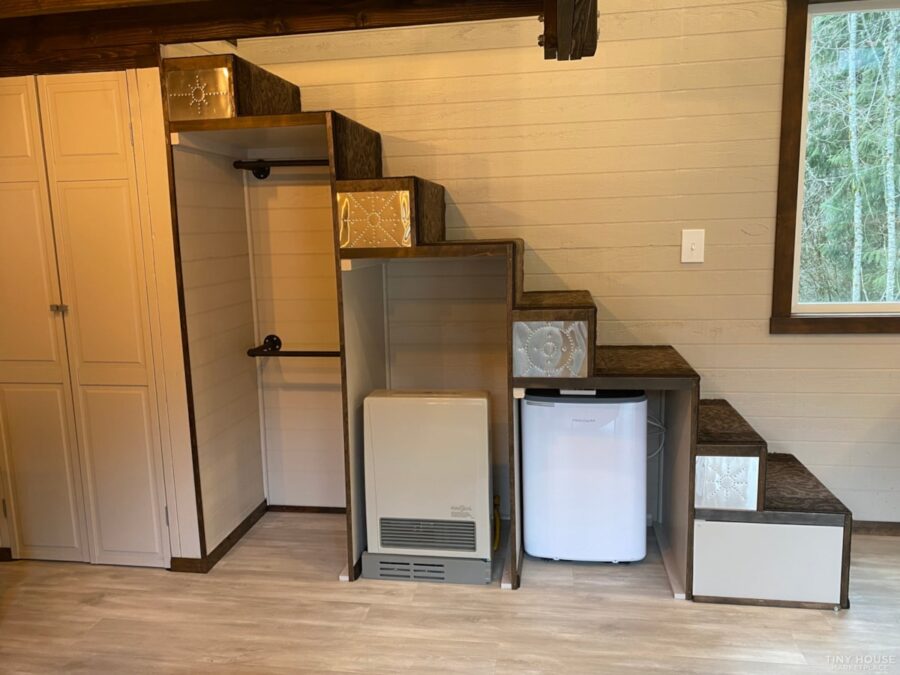
There’s a decent amount of storage here.

The stairs are carpeted.

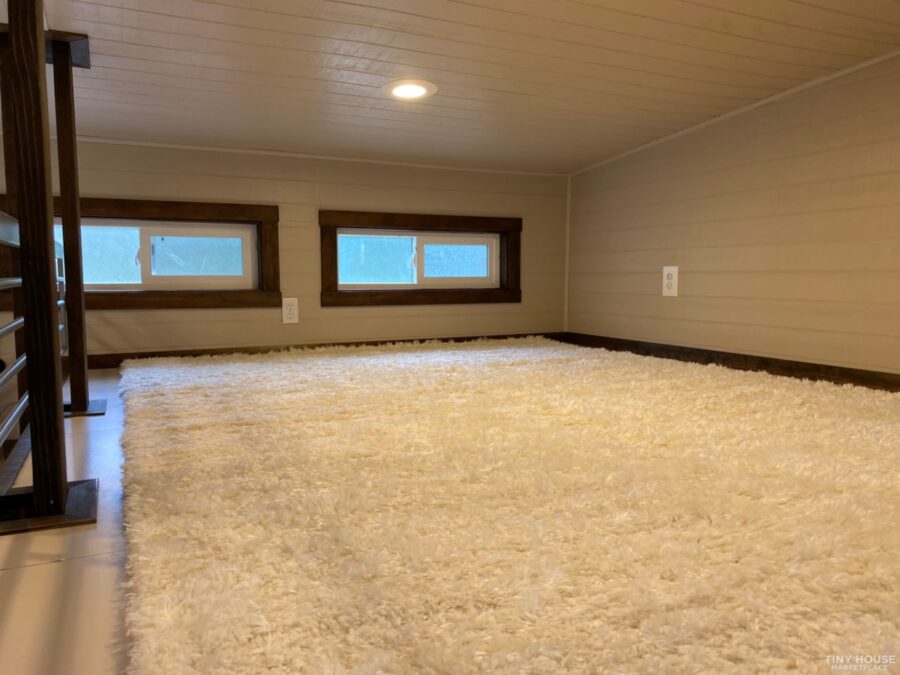
Here’s one of the lofts.
Looking out over the balcony.
Aerial shot of the kitchen.
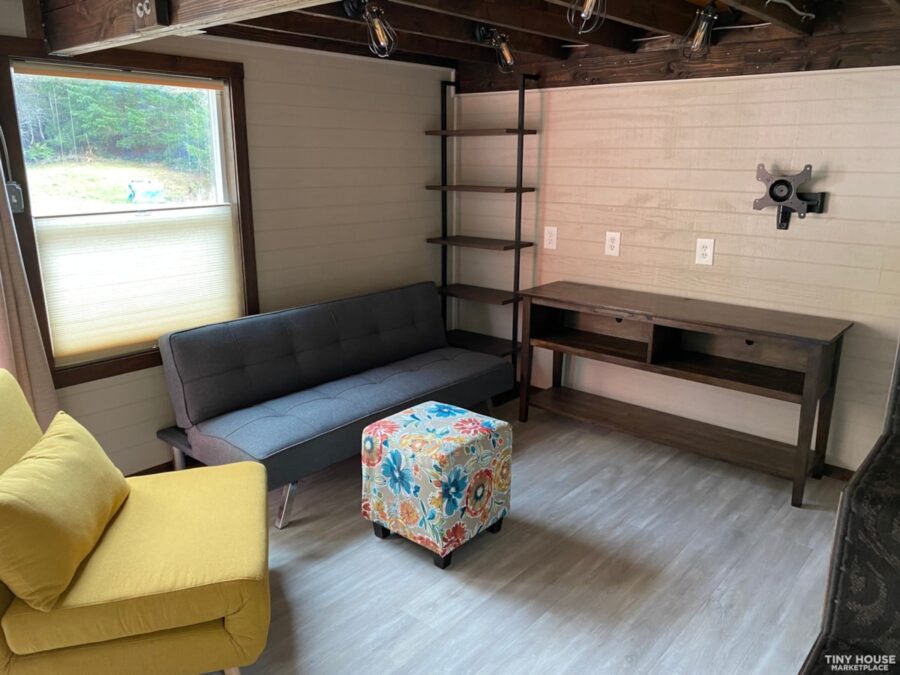
There’s a nice living space here.
The bathroom has a little vanity.

Stained glass is always fun!
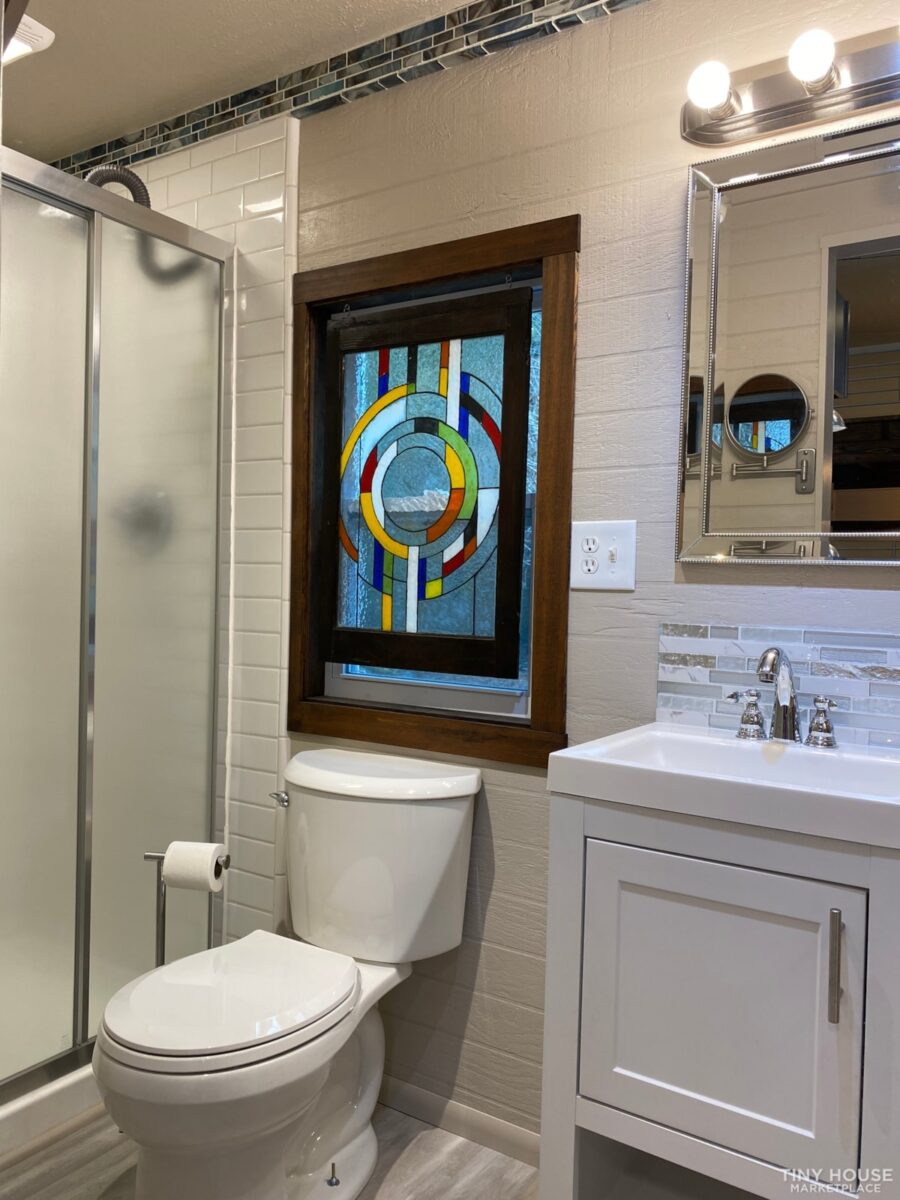
There’s a frosted shower stall.

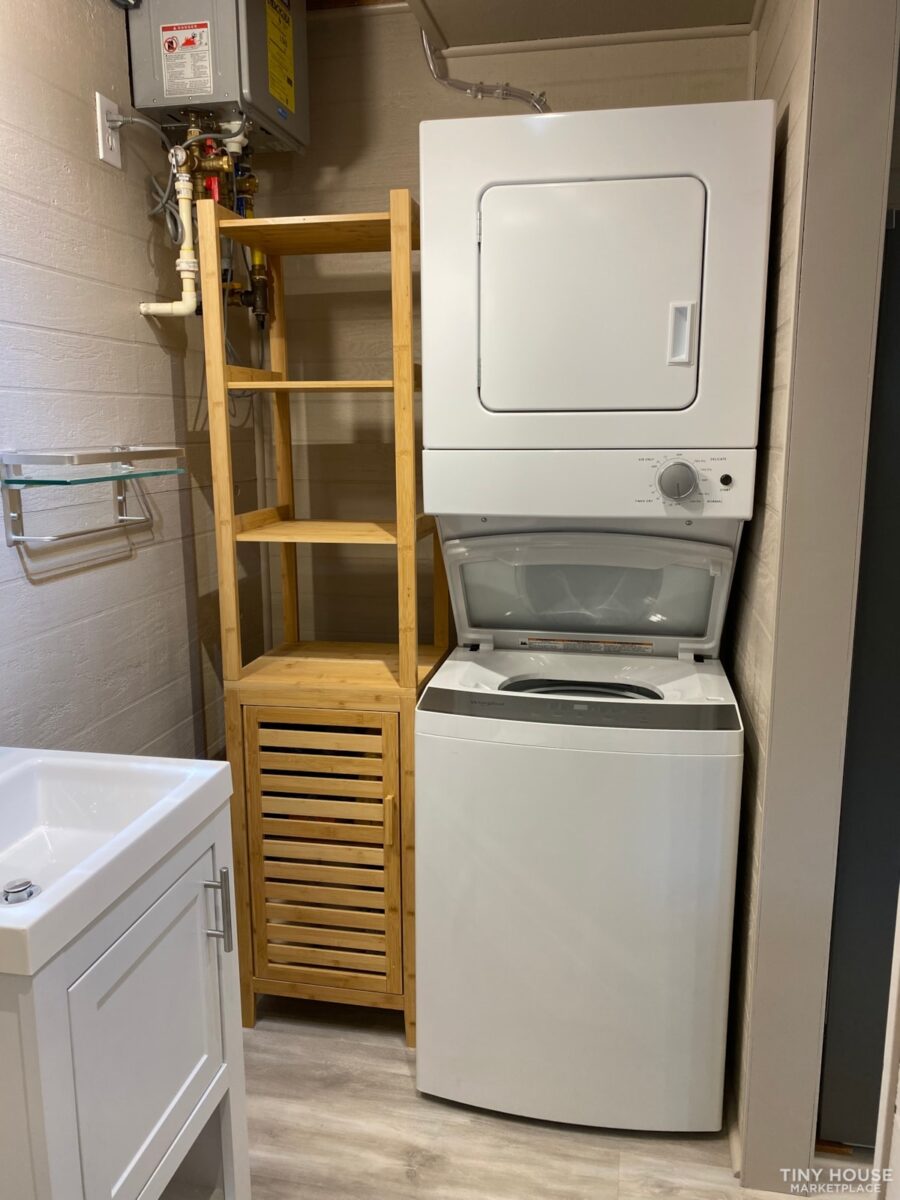
It’s always nice to have a stacking washer & dryer.
Here’s a close-up of the craftsmanship.
What do you think of this home?
Description:
$122,500. 1 Bed 1 Bath. Gorgeous custom tiny home just finished and ready for you to love! Quality construction, personal touches and attention to detail are the hallmarks of this home. Large open living/kitchen area, stainless steel appliances, custom concrete countertops, Pergo floors, full bathroom with on-demand water heater, tile shower with glass doors, washer/dryer, propane furnace, air conditioning, two lofts. Sleeping loft has brand new King size memory foam mattress and enough head room to sit up. Light and bright with vinyl windows, custom art work and furnishings. Futon and chair both convert for downstairs sleeping, second loft currently storage with hidden access door above bathroom. 2×4 framed construction on custom 11.75′ by 25.5′ trailer, fully insulated, metal roof, title in hand and move in or rental ready. Price includes all furniture and art work, we built this to be an AirBnb, moving company all set to move your new home to you, buyer responsible for moving costs. Financing available.
Learn more:
Related Stories:
- Ash Tiny Home by Made Relative w/ Home Office
- Semi-Retired Professional Organizer’s THOW
- Shacky in the Forest: Modern Tiny House in Australia
You can share this using the e-mail and social media re-share buttons below. Thanks!
If you enjoyed this you’ll LOVE our Free Daily Tiny House Newsletter with even more!
You can also join our Small House Newsletter!
Also, try our Tiny Houses For Sale Newsletter! Thank you!
More Like This: THOWs | Tiny Houses | Tiny House for Sale | Tiny House Builders
See The Latest: Go Back Home to See Our Latest Tiny Houses
Disclosure: This post may contain affiliate links. If you purchase through one of our links, we may earn a commission at no additional cost to you.


Natalie C. McKee
Latest posts by Natalie C. McKee (see all)
- Two Bed Two Bath 10×40 Tiny House - June 16, 2024
- Southern Heights Small House Village - June 16, 2024
- Little Italy Tiny House Community: Corcoran, CA - June 16, 2024






Join the Conversation
8 comments