≡ Menu

Tiny Houses

Tiny Tack House photo by Billy Ulmer

Couple Finds Tiny House Brings Them Closer Together

When Chris and Malissa Tack built their 140-square foot tiny home on wheels three years ago, blogs and resources on the subject were few and far between. At the time, they only knew of one couple building a tiny house – most were single individuals. Some people aren’t sure they could share a small space [...]

{ 40 comments }
villa-hamster-tiny-house-2

Villa Hamster Tiny House in Nantes, France

I had to show you this weird but interesting Villa Hamster tiny house in Nantes, France. It’s a hotel that you can actually stay at and it’s set up with a human-sized hamster wheel inside! Beyond that you can climb a spiral staircase up to your sleeping loft. I think it wouldd be pretty fun to stay [...]

{ 29 comments }
rhett-and-link-on-tiny-house-movement

Rhett and Link: Could You Live in a Tiny Home?

This is a funny video by Rhett and Link who are famous comedians on YouTube. In this episode of their Good Mythical Morning show they talk about the tiny house movement. And they ask their viewers the question, could you live in a tiny home? Rhett seems to pretty interested in and excited about the tiny house [...]

{ 16 comments }
Jeremy_Filming_Small_is_Beautiful_Dee_williams_ben_campbell

Small is Beautiful: A Tiny House Documentary

It’s been two years in the making, but Small is Beautiful: A Tiny House Documentary is finally here! This isn’t the first documentary on Tiny Houses, but it’s definitely unique. Here’s what Jeremy Beasley, the director, has to say: “I wasn’t aiming to glorify tiny house living. I explored what it is really like to build and live [...]

{ 7 comments }
tiny-house-family-mortgage-free-ecourse-06

Friends Build DIY Tiny House Community in Portland

Birds of a feather…  these four tiny house dwellers decided to “flock” together in a small community comprised of cute tiny homes! Tony Diethelm created the Simply Home Community in Portland, Oregon. All four tiny homeowners knew each other beforehand, and Lina, who owns the Lucky Penny house in the community, helped Tony design his [...]

{ 36 comments }
the-lucky-penny-tiny-home-lina-menard-001

Young Lady’s The Lucky Penny Tiny Home

Lina and her cat, Raffi, are used to tiny dwellings, so they thoroughly enjoy this cozy Vardo-inspired Lucky Penny tiny house in Portland, Oregon, that Lina designed and helped build herself. The tiny home is a whopping 100.3 square feet, 14 1/2 feet long, 8 feet wide, 10 1/2 feet high. The “lucky penny” nickname comes from [...]

{ 43 comments }
couples-portable-tiny-house-and-micro-office-002

Couple’s Portable Tiny House + Micro Office

Just hitch your portable tiny house to your vehicle and tow it anywhere you want to go! It’s even registered as an RV, which has its pros and cons. Of course, the major advantage to a “mobile” home like this is that you can travel and have a place to stay. However, because of its [...]

{ 4 comments }
man-builds-tiny-house-for-homeless-woman-sleeping-outside-006

Man Builds Tiny House for Homeless Mother Sleeping in Dirt

This is an inspiring story about an ordinary man who builds a tiny house for a homeless mother, Irene McGee, who’d been sleeping outside on the dirt. It’s a micro house built with love for someone who was obviously in desperate need of a miracle. And this man was that miracle worker. He decided he would build [...]

{ 55 comments }
image

Mother and Son Living in 364 Sq. Ft. Tiny Home

Now this is a tiny house that really makes full use of recycled materials! Jeff and Brad used their self-taught knowledge to build two of these in Portland, Oregon. The exterior walls are made up of tomato sauce cans from a local pizza parlor. These make the houses fire retardant, which apparently makes the local [...]

{ 29 comments }
JenTinyHouse1

My (Honest) Tiny House Journey: Stop Dreaming, Start Doing

This is a Downsizing and Tiny House Journey guest post by Mariah Coz and Jenn Today we have an AWESOME guest post from a Tiny Transition + Downsizing Course student named Jennifer, who is having her tiny house built right now and is making tons of progress towards downsizing and getting excited to move in! In [...]

{ 4 comments }
ada-shipping-container-tiny-home-001

400 Sq. Ft. ADA Shipping Container Tiny Home

This 400 sq. ft. ADA shipping container tiny home was built by students at the Construction Careers Academy at Northside Independent School District in San Antonio, Texas. This is an ADA/Handicap accessible container home so it’s ready for anyone that needs a home that’s wheelchair-ready. Inside you’ll find a modern interior with stainless steel appliances in the kitchen, granite [...]

{ 62 comments }
nsid-shipping-container-tiny-houses-001

8×40 Shipping Container Tiny Home Built by Students

This 8×40 shipping container tiny home was built by students at the Construction Careers Academy at Northside Independent School District in San Antonio, Texas. It’s an LEED container home with solar panels and a water collection system so it’s ready for off-grid living. Inside you’ll find a modern kitchen, stainless steel appliances, granite countertops, and [...]

{ 28 comments }
400-sq-ft-studio37-modern-prefab-cabin-002

This 400 Sq. Ft. Prefab Cabin Has A Bedroom With Walk-in Closet!

This 400 sq. ft. Modern Prefab Cabin is called Studio37 and it’s a design by Small Modern Living. Since it’s prefabricated most of the parts are built off-site and then delivered and assembled on site. It’s a one-level floor plan so if you don’t like sleeping lofts or staircases, this is a good design for [...]

{ 63 comments }
tiny-house-on-wheels-with-slide-outs-002

Tiny House with Slide Outs

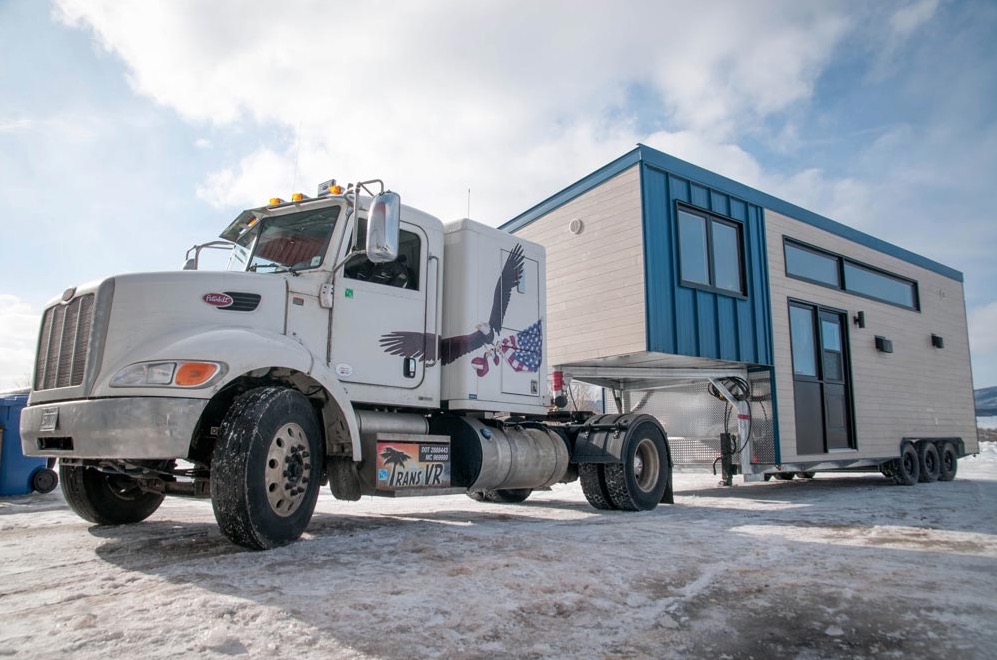
If you’ve been looking for a tiny house with slide outs this is it. It’s a custom build by Tiny Idahomes on a 34′ gooseneck trailer. And it features slide outs just like many RVs and travel trailers that you see on the road. So once this tiny house is parked, you can expand the space [...]

{ 48 comments }
monarch_tiny_homes-1

Monarch Tiny Homes – Light Footprint Engineering

This is an 8×20 tiny house on wheels designed and built by Monarch Tiny Homes in San Ysidro, California. The first floor has about 160 sq. ft. of space and the upstairs sleeping loft has about 110 sq. ft. of space. You can see the actual floor plan below. This particular model was available for $47,000 [...]

{ 64 comments }
511924137eec5bf1

College Senior Building 5th Wheel Tiny House

Sarah Hasting’s is a senior at Mount Holyoke College and she’s building tiny house on wheels using a 5th wheel trailer on a parking lot at school. That’s why I call it a 5th wheel tiny house. Sarah is an architecture major and this is part of her senior project. Pretty awesome, isn’t it? And she decided to build her [...]

{ 16 comments }
-the-cheryl-cabin-107-sq-ft-tiny-house-plans-by-pin-up-houses-001

$3k Tiny House Plans by Pin Up Houses

Pin Up Houses is a relatively new tiny house plans company founded by architect Joshua Woodsman. He’s creating easy to follow tiny house plans that you can use to build your own tiny cabin or micro lodge. Joshua built the 107 sq. ft. tiny cabin you see here for only $3,000 in materials!1 It’s called [...]

{ 42 comments }
from-garage-to-tiny-backyard-cottage-in-portland-001

From Garage to Tiny Cottage

This tiny cottage looks like it was once just a garage, but wait until you go inside.* With some basic tiny house design strategies it was transformed into a beautiful tiny cottage. It’s located in Portland, Oregon and is actually available as a vacation rental in the area. So if you’re looking for a unique place to stay [...]

{ 19 comments }