
Disclosure: This post may contain affiliate links. If you purchase through one of our links, we may earn a commission at no additional cost to you.
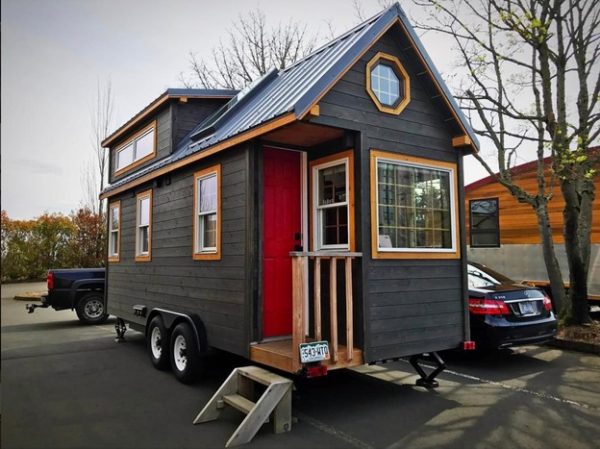
This is Tim’s Micro Mansion Tiny House that he built, traveled in and is currently selling.
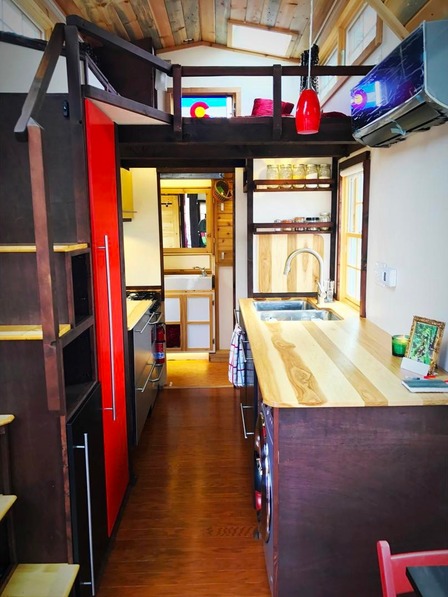
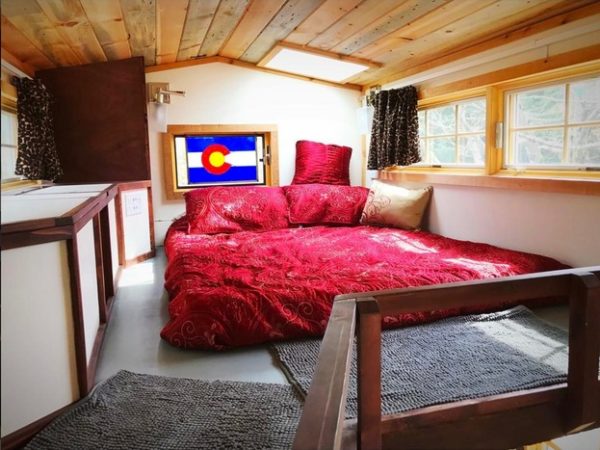
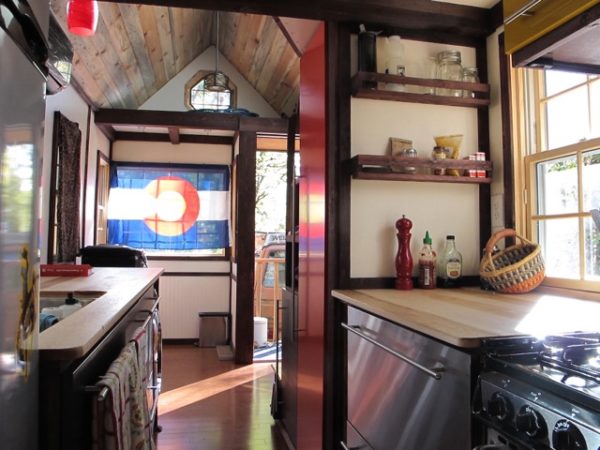
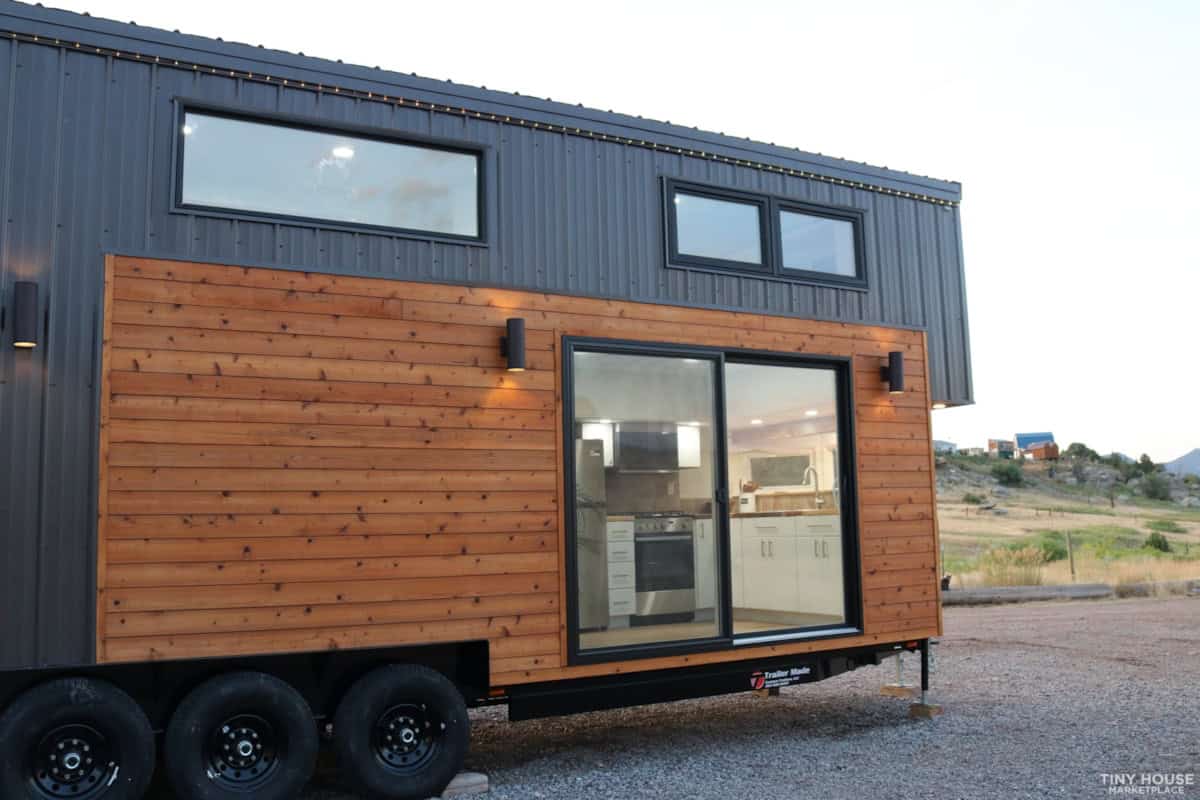
The home includes stained cedar siding to give it a great outdoorsy look, an extremely spacious loft with plenty of storage and steps (with a railing!) to get up there, and a great galley kitchen with sink, range, oven and apartment-sized fridge. There’s a bathroom with composting toilet and a cozy living area at the front of the house.
Get additional details, price and contact information on the last page! You can also watch the entire building process in time lapse and hear more details about the construction at micromansion.blogspot.com. Enjoy!
Don’t miss other awesome stories like this – join our FREE Tiny House Newsletter for more!
Tim’s Micro Mansion Tiny House on Wheels
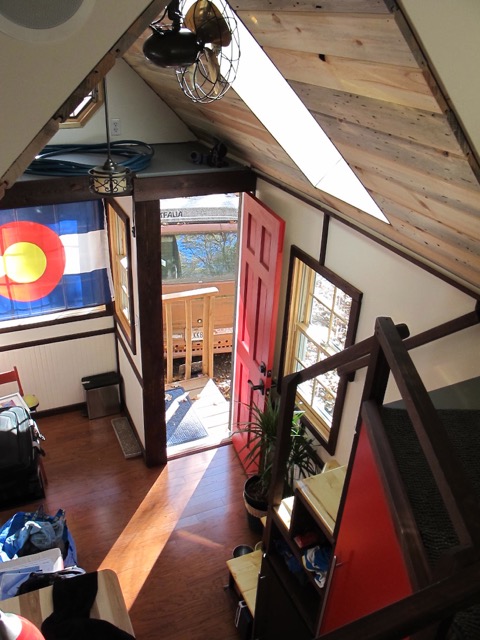
Railings galore protect the steps and loft.
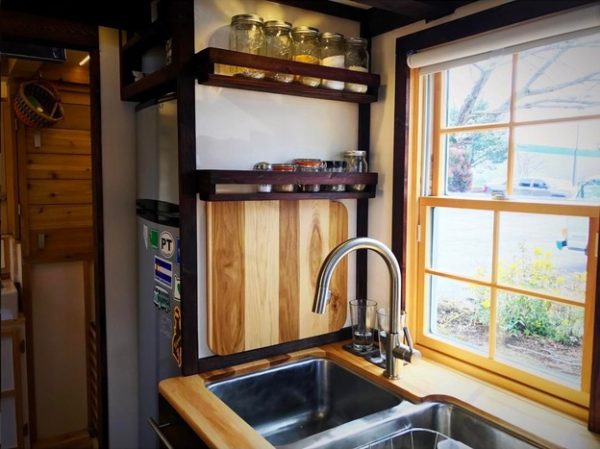
An over-sink window lets in light. Great cutting board!
Loft bedroom offers space, headroom and storage.
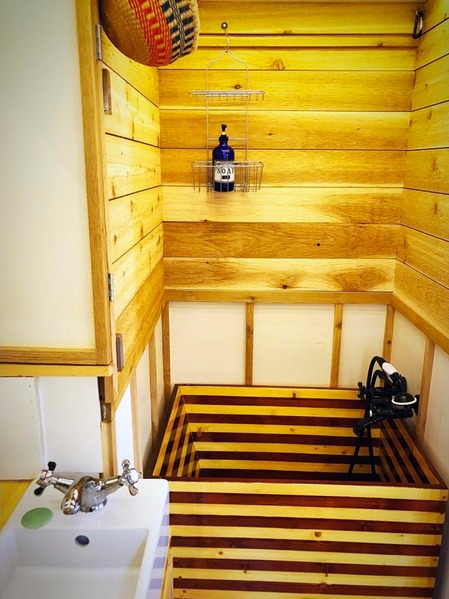
Who wouldn’t want to soak in this tub?
Looking from the kitchen to the rest of the home.
Add some living room furniture to make it yours.
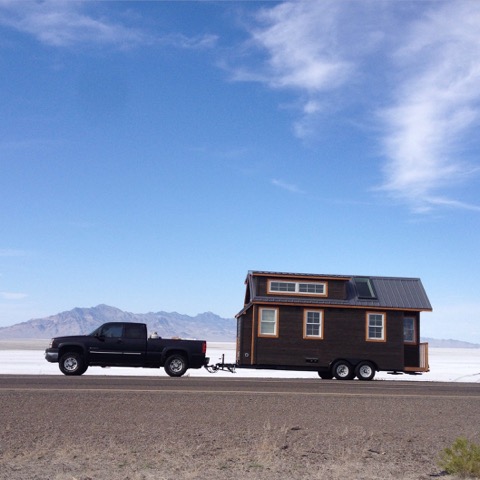
Here she is on the road. Do you want to travel in yours?
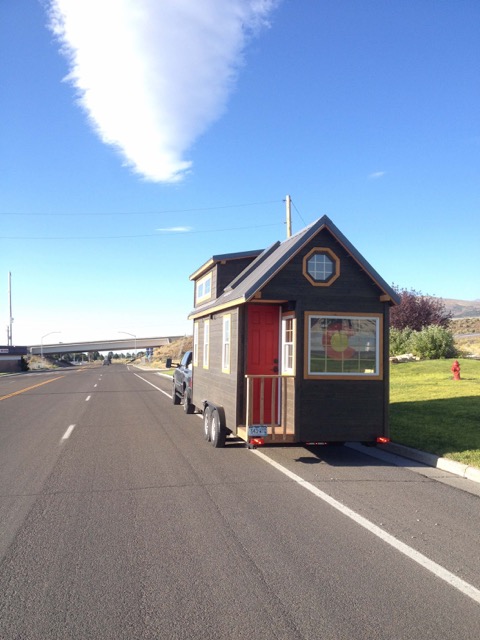
Where would you take your tiny house?
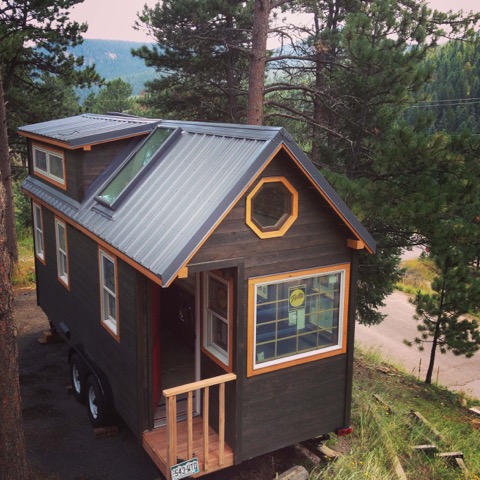
I like this wooded environment for sure!
Related: The Mansion Jr. by Uncharted Tiny Homes
Highlights:
- PRICE: $67,750
- Contact Tim: frontrangeflyer@gmail.com
- LG Clothes Washer Dryer Combo
- Apartment Size Refrigerator with Freezer
- 4 Burner Range and Oven
- LG Mini-Split Air Conditioner/Heater
- Radiant Heated Floor
- Full Size Bed
- Wireless In-Wall Surround Sound
- Custom Built Wooden Shower Tub
- On-Demand Water Heater
- 14 Pella Wood Windows and 2 Skylights
- Standard RV Hookups
- 145 sq ft Main Floor
- 55 sq ft Sleeping Loft and 20 sq ft Storage Loft
- Length 22’ (26’ with trailer tongue)
- Width 8’5” (roof eves)
- Height 13’4”
- Empty Weight 9,600 lbs
- Max Weight While Towing 10,000 lbs
- Dual Cam Anti-Sway Weight Distribution Towing System
- Electric Brakes
- Heavy Duty Tires on 2x 5000 lb Axles
- Pull with a 3/4 Ton Truck or Larger (250/2500 Series)
- Metal Roof
- 2 Skylights
- 14 Pella Wood Windows, Aluminum Clad
- 2’ Main Entry Door
- Beetle Kill Pine Ceiling
- Custom Milled Cedar Shiplap Exterior Siding
- 8 Year Premium Exterior Stain
- Portable Steps
- Mini Porch
- Standard RV Electric Hookups, 30A, 50A, or 20A Extension Cord
- Standard RV Wastewater Line (Gray Water Only, No Black!)
- Standard Garden Hose Water Inlet With 50’ Potable Water Hose
- Whole House Water Filter and Expansion Tank
- On-Demand Propane Water Heater
- Mini-Split Air Conditioner and Heater by LG
- Stainless Clothes Washer/Dryer by LG
- Stainless Apartment Sized Refrigerator with Freezer
- Stainless Propane 4 Burner Range and Oven
- Radiant Hydronic Heated Floor
- Vintage Emerson Electric Ceiling Fan
- Wireless In-Wall Surround Sound System
- Range Hood/Bathroom Fan
- 2 Basin Kitchen Sink
- Oiled Hickory Countertops
- Modern Cabinet Facing and Hardware
- Ball Jar Shelving
- Stairs to the Loft with Cubbies, Drawers, Clothes Hanging Closet
- Sleeping Loft with Full Size Bed, Storage Bins, Clothes Hanging Closet
- Second Sink in Bathroom with Vanity
- Nature’s Head Composting Toilet
- Custom Wooden Shower Tub
- Sliding Bathroom Door, Barn Door Style Beetle Kill Pine
- Secret Hidden and Vented Cat Box
- Engineered Wood Flooring
- Spray Foam Insulation
- Skylight Opens for Emergency Egress and Roof Access
- Carbon Monoxide/Propane Detector
- Fire Extinguisher
- Onboard Propane Tank
- LED Lighting Throughout
- Toe-Kick and Crown Moulding Lighting
- 120VAC and 12VDC electrical Systems (Easy to Hook to Solar System)
- Plumbed for a Heat Recovery Ventilation System
- Galley Style Kitchen Layout
- Storage Loft
- Fold Down Table in Living Space
- Bay Window
- Vaulted Ceilings
- Air Conditioner is included with sale, however it is not fully installed. It is brand new and the outside simply needs to be installed, and lines run between the units. The electrical is already run to the outside unit location. If the buyer chooses not to take the AC the price may be reduced by $1000.
Contact Information:
- Tim at frontrangeflyer@gmail.com
Resources:
Share this with your friends/family using the e-mail/social re-share buttons below. Thanks!
If you liked this you’ll LOVE our Free Daily Tiny House Newsletter with more! Thank you!
More Like This: Explore our Tiny Houses Section
See The Latest: Go Back Home to See Our Latest Tiny Houses
Disclosure: This post may contain affiliate links. If you purchase through one of our links, we may earn a commission at no additional cost to you.


Natalie C. McKee
Latest posts by Natalie C. McKee (see all)
- Two Bed Two Bath 10×40 Tiny House - June 16, 2024
- Southern Heights Small House Village - June 16, 2024
- Little Italy Tiny House Community: Corcoran, CA - June 16, 2024









Join the Conversation
17 comments