Nestled deep within nature and surrounded by a lush man-made pond this totem style cabin is a guest house oasis. Henry Yorke Mann, architect, designed this small cabin for clients who wanted to give their guests an experience they would not forget among the 10-acre property in the Coast Mountains of British Columbia. Once inside [...]
Tiny Houses
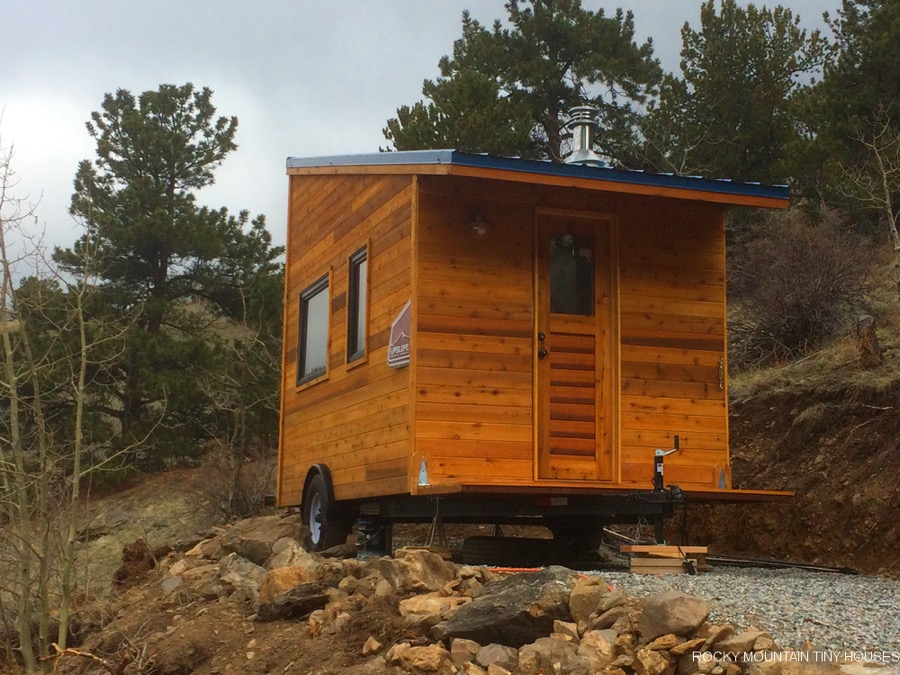
Front Range Tiny Home by Rocky Mountain Tiny Houses
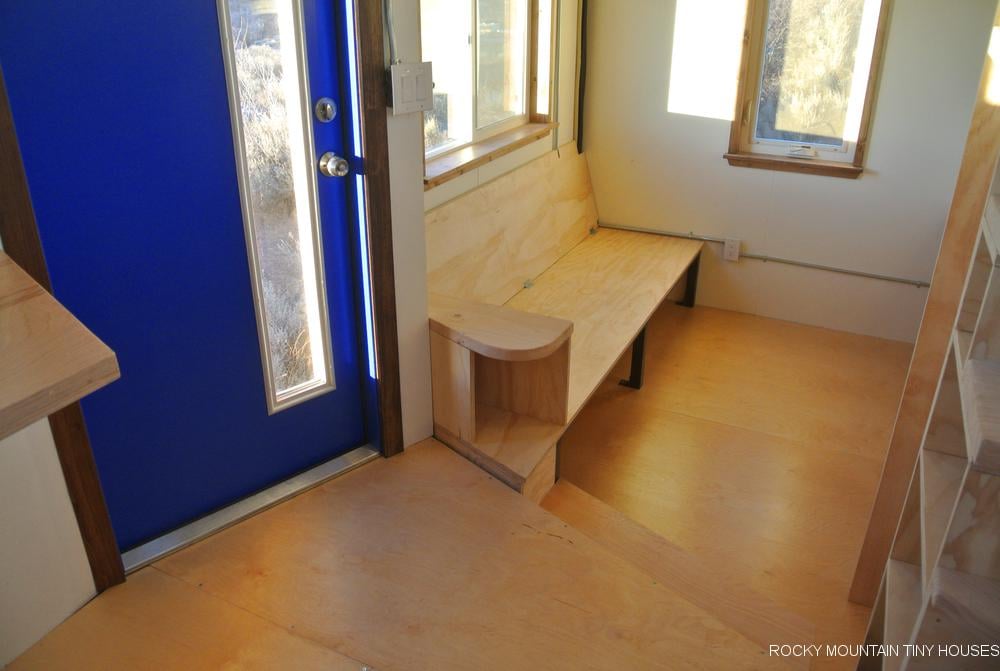
The Front Range tiny home is built by Rocky Mountain Tiny Houses in Colorado on an 18′ trailer. This particular unit is built with SIP’s (structurally insulated panels). The windows and doors were reclaimed from another structure. This tiny house is for sale with an asking price of $37,000. Learn more below. Front Range Tiny [...]
128 Sq. Ft. Vermont Tiny House by Jamaica Cottage Shop
This 128 sq. ft. Vermont Tiny House is designed and built by the Jamaica Cottage Shop. Derek ‘DEEK’ Diedricksen of RelaxShacks.com is giving us a video tour of it to enjoy. It features a simple design with a loft with dormers that cantilevers over the front porch to give you more space inside. Please enjoy and [...]
How she built her tiny house on wheels
I’d like to introduce you to Jen Alverson and her tiny house on wheels. She calls her new home the Ticklebelly Bungalow. Over the past 5 years, Jen has been downsizing and planning her transition into this tiny house. After attending a tiny house workshop and purchased plans, Jen felt confident it was time to [...]
The 180 Sq. Ft. Otter Den Tiny House
This is 180 sq. ft. The Otter Den Tiny House by a small home renovation company called Otter Hollow Design. James Brookshire, the owner, built this tiny cabin with his inspiration from the tiny house movement. This little cabin boasts a sleeping loft, bathroom, sink, kitchenette, and more. Please enjoy and re-share below. Thanks. The [...]
College Students Build 153 Sq. Ft. Tiny House
At Andrews University students built this 153 square foot tiny house on wheels. They call it the Bay View Tiny House. It’s built on a 18’ x 8’-6” trailer. And it has a 6’ x 8’ loft and an additional 4’ x 8’ loft. Carey Carscallen, Dean of Architecture, Art & Design tells us about the [...]
224 Sq. Ft. Sequoia by California Tiny Houses
This is the Sequoia model by California Tiny Houses in the Fresno area. This is an 18′ tiny home on wheels custom built by the company. And since it’s RV certified it should be relatively easy to get an RV loan to buy from them. It weighs about 9000 lbs with about 1300 lbs of [...]
Incredible Tiny House with Sauna Bathroom
This gorgeous tiny house with a sauna is called Hope Cottage. It’s a little bed and breakfast called Hope Island Cottages Bed and Breakfast in Fidalgo Island near La Conner in Washington State. So if you’ve been wanting to try out tiny living, here’s yet another tiny house vacation option for you. And this tiny [...]
Kirkwood Travel Trailer to Tiny House Conversion
This is the famous Kirkwood Travel Trailer Tiny House Conversion. This custom redesigned travel trailer to tiny home conversion even includes a functioning slide out for extra space once your tiny house is parked in place. It’s based on a 2004 Fleetwood Prowler travel trailer but the entire interior and exterior have been completely re-finished [...]
Adam and Karen’s Tiny Off-Grid House
Even though Adam and Karen don’t include themselves to be part of the tiny house “movement”, their 280 square foot cabin certainly qualifies it be featured here. Their goal in building the home was finding the right balance between function, character and cost. Karen and Adam found the property on the way back from a friend’s [...]
The Texan Tiny House on Wheels by Nomadic Cabins
Nomadic Cabins is a new tiny house construction company and this is their first model. It’s called The Texas Tiny House. And it’s for sale right now with a ready-made asking price of $45,000. This tiny home is located in Austin, Texas. It’s a beautifully finished 240 sq. ft. with a slanted roof design that gives you more [...]
Munda Shipping Container Tiny House
This shipping container tiny house is designed and built by Munda Design and Construction. When you walk inside you’ll notice an open one level floor plan with no lofts, ladders, or staircases. The company is offering base units at 16, 20 and 24 feet. Pricing starts at about $18,000. Please enjoy and re-share below. Thank you. Munda Shipping [...]
Tiny House Built from Earthquake Materials
In 2010 and 2011 an Earthquake hit Christchurch, New Zealand causing a great amount of damage and a whole lot of salvaged material. With what many saw as destruction and waste, Stephan Cook saw as a great opportunity to get high quality material for a low cost. With the material, he built what is known today as [...]
Moccasin Tiny House on Wheels by Cozi Cottages
This is the Moccasin tiny house on wheels by Cozi Cottages. Cozi Cottages is a new tiny house company and this is their first offering. This little home on wheels is 20′ in length and weighs about 5780 lbs. It was designed and built to help students save on housing costs. Moccasin Tiny House on Wheels [...]
Couple Build and Live in Tiny House for Less than $20k
See how this married couple, Peter and Shannon, built their own tiny house for less than $20,000 and how they are living simply in it. This is one of the most amazing tiny homes I’ve ever seen. I think you’ll be really impressed once you see what it’s like inside. Inside this little cottage on [...]
A-Z Homestead Micro Living Units
Right now I’m showing you these A-Z Homestead Micro Living Units by Andrea Zittel of Zittel.org. It’s an interesting simple living design that can work in numerous settings. These homestead micro living units can also be used for a variety of purposes. From temporary student housing and micro vacation cottages, to emergency living shelters and homeless [...]
Seven Friends Build Simple Tiny House Community
When Lina Menard was 14 years old, she was already interested in cohousing. So it’s no wonder that today she’s living in her own tiny house in a self-created tiny house community she and her friends put together in Portland. It’s called Simply Home Community. Granted, this all definitely didn’t happen over night. This is something Lina [...]
77 Sq. Ft. Modern Micro Compact Home
This 77 sq. ft. modern micro compact home is designed by Horden Cherry Lee Architects and is available through the Micro Compact Home brand. Interestingly, the design inspiration comes from the Smart Car and Japanese Tea Houses. This tiny home is designed for one person (although I’m sure you can sleep two). But they’re also designed to become stackable to develop communities if [...]