

Category: Tiny House Designs
Looking for the right tiny house designs so you can live tiny? This is the right place because we feature hundreds of new tiny and small house designs every single year single 2010. Whether you’re looking for a tiny house on wheels, on a foundation, or any other compact housing alternative, you’ll probably run into it here!
Getting the right tiny house design is really about making the right choices for yourself when it comes to your home. Asking yourself the right questions… Like:
- Do I want to sleep on the main level?
- How much storage space do I need?
- Do I want to be able to have a washer/dryer in my tiny house?
- Do I want to sleep in a sleeping loft to create more space on the main level?
- How big or how small do I want to go?
- Should I build on wheels or on a foundation?
- Or should I build on wheels but use the house permanently?
- Should I go with a park model tiny house (~400 sq. ft.) or a tiny house on wheels (8.5-foot width limitation versus ~10-ft for park models)
- Do I want to have a dedicated workspace?
- How much multi-functional space should I have?
- What are my options when it comes to multi-functional furniture in tiny homes?
Another very helpful resource is our Tiny House Design 101 Resource Page where you learn how to start sketching out your own design.
These are all great questions. And you can uncover many of the answers for yourself in the pages ahead. Please let me know if you have any questions and be sure to join our FREE Tiny House Newsletter for more!
Posts
-

Their $16K DIY Off-Grid Tiny Home
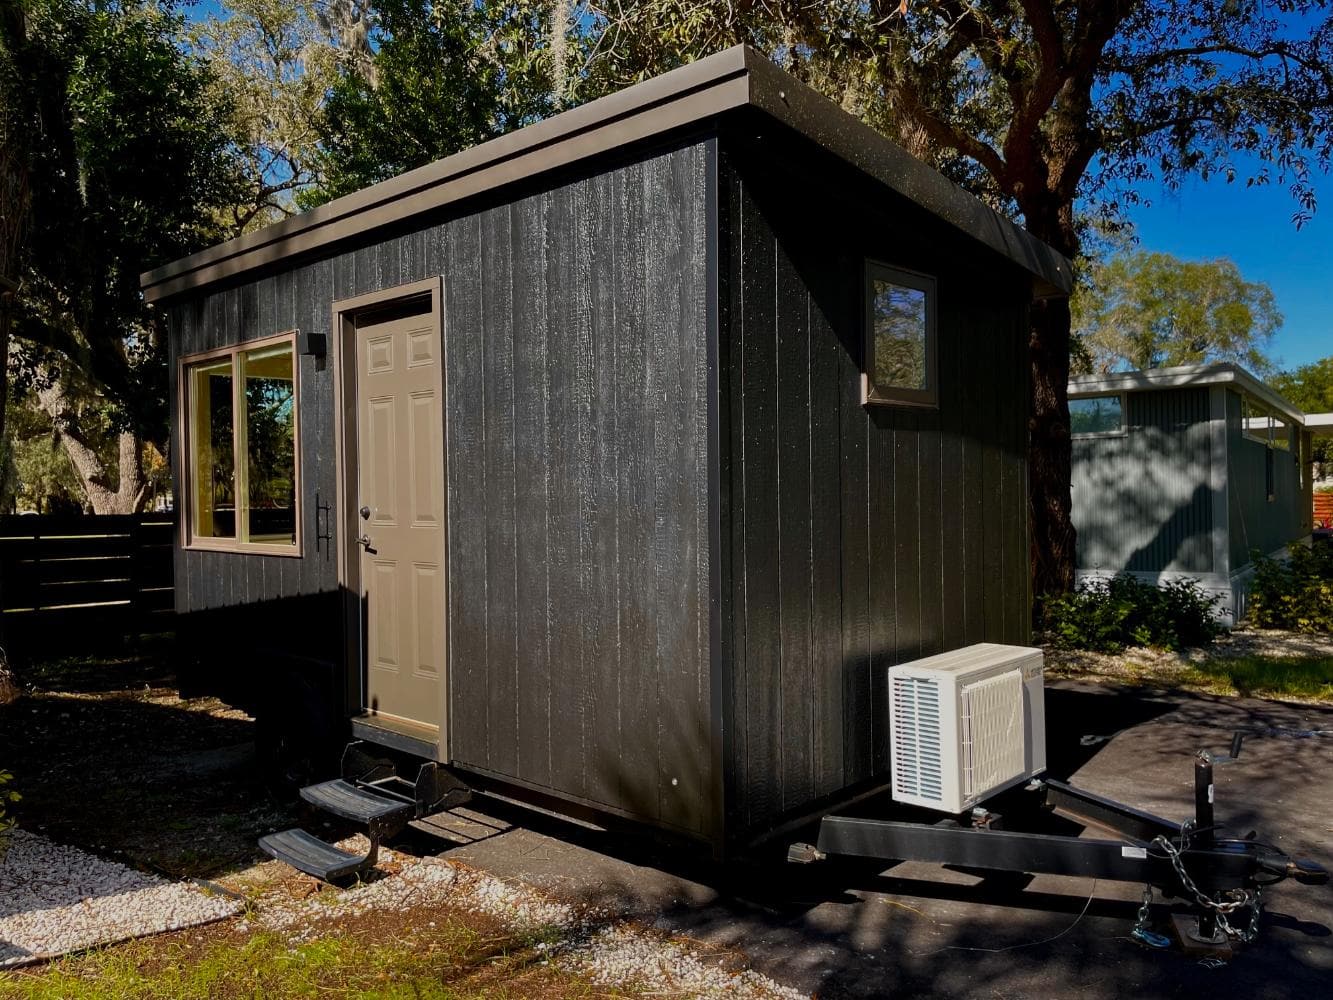
Pre-Owned eBoho GO: $5K Off!
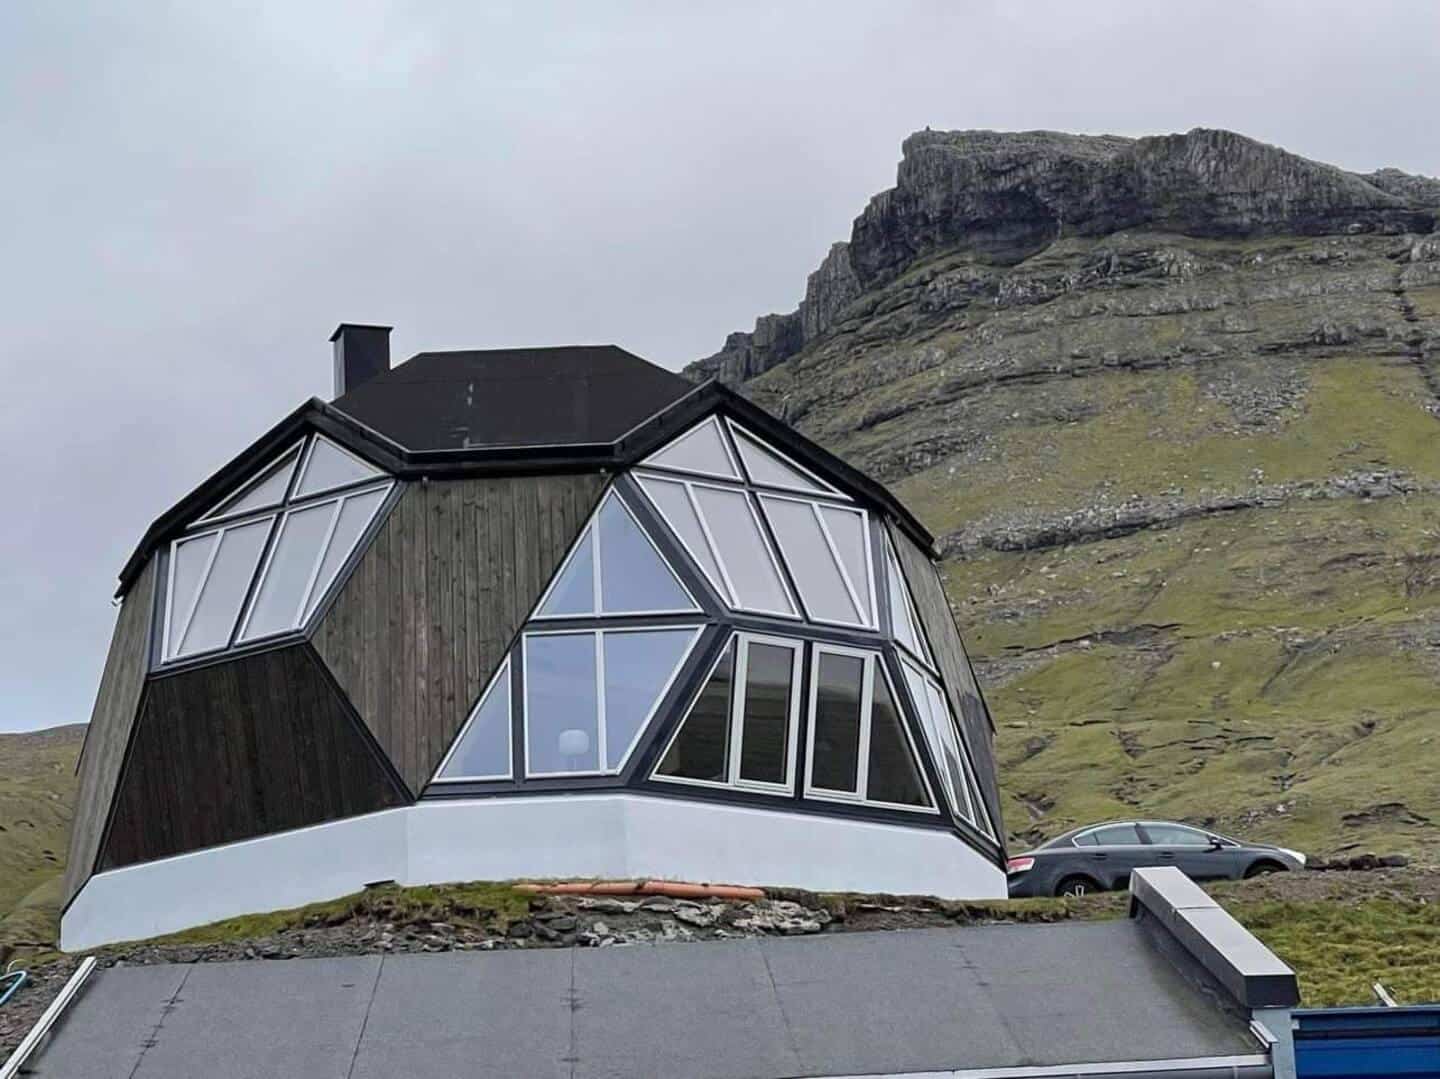
Magical Dome on the Faroe Islands!

30 Ft. Mt. Rainier Tiny House w/ Dual Lofts

Amazing Kit-Built Round Cabin on His Own Land
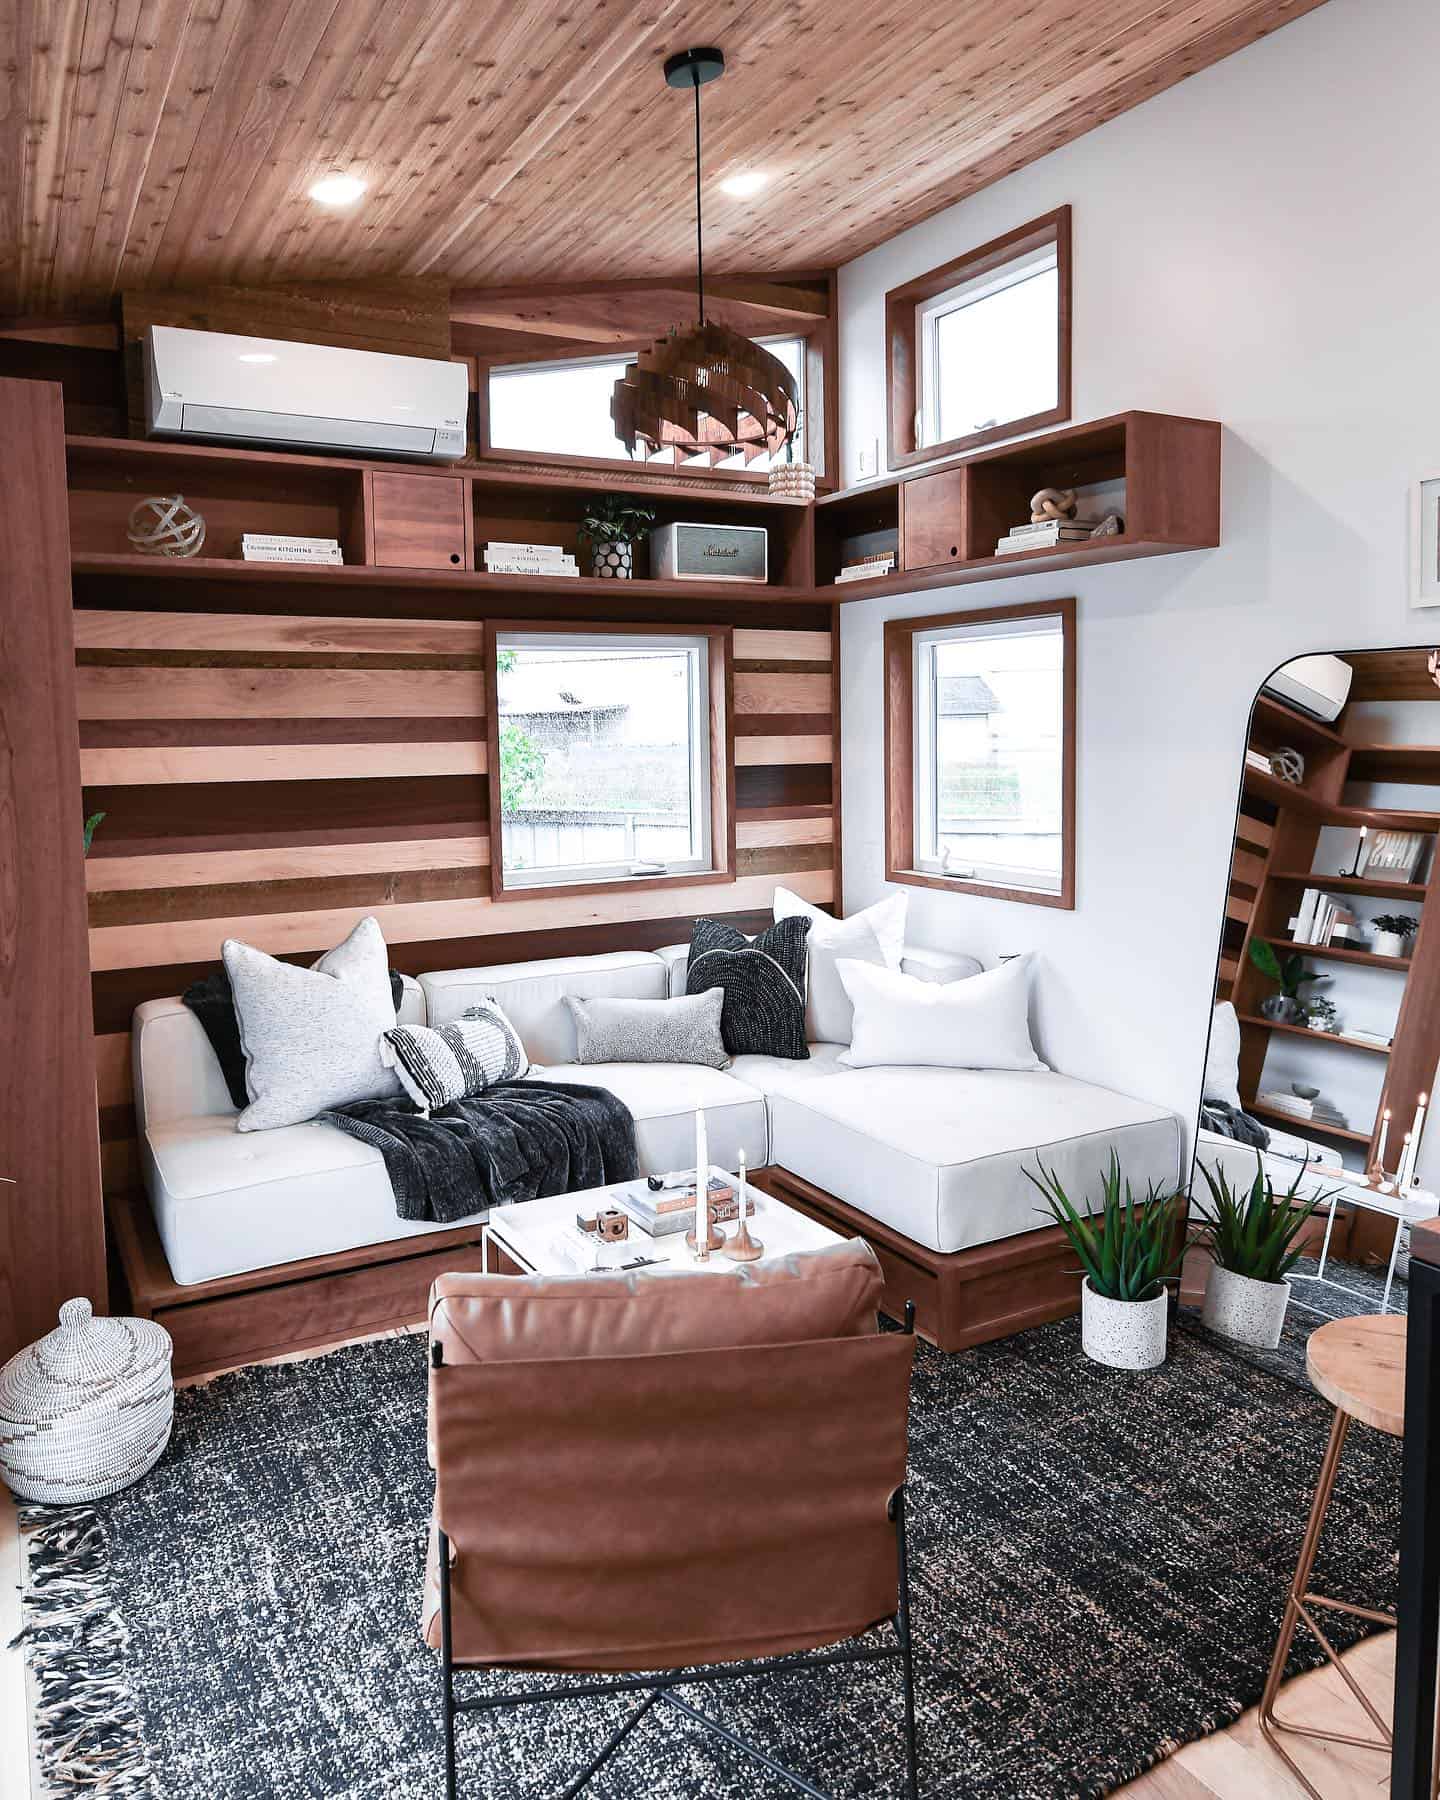
Haven Park Max: 3 Bedroom 40 ft. Family Tiny House
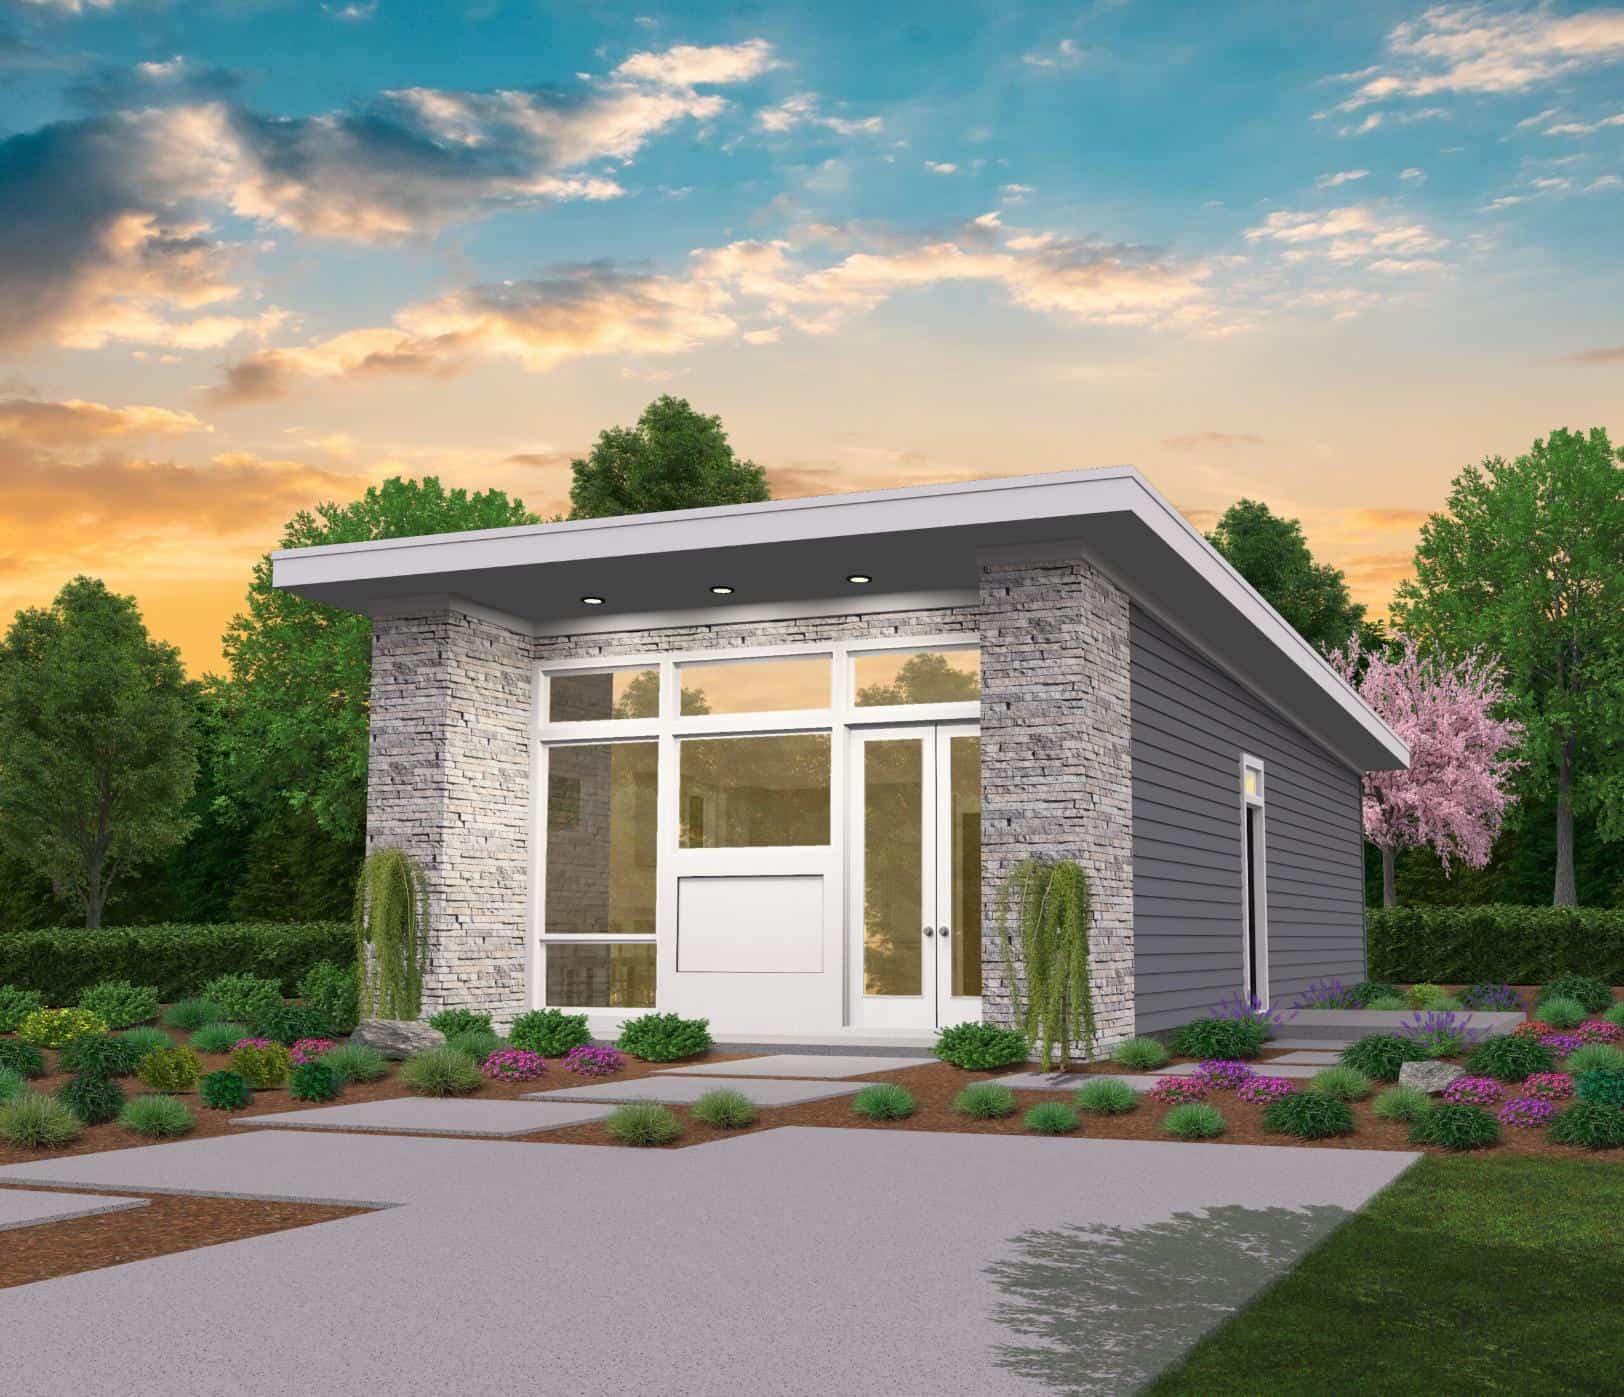
Soma – 640 sq. ft. Charming, Small, Modern House Plan

Jenna Decks Out Her New Vardo For Christmas!
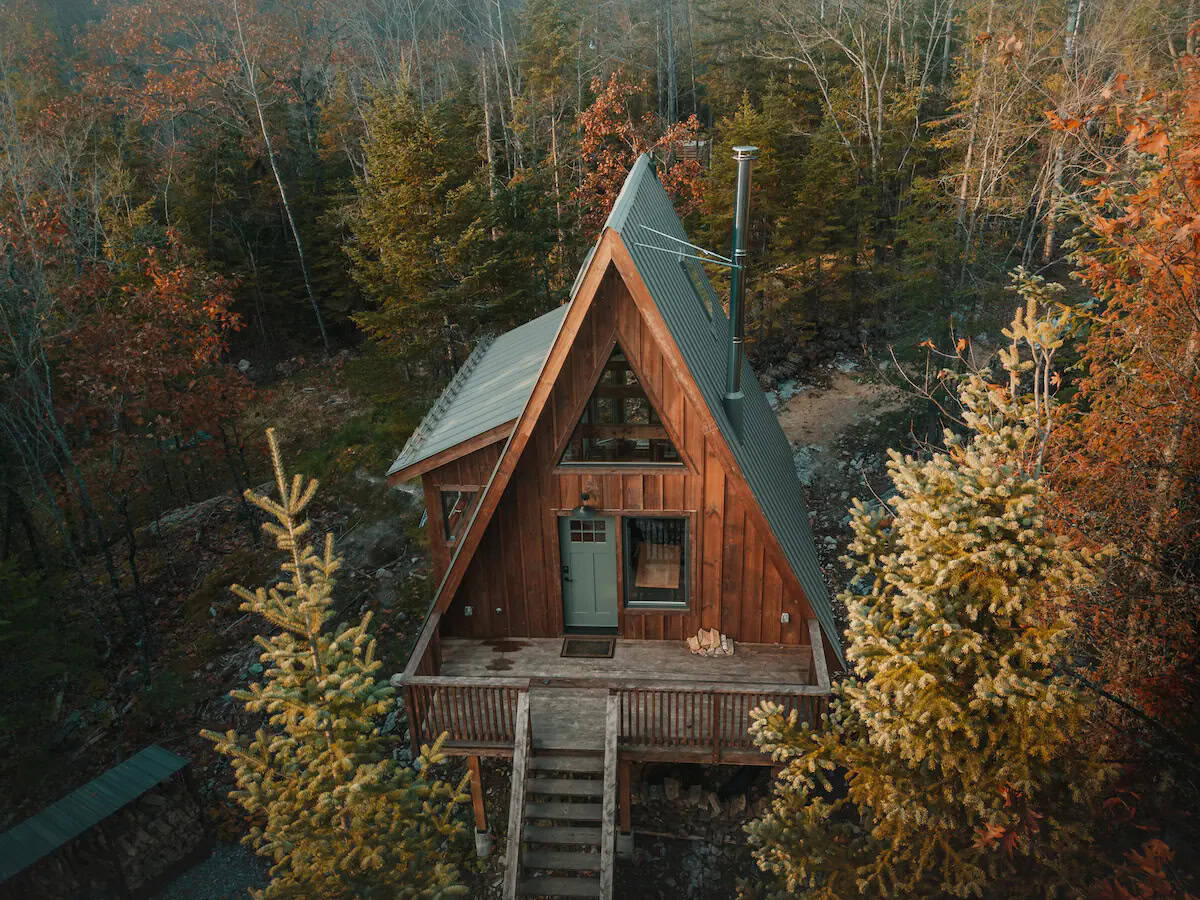
Bed & Breakfast A-Frame in Quebec
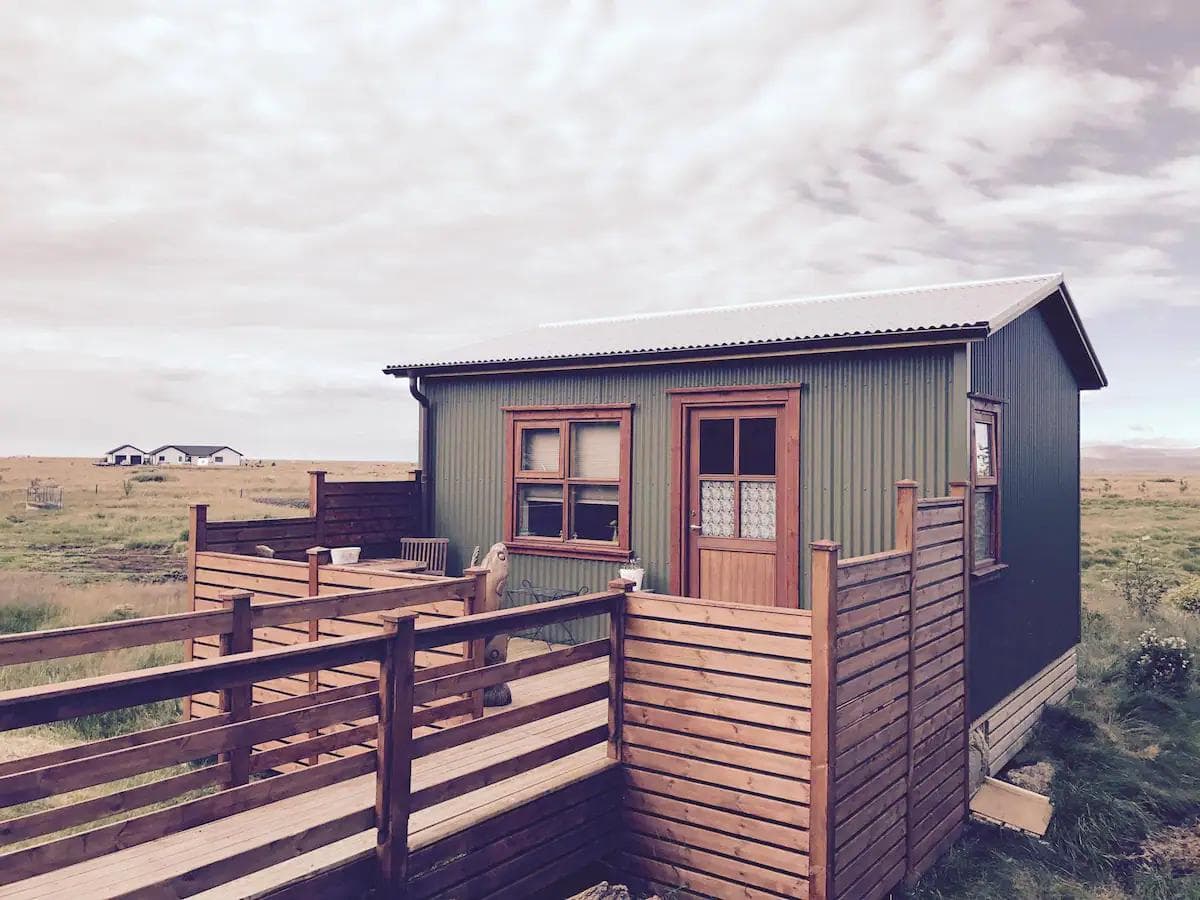
Chic Icelandic Guesthouse Near Selfoss

Their Floating Tiny Cottage
